Leave a Message

Thank you for your message. We will be in touch with you shortly.

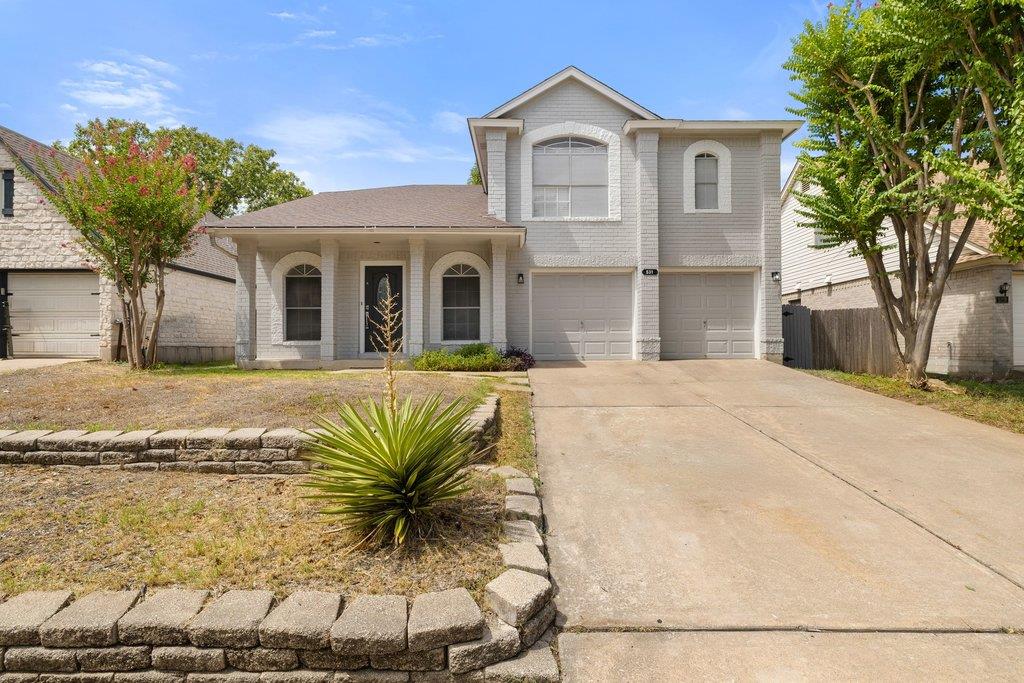
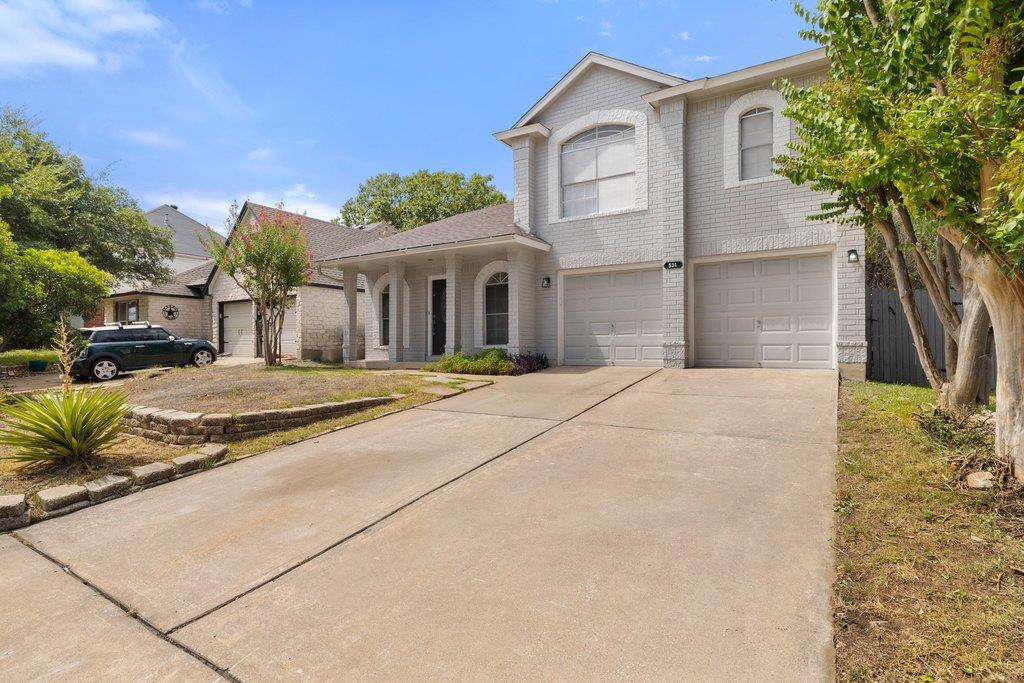
Two-story gray house with a covered porch, arched windows, and a wide driveway.
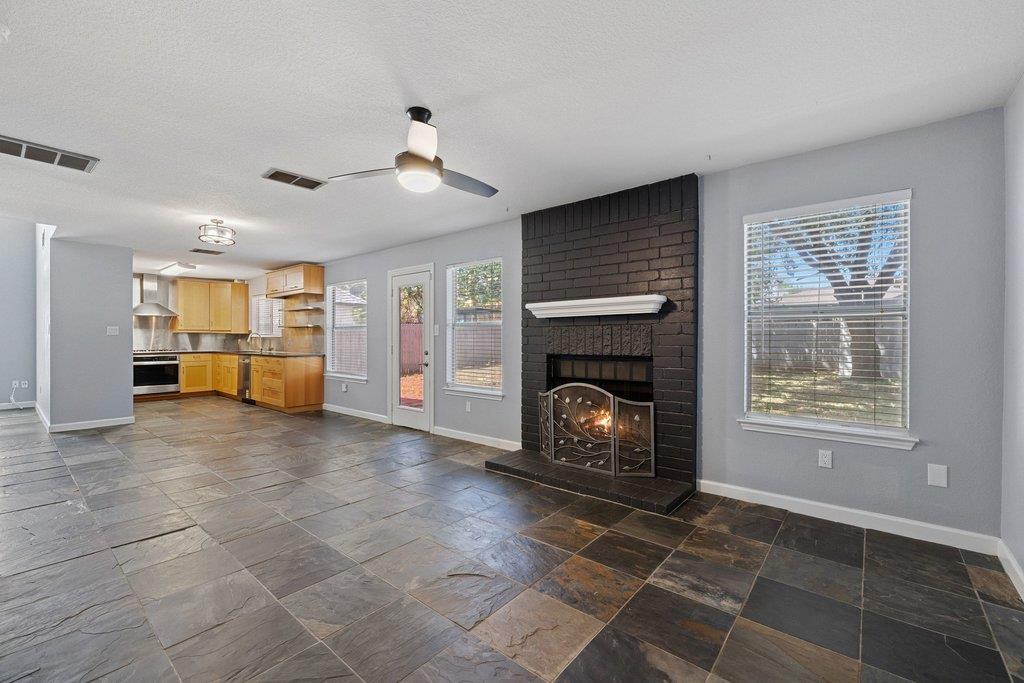
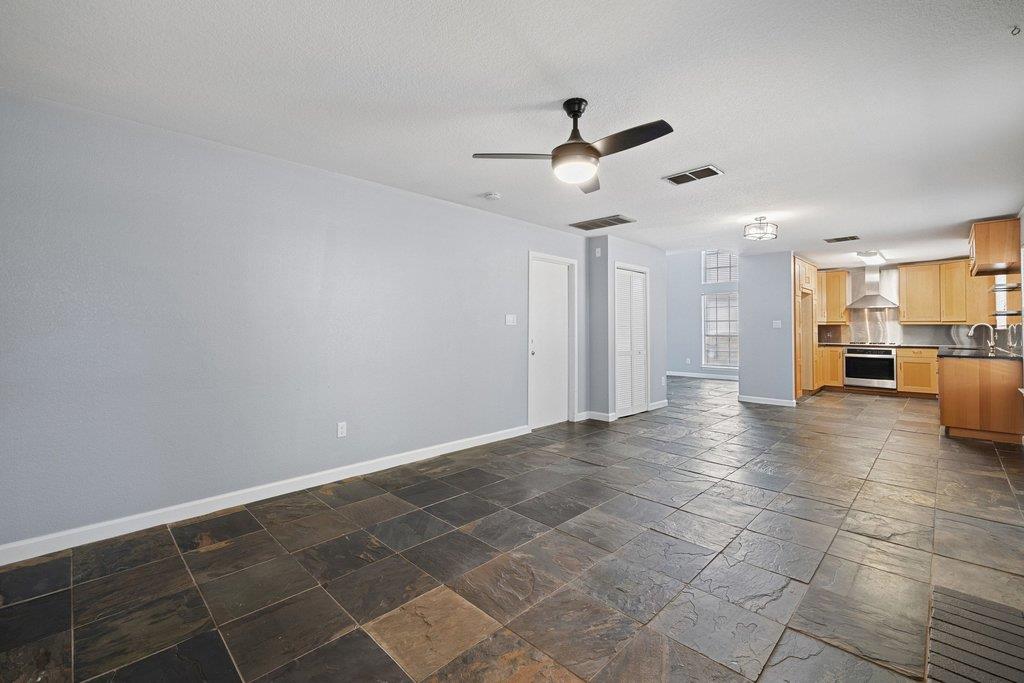
Living room with a dark brick fireplace, slate tile floors, and an open kitchen.
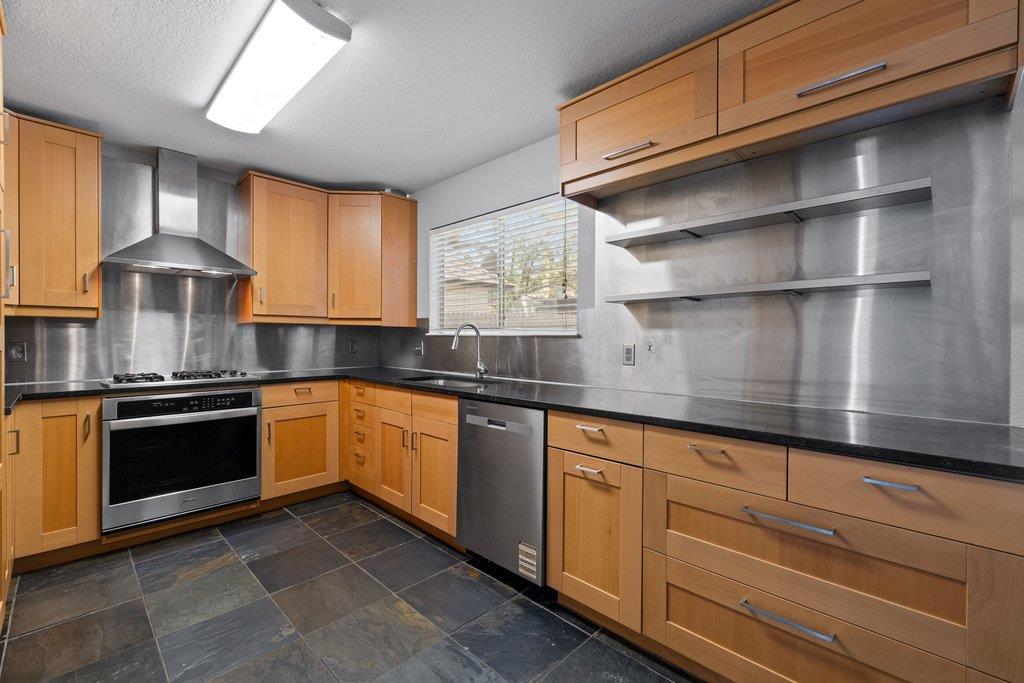
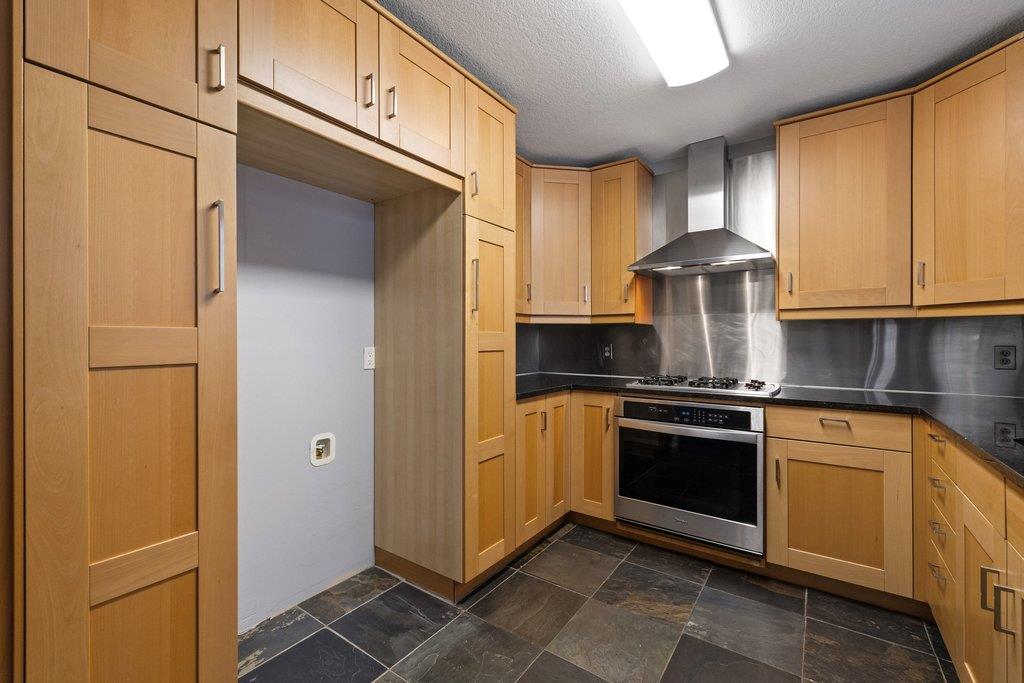
Kitchen with wood cabinetry, stainless steel appliances, black countertops, and dark tile flooring.
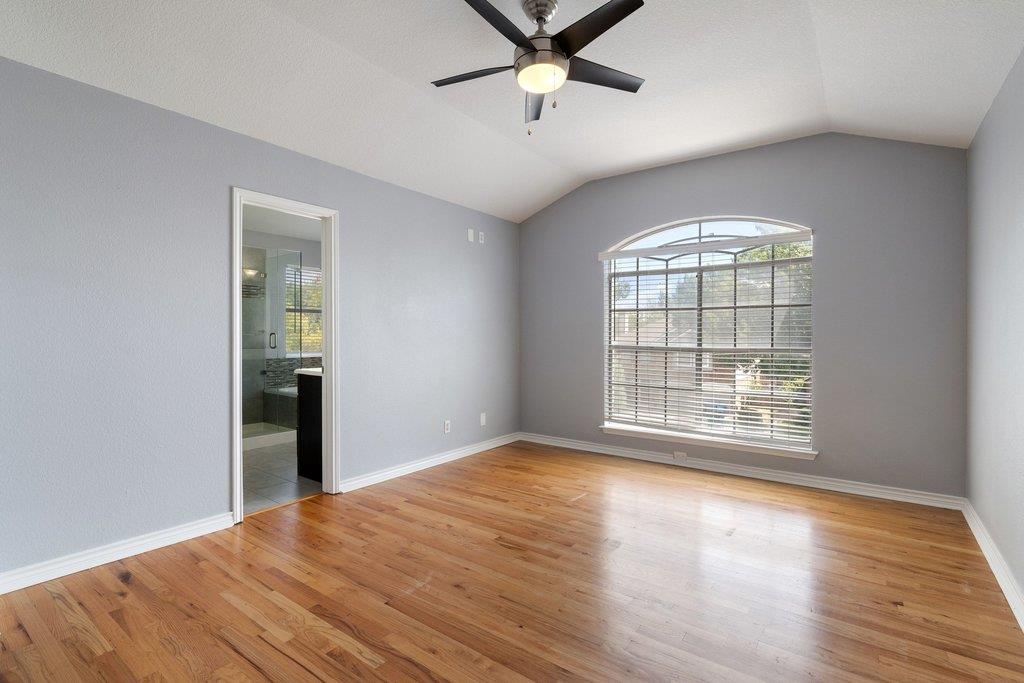
Empty bedroom with wood floors, vaulted ceiling, ceiling fan, and arched window.
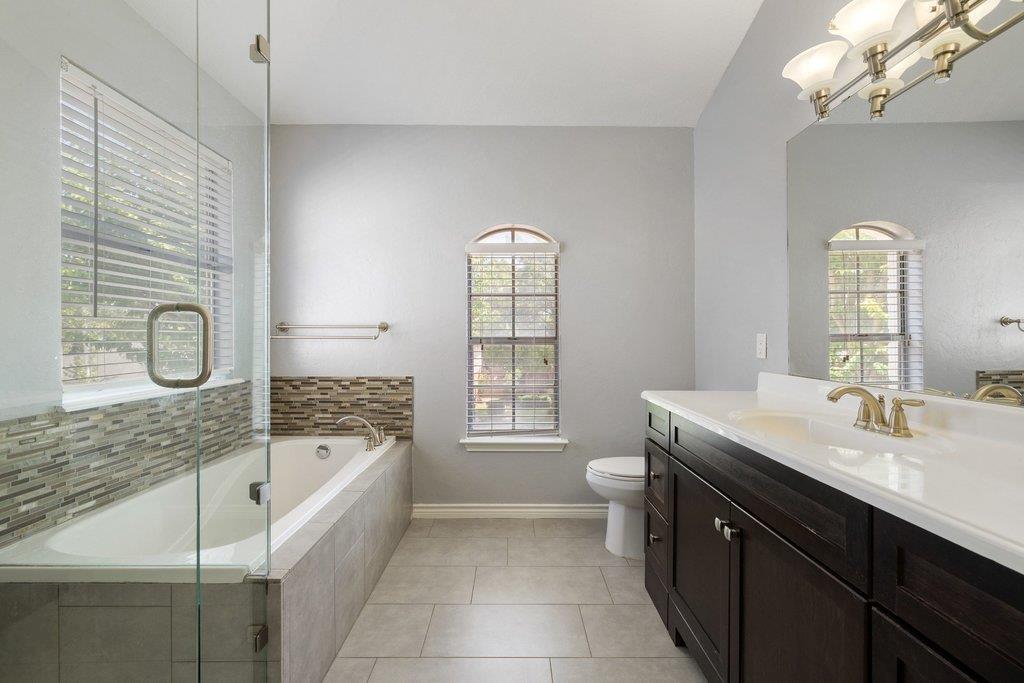
Bathroom with a glass-panel bathtub, dark wood vanity, tiled floor, and arched windows.
Two-story gray brick home with a double garage and broad concrete driveway.
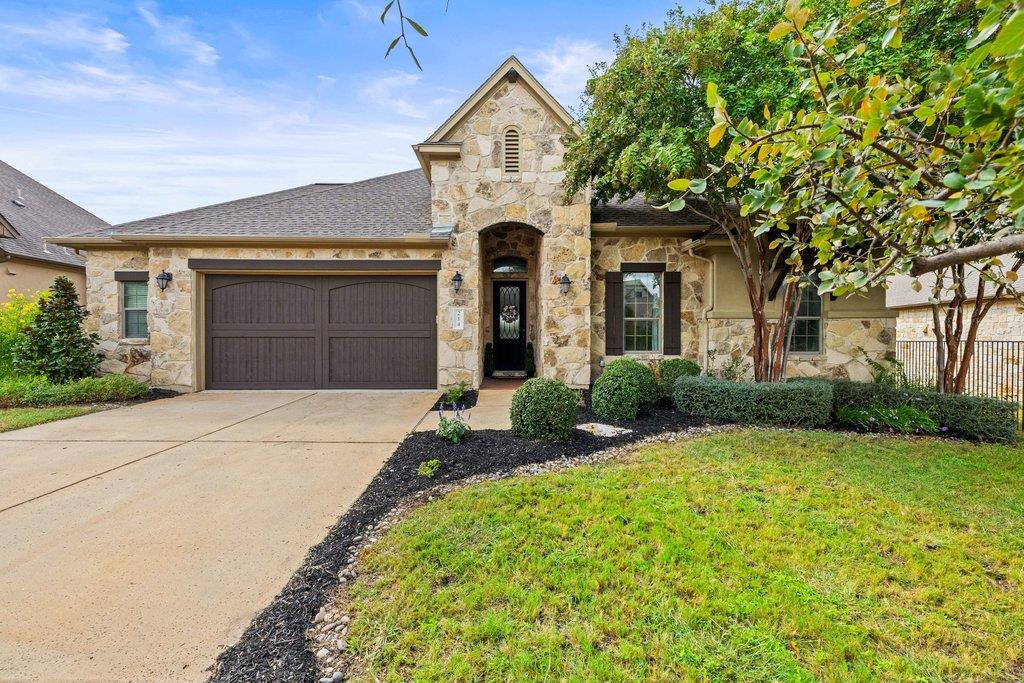
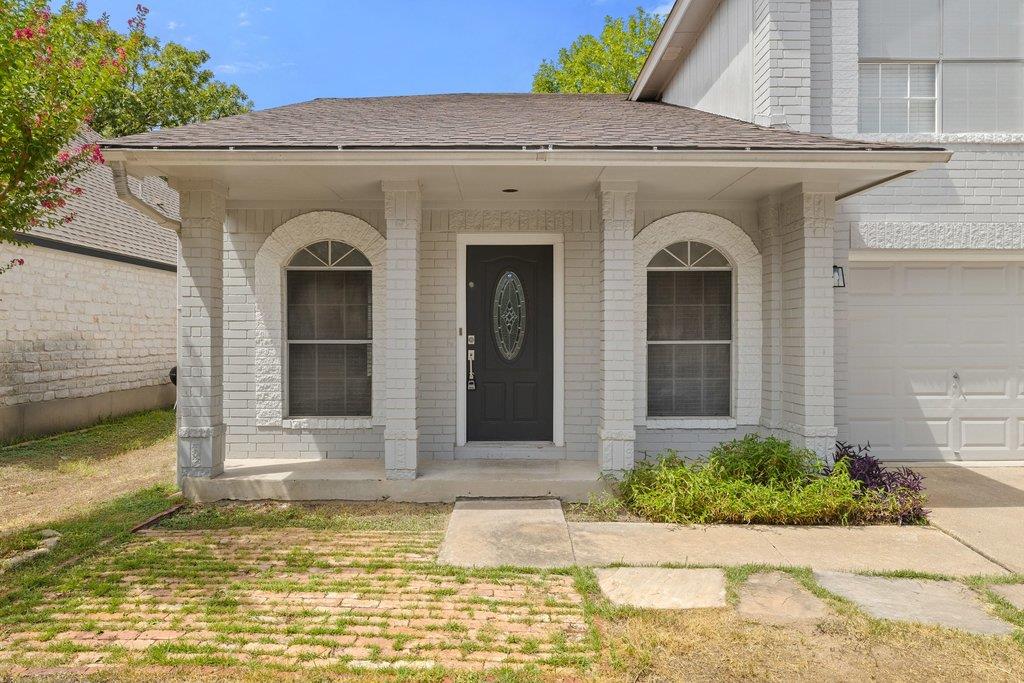
Light brick home with a covered porch, arched windows, and a dark front door.
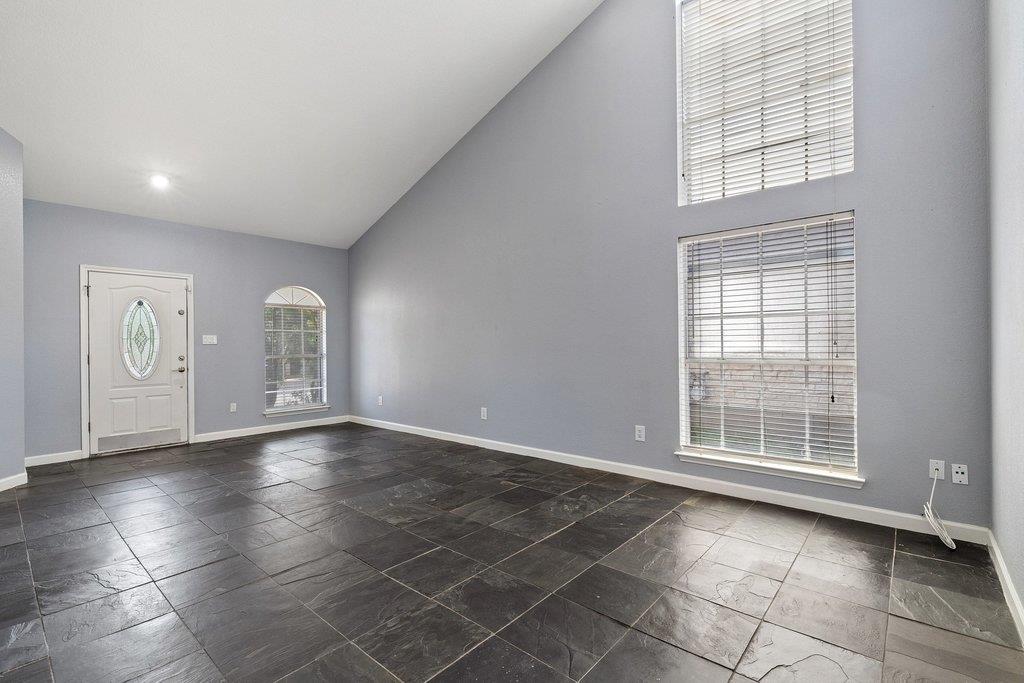
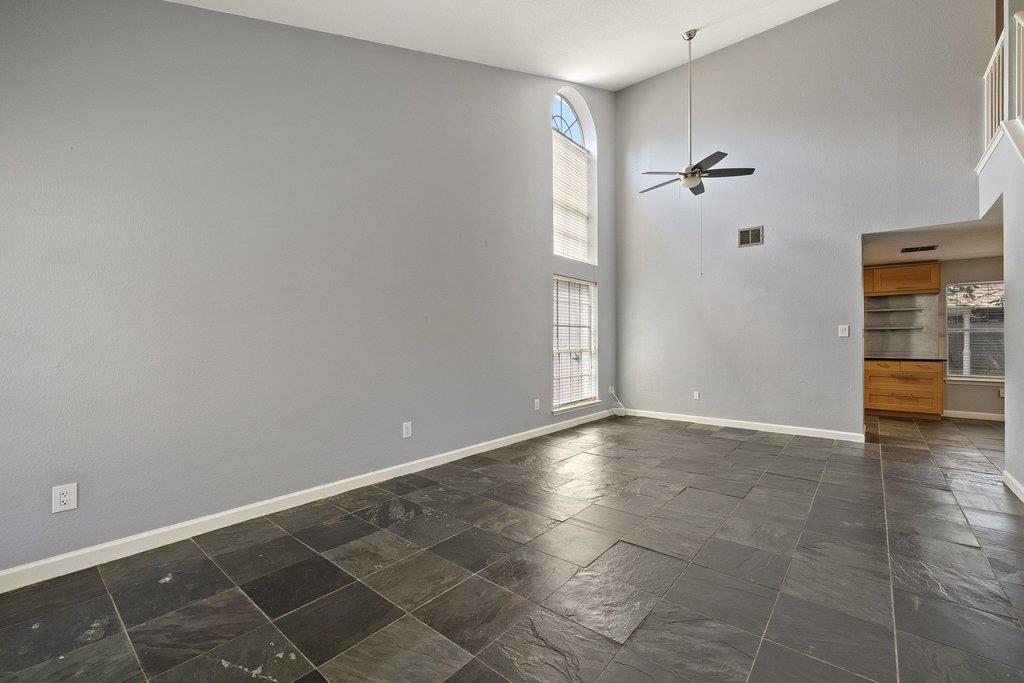
Vacant living room with dark tile floors, a vaulted ceiling, and tall windows with blinds.
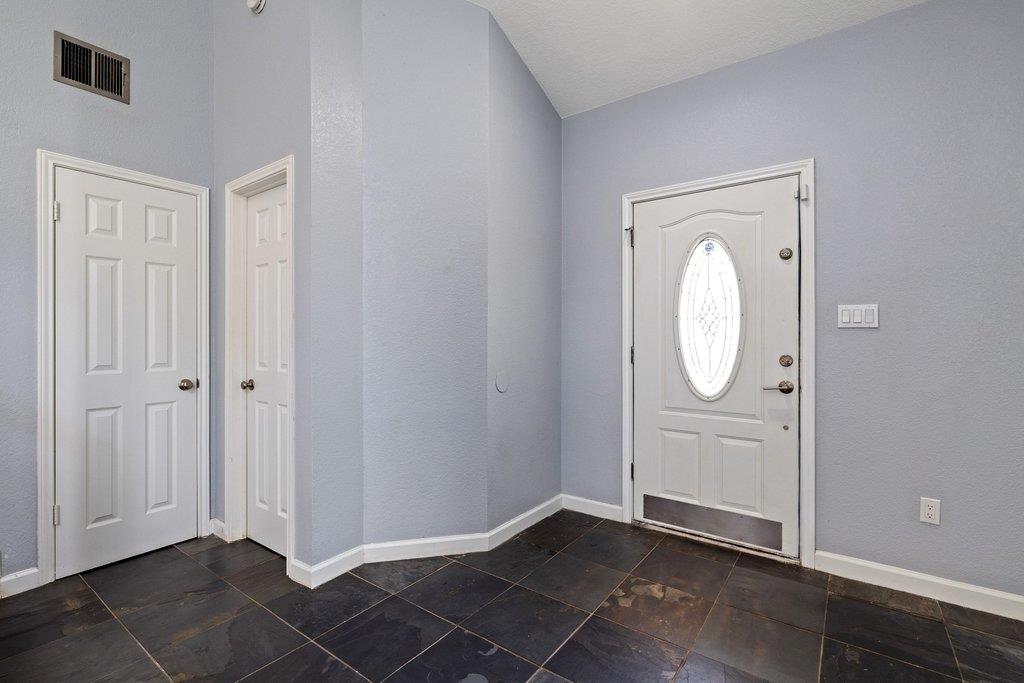
Empty entryway with dark tile floors and a white front door with an oval glass window.
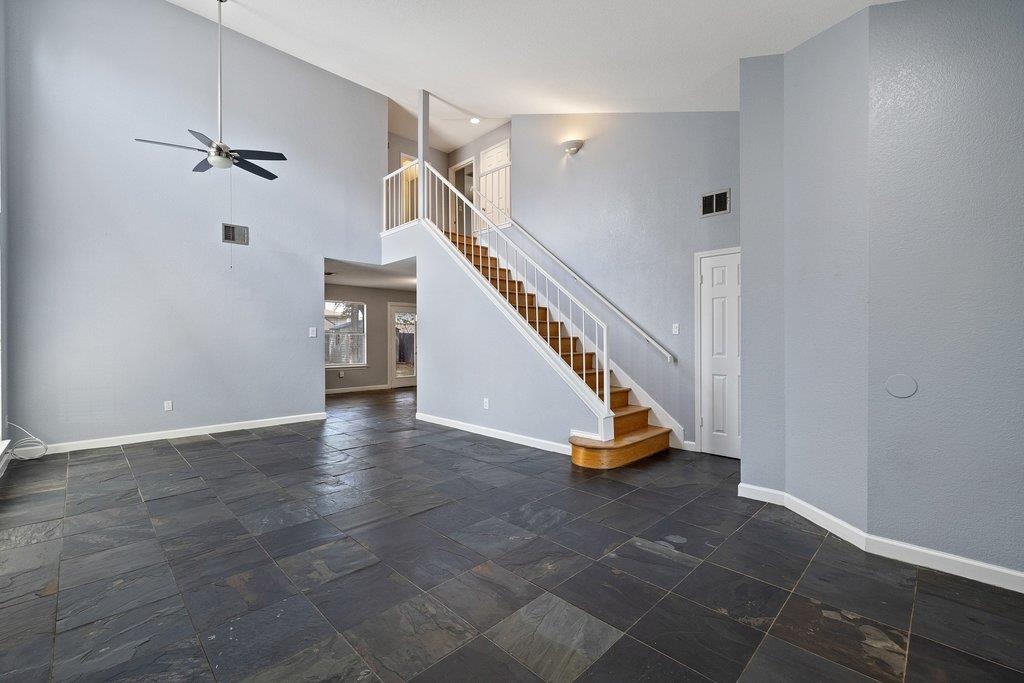
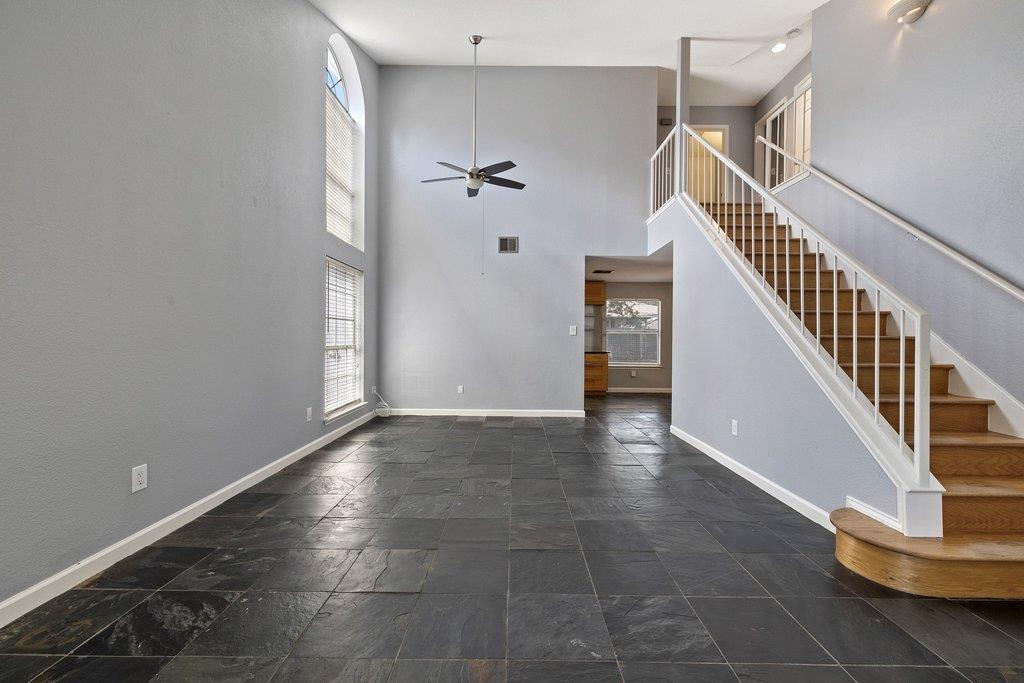
Vacant two-story living area with dark slate tile flooring and a white-railed staircase.
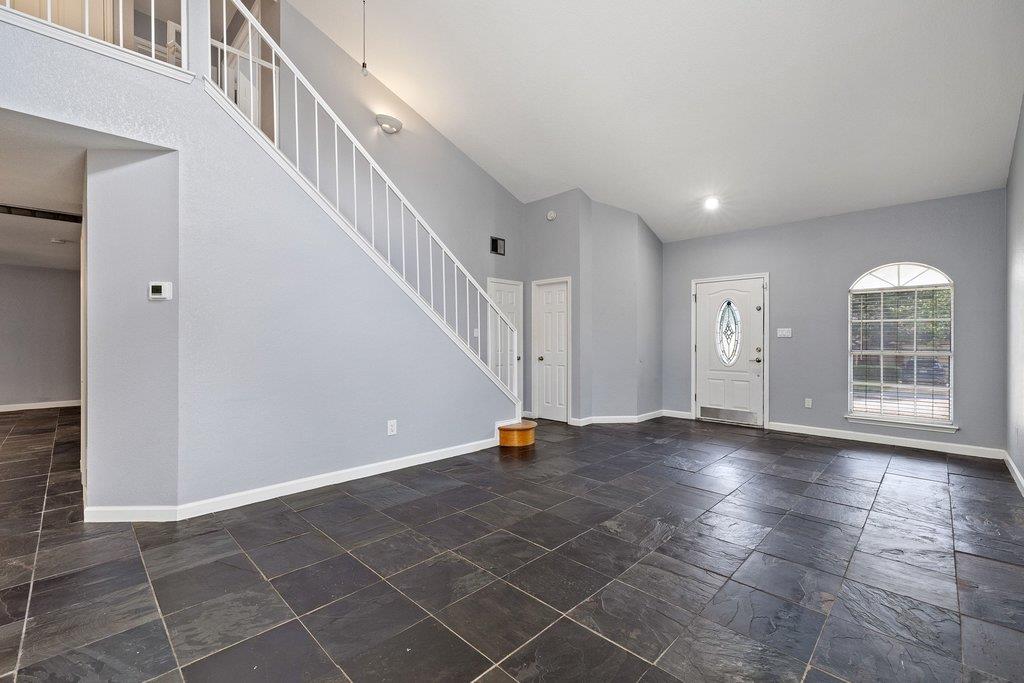
Empty home entry with slate-look tile, a white staircase, and an arched window beside the front door.
Unfurnished living room with vaulted ceilings, dark tile floors, and tall arched windows.
Two-story living area with dark slate tile floors, tall windows, and a wooden staircase.
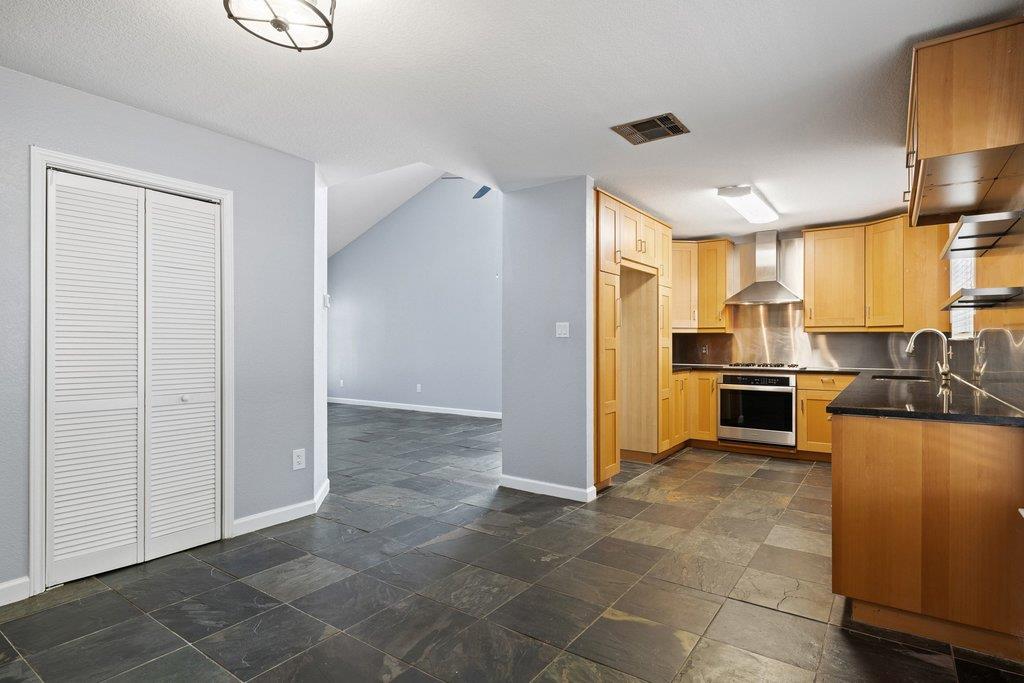
Vacant kitchen with wood cabinets, stainless steel appliances, and dark tile flooring opening to an adjoining room.
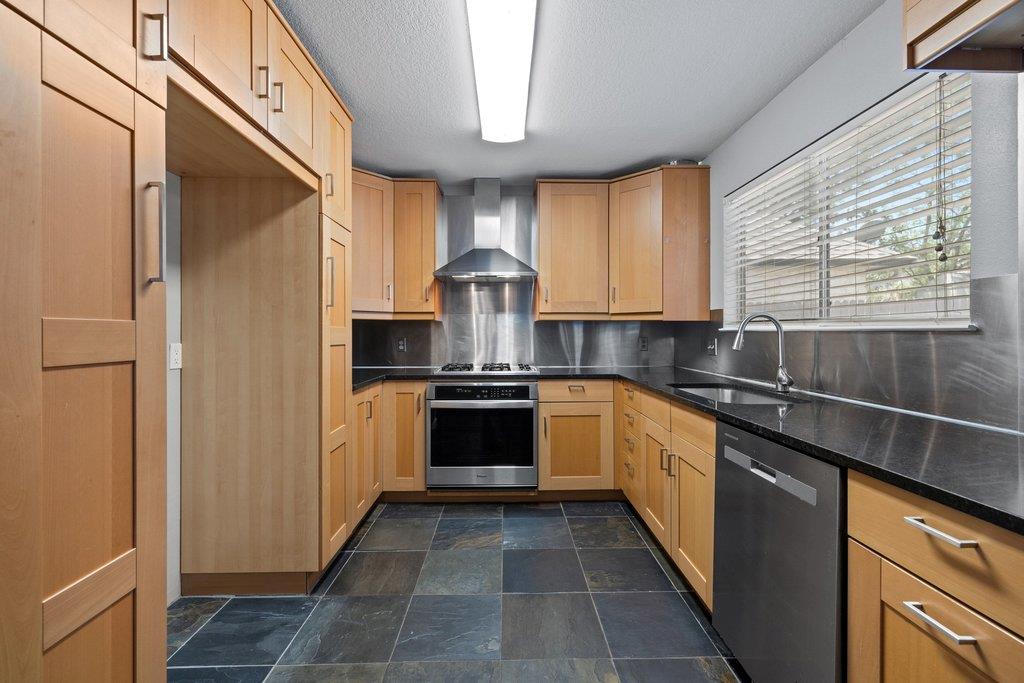
Kitchen with light wood cabinets, dark countertops, and a stainless steel range beneath a metal hood.
Kitchen with light wood cabinetry, stainless steel range hood, and dark tile flooring.
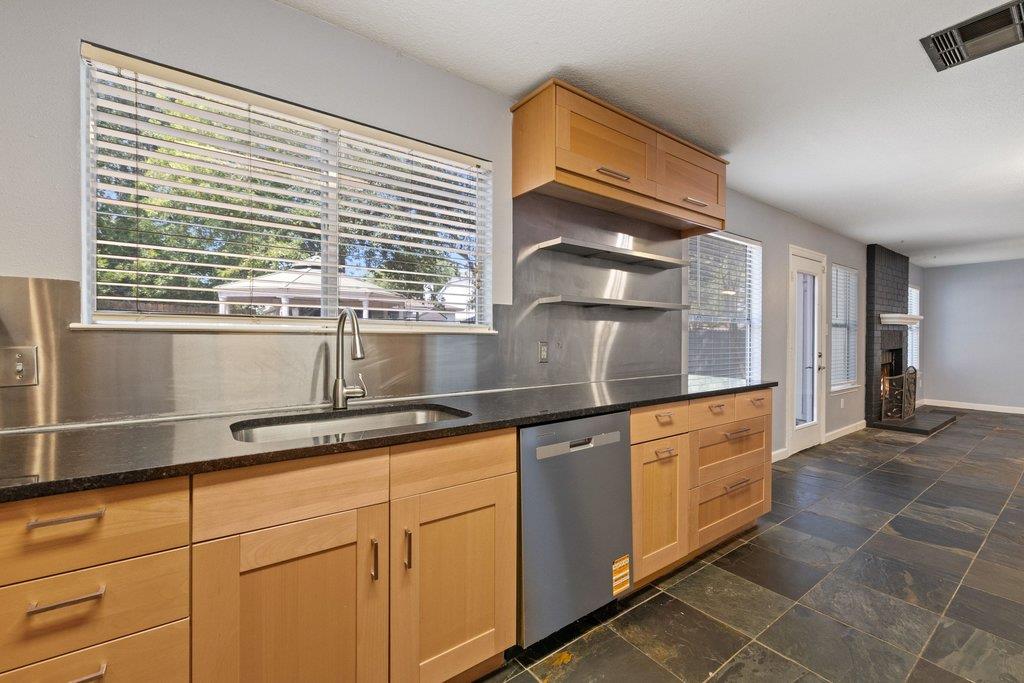
Kitchen with light wood cabinetry, dark countertops, stainless-steel backsplash, and large windows with blinds.
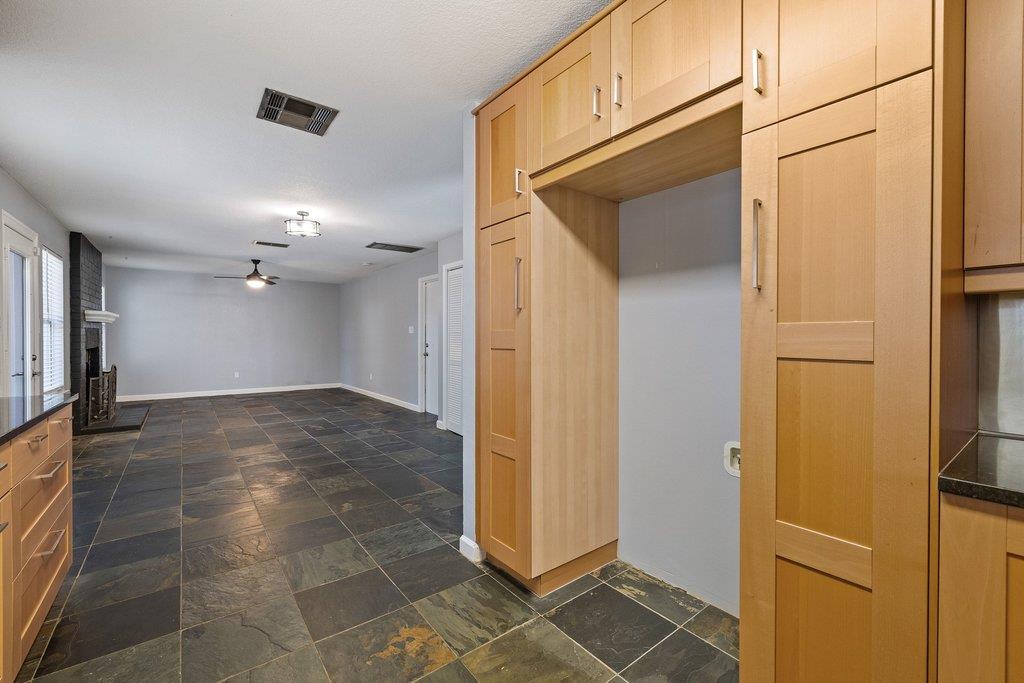
Kitchen and adjoining living area with honey-colored cabinets, slate tile, and a fireplace.
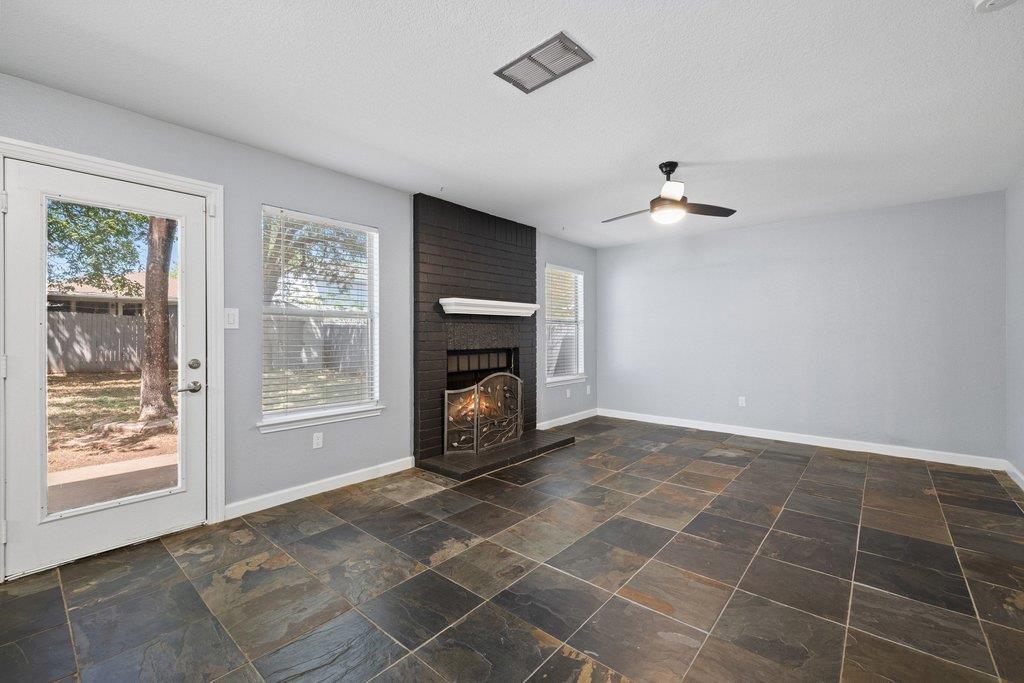
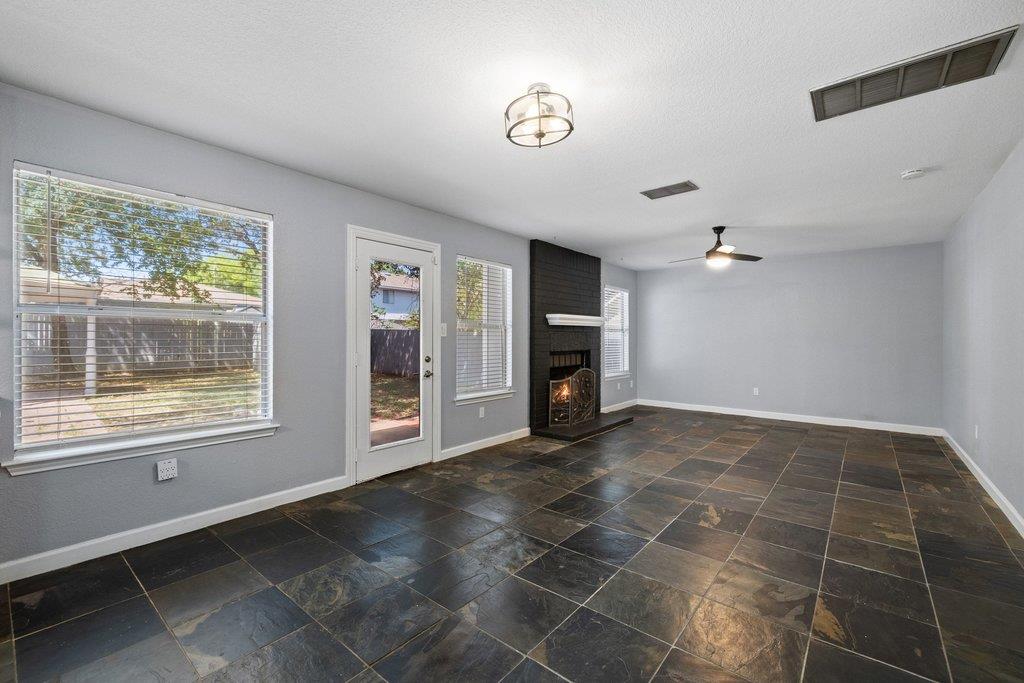
Empty living room with dark slate tile, a black brick fireplace, and a glass exterior door.
Open tiled living area leading into a kitchen with wood cabinets and stainless steel appliances.
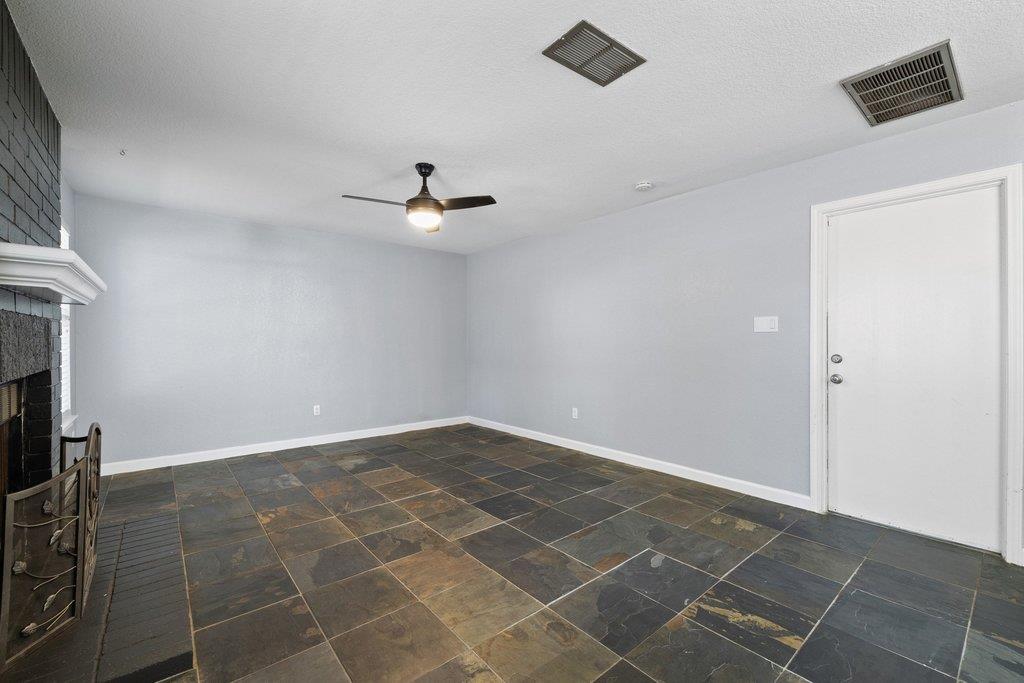
Empty room with multicolored tile flooring, a ceiling fan, and a brick fireplace.
Vacant living room with slate tile floors, large windows, and a black brick fireplace.
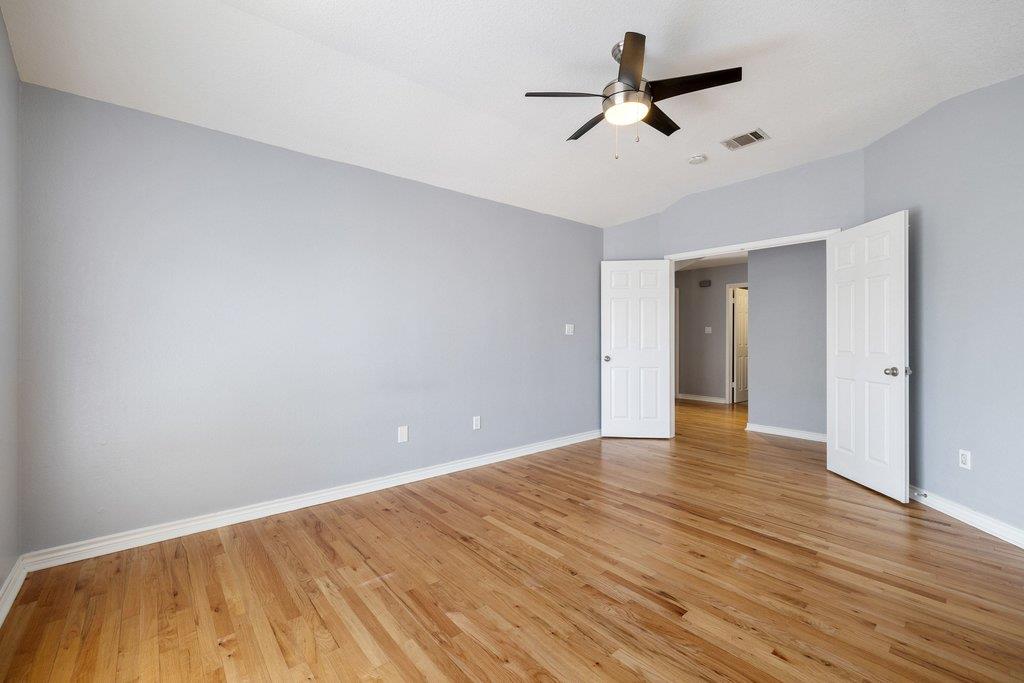
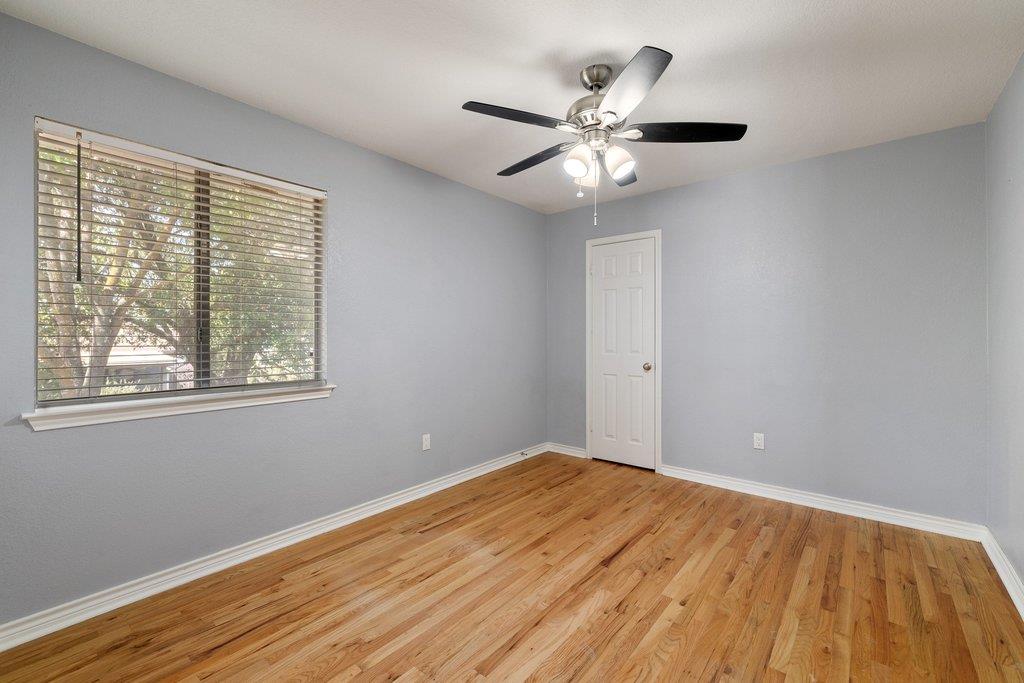
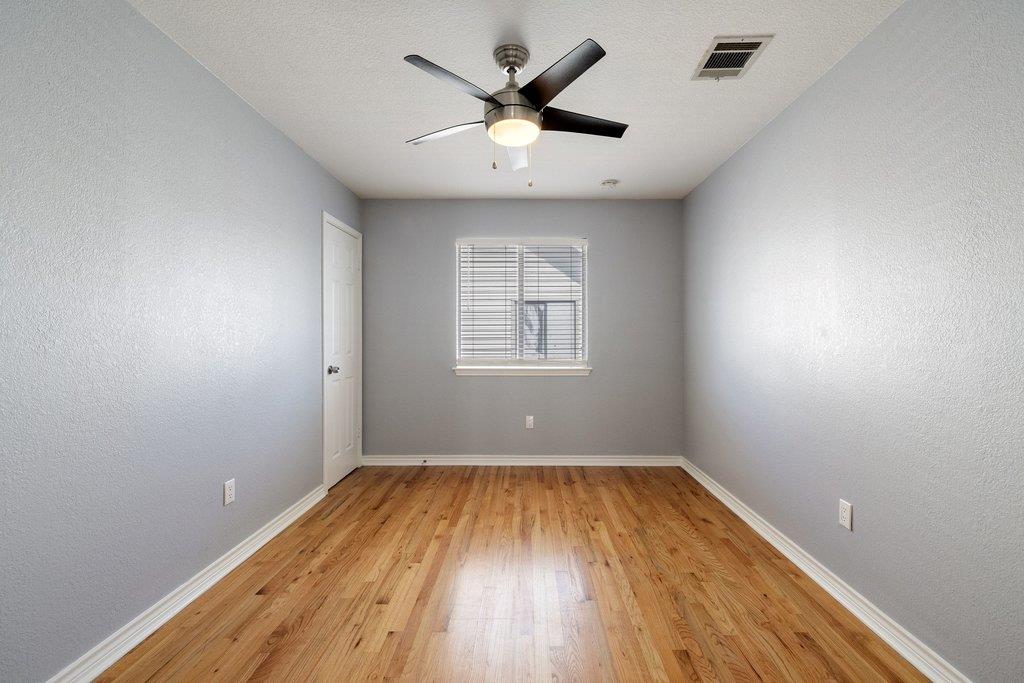
Empty room with hardwood floors, gray walls, and a ceiling fan
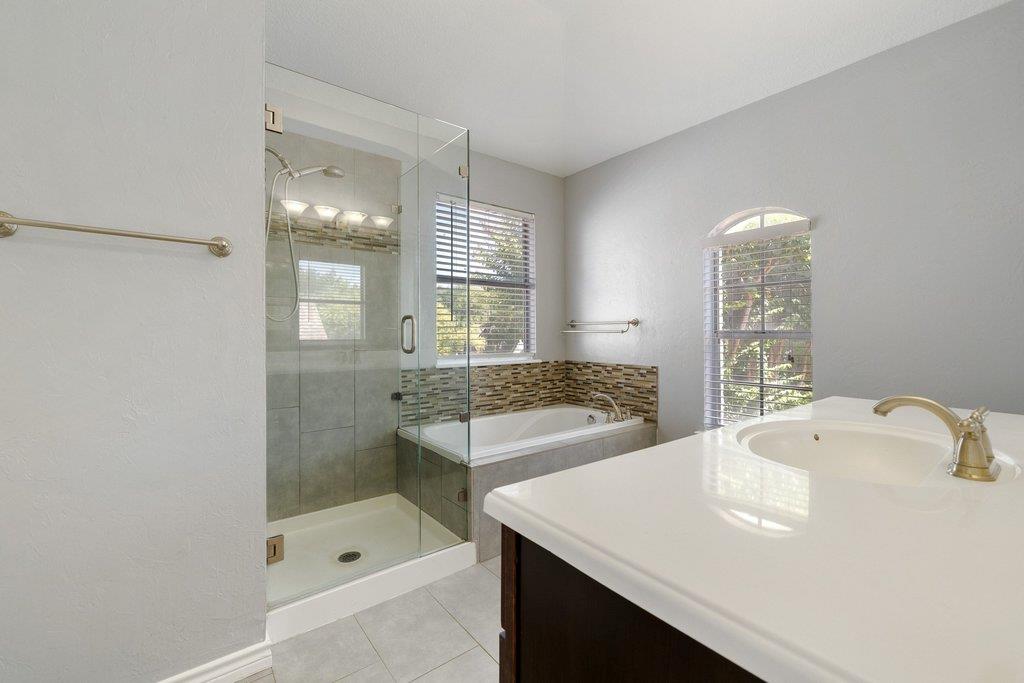
Bathroom with glass shower, soaking tub, and white vanity.
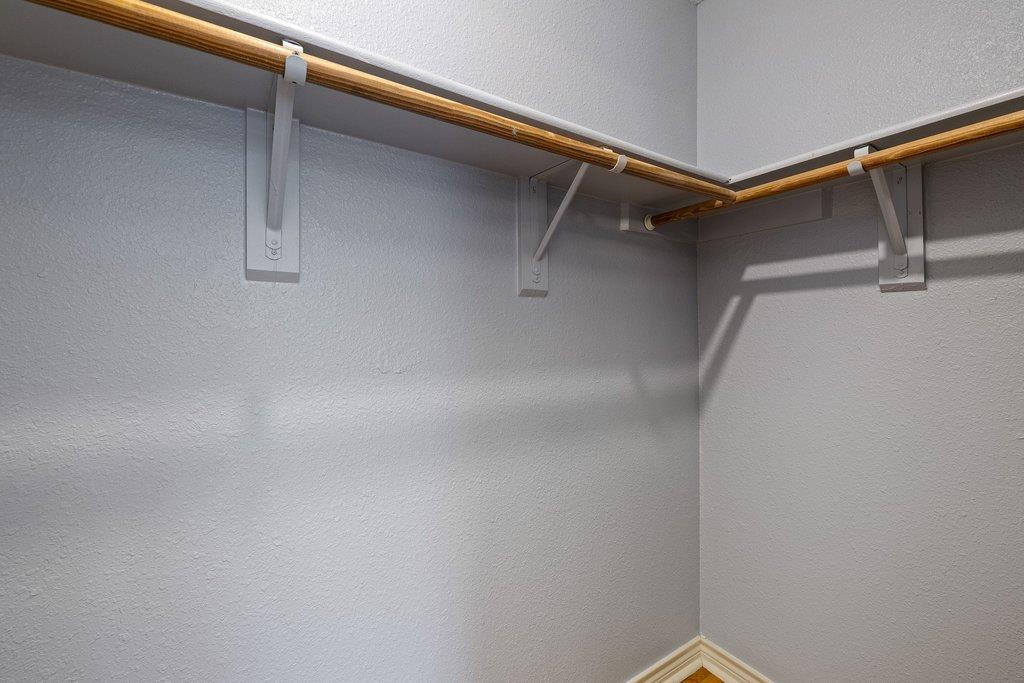
Empty closet with wooden hanging rods and white metal brackets.
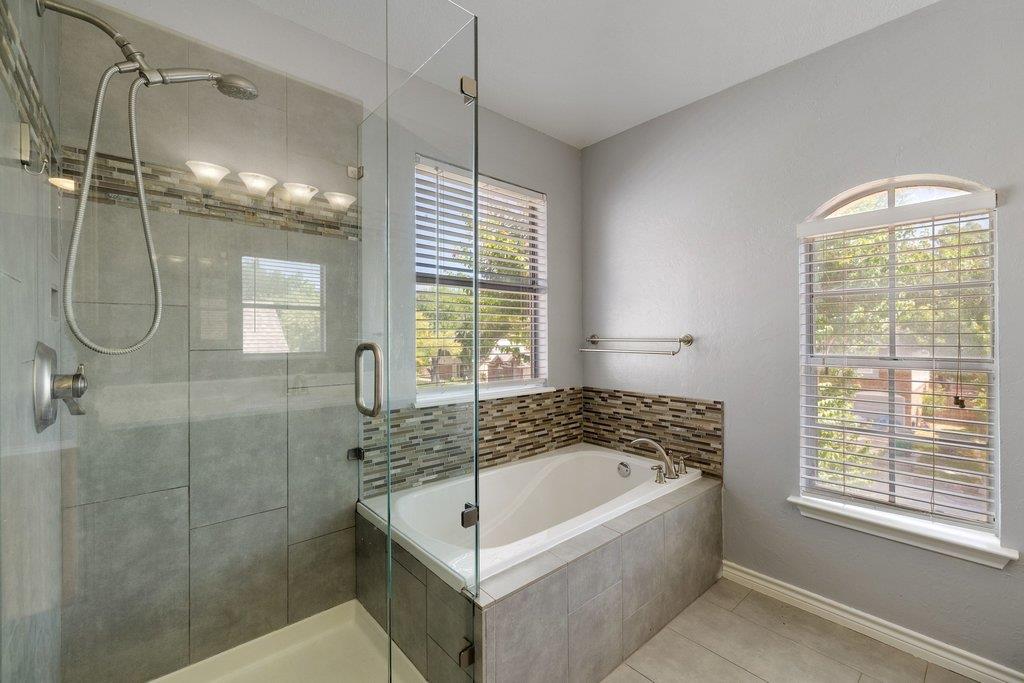
Bathroom with a glass-enclosed shower, built-in soaking tub, and two windows with white blinds.
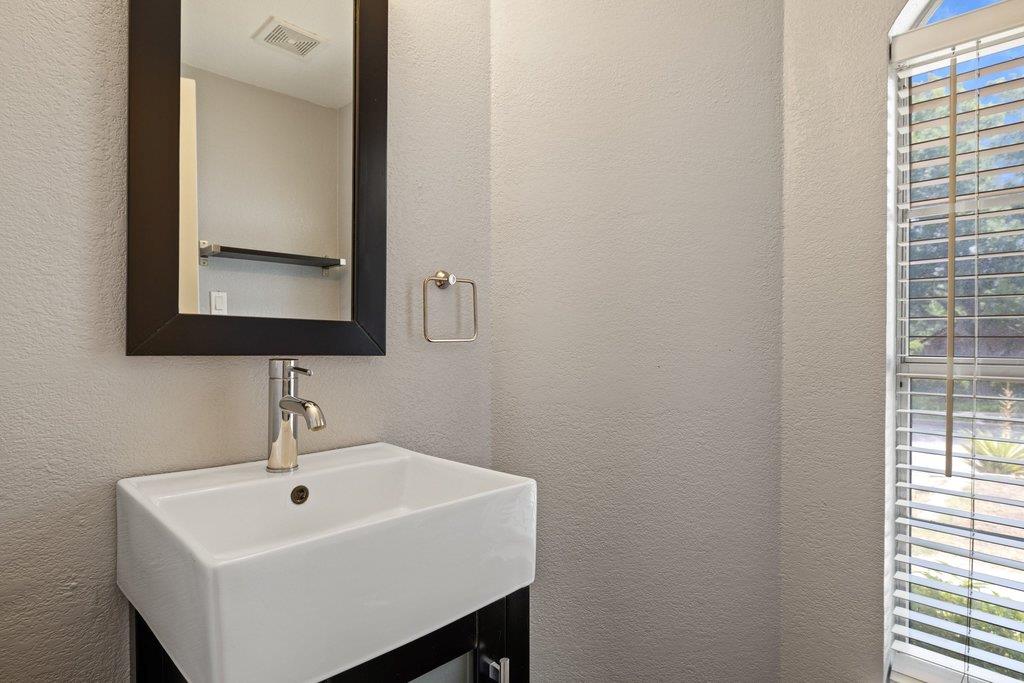
Bathroom sink with a dark-framed mirror and a tall window with blinds.
Empty bedroom with hardwood floors, a ceiling fan, and a wide window with blinds.
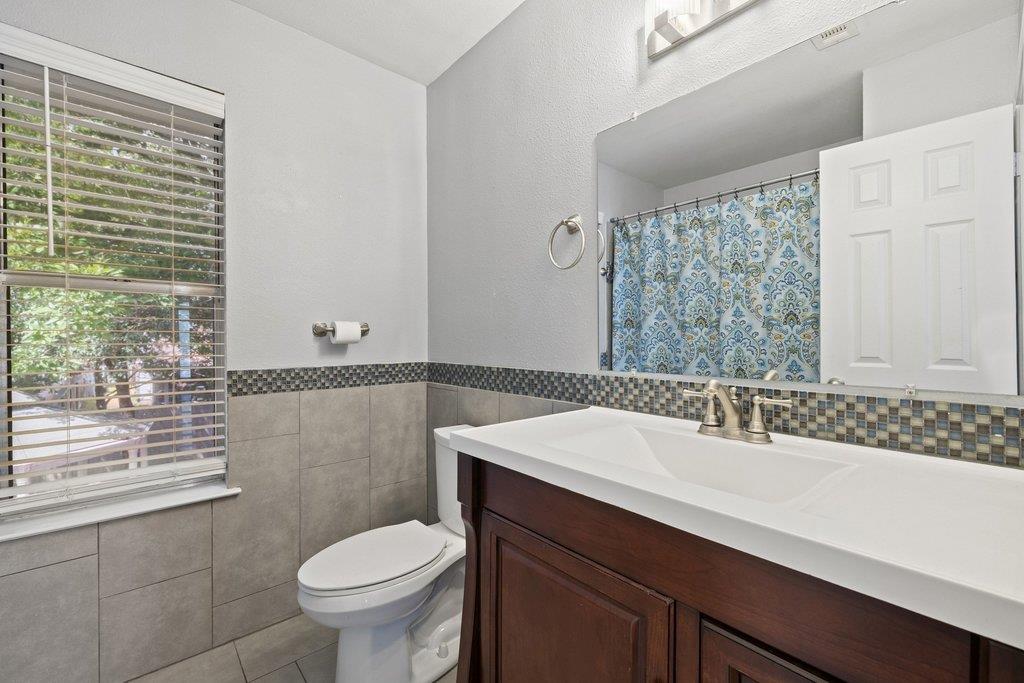
Bathroom with a dark wood vanity, tiled walls, and a window with blinds.
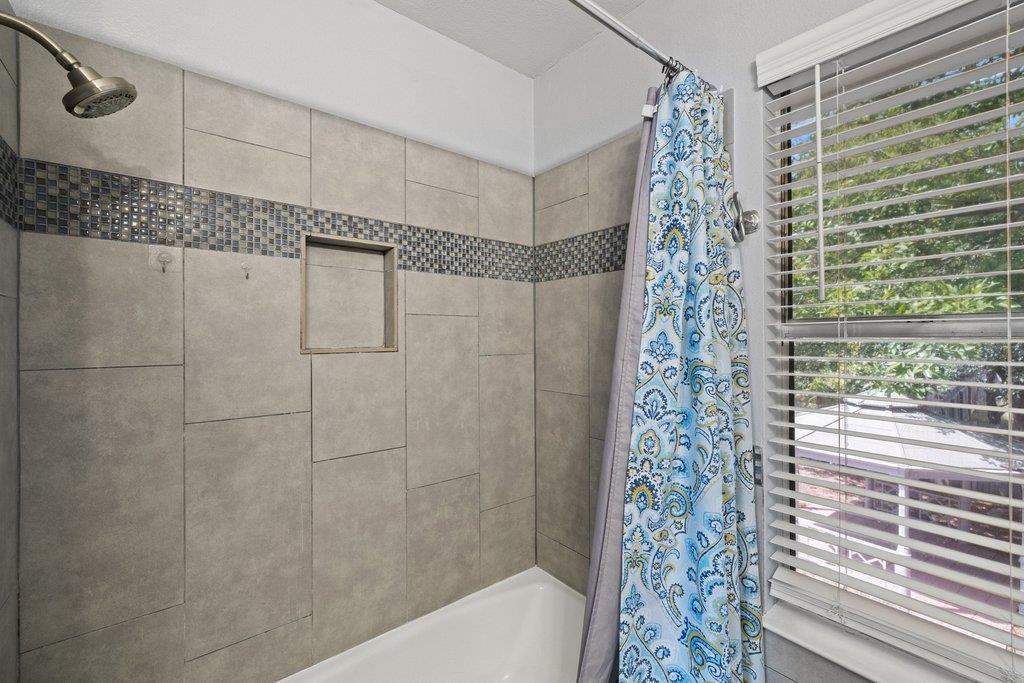
Bathroom tub and tiled shower with a blue patterned curtain beside a window with blinds.
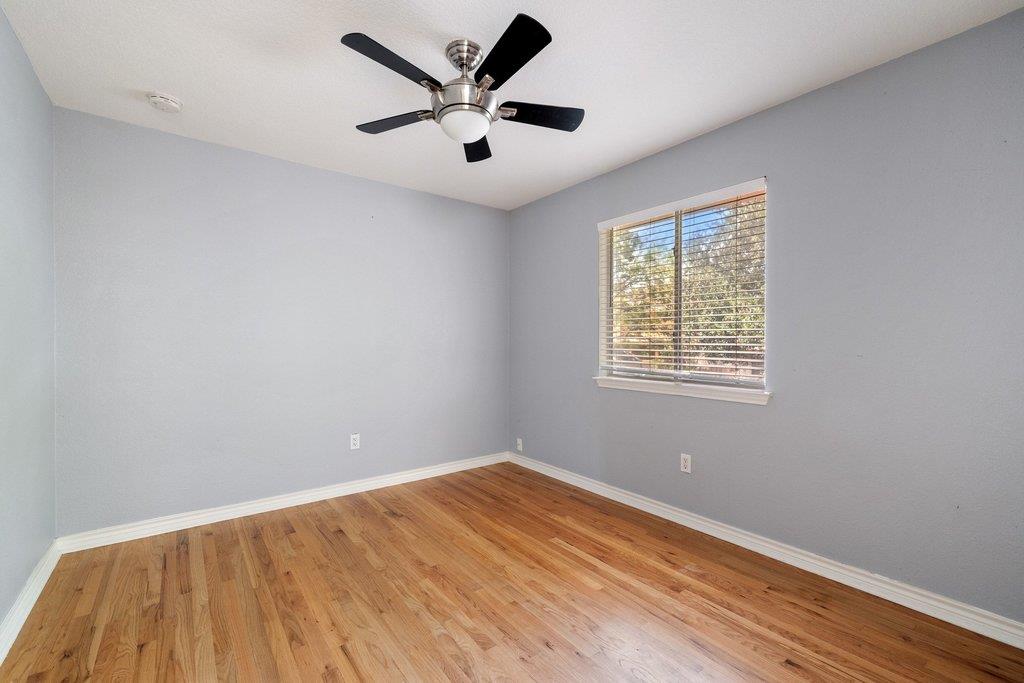
Empty room with hardwood floors, gray walls, a ceiling fan, and a window with blinds.
Empty bedroom with hardwood floors, gray walls, and a ceiling fan.
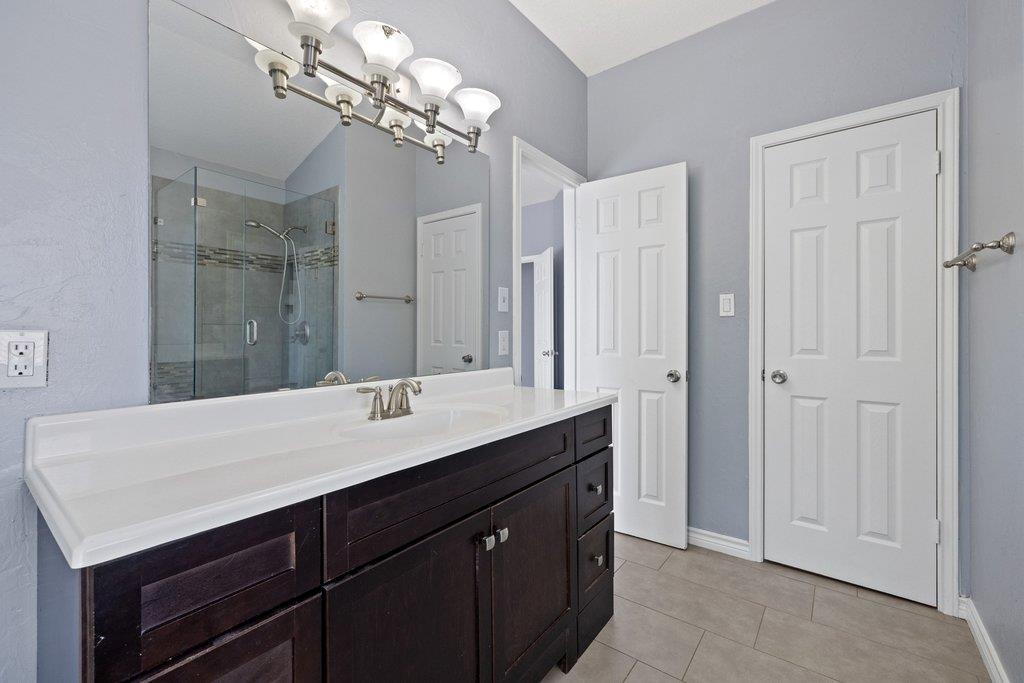
Bathroom with a dark wood vanity, long white countertop, large mirror, and glass-enclosed shower.
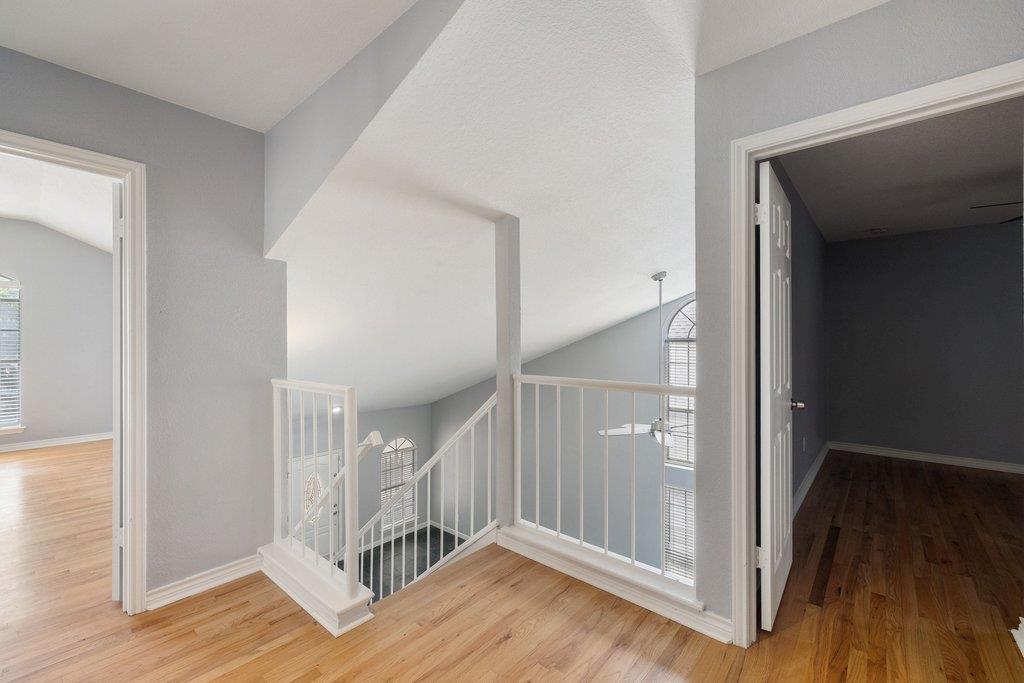
Upstairs landing with an open staircase, white railings, light wood floors, and tall arched windows.
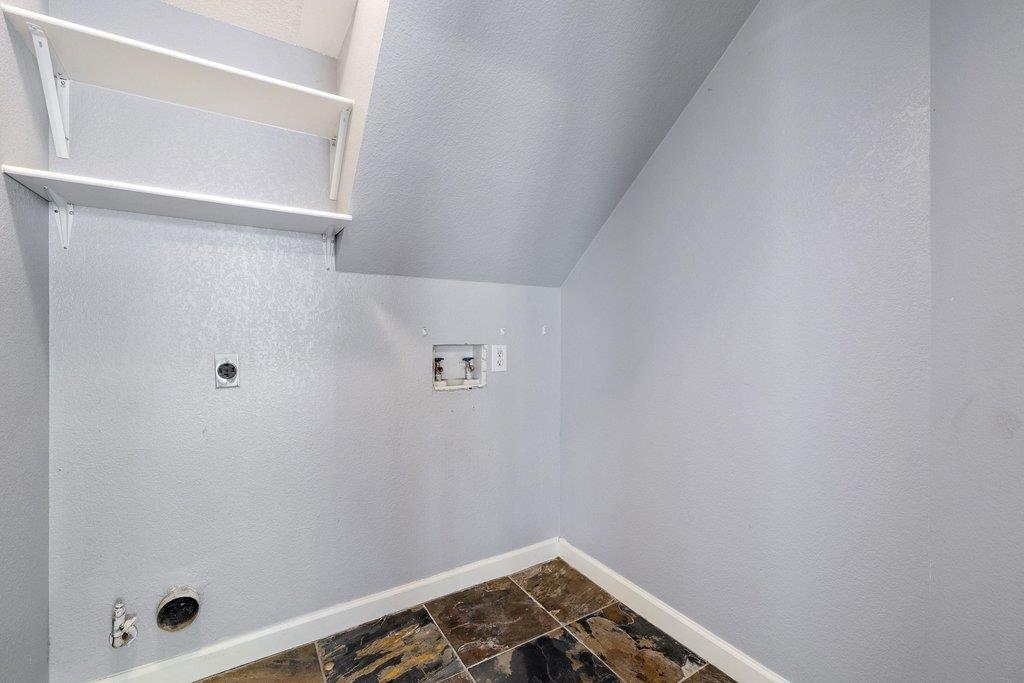
Empty laundry room with wall shelves, washer and dryer hookups, and dark patterned tile flooring.
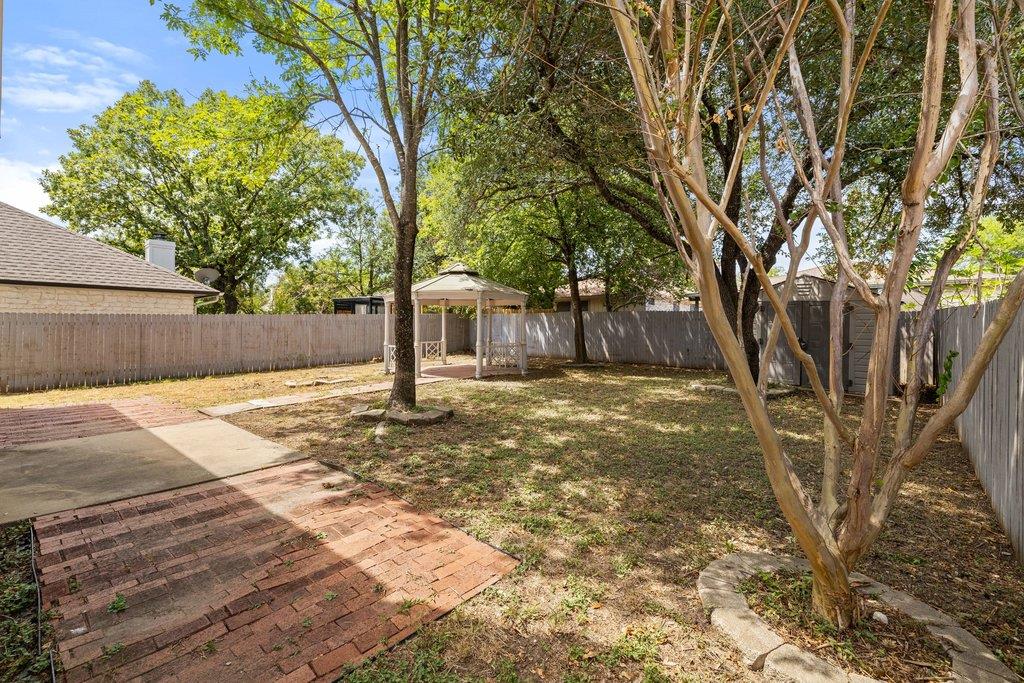
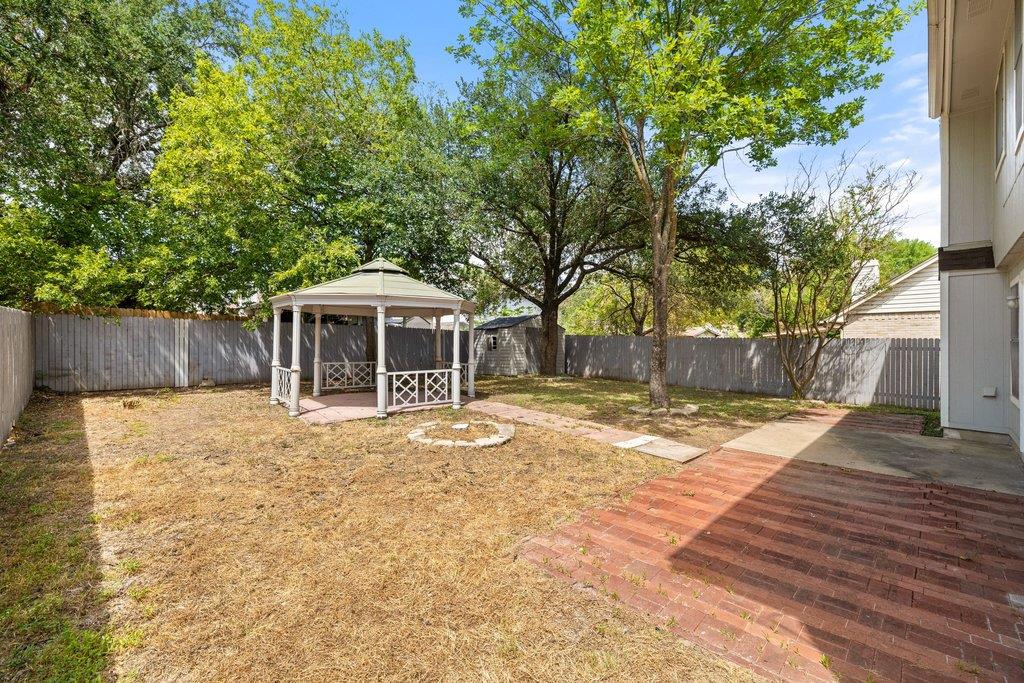
Backyard with mature shade trees, a small gazebo, and a brick patio.
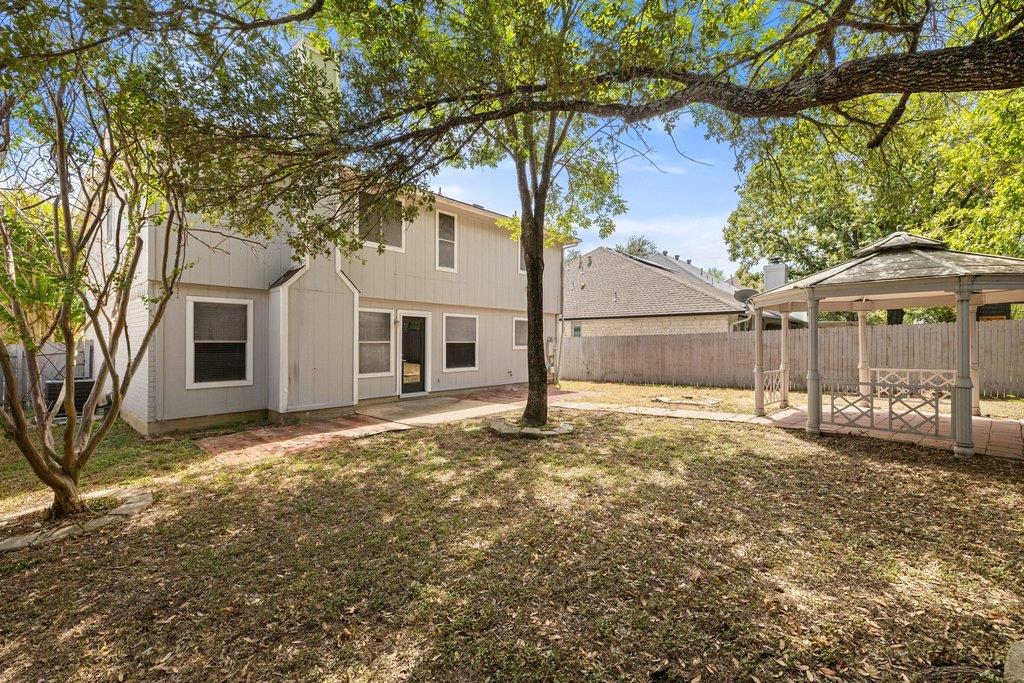
Two-story home’s backyard with mature trees and a covered gazebo.
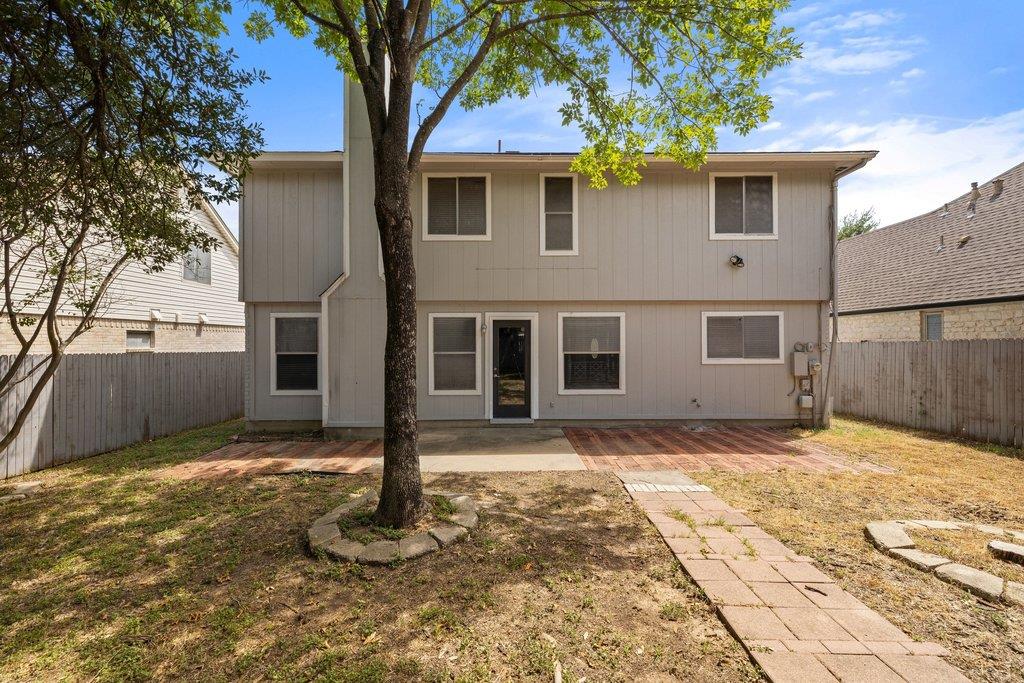
Two-story beige home viewed from the backyard, with a large shade tree and paved walkway.
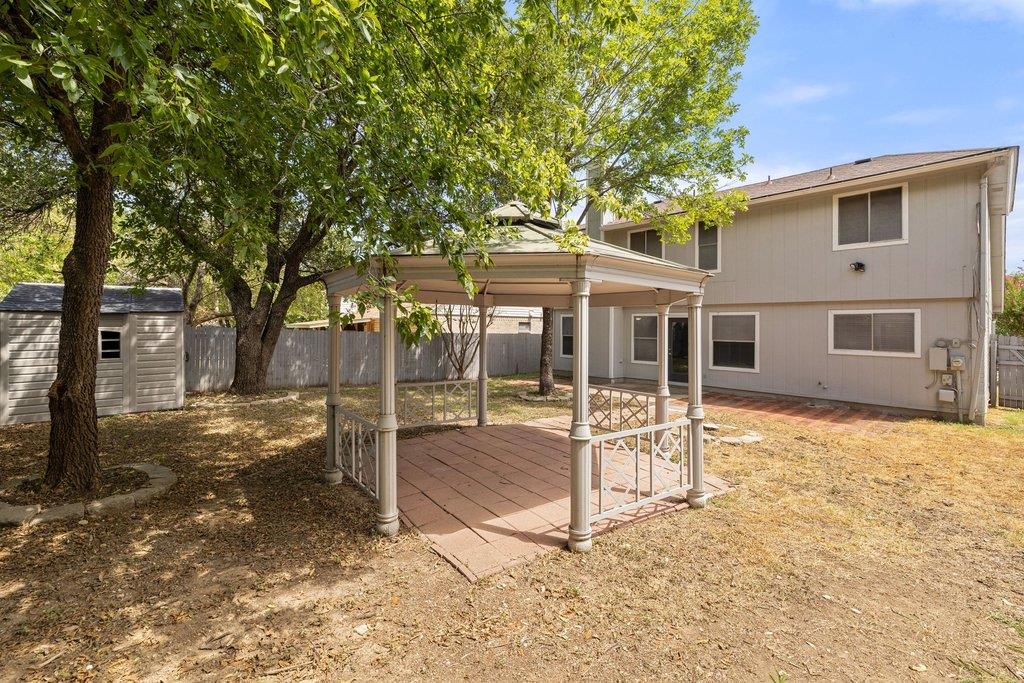
Two-story home behind a covered gazebo and paved patio, shaded by mature trees.
Fenced backyard with a white gazebo, mature trees, dry lawn, and brick patio.
VIEW PHOTOS
Courtesy of Compass RE Texas, LLC, Sarah McAloon Listing Contact: 512-791-7776 
$2,400/mo

531 Tanner TRL

4 Beds 3 Baths 1,932 Sq.Ft. 6,024.35 Sq.Ft.

Description

Welcome to this spacious and inviting 4-bedroom, 3-bath home in the established Wells Point neighborhood of Pflugerville. Filled with natural light and thoughtful updates, this home offers a comfortable layout with plenty of room to spread out, entertain and enjoy everyday living.

Inside, high and vaulted ceilings create an open, airy feel, while wood and tile flooring add warmth and character throughout. Multiple living spaces provide flexibility for relaxing, entertaining, working from home or creating a playroom. The family room is anchored by a cozy fireplace and flows easily into the beautifully updated kitchen, featuring stainless steel appliances, updated finishes and plenty of space for cooking and gathering.

The updates continue into the bathrooms, giving the home a fresh, modern feel. The spacious primary suite offers a private retreat with a walk-in closet and an updated en-suite bath featuring a soaking tub and separate walk-in shower.

Step outside to a private, fenced backyard designed for enjoying the outdoors. A large patio and charming gazebo provide plenty of space for dining, entertaining or simply unwinding at the end of the day. Front and back porches, mature trees and an attached two-car garage add even more convenience.

With four bedrooms, three full baths, generous living spaces, an updated kitchen and bathrooms, and a private backyard, this move-in-ready home offers the space, comfort and updates today's renters are looking for--all in a convenient Pflugerville location.

Share Property

Location

531 Tanner TRL, Pflugerville, TX 78660

Status

For Lease
Sarah McAloon

Sarah McAloon

TITLE

REALTOR®

Property Amenities

Interior
Fireplace Family Room
Appliances Dishwasher, Disposal, Electric Oven
Flooring No Carpet, Tile, Wood
Total Bedrooms: 4
Half Bathrooms: 1
Full Bathrooms: 2
Other Interior Features Ceiling Fan(s), Vaulted Ceiling(s), Electric Dryer Hookup, Interior Steps, Walk-In Closet(s), Washer Hookup
Area & Lot
Lot Area 6,024.35 Sq.Ft.
Living area 1,932 Sq.Ft.
MLS® ID 8615979
Year Built 1990
School District Pflugerville ISD
High School Pflugerville
Middle School Pflugerville
Elementary School Springhill
Water Frontage None
View Description None
Type Residential
Status For Lease
Exterior
Stories 2
Pool None
Air conditioning Ceiling Fan(s), Central Air
Heat type Central
Disability Features None
Water Source Public
Garage Space 2.0
Sewer Public Sewer
Other Exterior Features Private Yard
Parking Driveway, Garage Faces Front
Lot Features Back Yard, Front Yard
Roof Composition, Shingle
Utilities Cable Available, Electricity Available, Phone Available, Sewer Available, Water Available
Finance
Lease Price $2,400/mo
Lease Term 12 Months
Living room with a dark brick fireplace, slate tile floors, and an open kitchen.

Schedule a Showing

We would love to show you our beautiful property. Please select your preferred date and time below. An agent will be in touch shortly to confirm your appointment.

Schedule a Showing

We would love to show you our beautiful property. Please select your preferred date and time below. An agent will be in touch shortly to confirm your appointment.

Thank you for your interest in 531 Tanner TRL, Pflugerville, TX 78660. We are reviewing your request and will be in touch shortly!

Work With Us

Ready to turn your real estate dreams into reality? Contact Sarah McAloon today for a stress-free and personalized home-buying experience!