
Leave a Message

Thank you for your message. We will be in touch with you shortly.

233 Sumalt Gap WAY
233 Sumalt Gap WAY
233 Sumalt Gap WAY
233 Sumalt Gap WAY
233 Sumalt Gap WAY
233 Sumalt Gap WAY
233 Sumalt Gap WAY
233 Sumalt Gap WAY
233 Sumalt Gap WAY
233 Sumalt Gap WAY
233 Sumalt Gap WAY
233 Sumalt Gap WAY
233 Sumalt Gap WAY
233 Sumalt Gap WAY
233 Sumalt Gap WAY
233 Sumalt Gap WAY
233 Sumalt Gap WAY
233 Sumalt Gap WAY
233 Sumalt Gap WAY
233 Sumalt Gap WAY
233 Sumalt Gap WAY
233 Sumalt Gap WAY
233 Sumalt Gap WAY
233 Sumalt Gap WAY
233 Sumalt Gap WAY
233 Sumalt Gap WAY
233 Sumalt Gap WAY
233 Sumalt Gap WAY
233 Sumalt Gap WAY
233 Sumalt Gap WAY
233 Sumalt Gap WAY
233 Sumalt Gap WAY
233 Sumalt Gap WAY
233 Sumalt Gap WAY
233 Sumalt Gap WAY
233 Sumalt Gap WAY
233 Sumalt Gap WAY
233 Sumalt Gap WAY
233 Sumalt Gap WAY
233 Sumalt Gap WAY
VIEW PHOTOS
Courtesy of Compass RE Texas, LLC, Sarah McAloon Listing Contact: 512-791-7776 
$1,045,000

233 Sumalt Gap WAY

4 Beds 3 Baths 3,190 Sq.Ft. 7,609.93 Sq.Ft.

Description

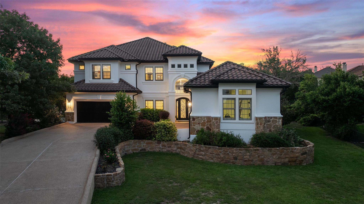
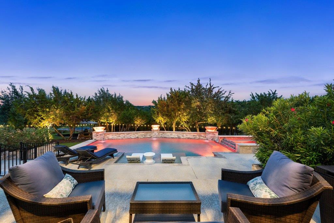
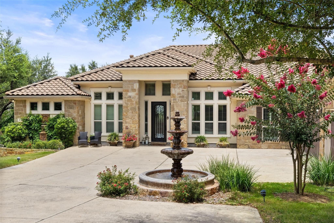
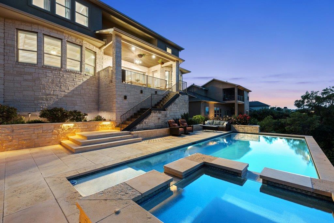
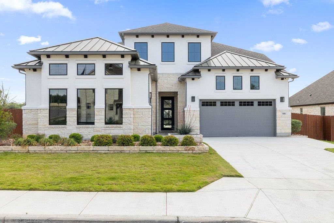
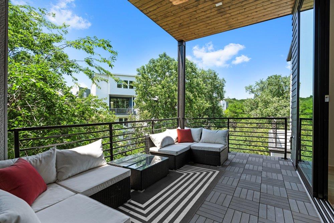
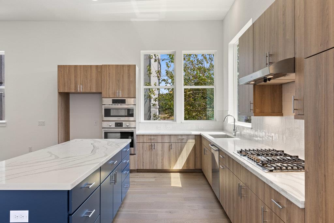
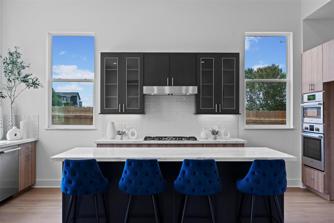
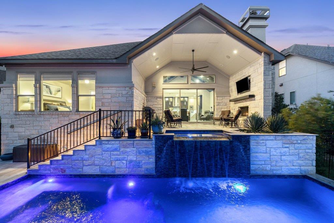
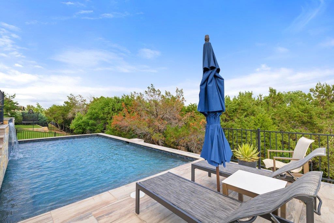
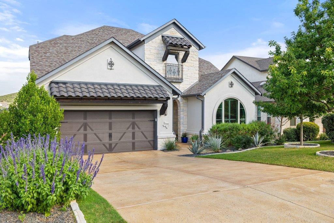
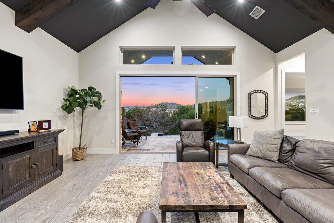
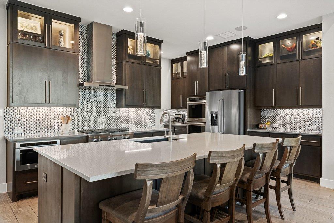
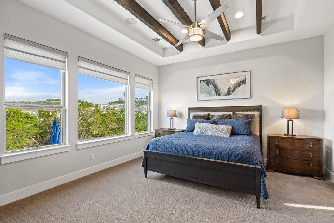
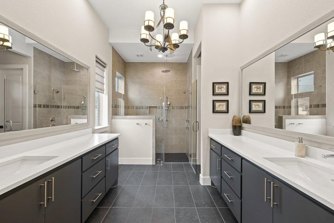
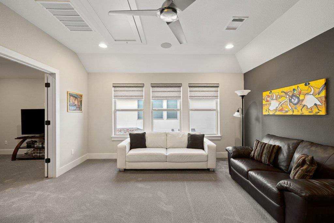
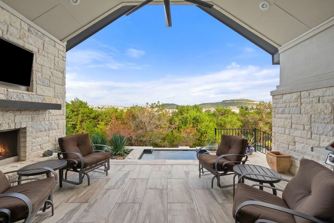
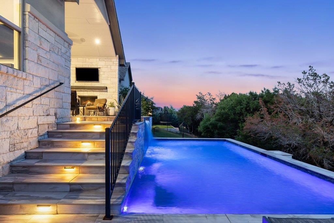
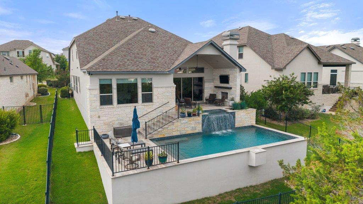
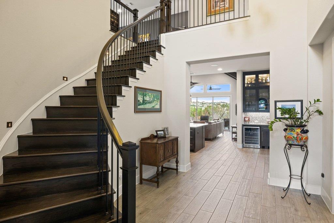
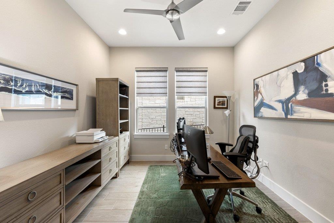
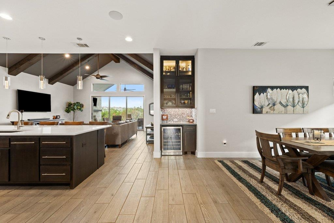
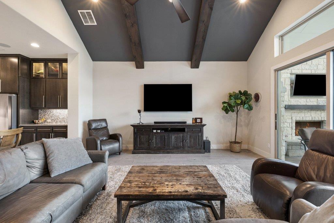
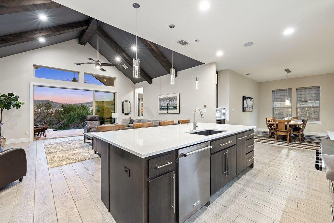
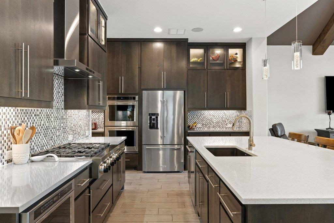
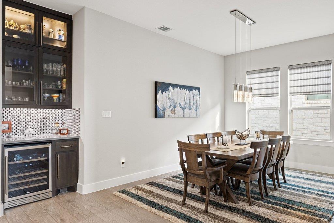
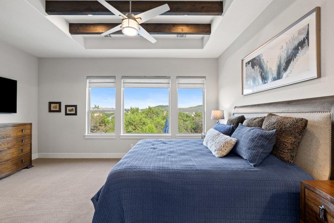
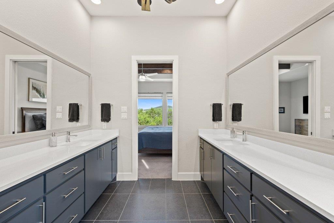
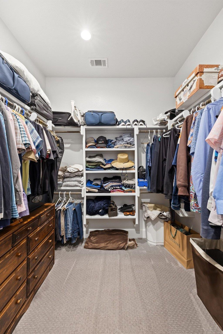
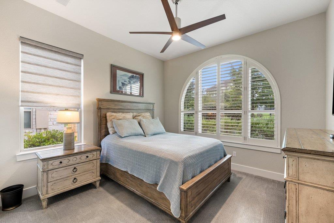
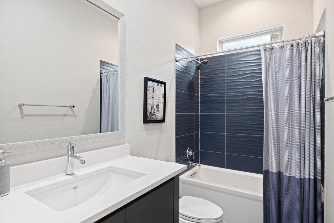
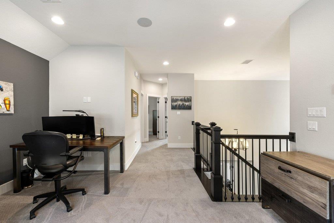
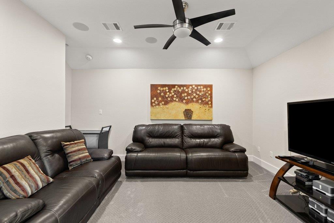
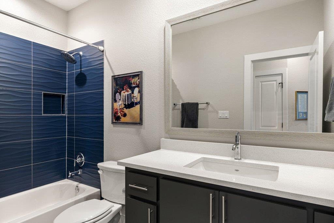
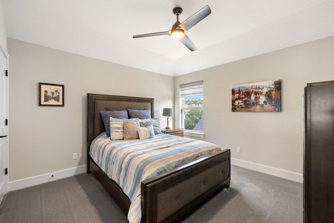
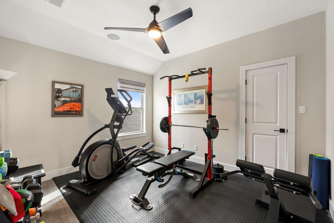
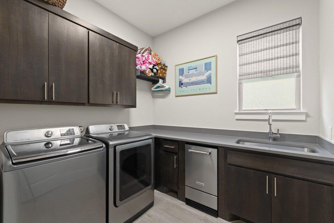
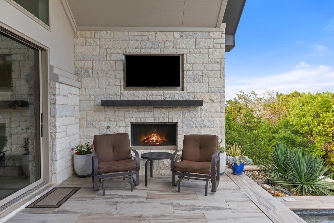
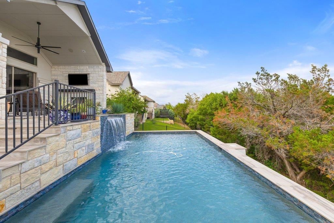
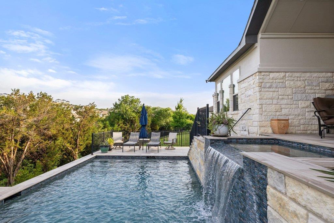
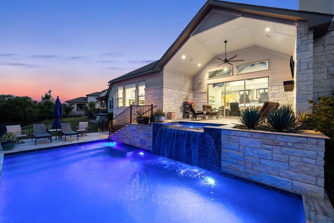
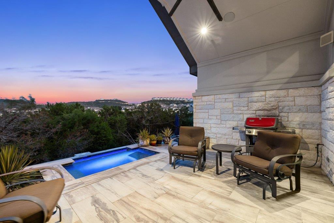
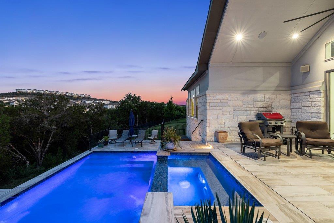
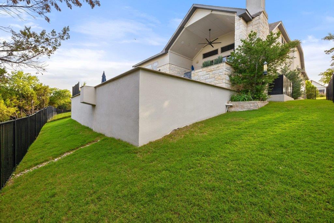
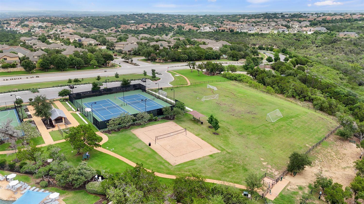
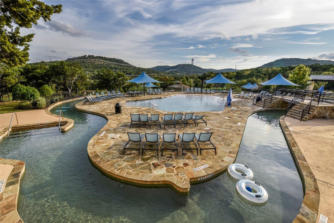
Located in highly sought-after Rough Hollow, this beautifully appointed 4-bedroom, 3-bathroom home boasts thoughtful upgrades and effortless indoor-outdoor living like the Drees model. The home offers a refined lifestyle just minutes from shopping, dining, and outdoor recreation. Inside, the light-filled open floor plan showcases wood-look tile flooring, custom beam accents, upgraded finishes, full home Sonos surround sound, and expansive sliding glass doors that open seamlessly to the outdoor living area. The chef's kitchen features a KitchenAid 6-burner cooktop, double ovens, built-in wine fridge, drawer microwave, walk-in pantry, under-cabinet lighting, and upgraded cabinetry designed for entertaining and everyday living. Whether hosting friends around the oversized island or enjoying a quiet morning coffee with views of the resort-style backyard, this space was designed to feel both elevated and inviting. The spacious primary suite serves as a private retreat with dual vanities, an oversized walk-in closet, and a spa-inspired shower complete with a rain head, bench seating, and designer finishes. It's the kind of space that makes it easy to unwind at the end of the day and truly feel at home. Additional highlights include Hunter Douglas motorized shades, custom shutters, epoxy garage floors, and a tankless water heater. Step outside to your own backyard oasis featuring a covered patio, stone outdoor fireplace, sparkling pool and hot tub, and exceptional privacy with shaded afternoons perfect for relaxing or entertaining year-round. From evenings by the fire to weekends spent poolside, the outdoor living space was designed to be enjoyed in every season. Living in Rough Hollow means enjoying an unmatched amenity package including scenic hiking trails, parks, resort-style pools with a lazy river, sports courts, community gathering spaces, and marina access on Lake Travis. Conveniently located near Bee Creek Sports Complex and all that the Lakeway area has to offer.

Share Property

Location

233 Sumalt Gap WAY, Austin, TX 78738

Status

For Sale
Sarah McAloon

Sarah McAloon

TITLE

REALTOR®

Property Amenities

Interior
Fireplace Outside, Wood Burning
Appliances Dishwasher, Gas Cooktop, Ice Maker, Microwave, Double Oven, RNGHD, Stainless Steel Appliance(s), Tankless Water Heater, Wine Cooler
Flooring Carpet, Tile
Total Bedrooms: 4
Full Bathrooms: 3
Other Interior Features Breakfast Bar, Built-in Features, Ceiling Fan(s), Beamed Ceilings, High Ceilings, Tray Ceiling(s), Vaulted Ceiling(s), Quartz Counters, Double Vanity, Dry Bar, Electric Dryer Hookup, Eat-in Kitchen, Entrance Foyer, Kitchen Island, Multiple Living Areas, Open Floorplan, Pantry, Primary Bedroom on Main, Recessed Lighting, Sound System, Study/Home Office, Walk-In Closet(s), Washer Hookup
Area & Lot
Lot Area 7,609.93 Sq.Ft.
Living area 3,190 Sq.Ft.
MLS® ID 1655145
Year Built 2018
School District Lake Travis ISD
High School Lake Travis
Middle School Lake Travis
Elementary School Rough Hollow
Water Frontage None
View Description Hill Country,Neighborhood,Park/Greenbelt,Pool,Trees/Woods
Type Residential
Status For Sale
Exterior
Stories 2
Pool In Ground, Outdoor Pool, Pool/Spa Combo, Waterfall
Air conditioning Ceiling Fan(s), Central Air
Heat type Central
Disability Features None
Water Source Municipal Utility District (MUD)
Garage Space 2.0
Sewer Municipal Utility District (MUD)
Other Exterior Features Gutters Full, Lighting, Private Yard
Parking Driveway, Garage
Lot Features Back to Park/Greenbelt, Back Yard, Landscaped, Sloped Down, Sprinkler - Automatic, Views, Waterfall
Roof Composition, Tile
Utilities Electricity Connected, Propane, Sewer Connected, Water Connected
Finance
Sales Price $1,045,000
HOA Fees $824
Real Estate Tax $18,588 yearly
image

Schedule a Showing

We would love to show you our beautiful property. Please select your preferred date and time below. An agent will be in touch shortly to confirm your appointment.

Schedule a Showing

We would love to show you our beautiful property. Please select your preferred date and time below. An agent will be in touch shortly to confirm your appointment.

Thank you for your interest in 233 Sumalt Gap WAY, Austin, TX 78738. We are reviewing your request and will be in touch shortly!

Mortgage Calculator

Estimate your monthly mortgage payment, including the principal and interest, property taxes, and HOA. Adjust the values to generate a more accurate rate.

All estimates are provided for informational purposes only. Actual amounts may vary.
$0,000 Your Payment 20 15 65
$0,000 Your Payment

Work With Us

Ready to turn your real estate dreams into reality? Contact Sarah McAloon today for a stress-free and personalized home-buying experience!