Leave a Message

Thank you for your message. We will be in touch with you shortly.

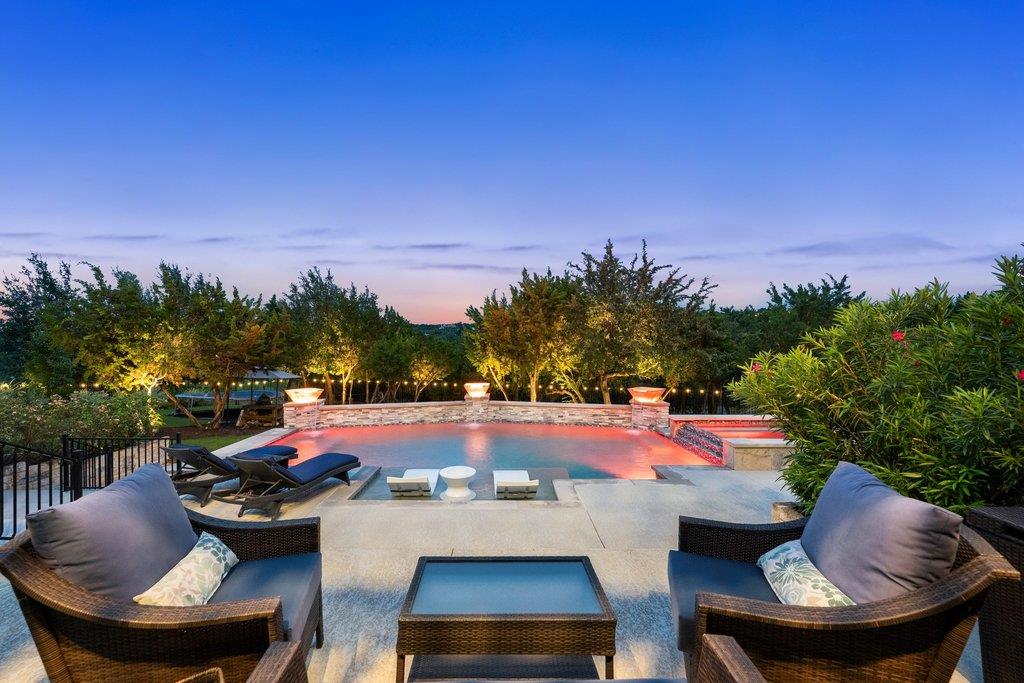
Outdoor pool at dusk with wicker lounge seating and illuminated stone edging.
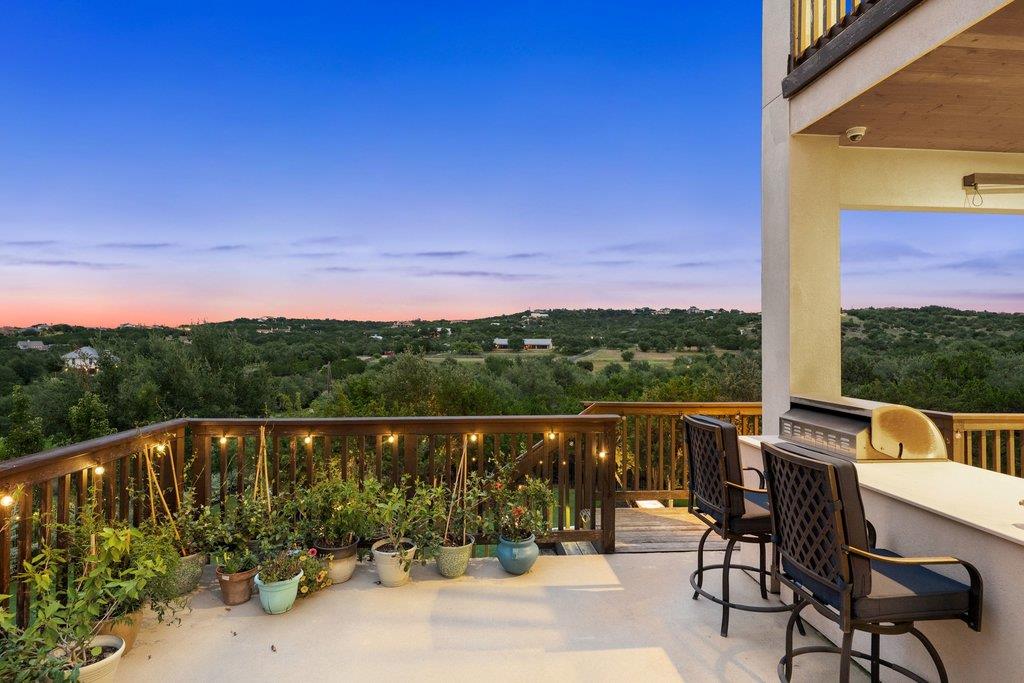
Terrace overlooking wooded hills at dusk, with potted plants, outdoor dining furniture, and railing lights.
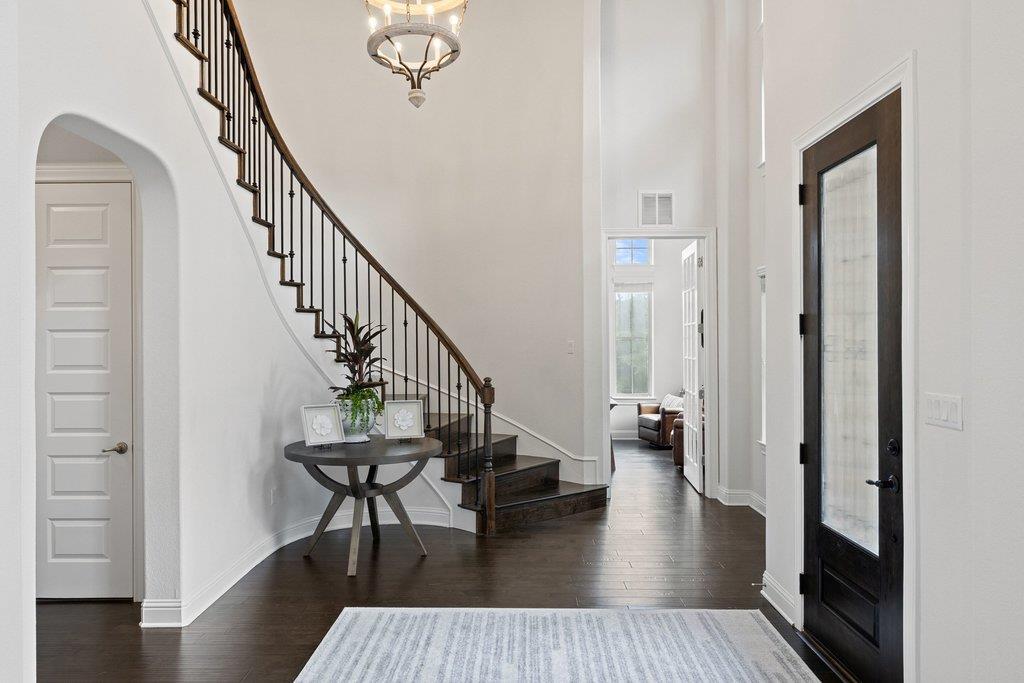
Entry foyer with a dark wood staircase, iron balusters, and black glass-panel front door.
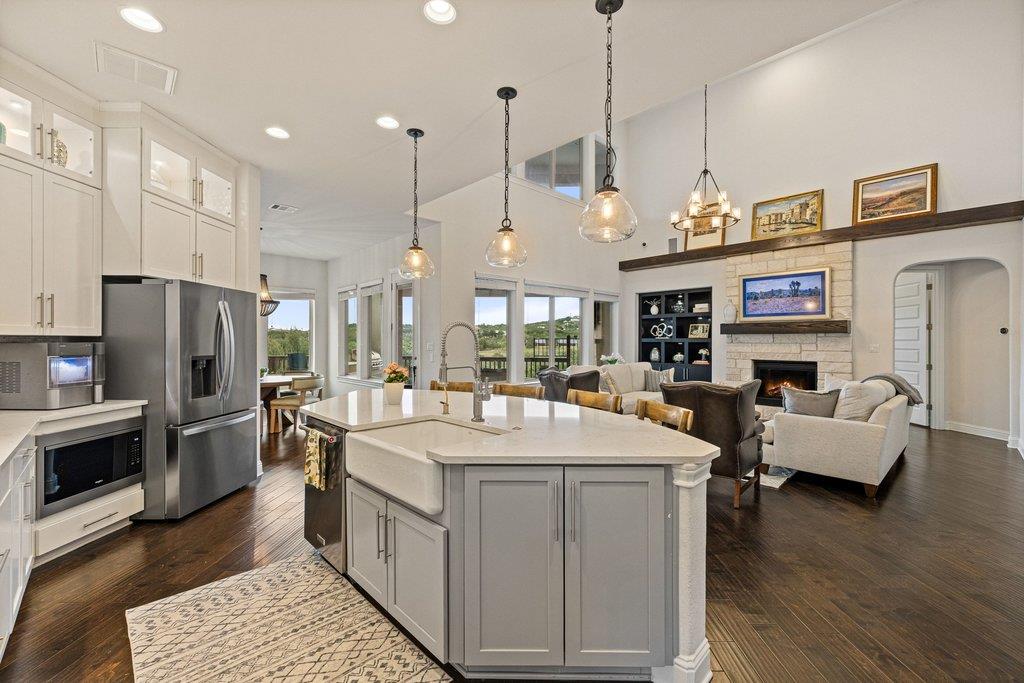
Open kitchen and living room with a large island and stone fireplace beside windows overlooking greenery.
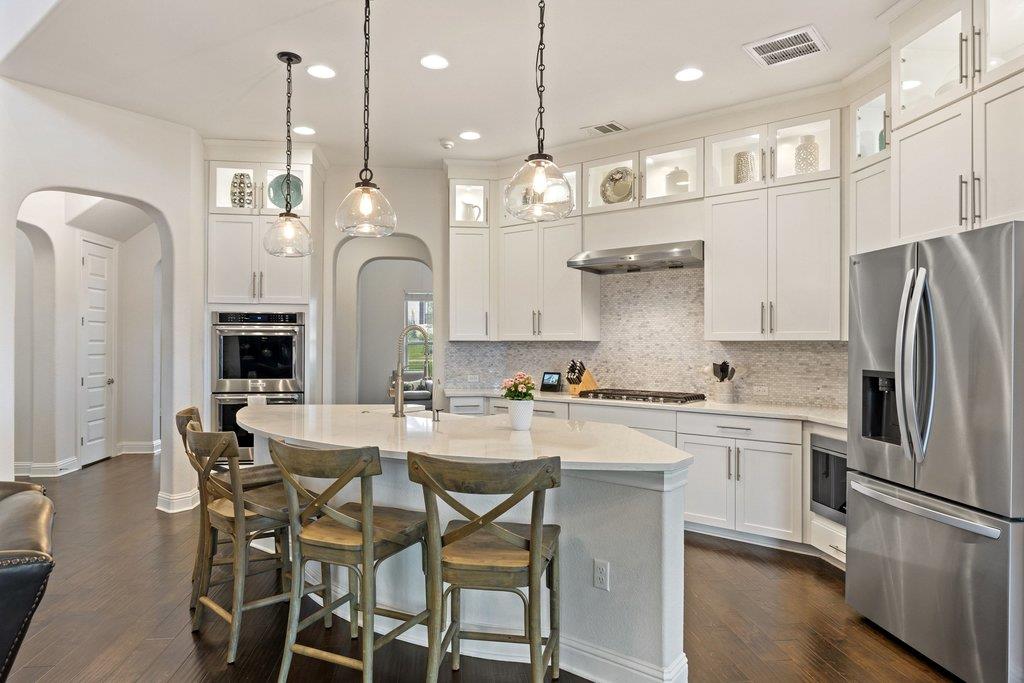
Bright kitchen with white cabinetry, a large island, pendant lights, and stainless steel appliances.
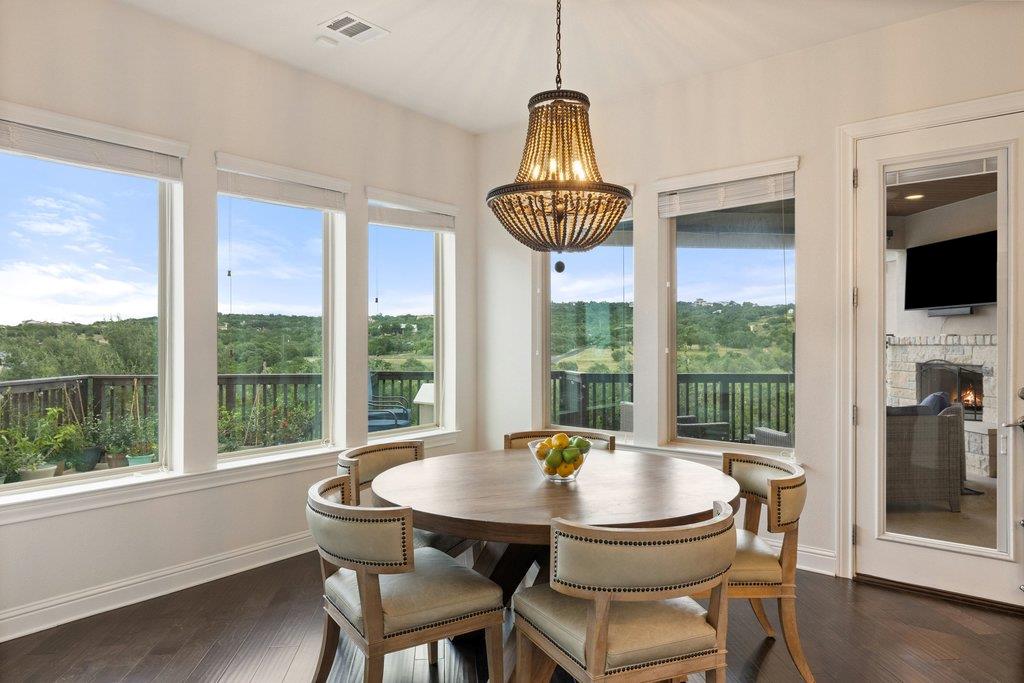
Dining room with a round table, chandelier, and large windows overlooking wooded hills.
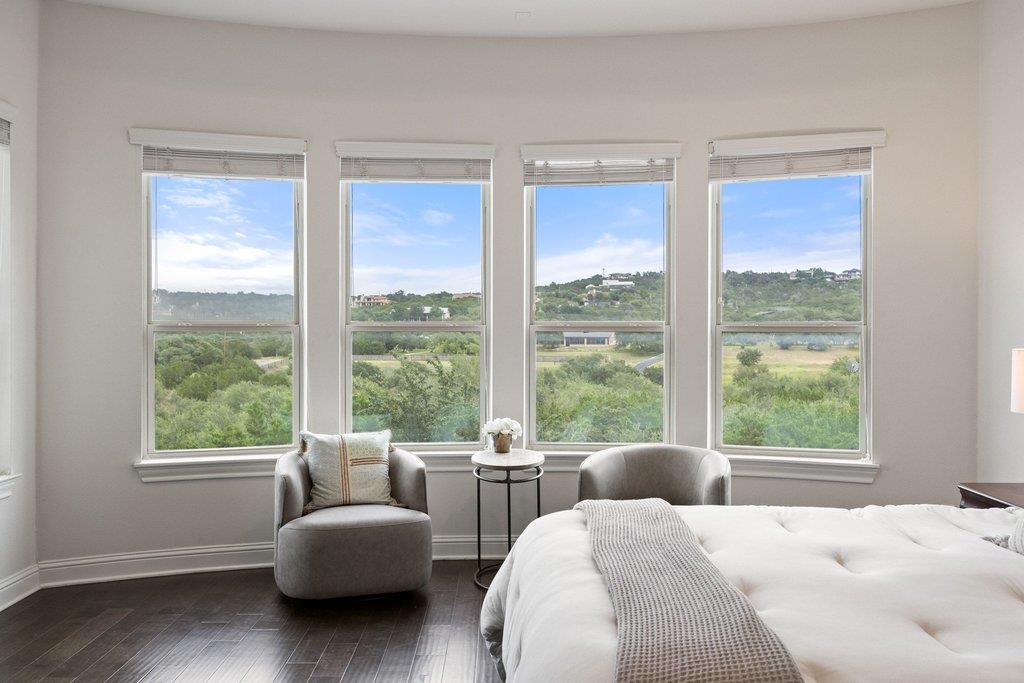
Bedroom with four tall windows overlooking green hills, furnished with a white bed and gray chairs.
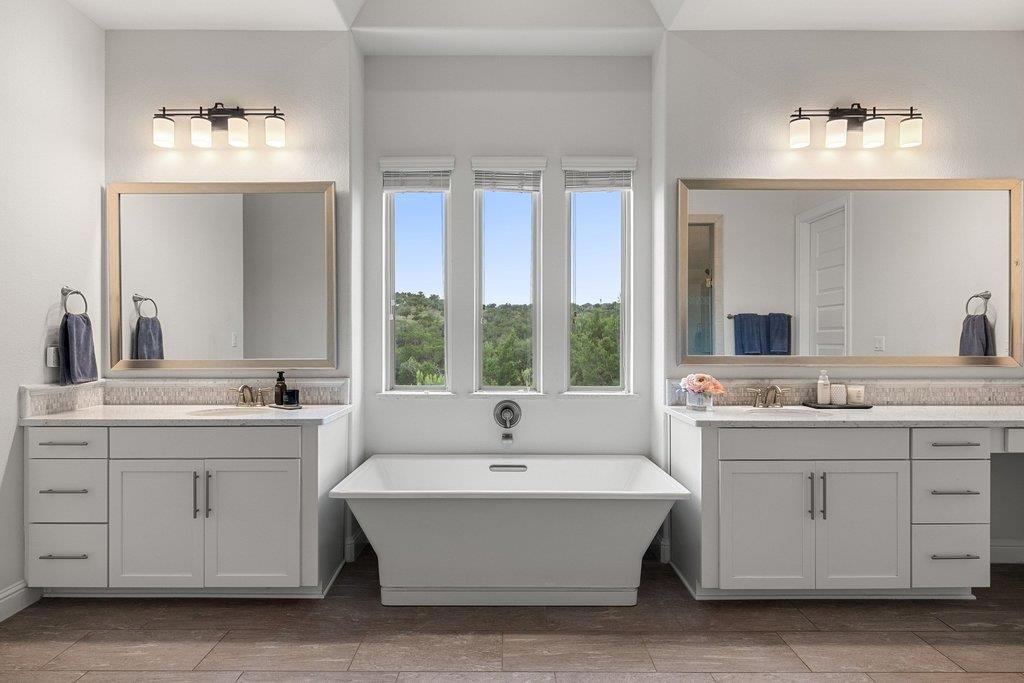
Primary bathroom with a freestanding tub, matching double vanities, and windows overlooking trees.
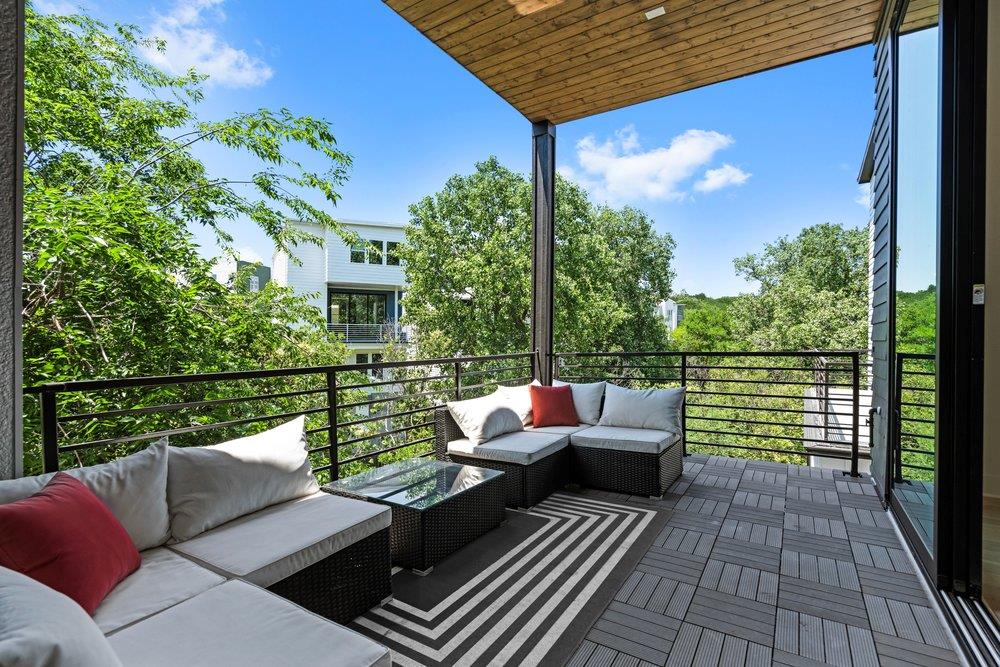
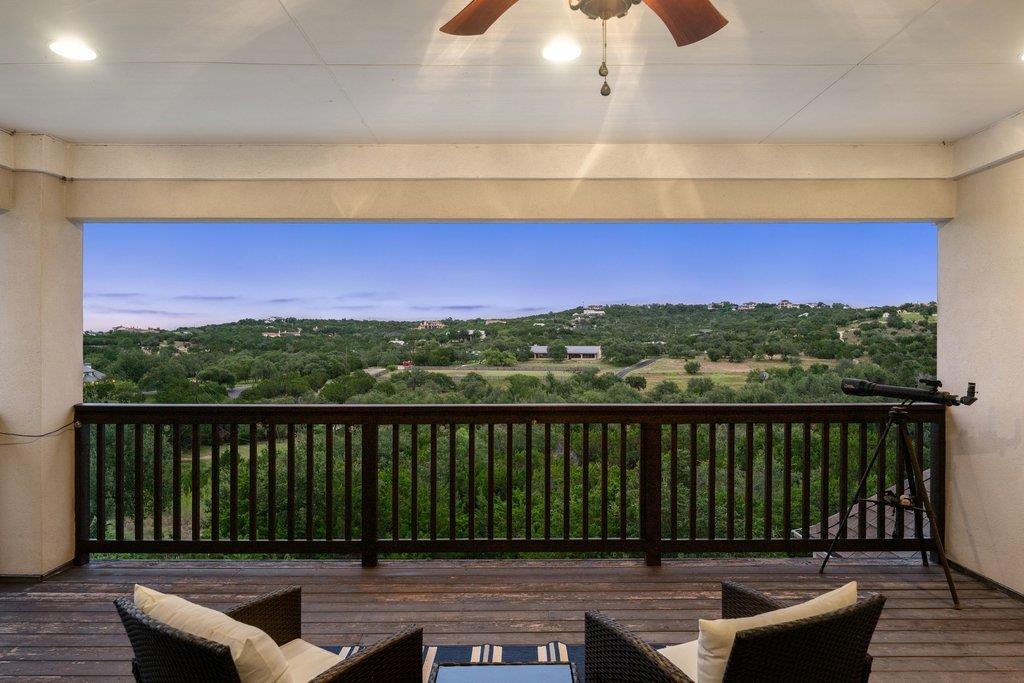
Covered deck with wicker seating and a telescope overlooking rolling green hills.
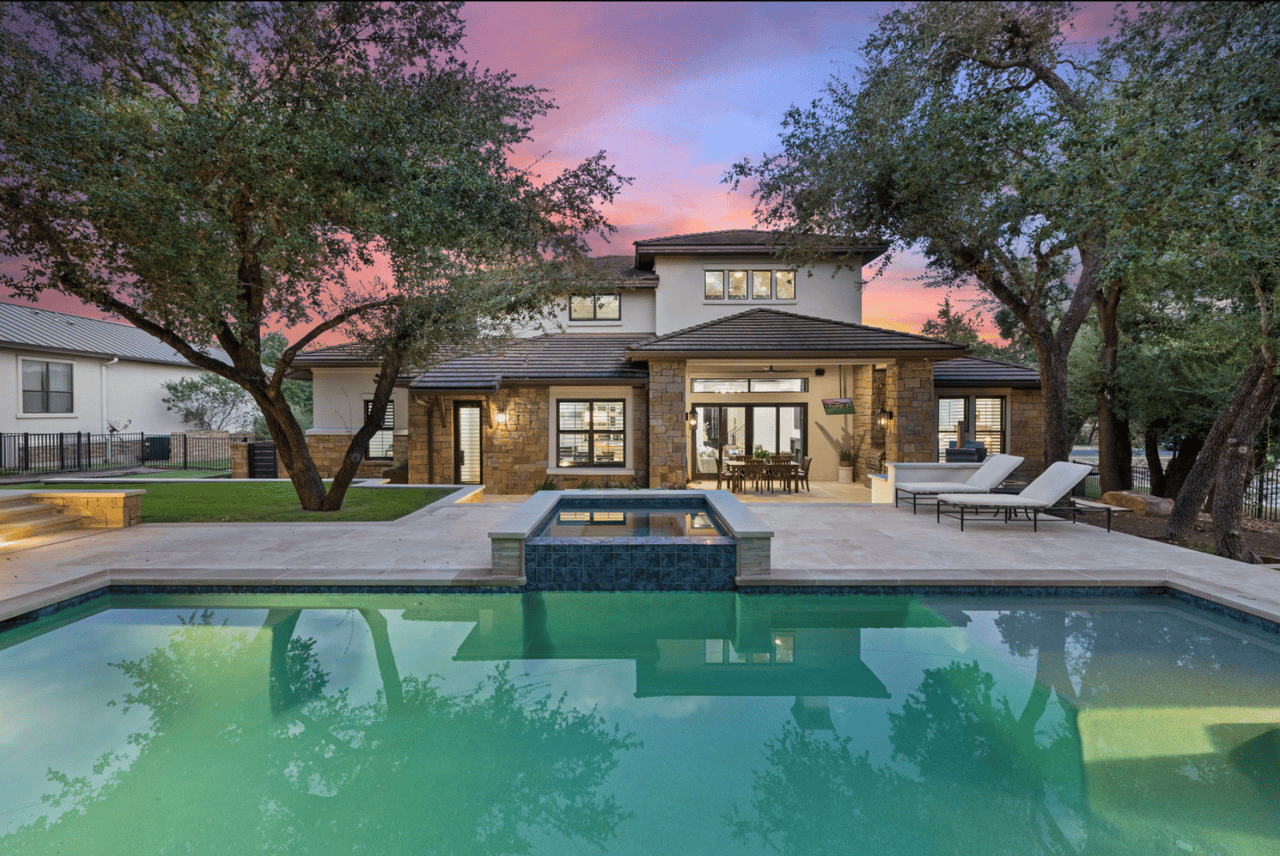
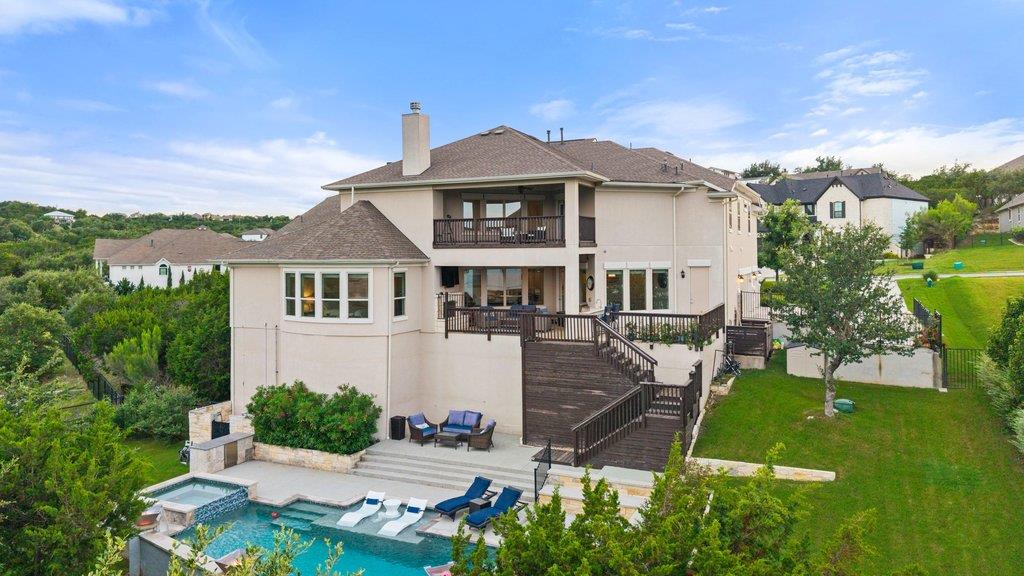
Rear exterior of a two-story house with balconies, a large deck, and swimming pool.
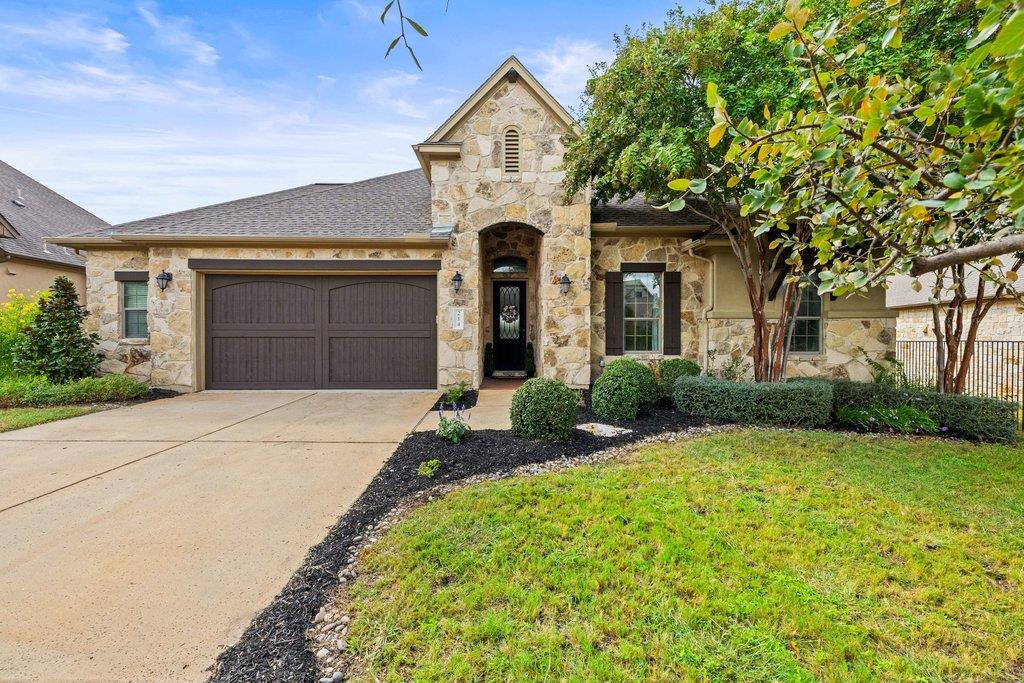
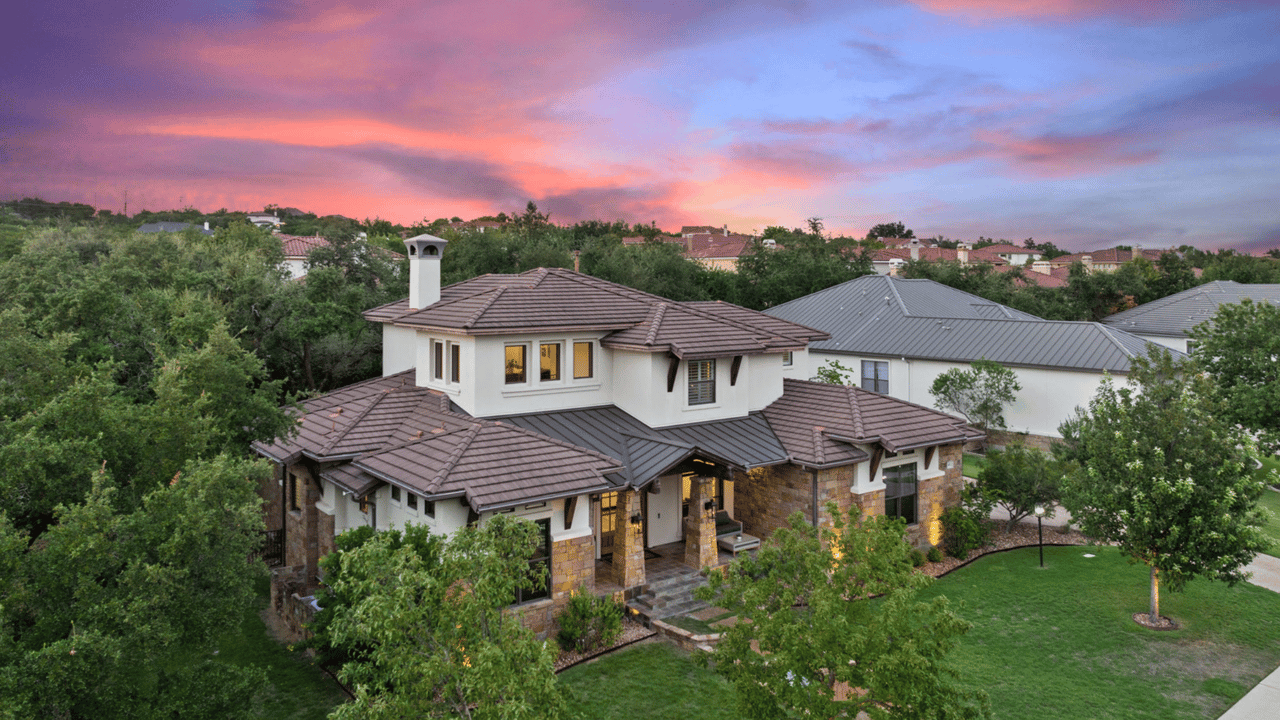
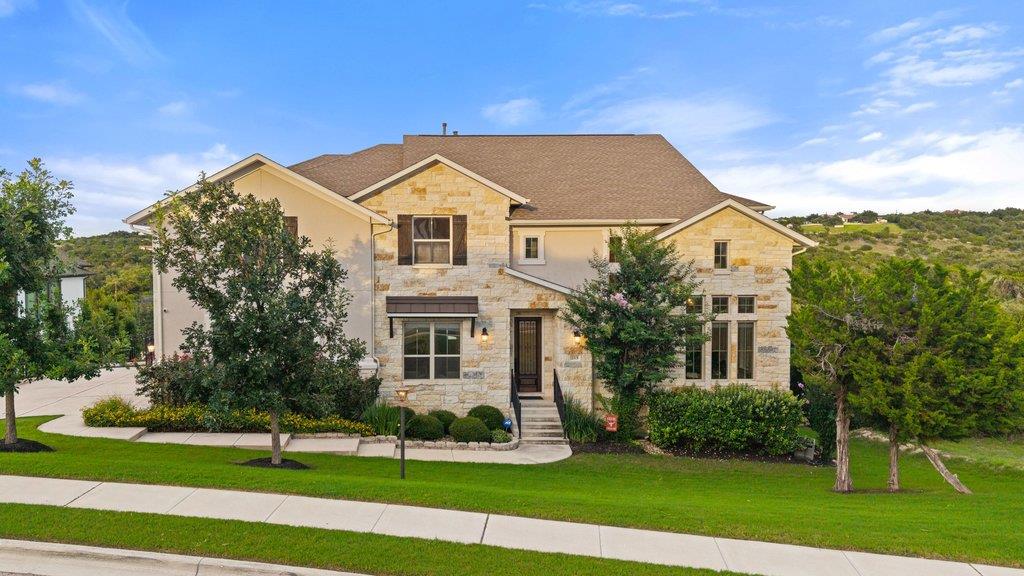
Two-story stone-front home with a landscaped lawn and rolling green hills behind it.
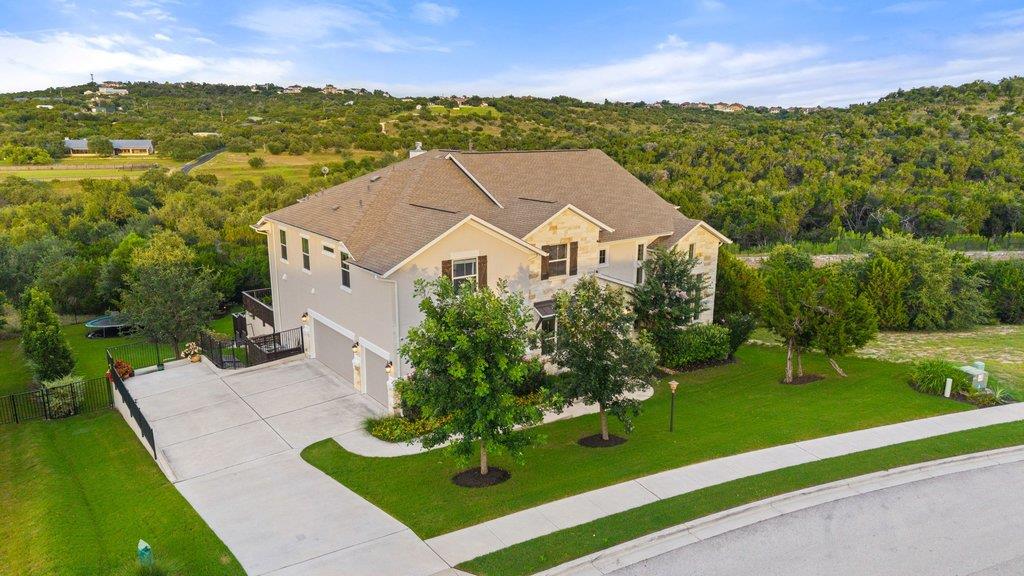
Two-story beige home with a wide driveway, landscaped lawn, and wooded hills beyond.
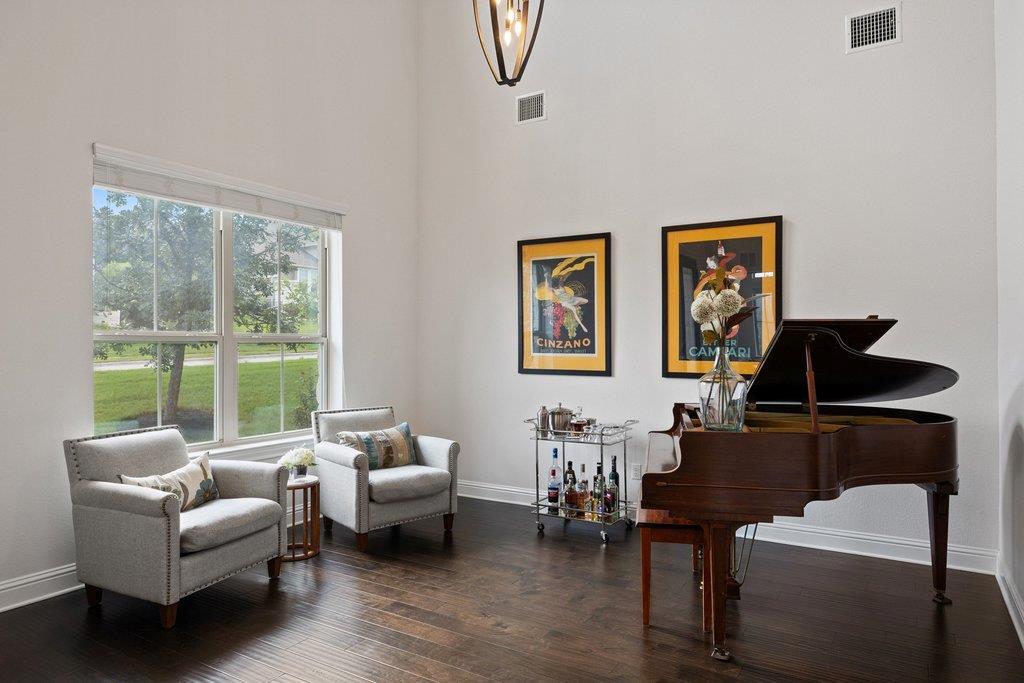
Music room with a grand piano, two upholstered armchairs, and large windows overlooking a lawn.
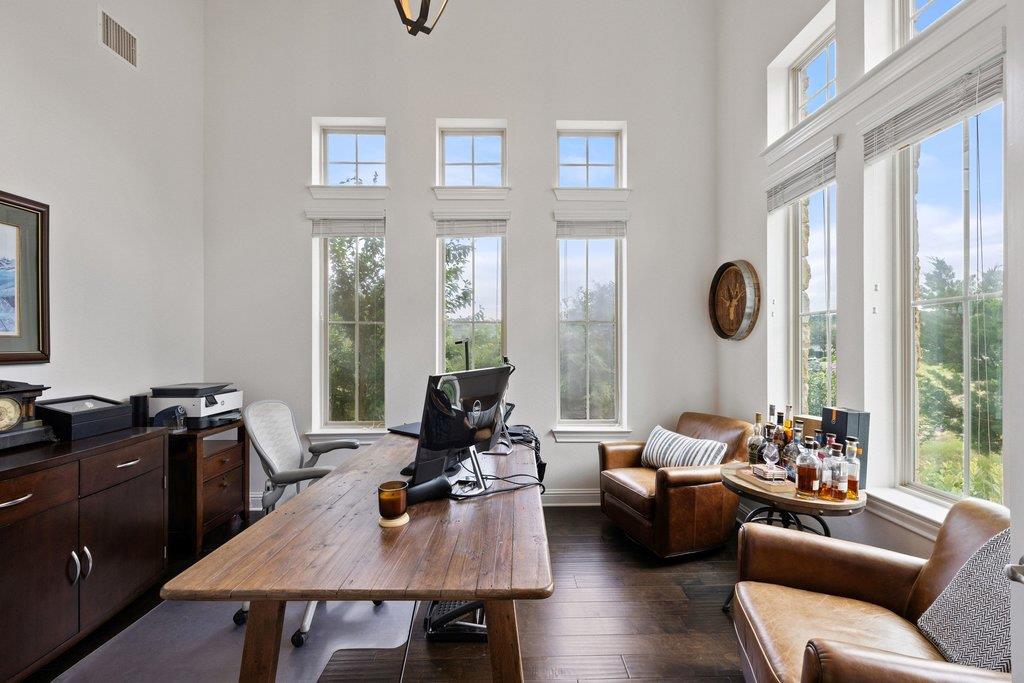
Home office with a long wooden desk, leather armchairs, and tall windows.
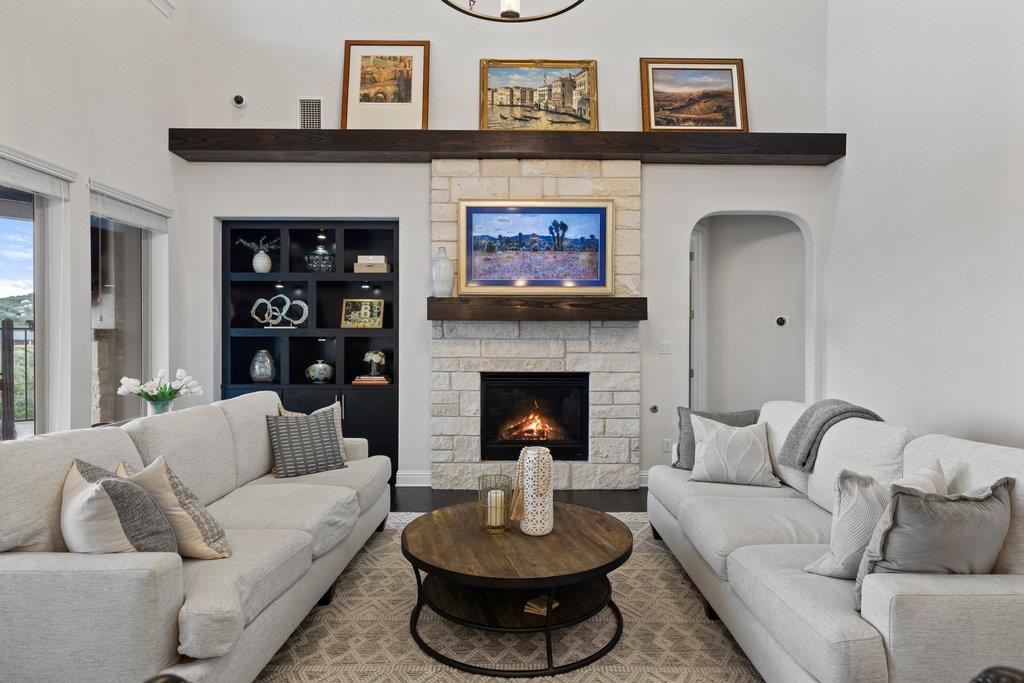
Living room with a stone fireplace, built-in shelves, and two light sofas facing a round coffee table.
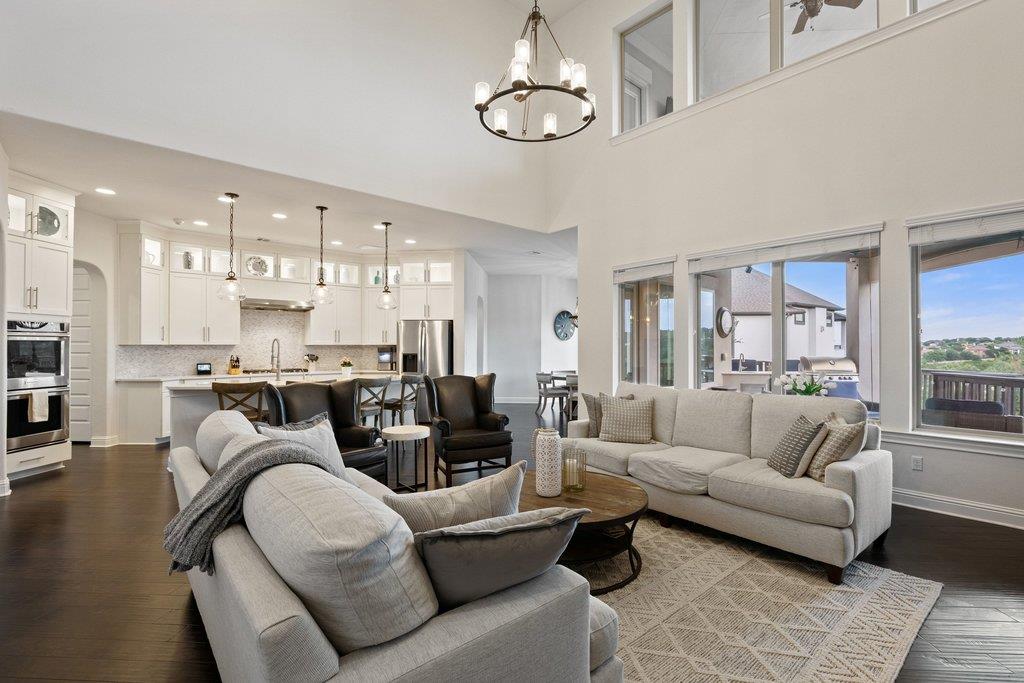
Open-plan living room and kitchen with vaulted ceiling, white cabinetry, and large windows.
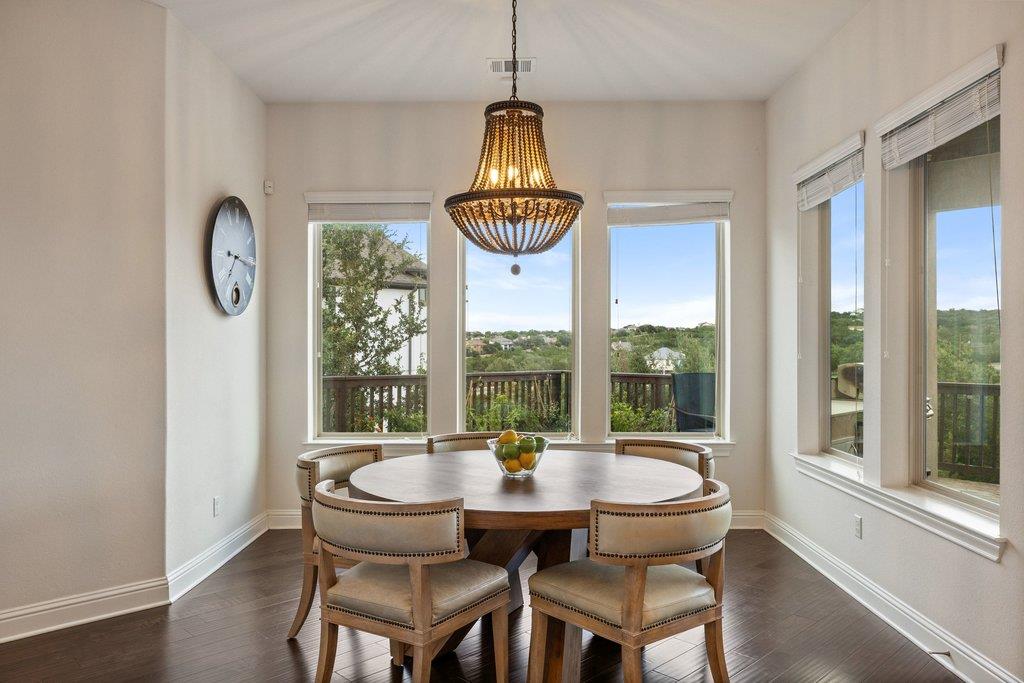
Dining room with a round table, upholstered chairs, chandelier, and windows overlooking wooded hills.
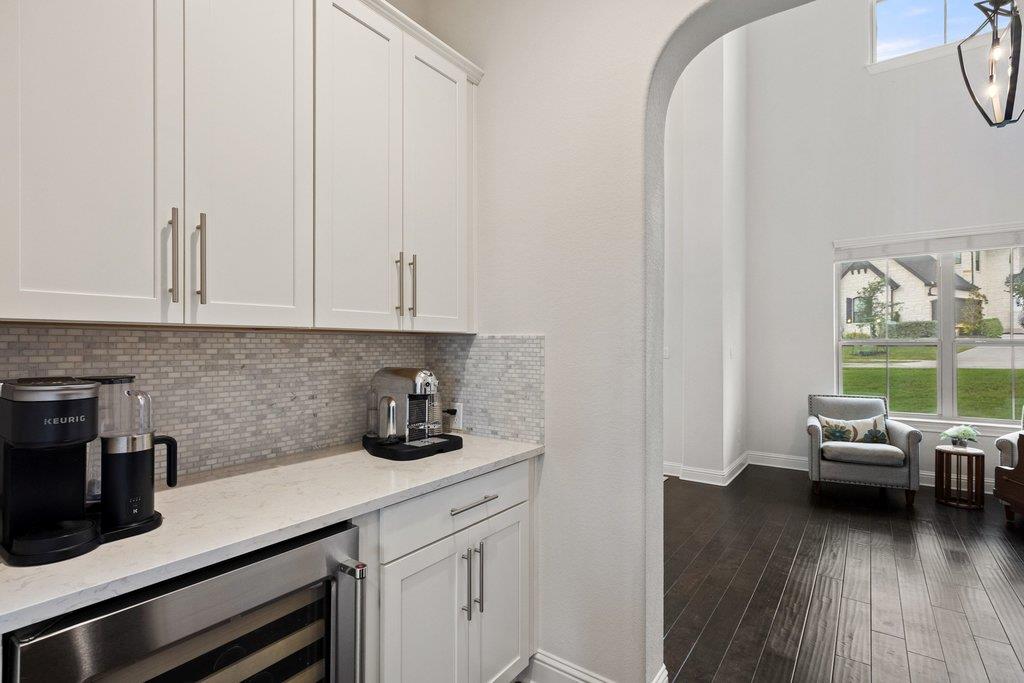
Kitchen coffee station with white cabinets and mosaic backsplash, opening to a window-side sitting area.
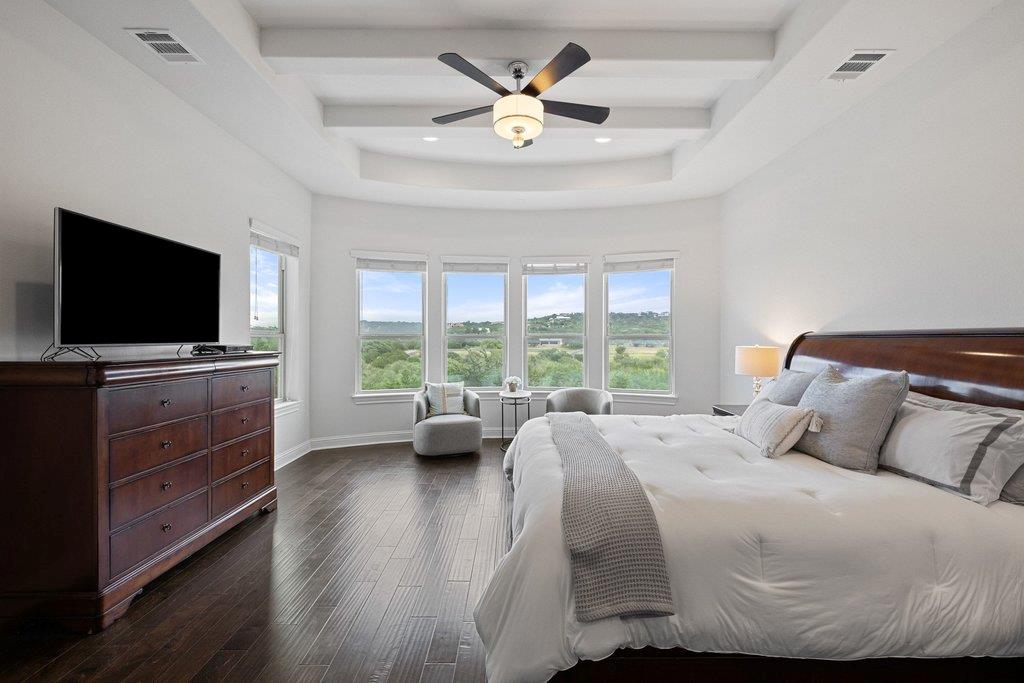
Primary bedroom with a tray ceiling, ceiling fan, and wide windows overlooking greenery.
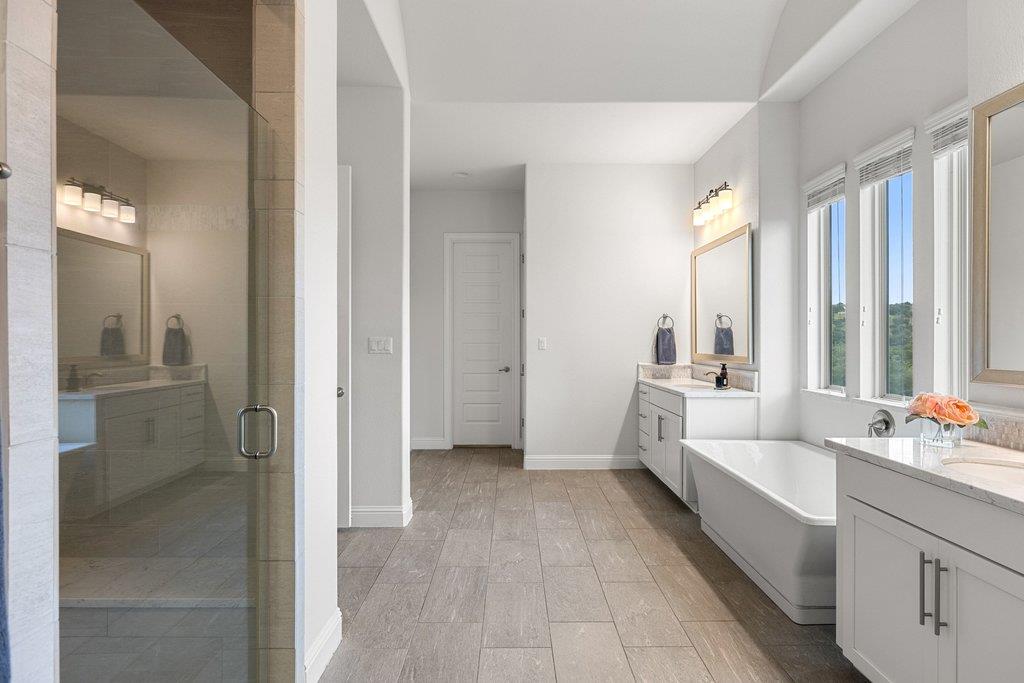
Primary bathroom with glass shower, freestanding tub, and white vanities beside tall windows.
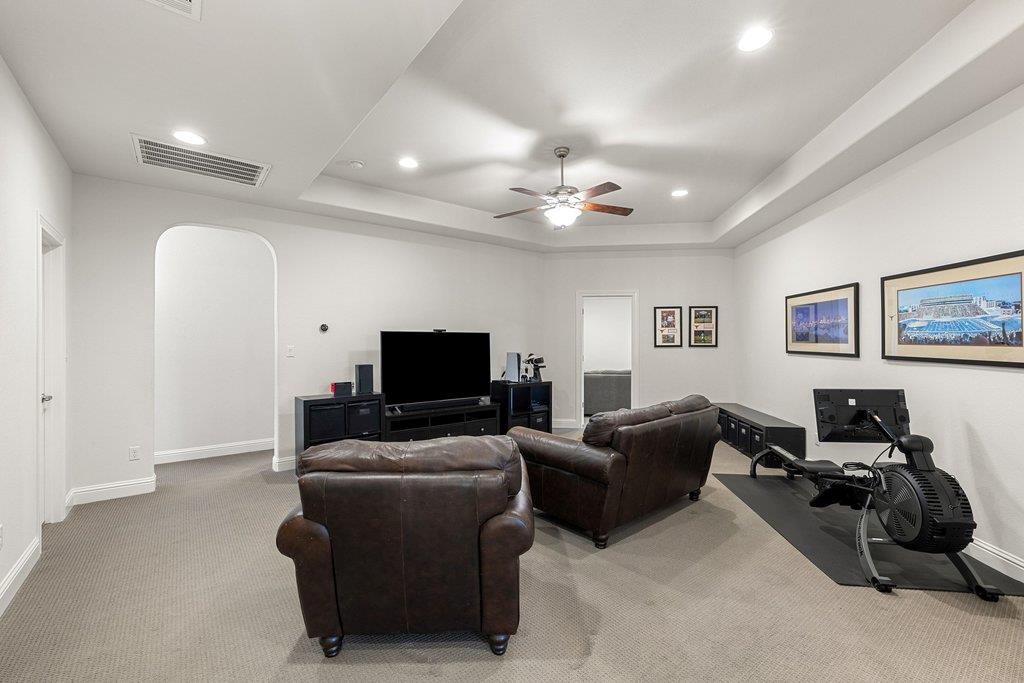
Media room with a large TV, leather recliners, and an exercise bike.
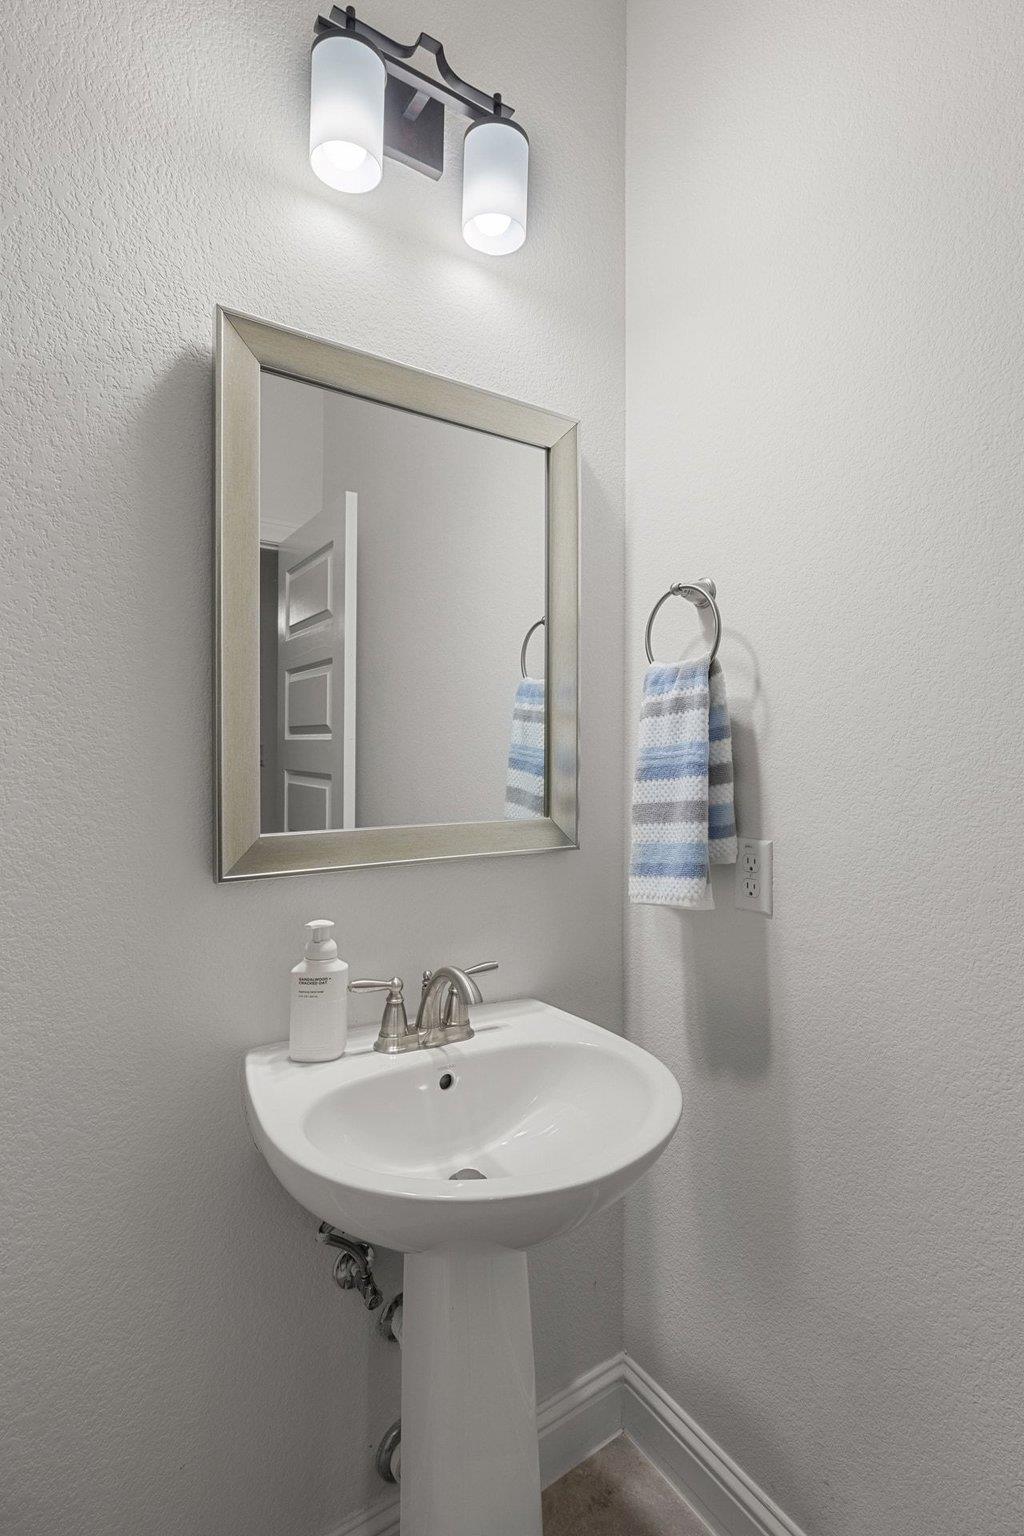
Bathroom pedestal sink beneath a framed mirror, with a two-light fixture and striped hand towels.
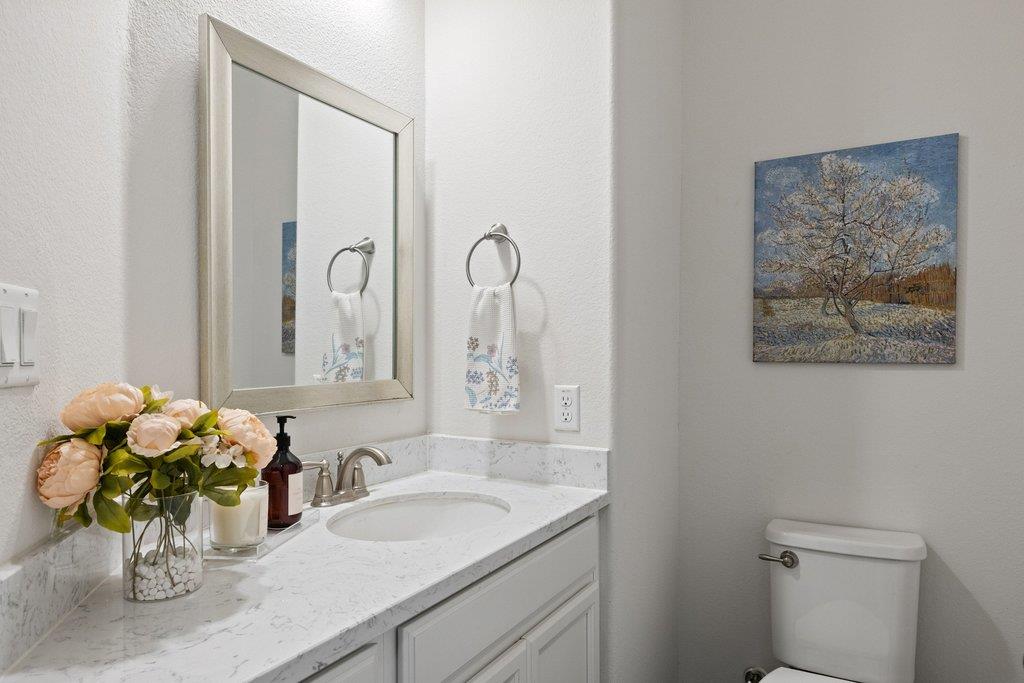
Bathroom vanity with a marble-look counter, oval sink, framed mirror, and toilet.
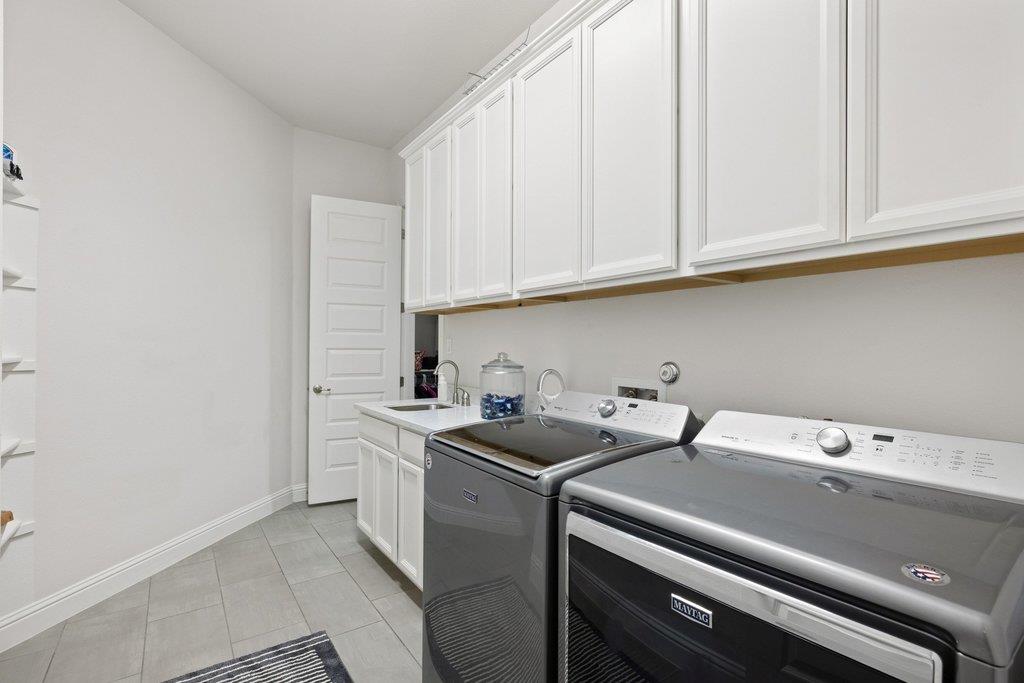
Laundry room with white cabinets, a utility sink, and gray front-loading washer and dryer.
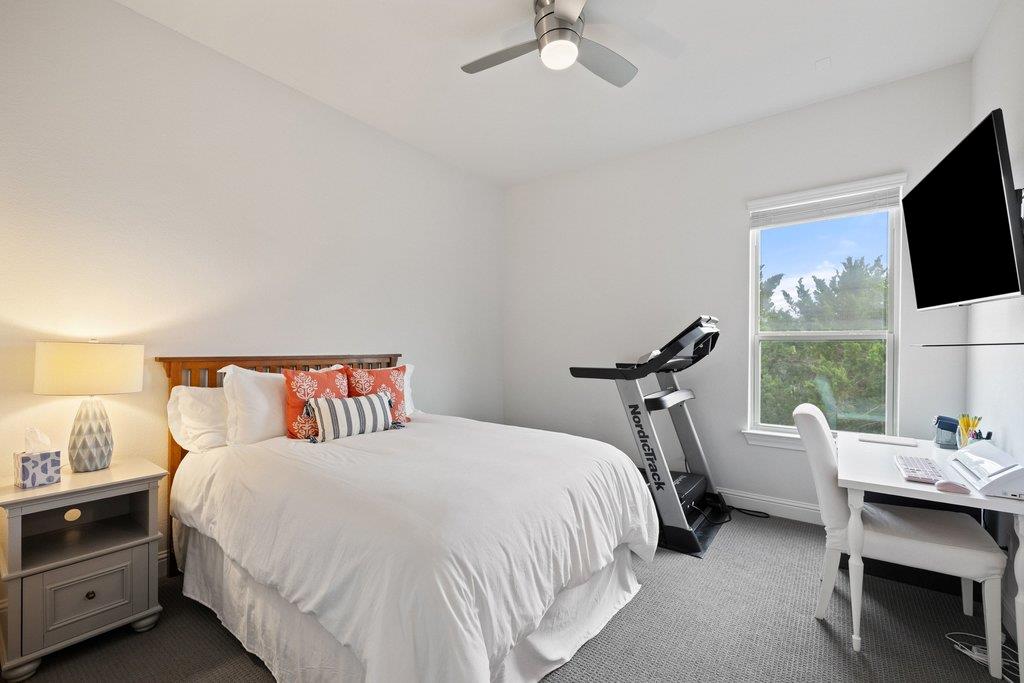
Bedroom with a white bed, NordicTrack treadmill, and desk beside a window.
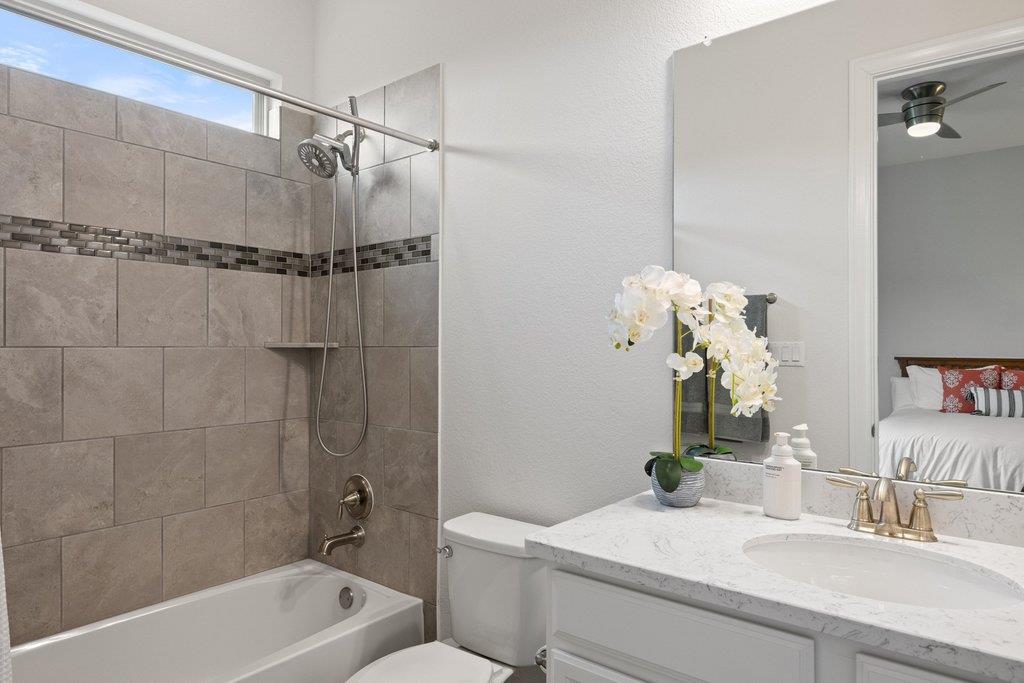
Bathroom with a gray-tiled tub and shower and a marble-look vanity topped with an orchid.
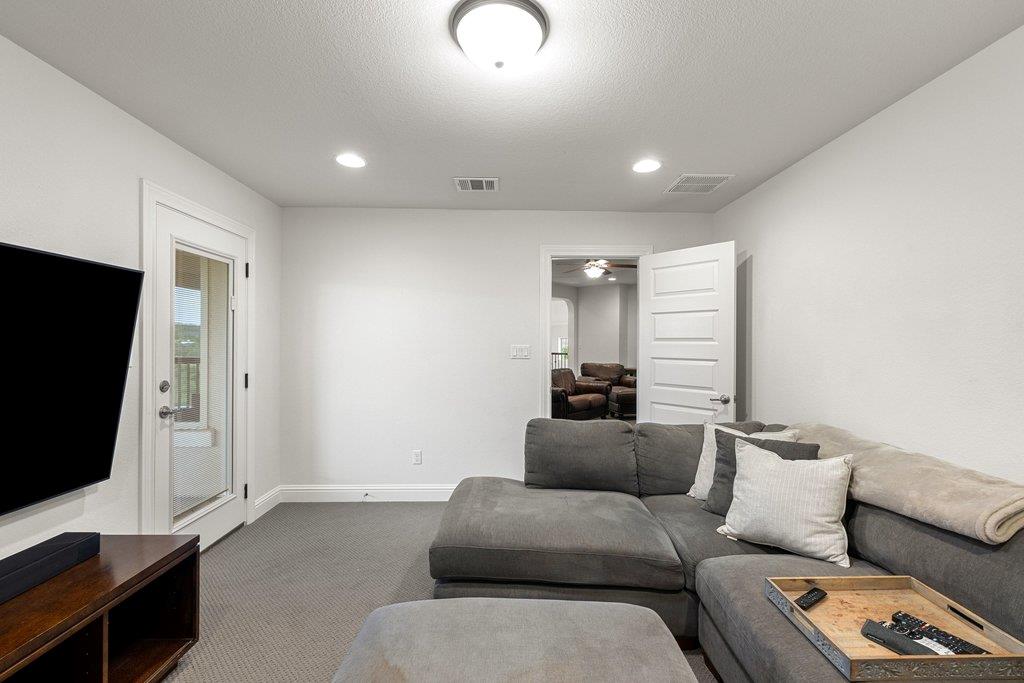
Living room with a gray sectional sofa, wall-mounted television, and glass-paneled door.
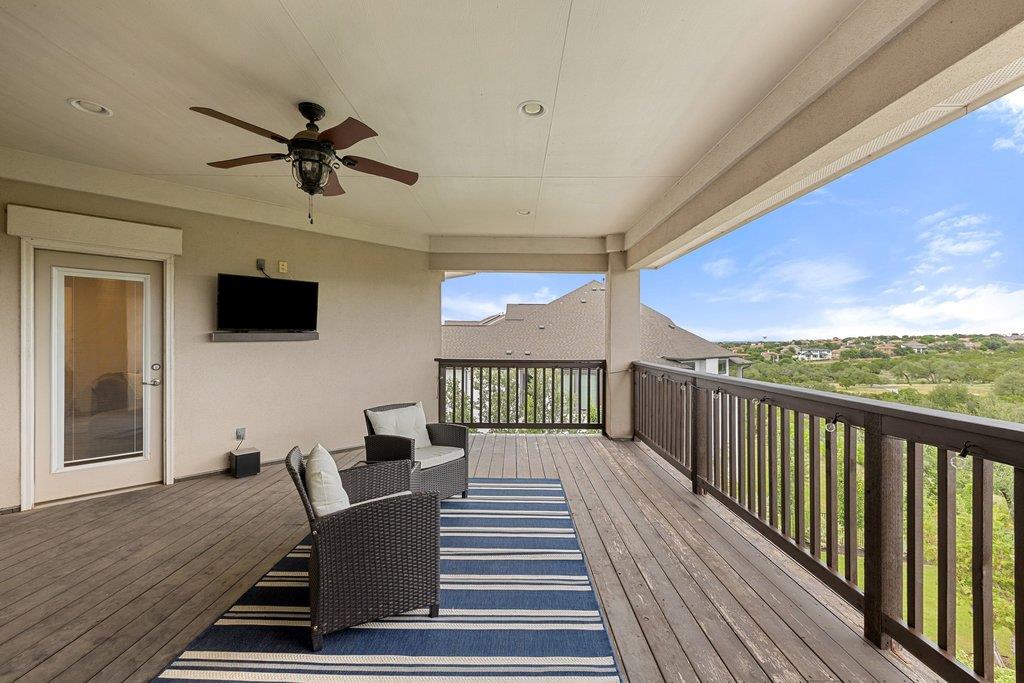
Covered deck with wicker seating and a hillside view.
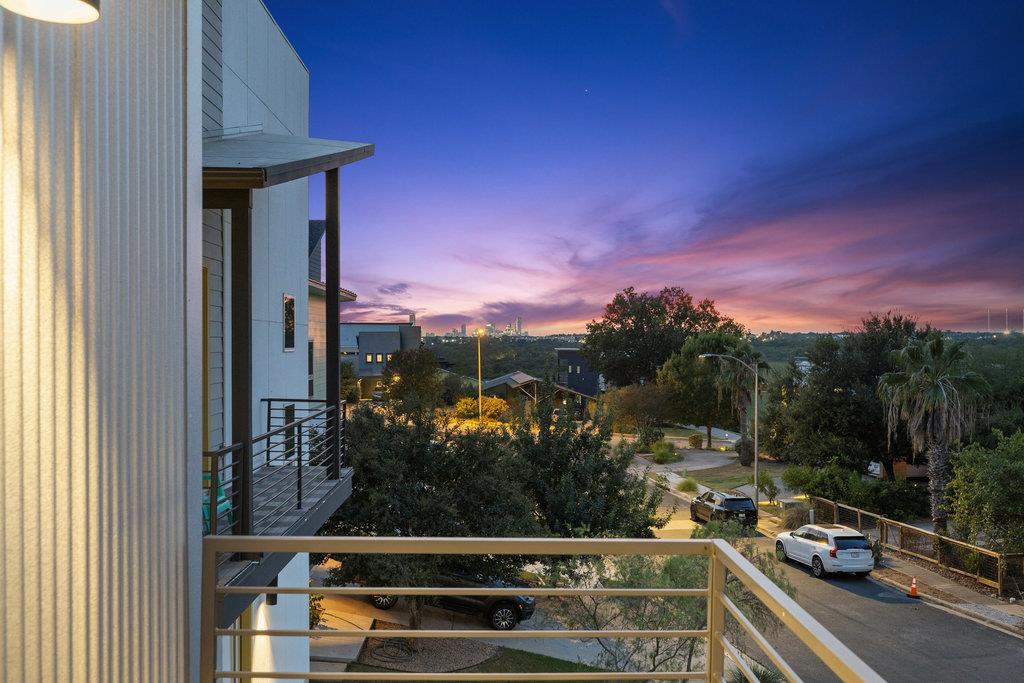
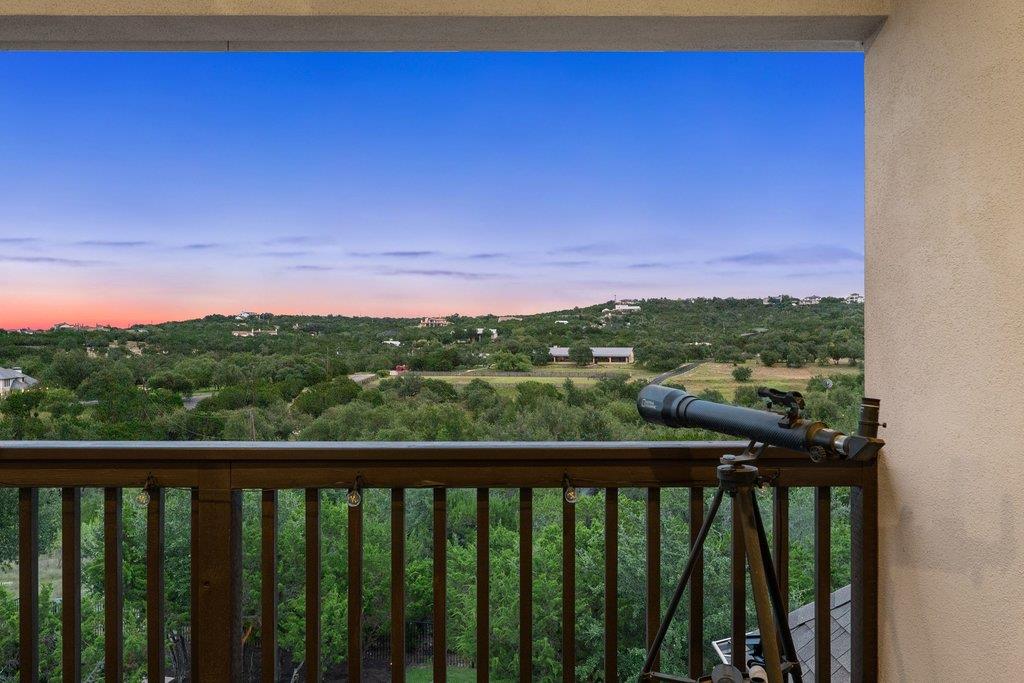
Balcony overlooking wooded rolling hills at dusk, with a telescope beside the railing.
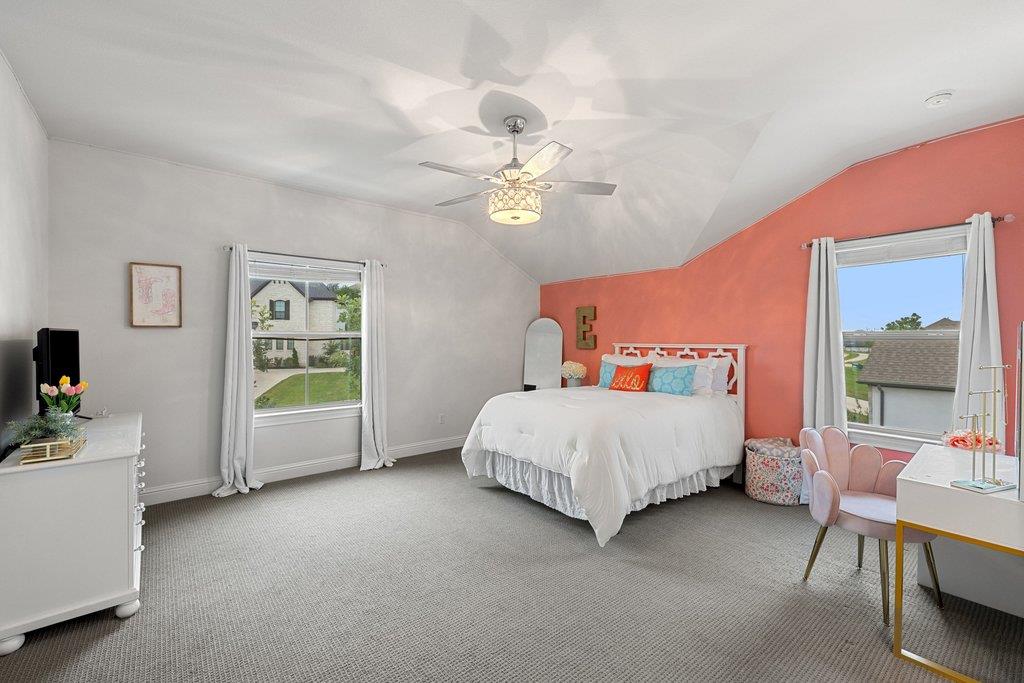
Staged bedroom with a white bed, coral accent wall, vaulted ceiling, and ceiling fan.
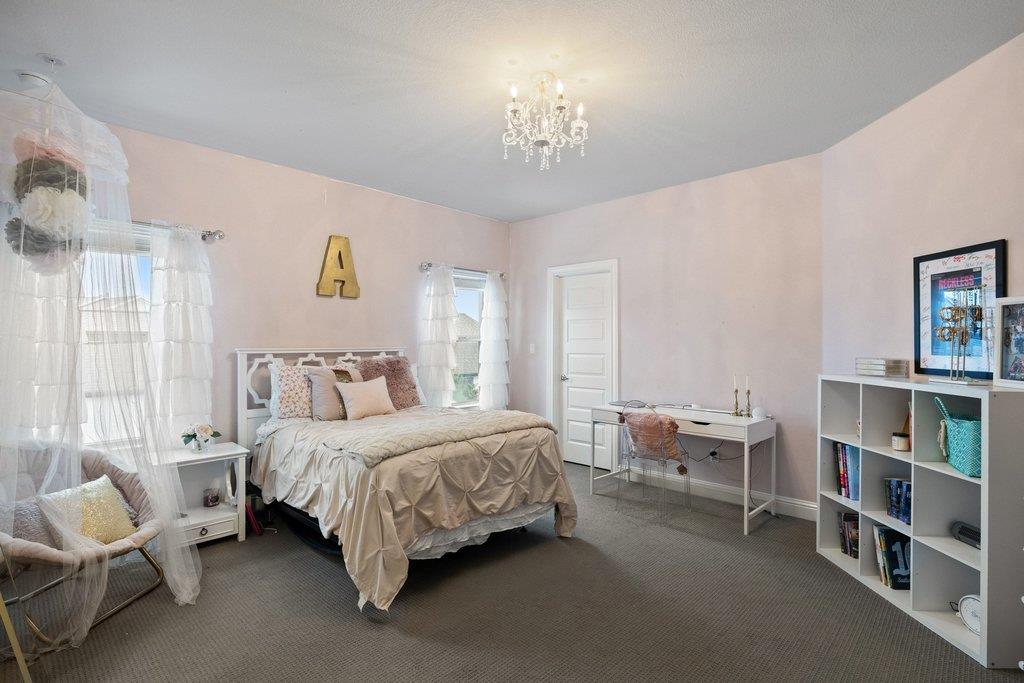
Bedroom with beige bedding, sheer-curtained windows, and a desk beside white shelving.
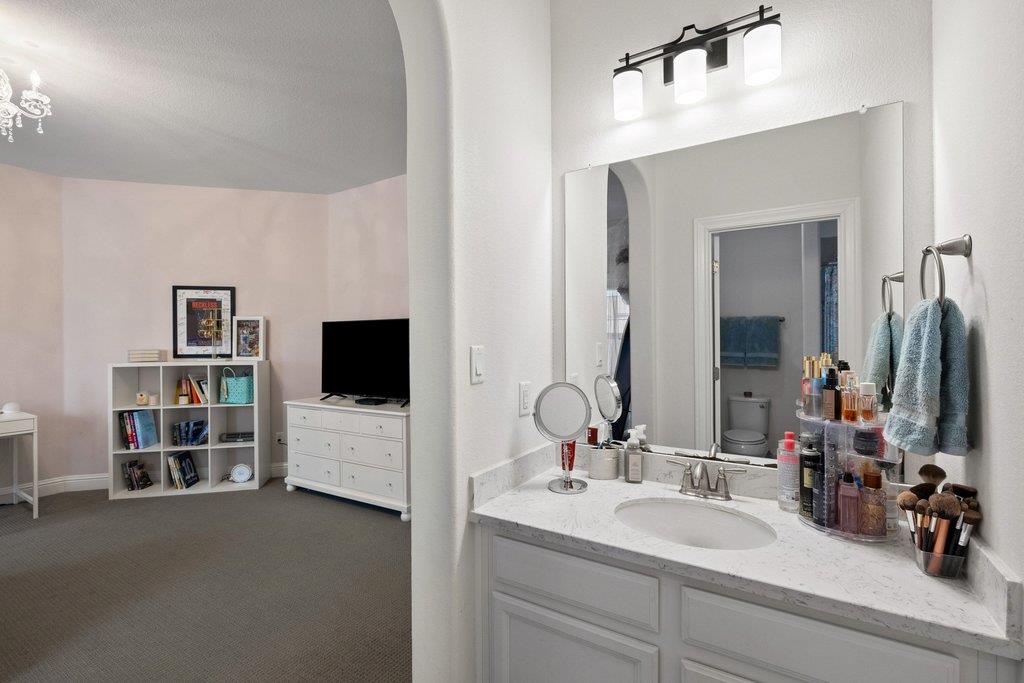
Bathroom vanity with a marble countertop and large mirror overlooking an adjoining bedroom.
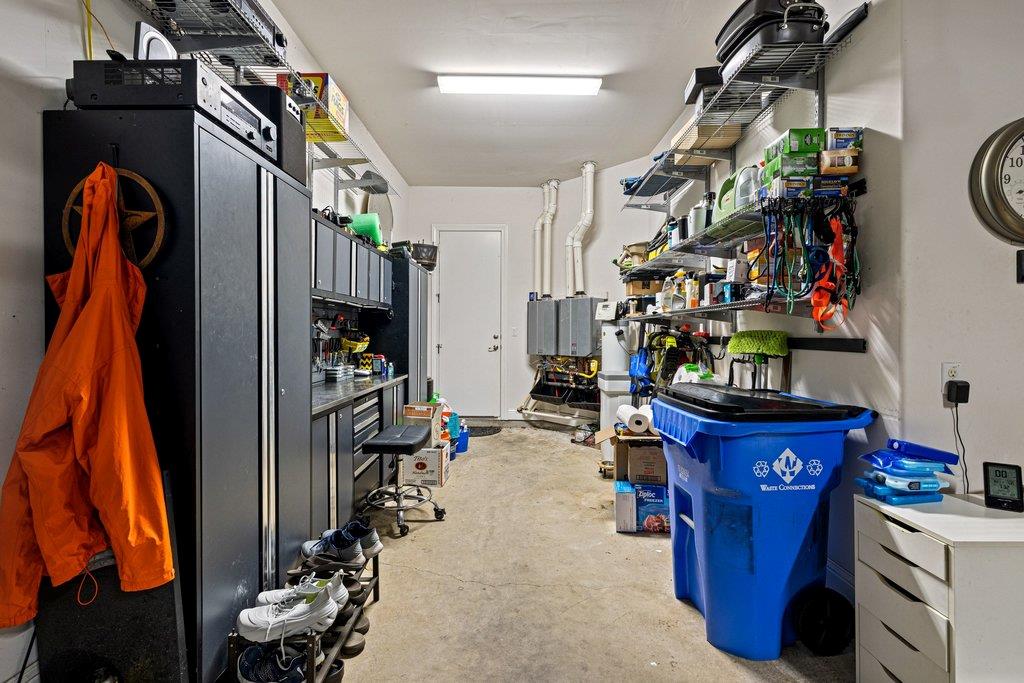
Garage with black storage cabinets, stocked shelves, and blue recycling bins.
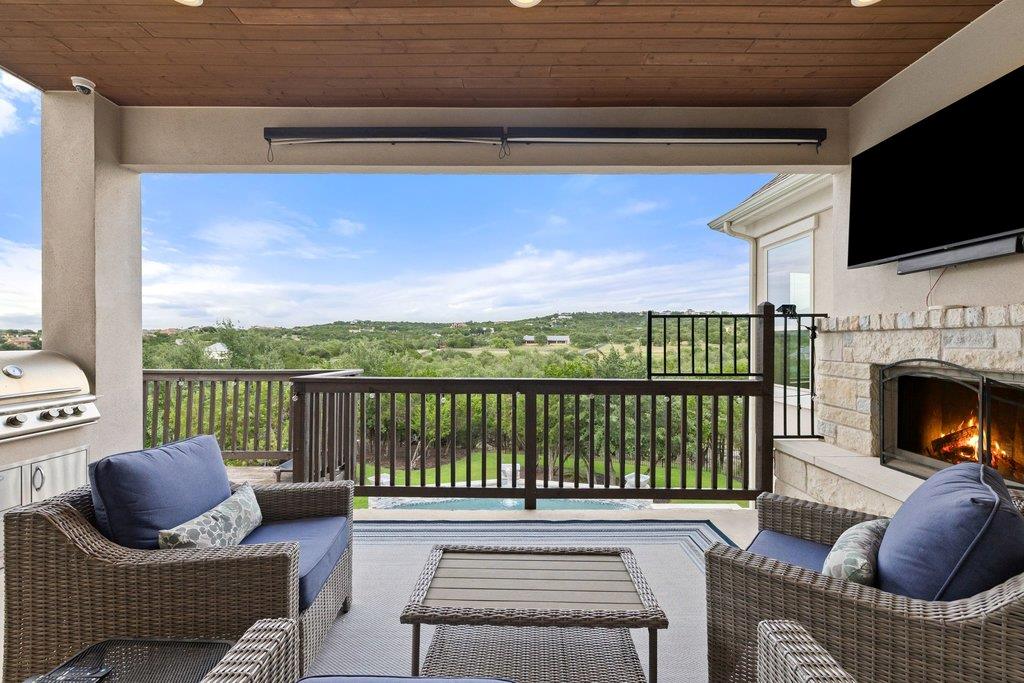
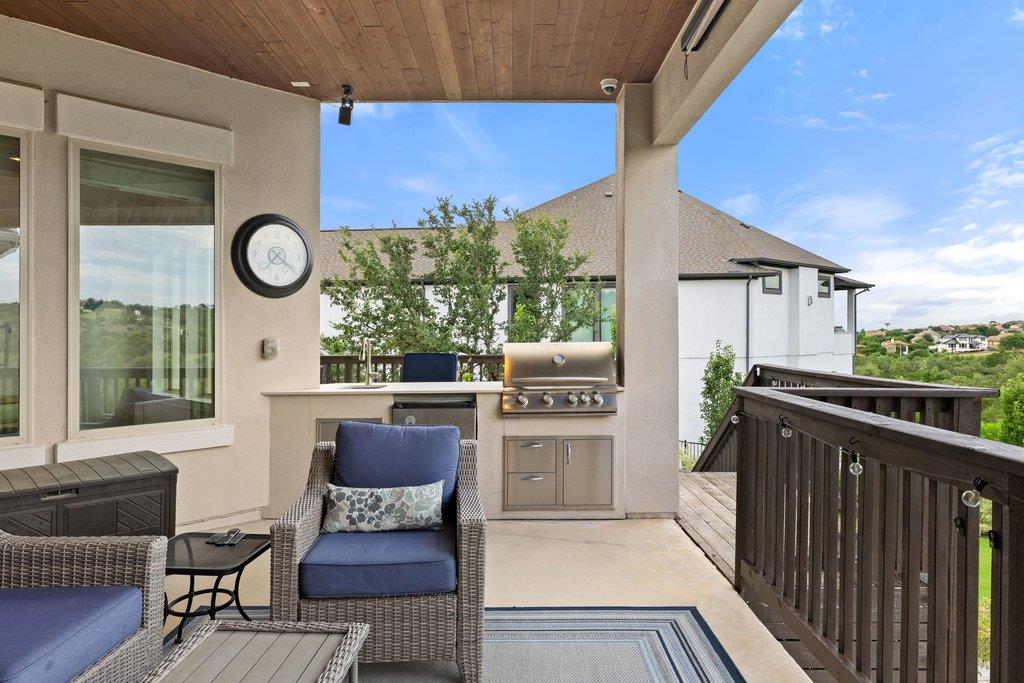
Covered patio with wicker seating, outdoor fireplace, grill, and rolling green views.
Covered patio with a built-in grill, wicker seating, and views of the surrounding hills.
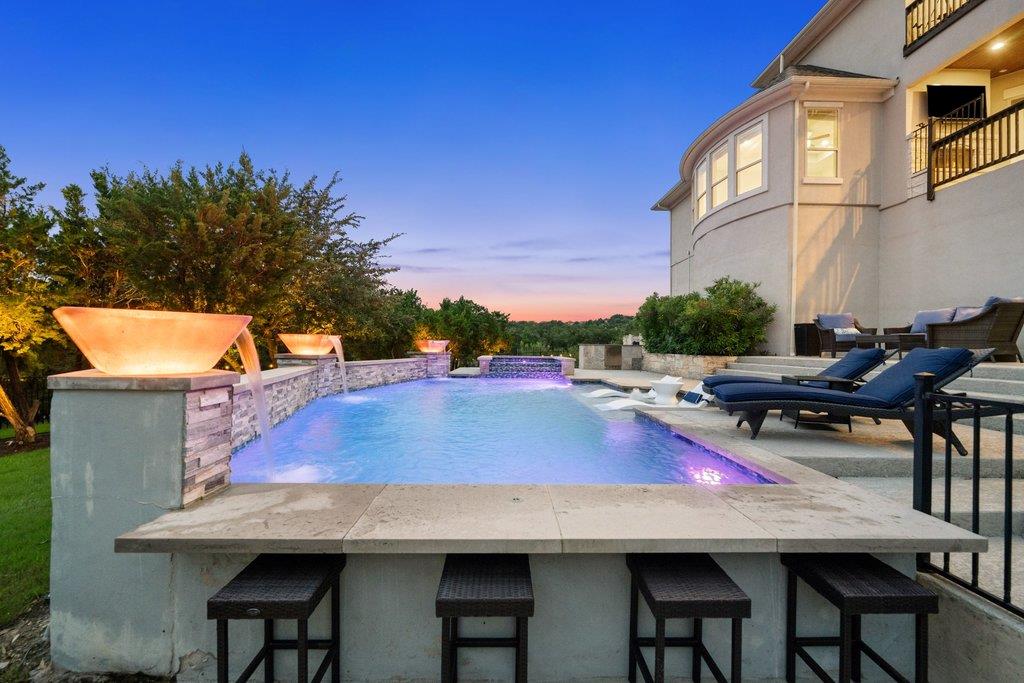
Outdoor pool at dusk with glowing water features, lounge chairs, and a stone bar counter.
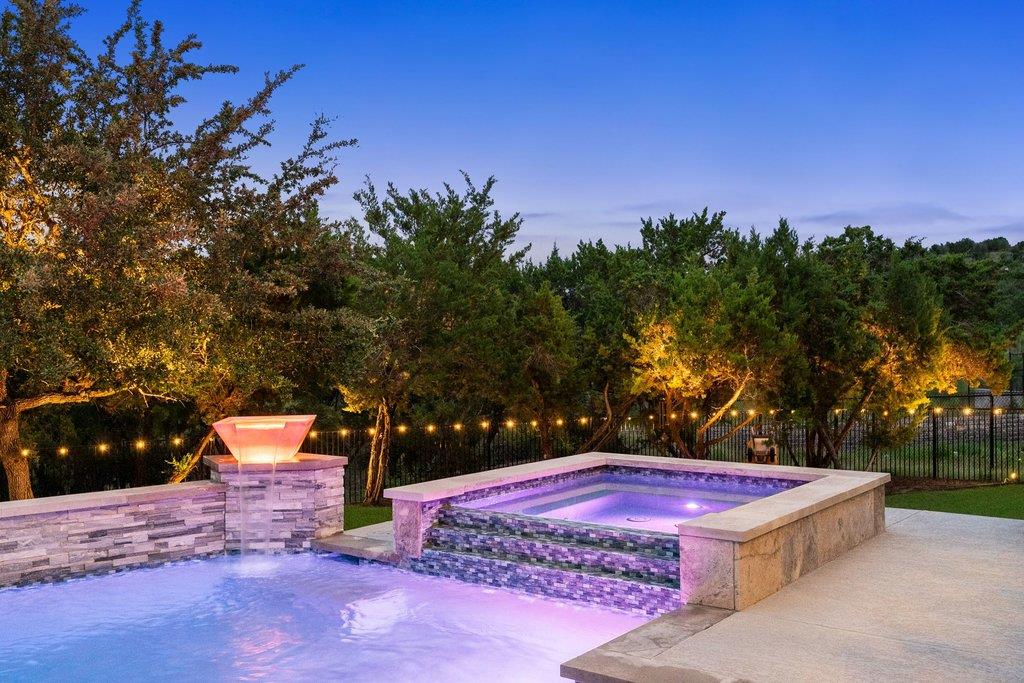
Swimming pool and raised stone spa glow with purple and warm landscape lighting at dusk.
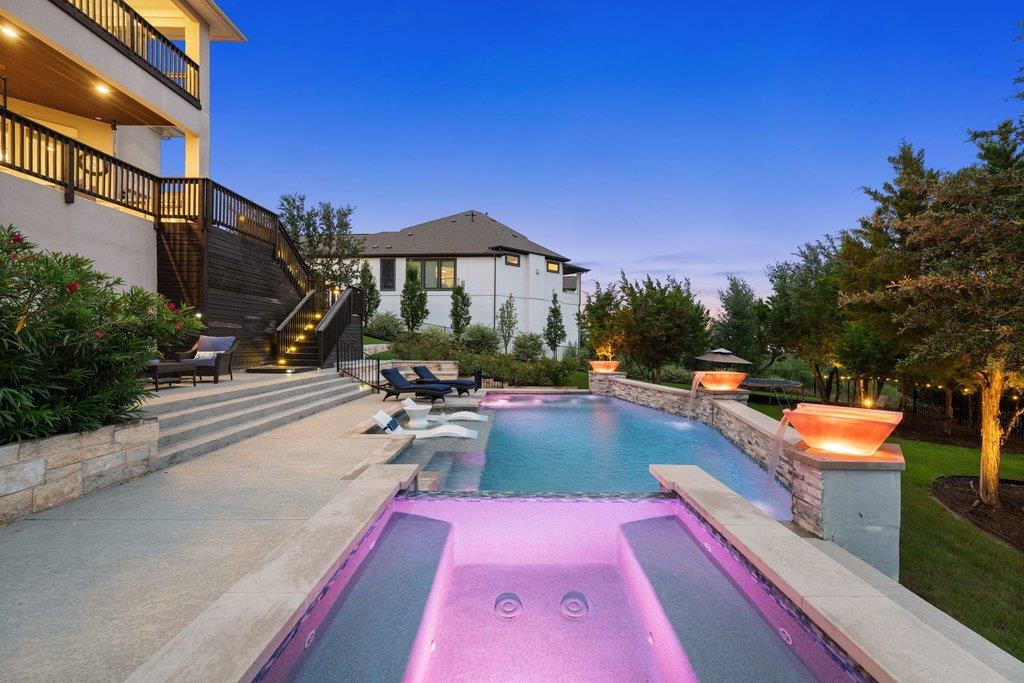
Backyard pool and glowing spa beside a multilevel deck at dusk.
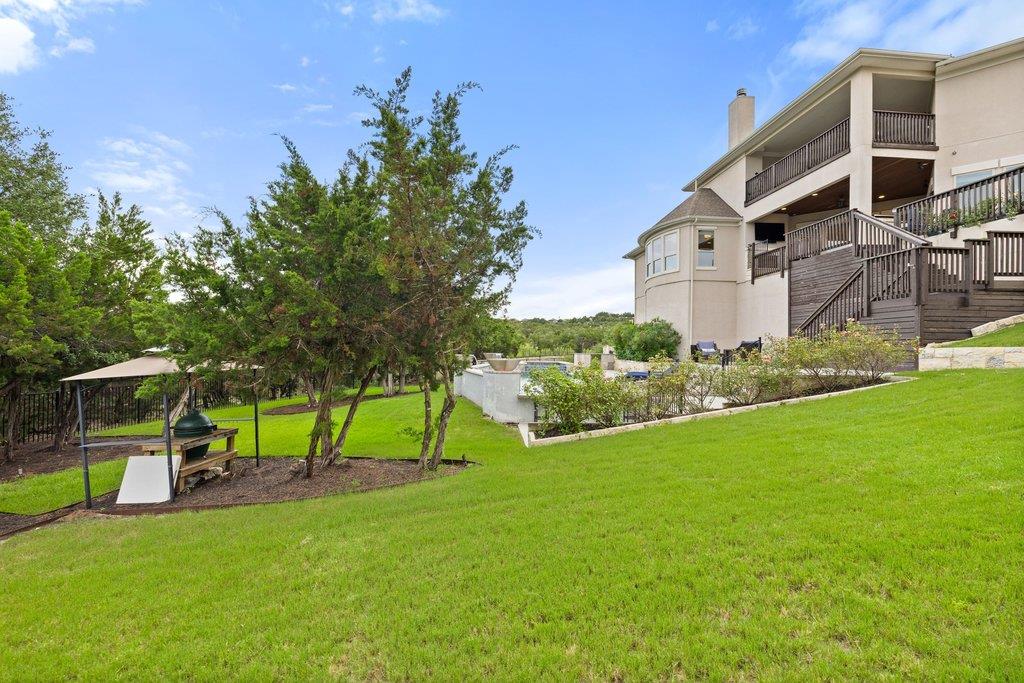
Home’s rear exterior with a multi-level deck, sloping lawn, mature trees, and covered grilling area.
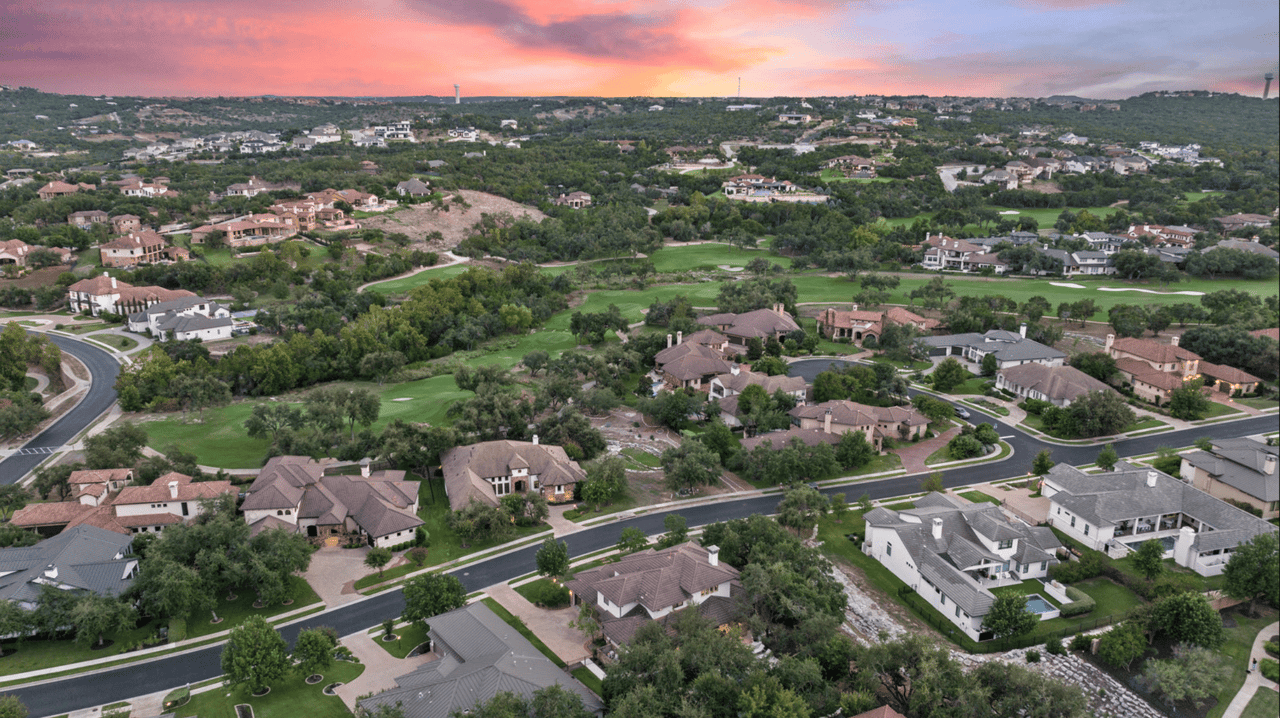
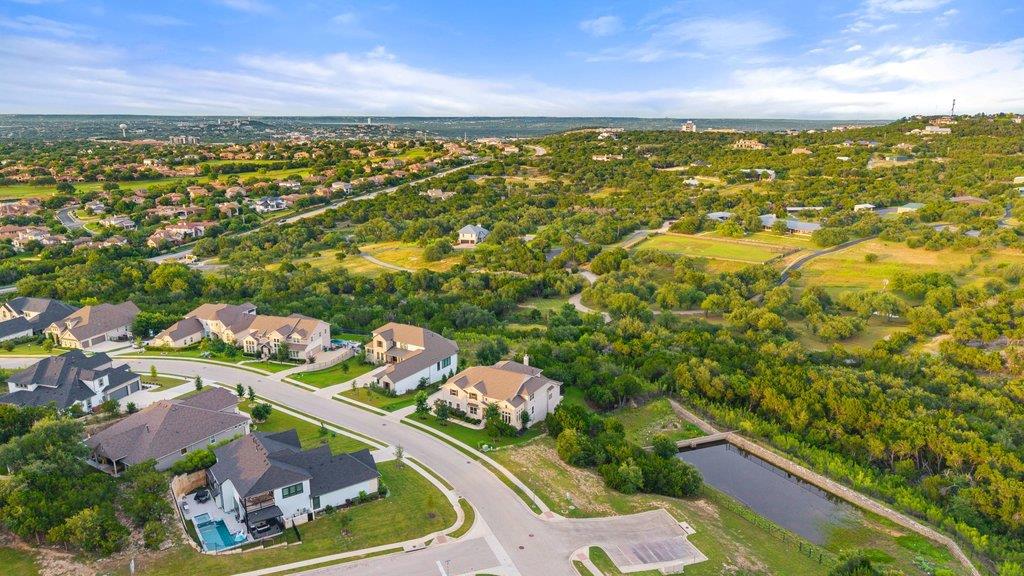
Aerial view of homes along a curved street beside a wooded greenbelt.
VIEW PHOTOS
Courtesy of Compass RE Texas, LLC, Sarah McAloon Listing Contact: 512-791-7776 
$1,573,000

215 Lodestone LN

5 Beds 6 Baths 4,632 Sq.Ft. 0.66 Acres

Description

Nestled on a premium greenbelt lot in the prestigious Estates of Flintrock, this stunning 5-bedroom, 4-full-bath, 2-half-bath residence offers luxury living, breathtaking Hill Country views, and a one-of-a-kind upstairs balcony. Enjoy morning coffee or spectacular sunsets from this private outdoor retreat.

A grand foyer welcomes you with soaring ceilings, a sweeping curved staircase, rich hardwood floors, and abundant natural light. The thoughtfully designed floor plan includes two bedrooms on the main level, ideal for guests, multigenerational living, or a home office.

The heart of the home is filled with natural light from a dramatic wall of windows showcasing the greenbelt and panoramic views. Open-concept living flows seamlessly into the kitchen and dining areas, creating the perfect setting for everyday living and entertaining. A dedicated media room is ideal for movie nights, game days, and gatherings.

The spacious primary suite features expansive windows, a tray ceiling, tranquil views, and direct access from the closet to the laundry room. Upstairs, the exclusive balcony offers sweeping Hill Country views and unforgettable sunsets.

Step outside to a resort-style backyard backing to the greenbelt with a sparkling pool and spa, expansive patio, and a fully equipped outdoor kitchen with a built-in grill and fireplace. Landscape and architectural lighting create a stunning evening ambiance.

Additional highlights include two tankless water heaters, a whole-home water softener, and an oversized 3.5-car garage. Combined with low tax and HOA fees, this home offers an exceptional lifestyle in one of Lakeway's most sought-after communities. With breathtaking views, resort-style outdoor living, elegant architectural details, and its signature balcony, this Estates of Flintrock residence is a rare opportunity.

Share Property

Location

215 Lodestone LN, Austin, TX 78738

Status

For Sale
Sarah McAloon

Sarah McAloon

TITLE

REALTOR®

Property Amenities

Interior
Fireplace Family Room, Living Room, Outside
Appliances Built-In Oven(s), Dishwasher, Disposal, Gas Cooktop, Microwave, Double Oven, Stainless Steel Appliance(s), Tankless Water Heater, Water Softener Owned
Flooring Carpet, Tile, Wood
Total Bedrooms: 5
Half Bathrooms: 2
Full Bathrooms: 4
Other Interior Features Breakfast Bar, Ceiling Fan(s), Beamed Ceilings, Coffered Ceiling(s), High Ceilings, Tray Ceiling(s), Chandelier, Quartz Counters, Crown Molding, Double Vanity, Electric Dryer Hookup, Eat-in Kitchen, Entrance Foyer, French Doors, High Speed Internet, Kitchen Island, Low Flow Plumbing Fixtures, Multiple Dining Areas, Multiple Living Areas, Open Floorplan, Pantry, Primary Bedroom on Main, Recessed Lighting, Soaking Tub, Storage, Study/Home Office, Walk-In Closet(s), Washer Hookup
Area & Lot
Lot Area 0.66 Acres
Living area 4,632 Sq.Ft.
MLS® ID 5462326
Year Built 2017
School District Lake Travis ISD
High School Lake Travis
Middle School Lake Travis
Elementary School Serene Hills
Water Frontage None
View Description Hill Country,Neighborhood,Panoramic,Pool,Trees/Woods
Type Residential
Status For Sale
Exterior
Stories 2
Pool Heated, In Ground, Pool/Spa Combo
Air conditioning Ceiling Fan(s), Central Air
Heat type Central
Disability Features None
Water Source Municipal Utility District (MUD)
Garage Space 3.5
Sewer Municipal Utility District (MUD)
Other Exterior Features Balcony, Barbecue, Gas Grill, Gutters Full, Outdoor Grill, Private Yard
Parking Driveway, Garage, Garage Faces Side
Lot Features Back to Park/Greenbelt, Back Yard, Curbs, Front Yard, Near Golf Course, Sprinkler - Automatic, Sprinkler - In-ground, Trees-Medium (20 Ft - 40 Ft), Views
Roof Composition, Shingle
Utilities Electricity Connected, Natural Gas Connected, Sewer Connected, Water Connected
Finance
Sales Price $1,573,000
HOA Fees $720 yearly
Real Estate Tax $29,804 yearly
Terrace overlooking wooded hills at dusk, with potted plants, outdoor dining furniture, and railing lights.

Schedule a Showing

We would love to show you our beautiful property. Please select your preferred date and time below. An agent will be in touch shortly to confirm your appointment.

Schedule a Showing

We would love to show you our beautiful property. Please select your preferred date and time below. An agent will be in touch shortly to confirm your appointment.

Thank you for your interest in 215 Lodestone LN, Austin, TX 78738. We are reviewing your request and will be in touch shortly!

Mortgage Calculator

Estimate your monthly mortgage payment, including the principal and interest, property taxes, and HOA. Adjust the values to generate a more accurate rate.

All estimates are provided for informational purposes only. Actual amounts may vary.
$0,000 Your Payment 20 15 65
$0,000 Your Payment
Terrace overlooking wooded hills at dusk, with potted plants, outdoor dining furniture, and railing lights.

360 Virtual Tour

Take a tour of this property

Lakeway

30.3680° N, 97.9917° W

Work With Us

Ready to turn your real estate dreams into reality? Contact Sarah McAloon today for a stress-free and personalized home-buying experience!