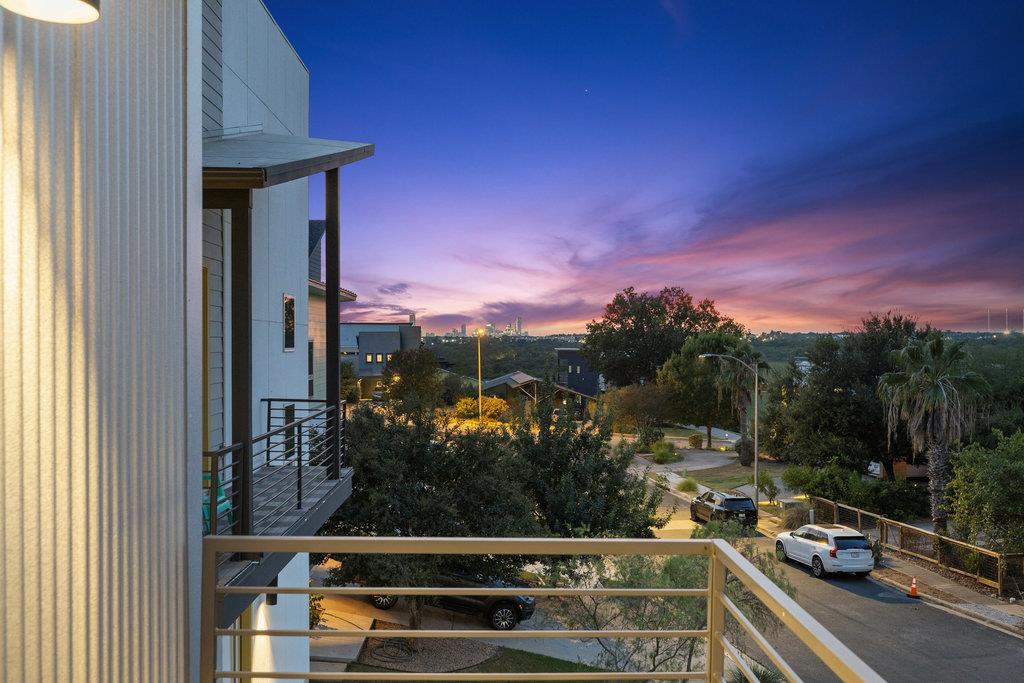
Aerial view of new homes beside wooded hills beneath a pink dusk sky.
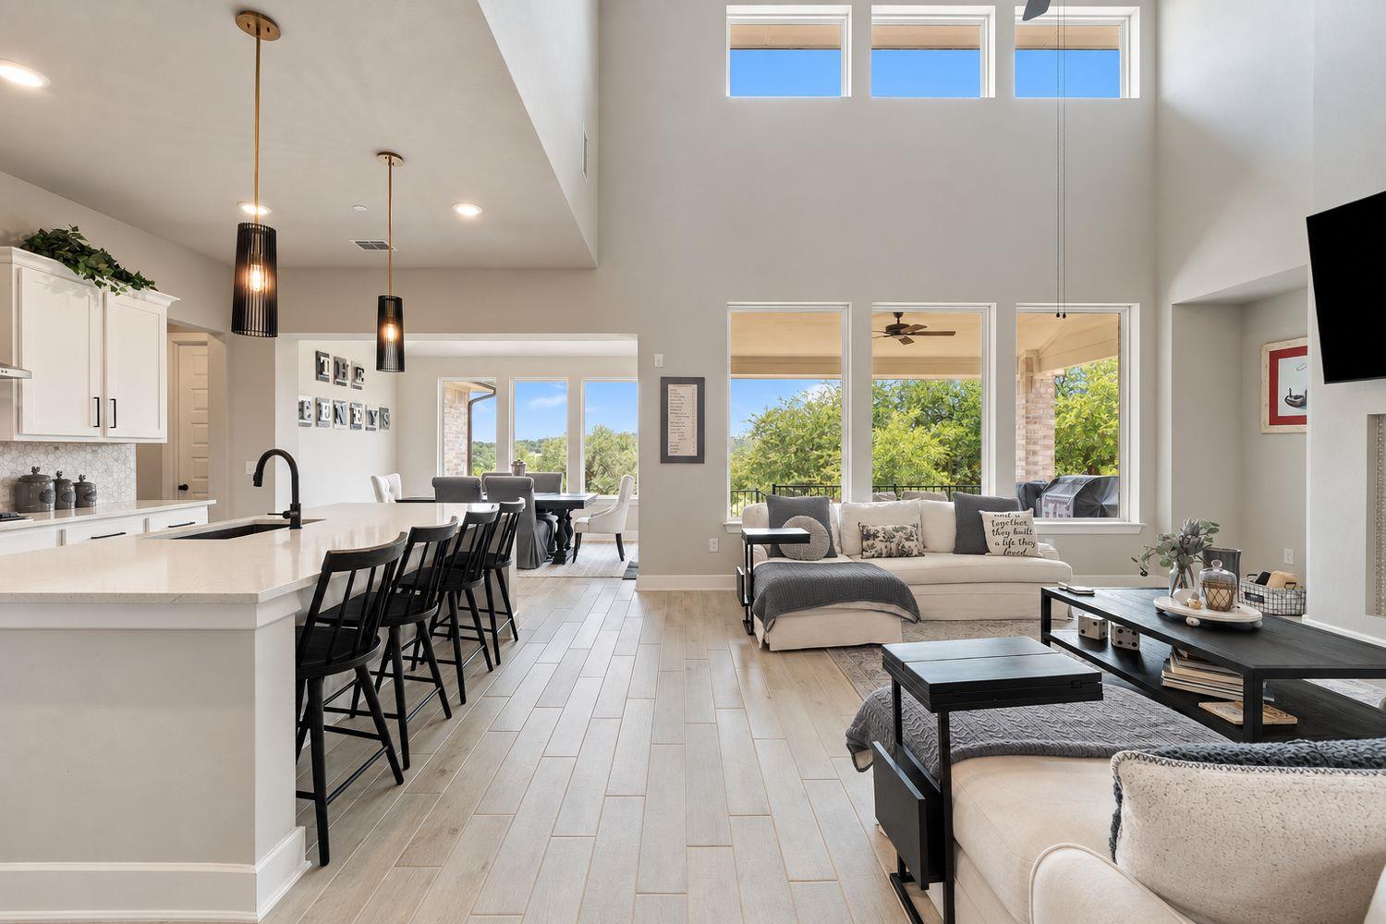
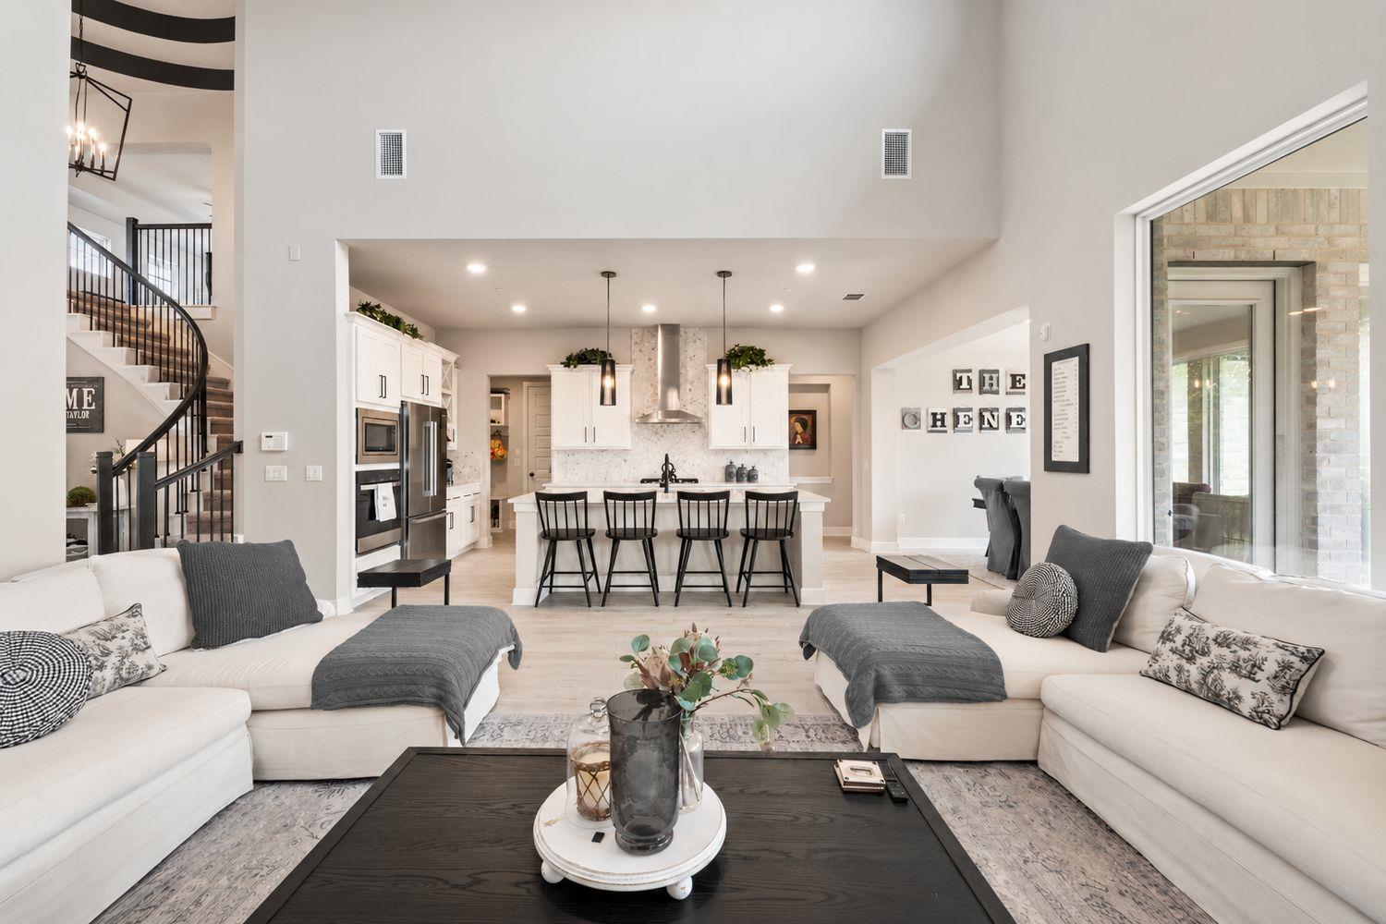
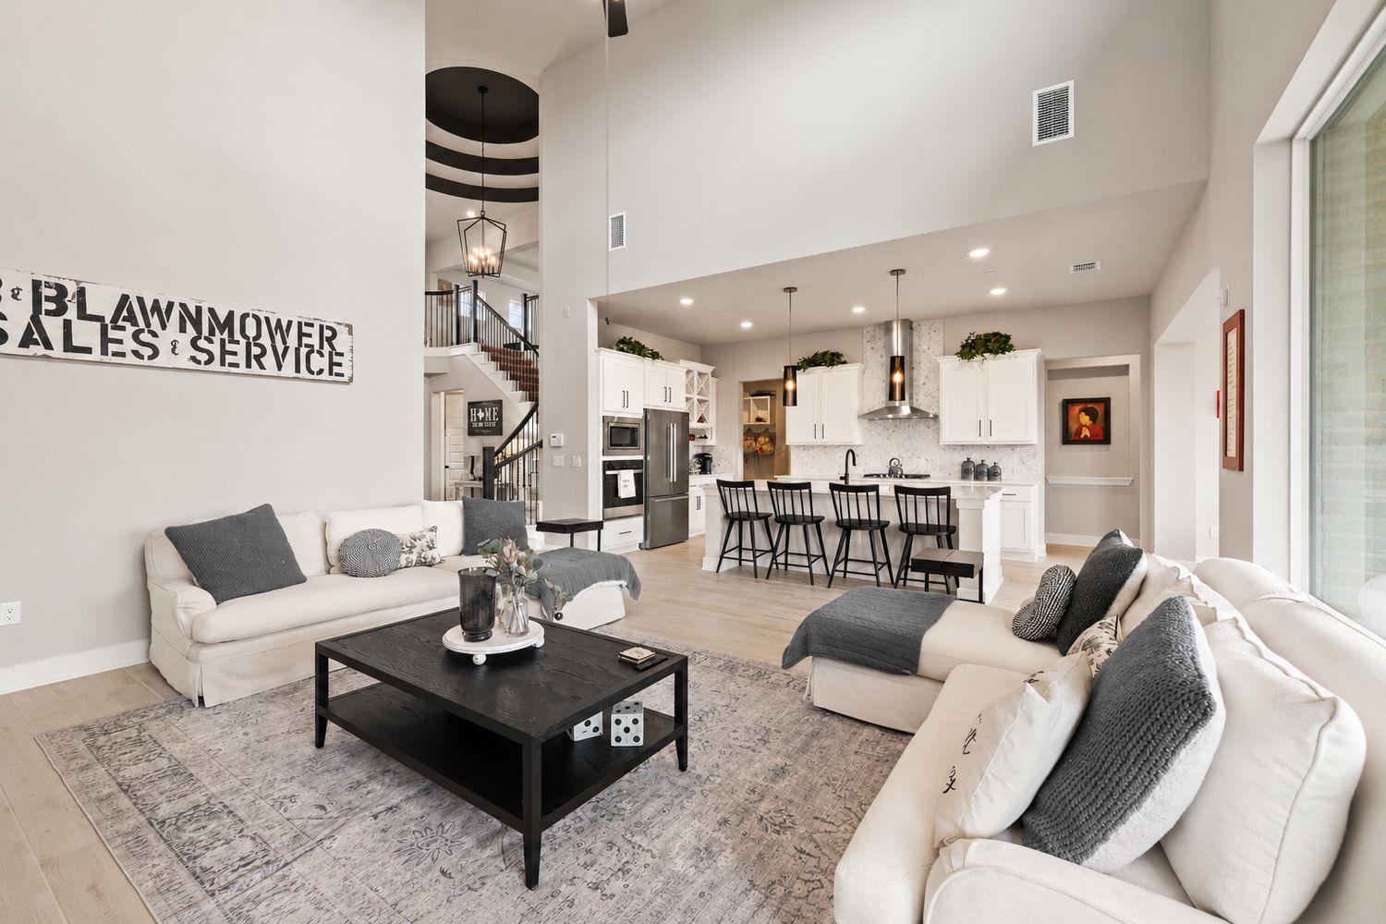
Open-concept living room and kitchen with vaulted ceilings, a large island, and tall windows overlooking greenery.
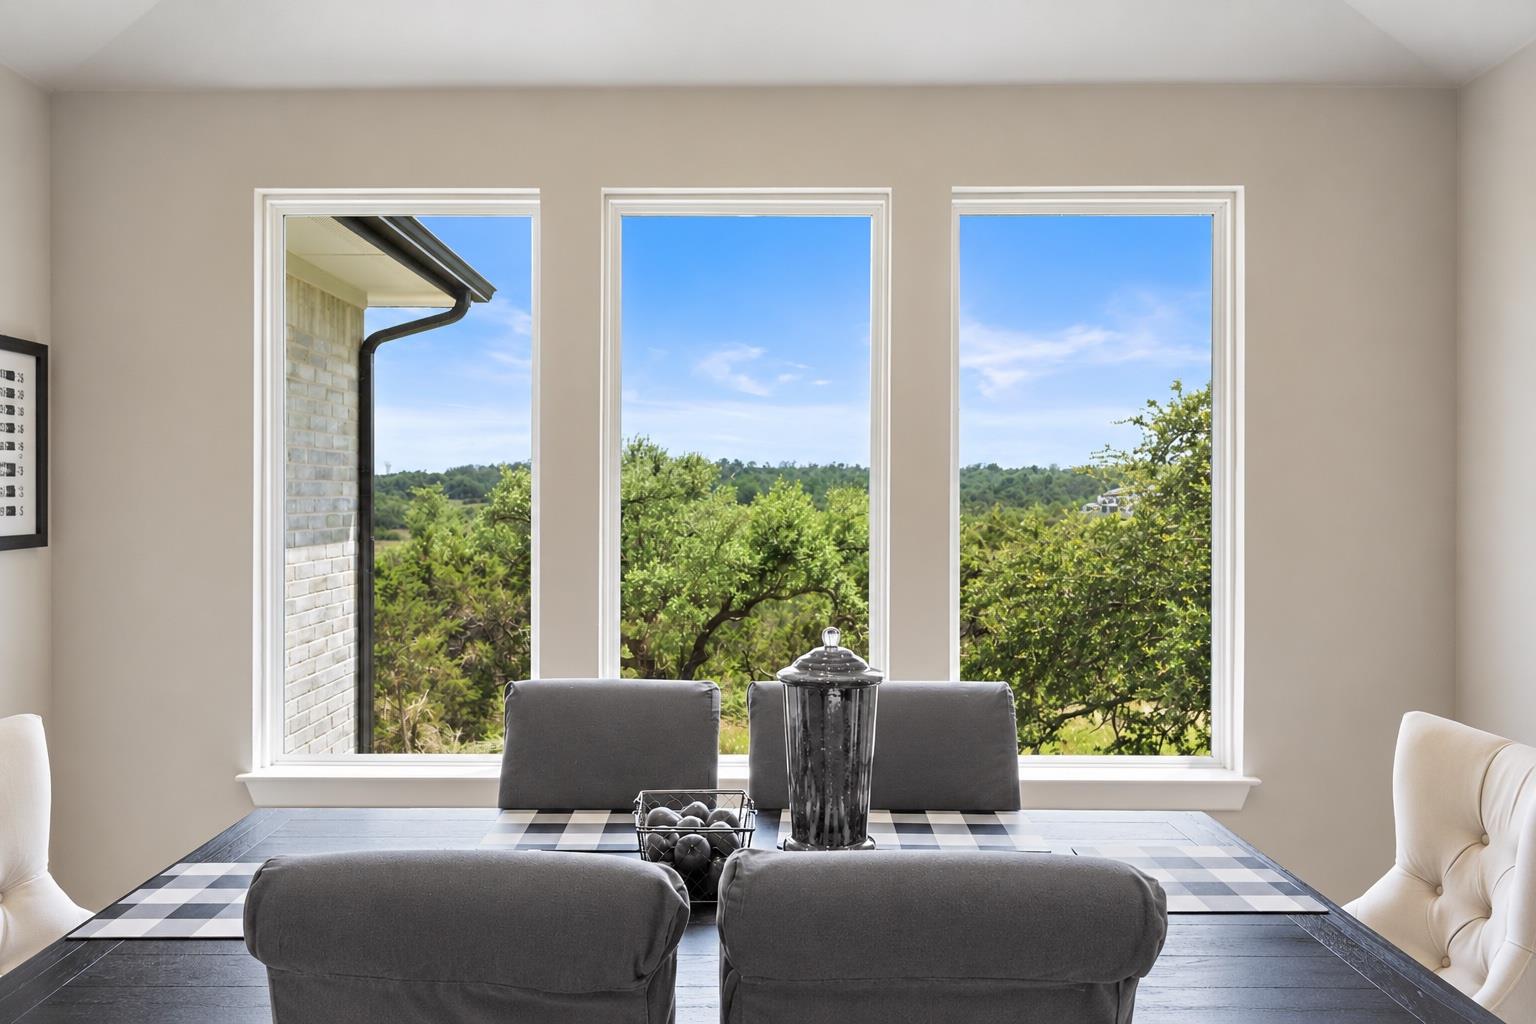
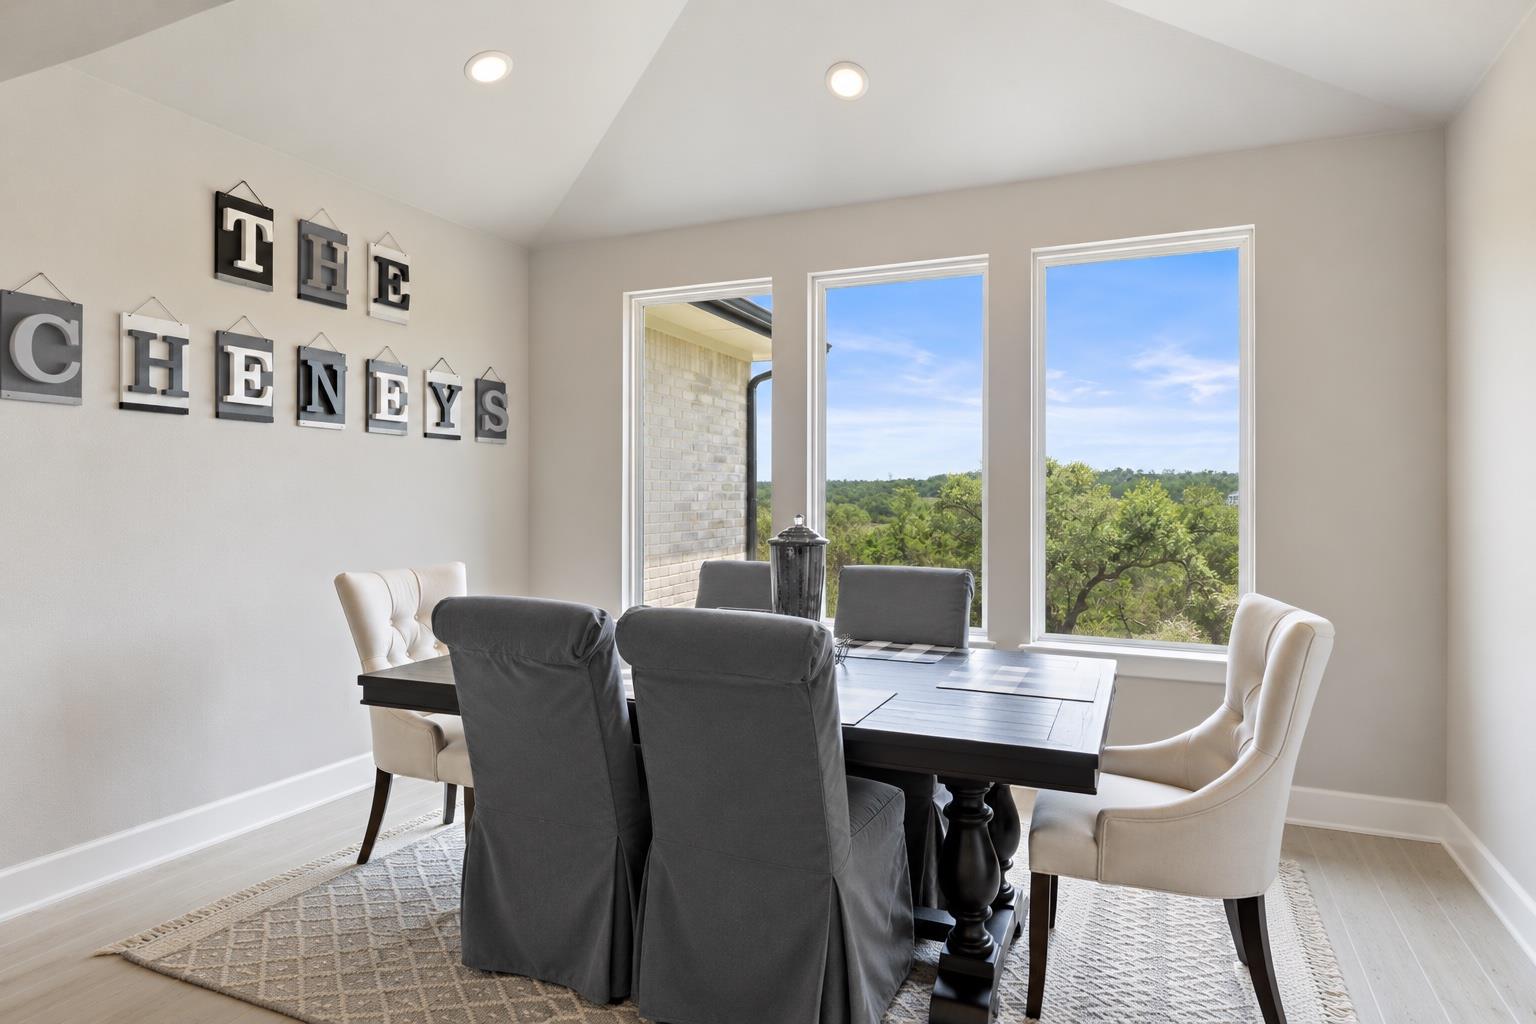
Dining area with a dark table and three tall windows overlooking trees.
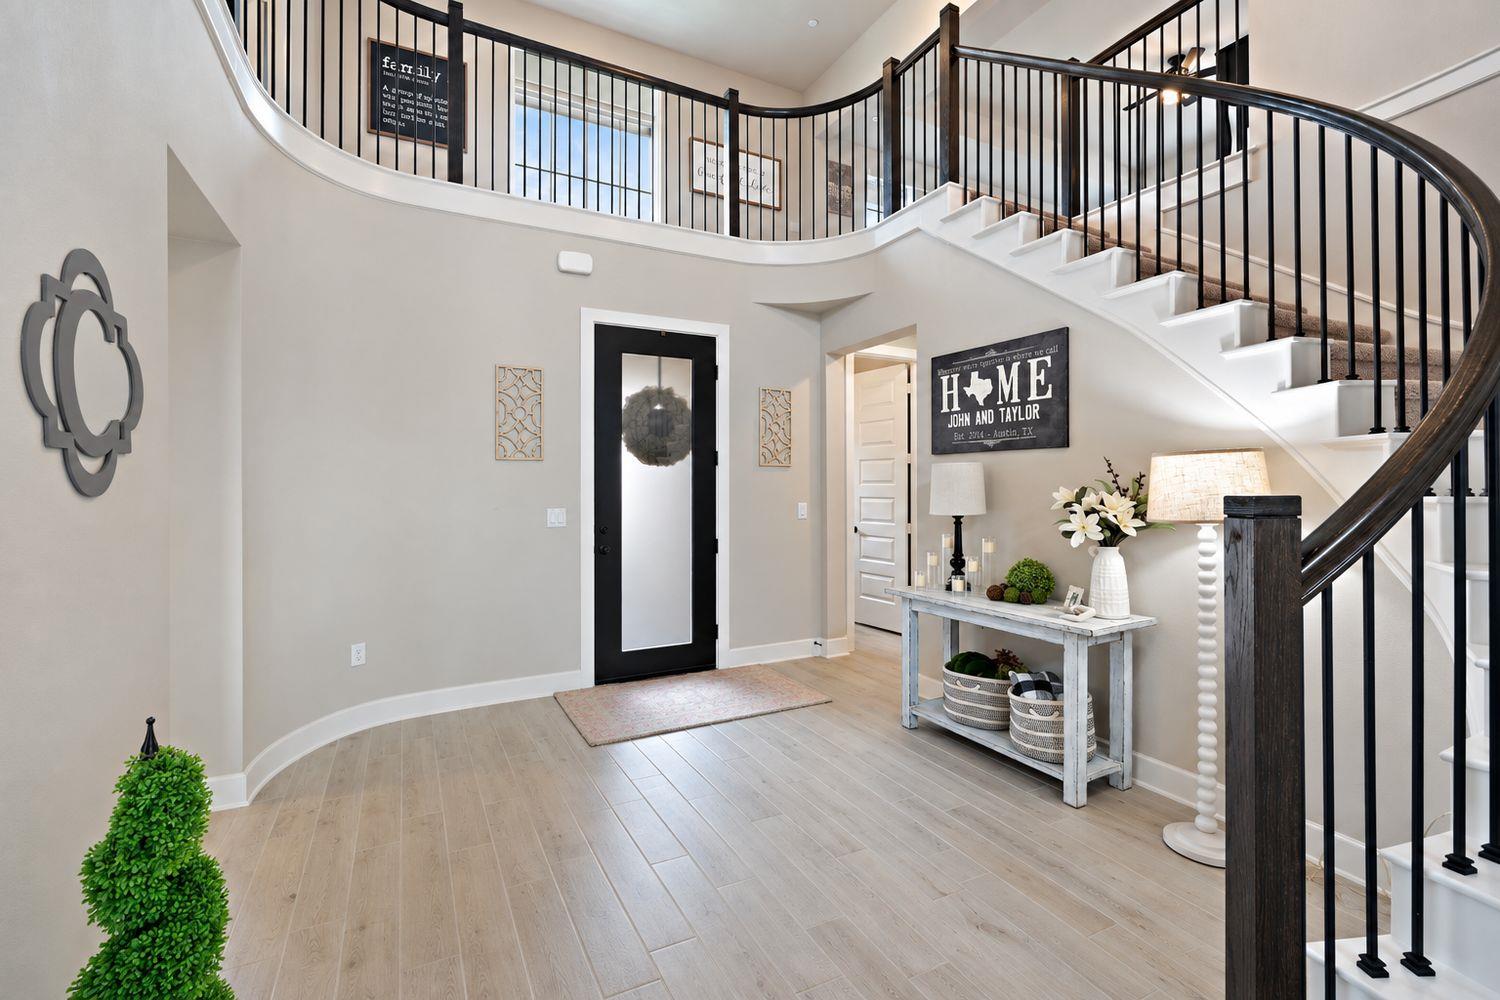
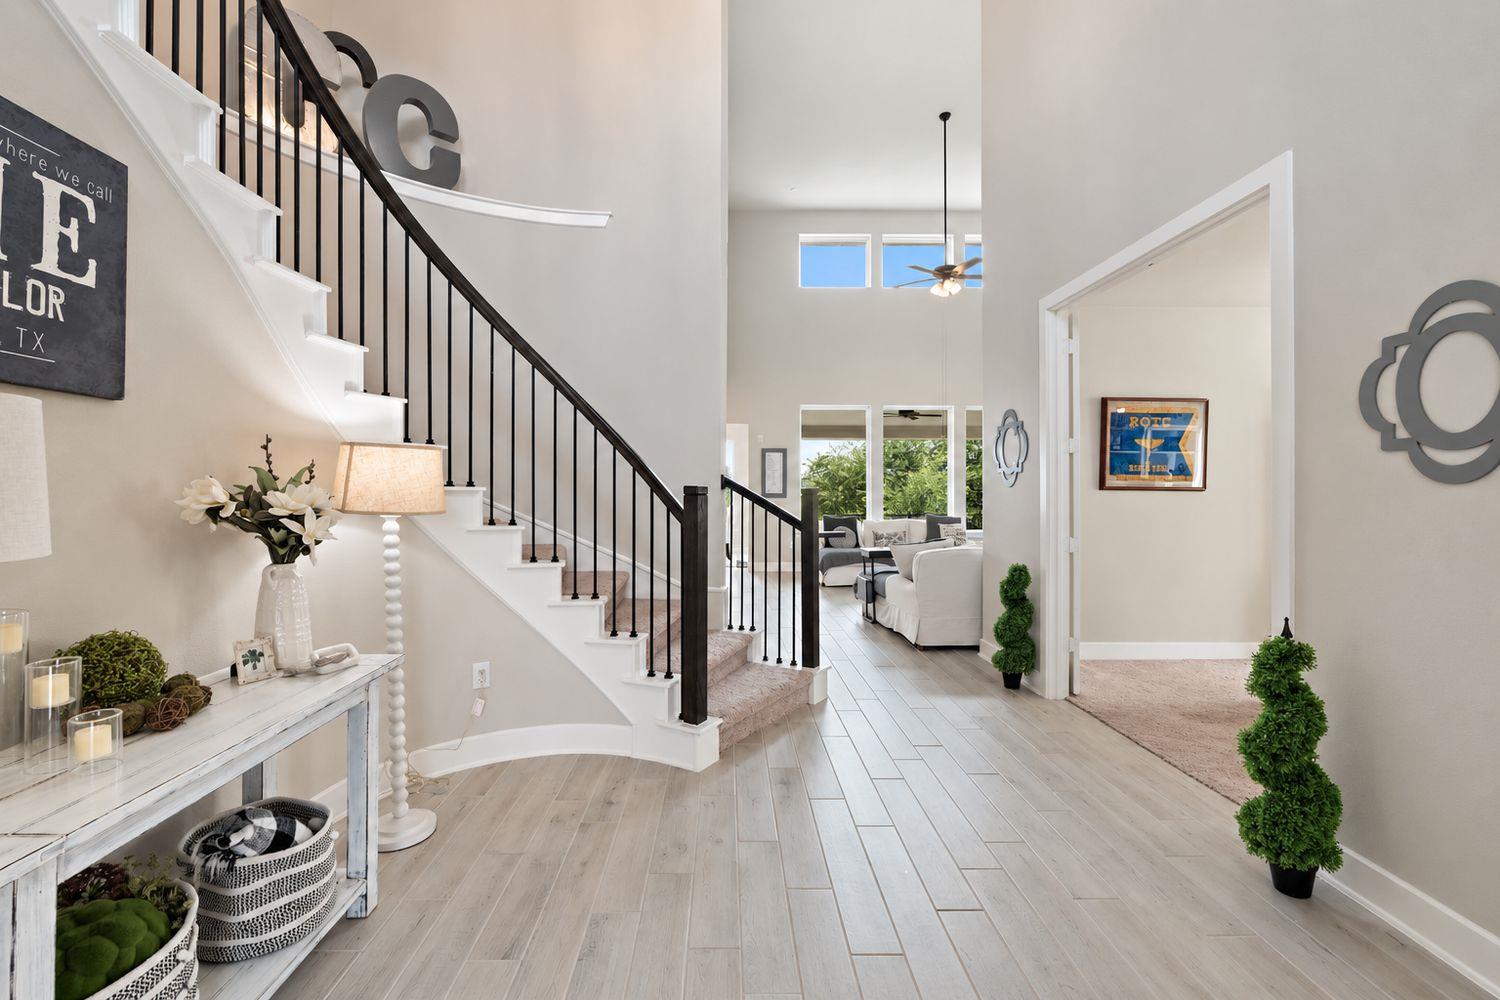
Foyer with a sweeping curved staircase, black iron railing, and decorated console table.
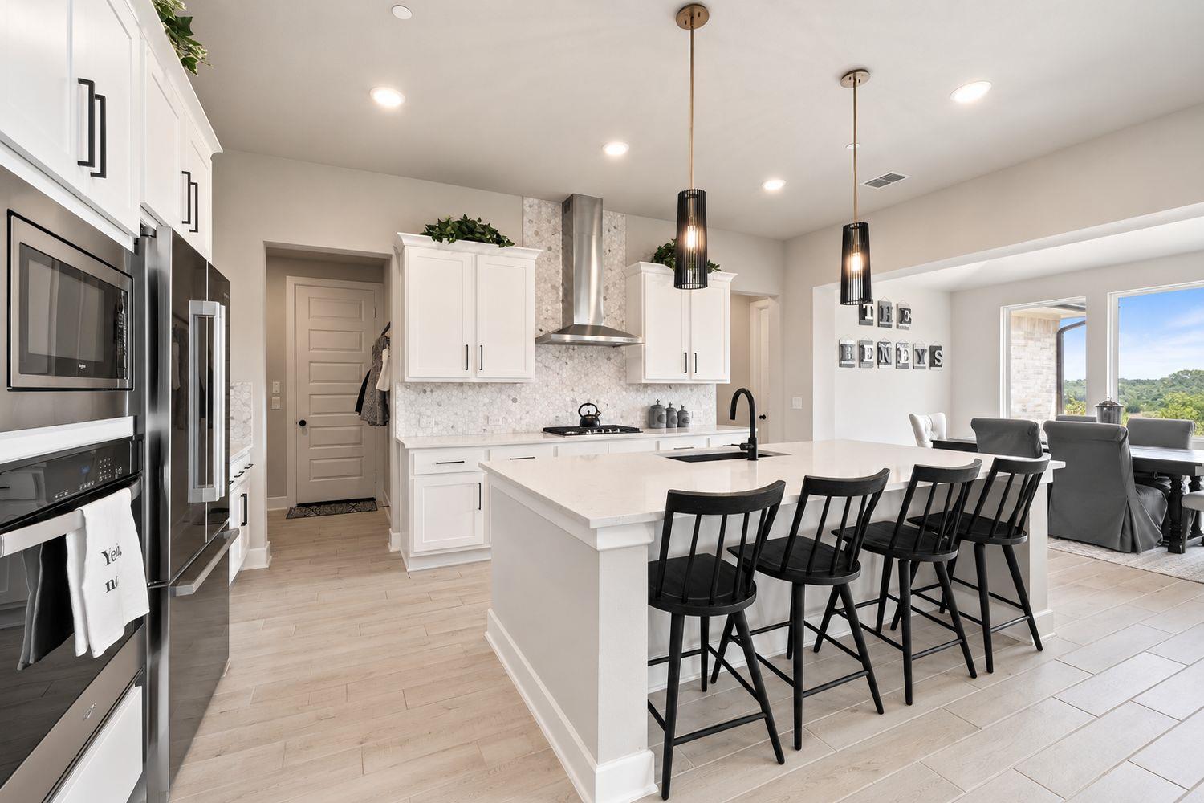
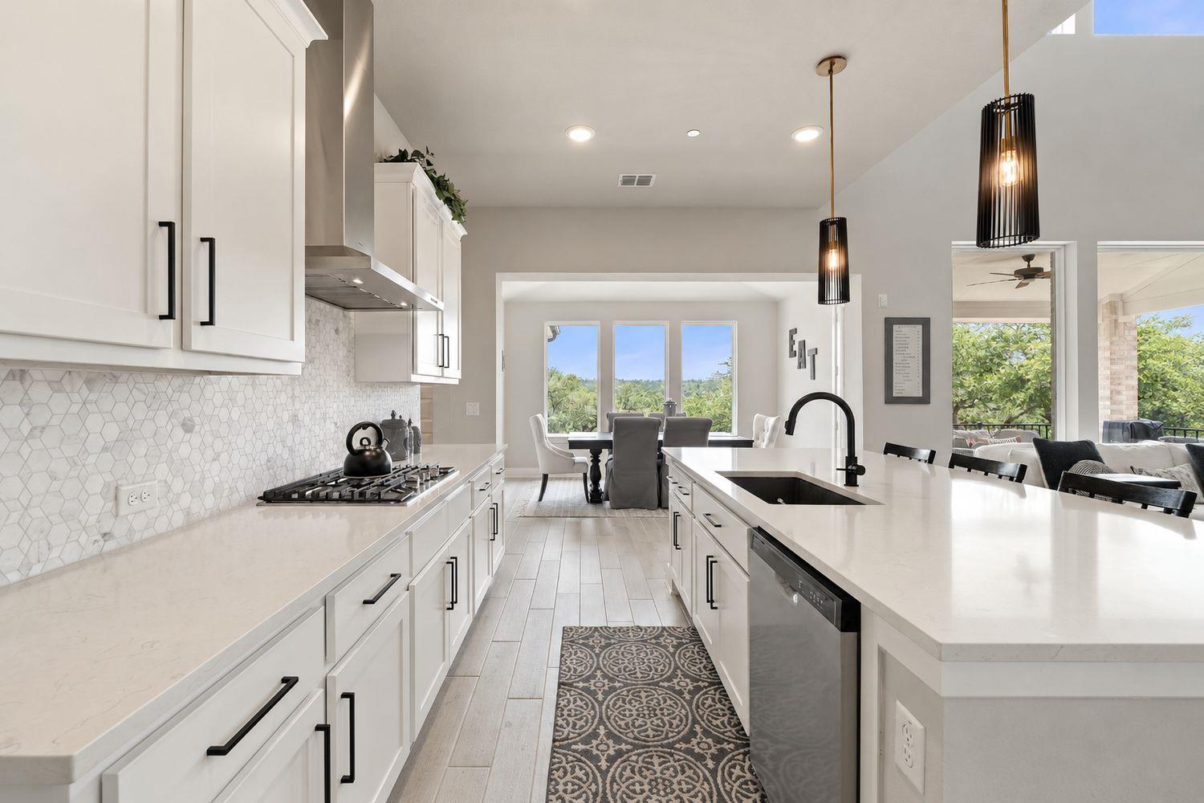
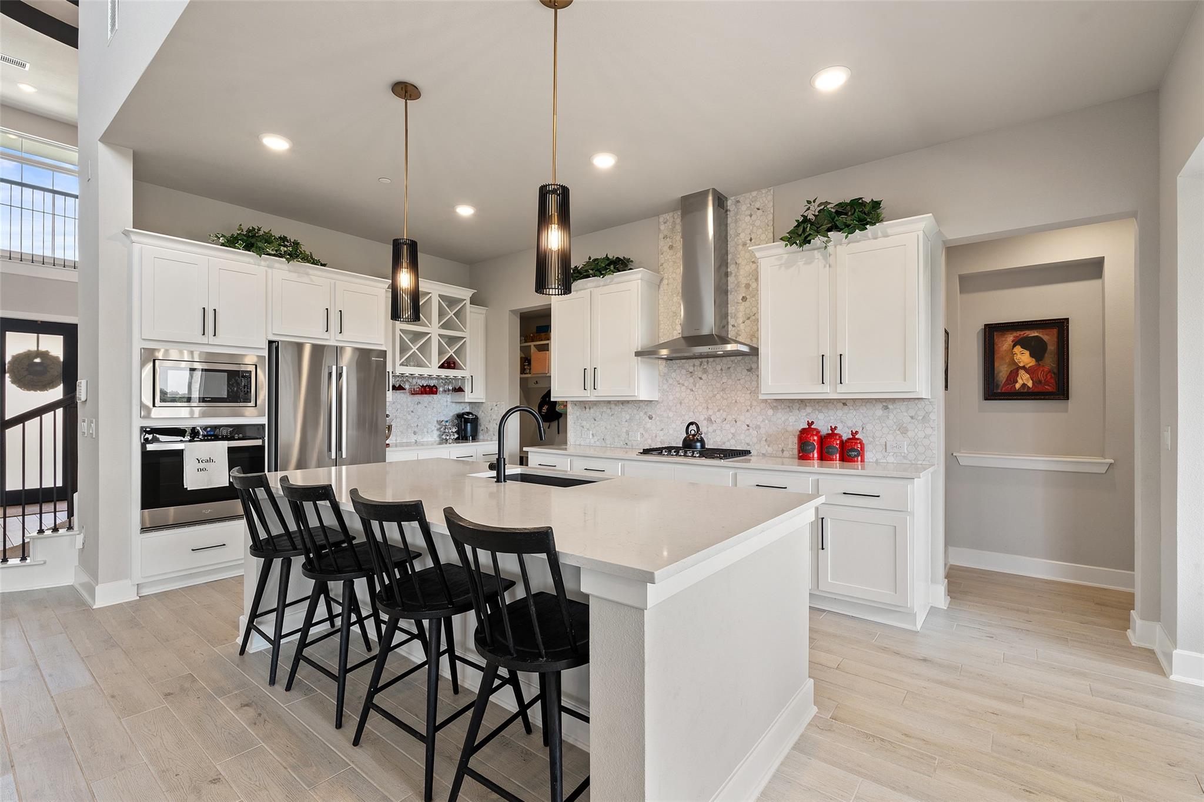
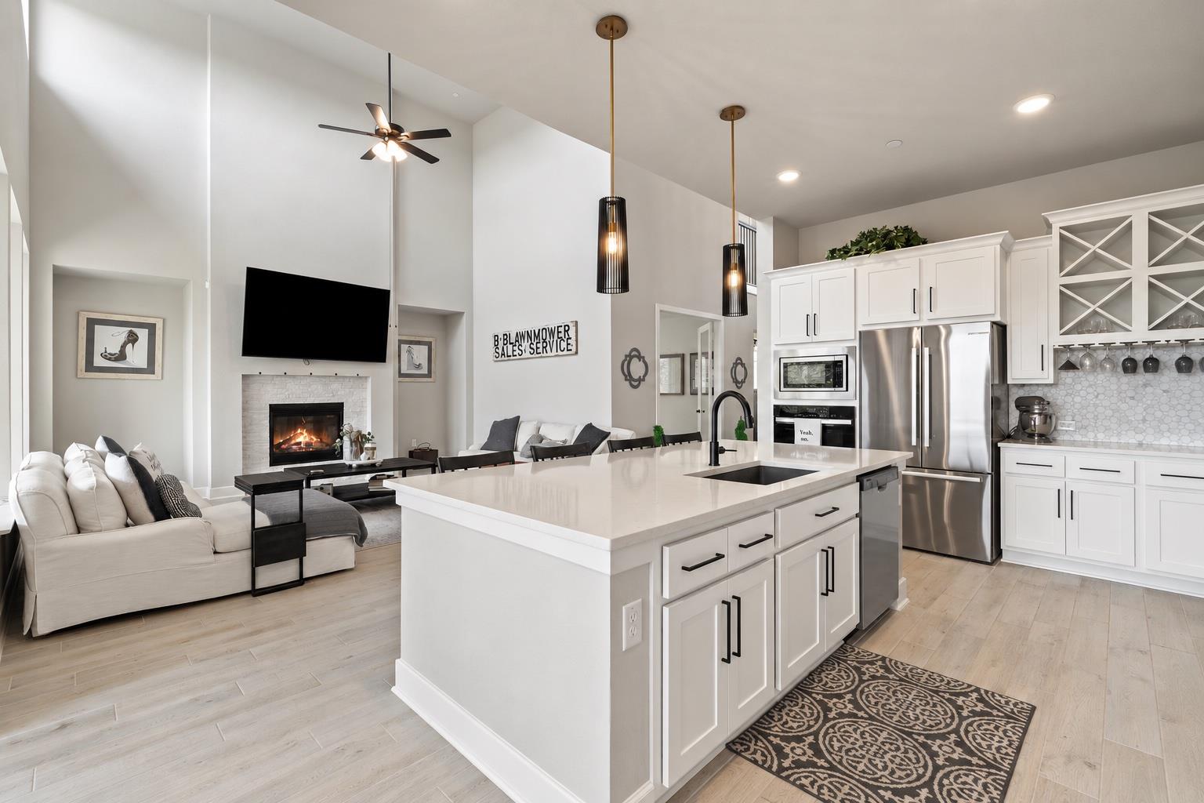
Bright white kitchen with a large island, black bar stools, and stainless steel appliances.
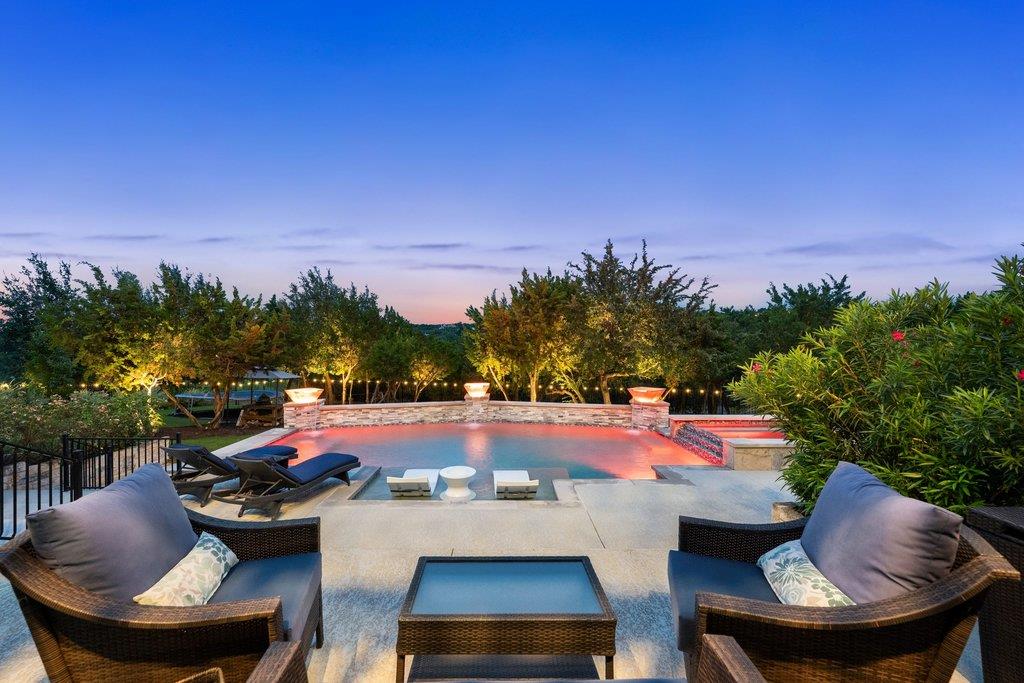
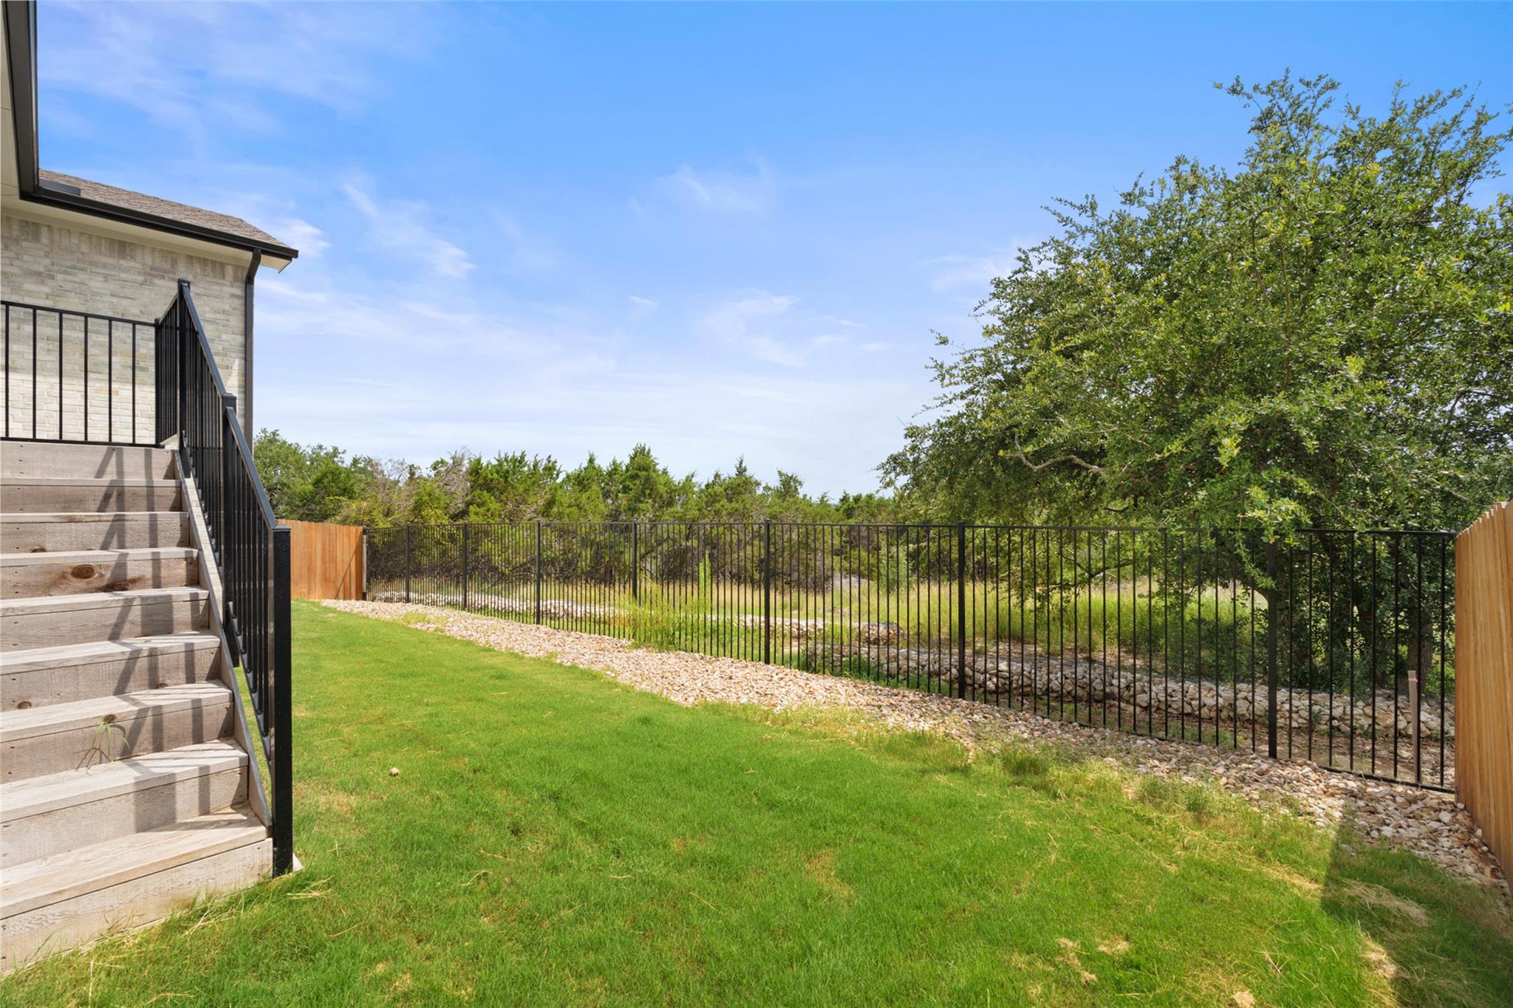
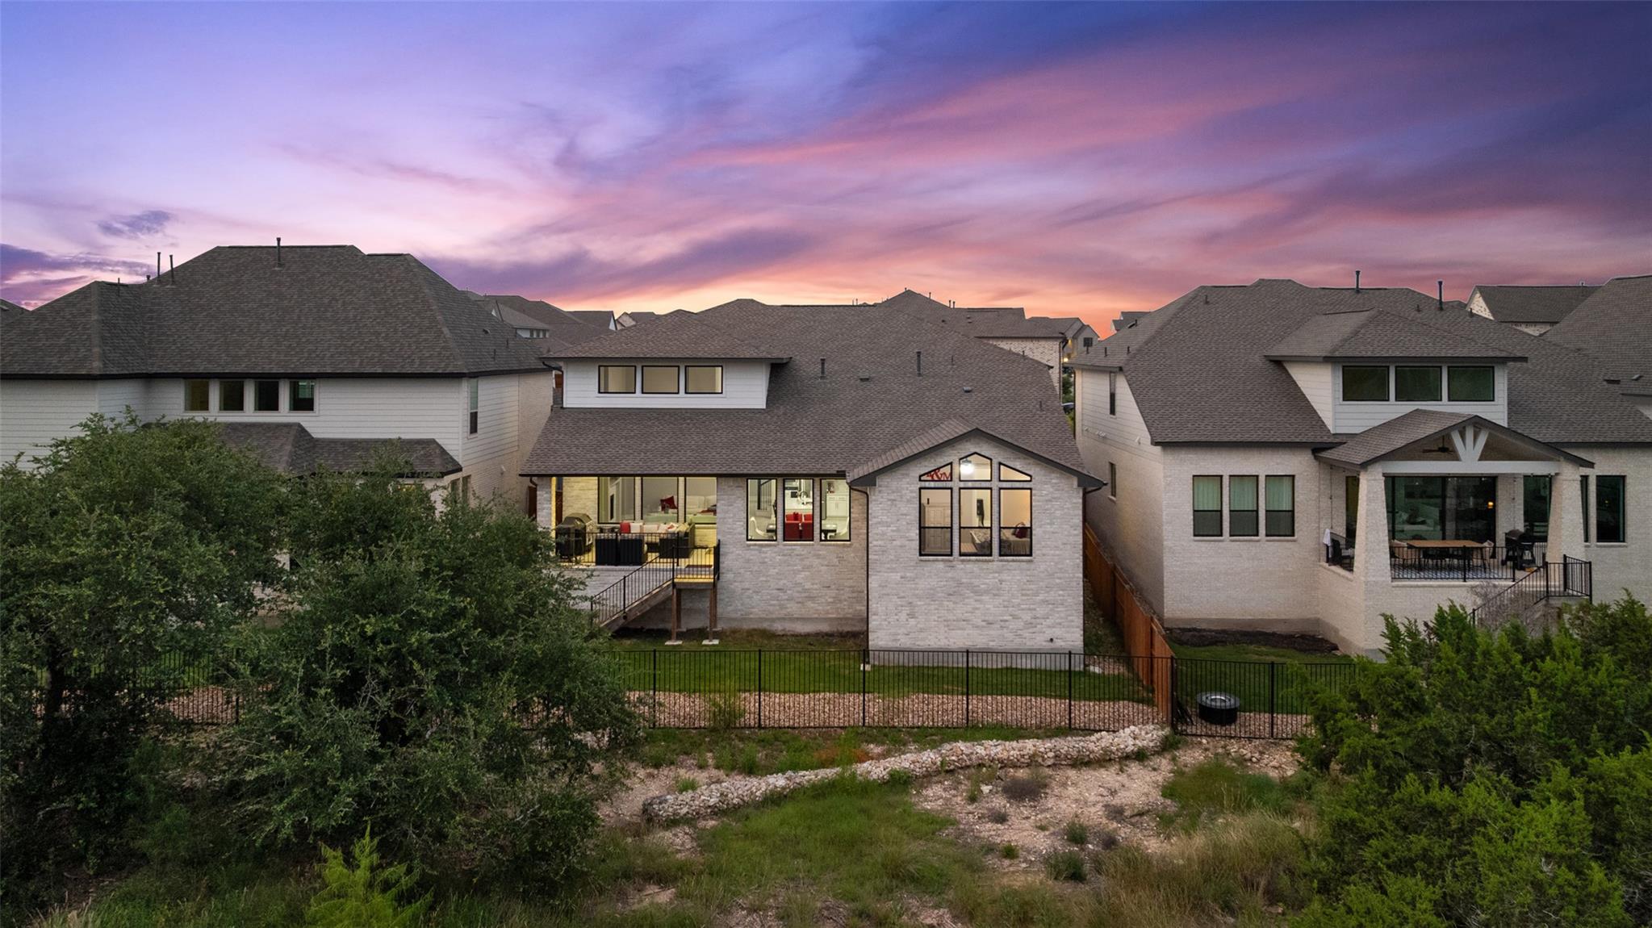
Fenced backyard with a green lawn, deck stairs, and mature trees.
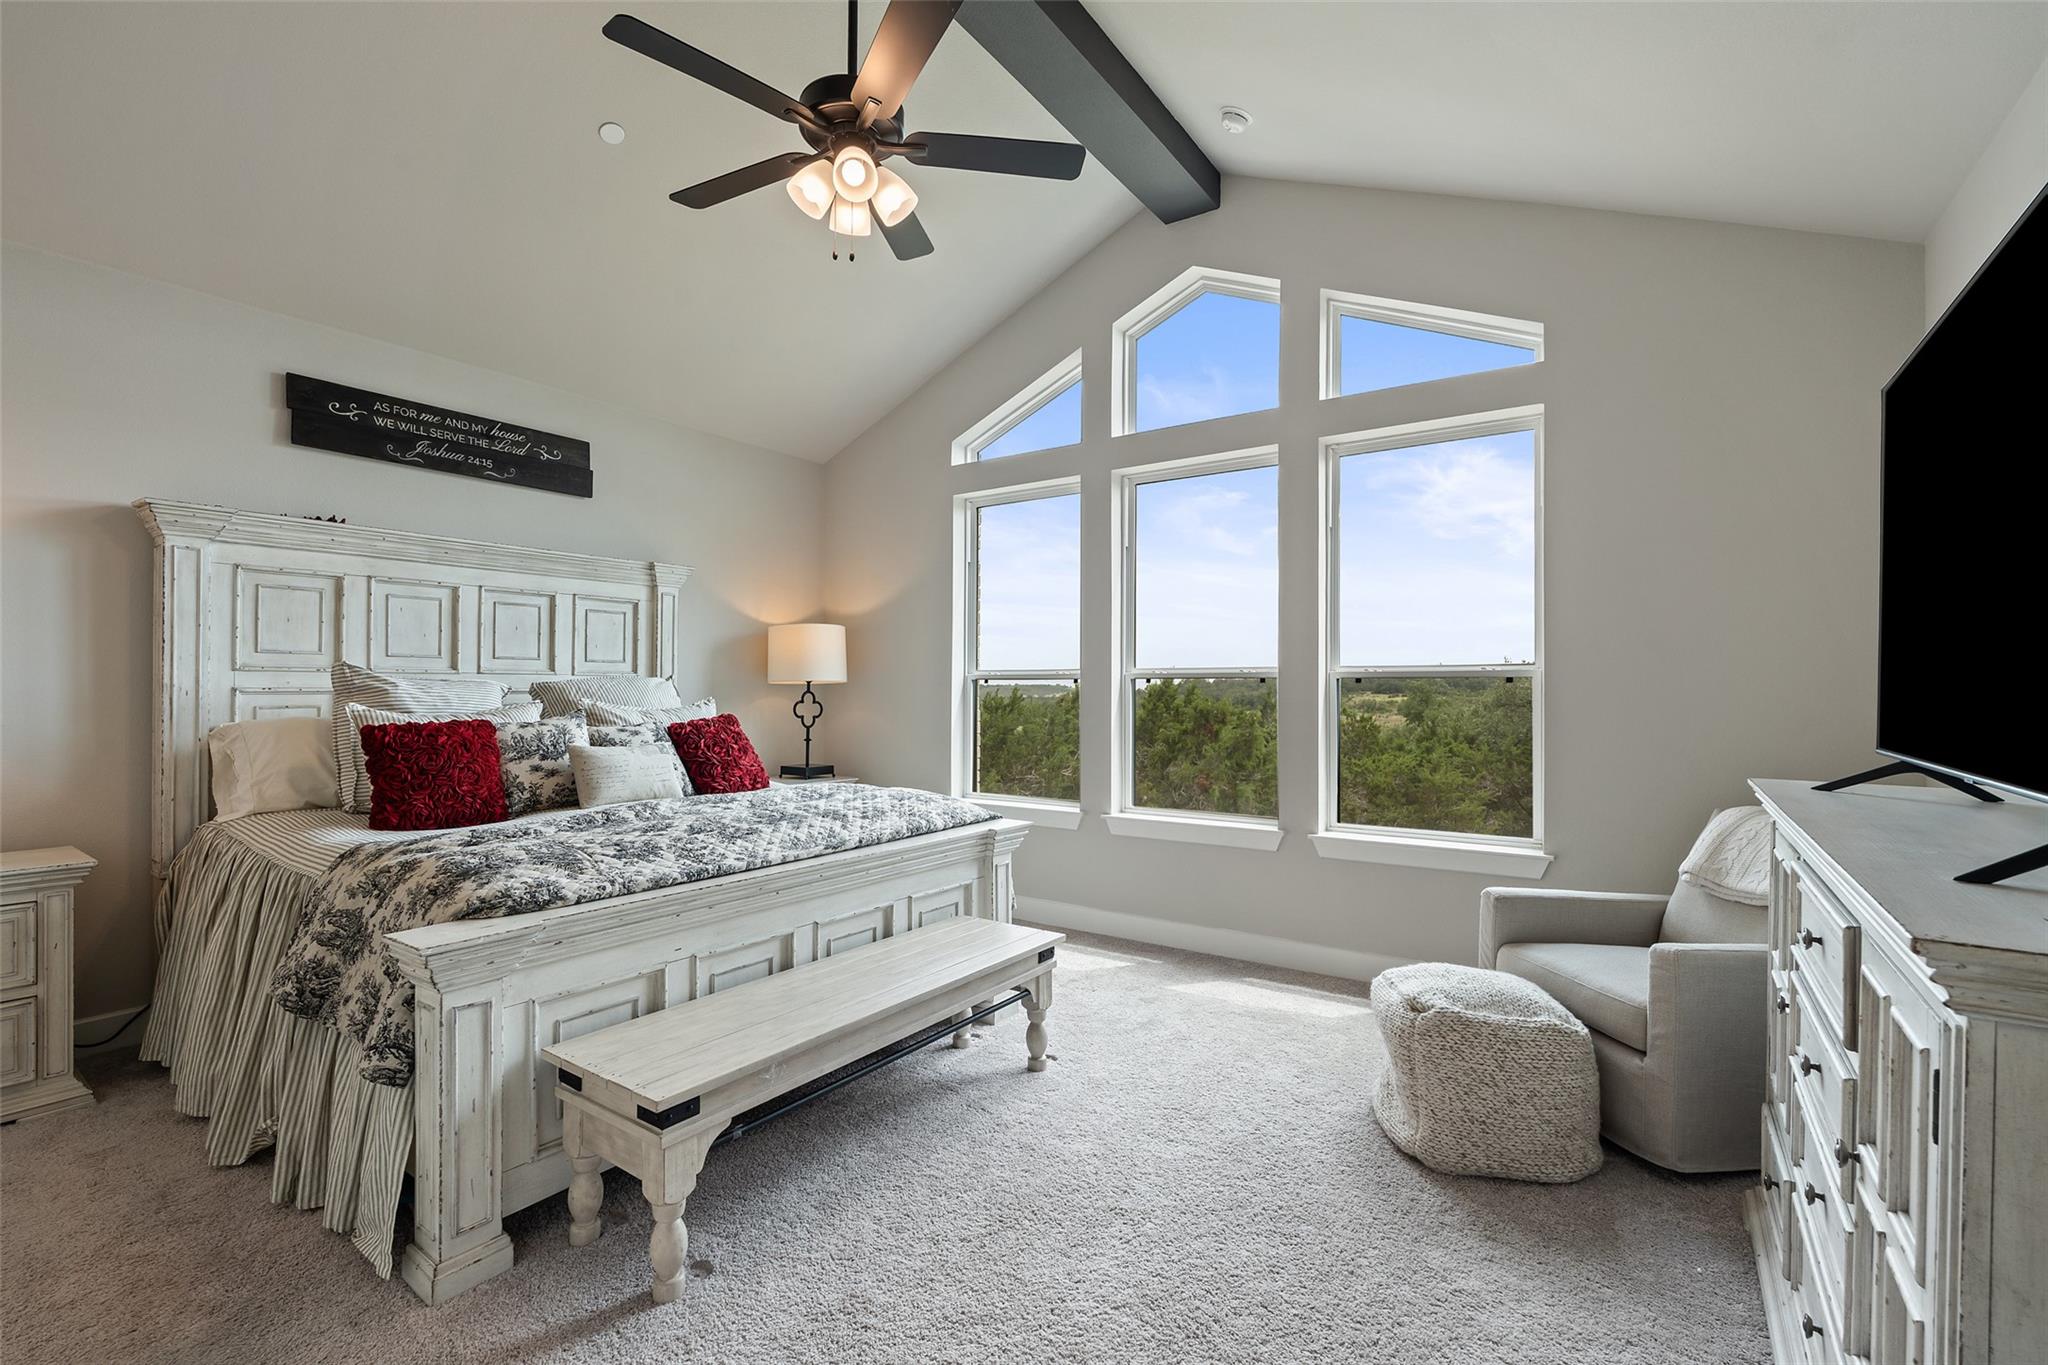
Furnished bedroom with a white paneled bed, vaulted ceiling, and tall windows overlooking trees.
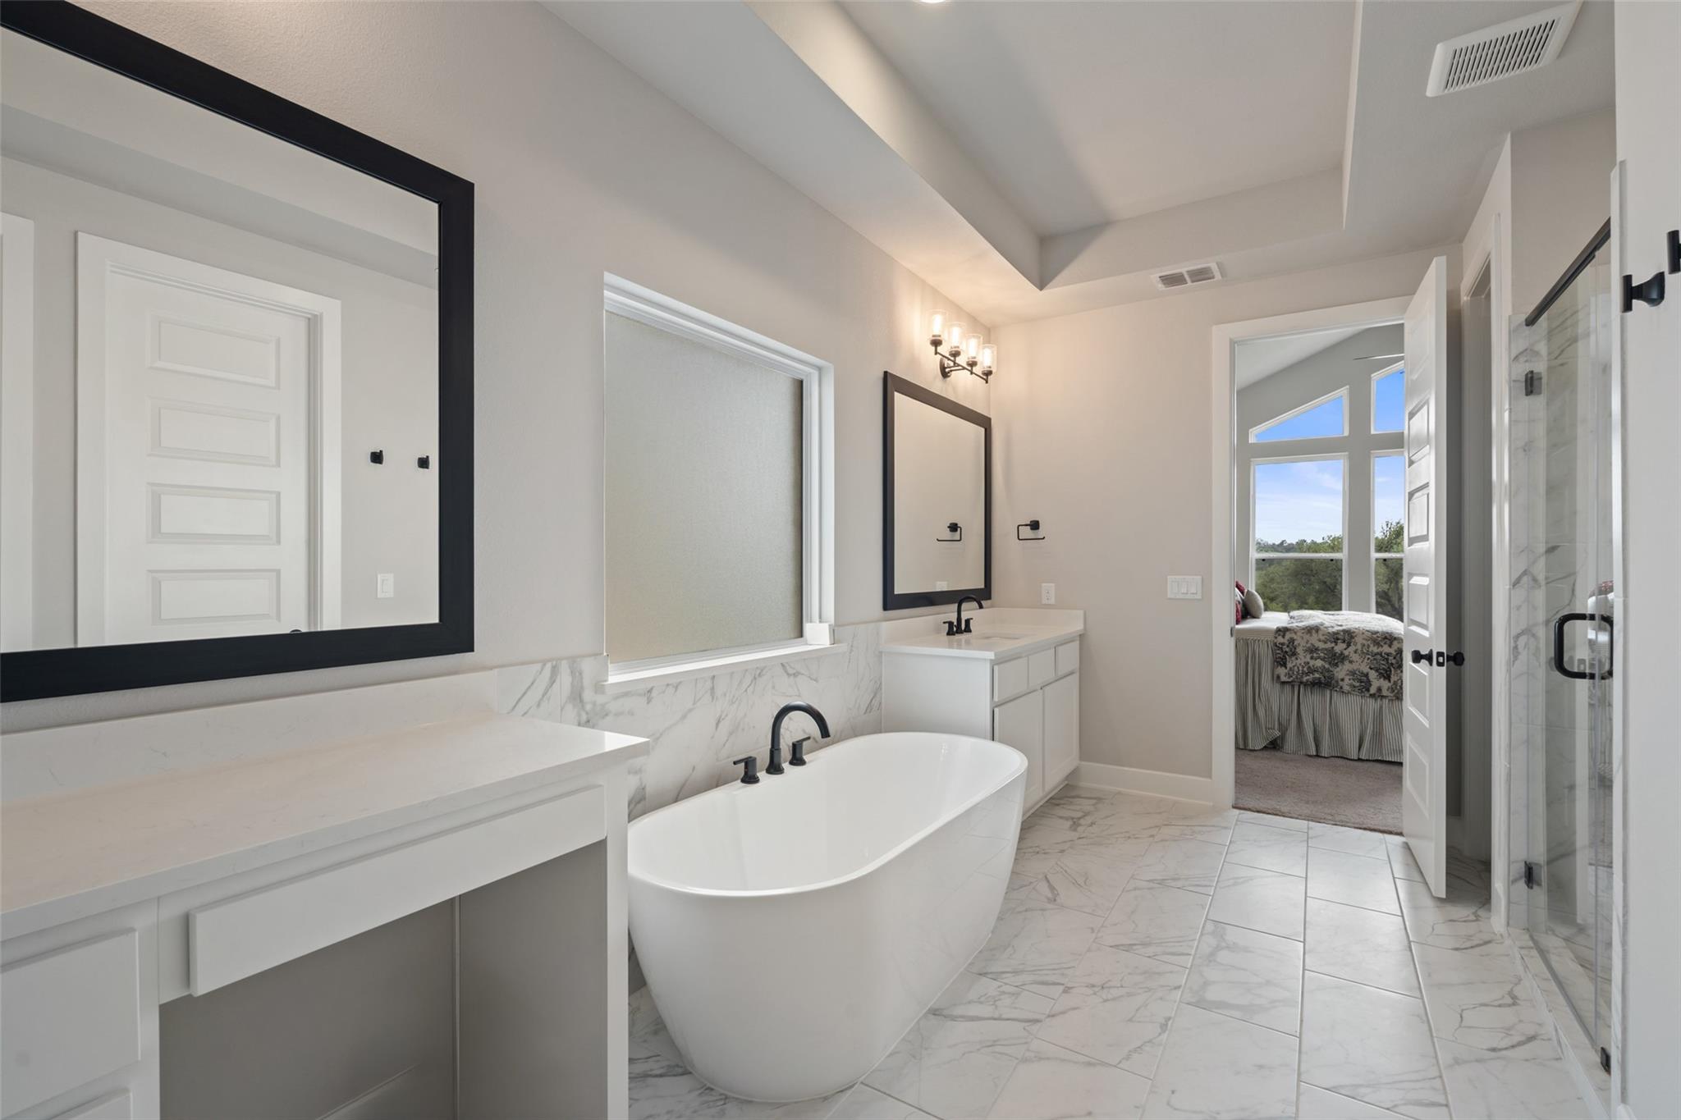
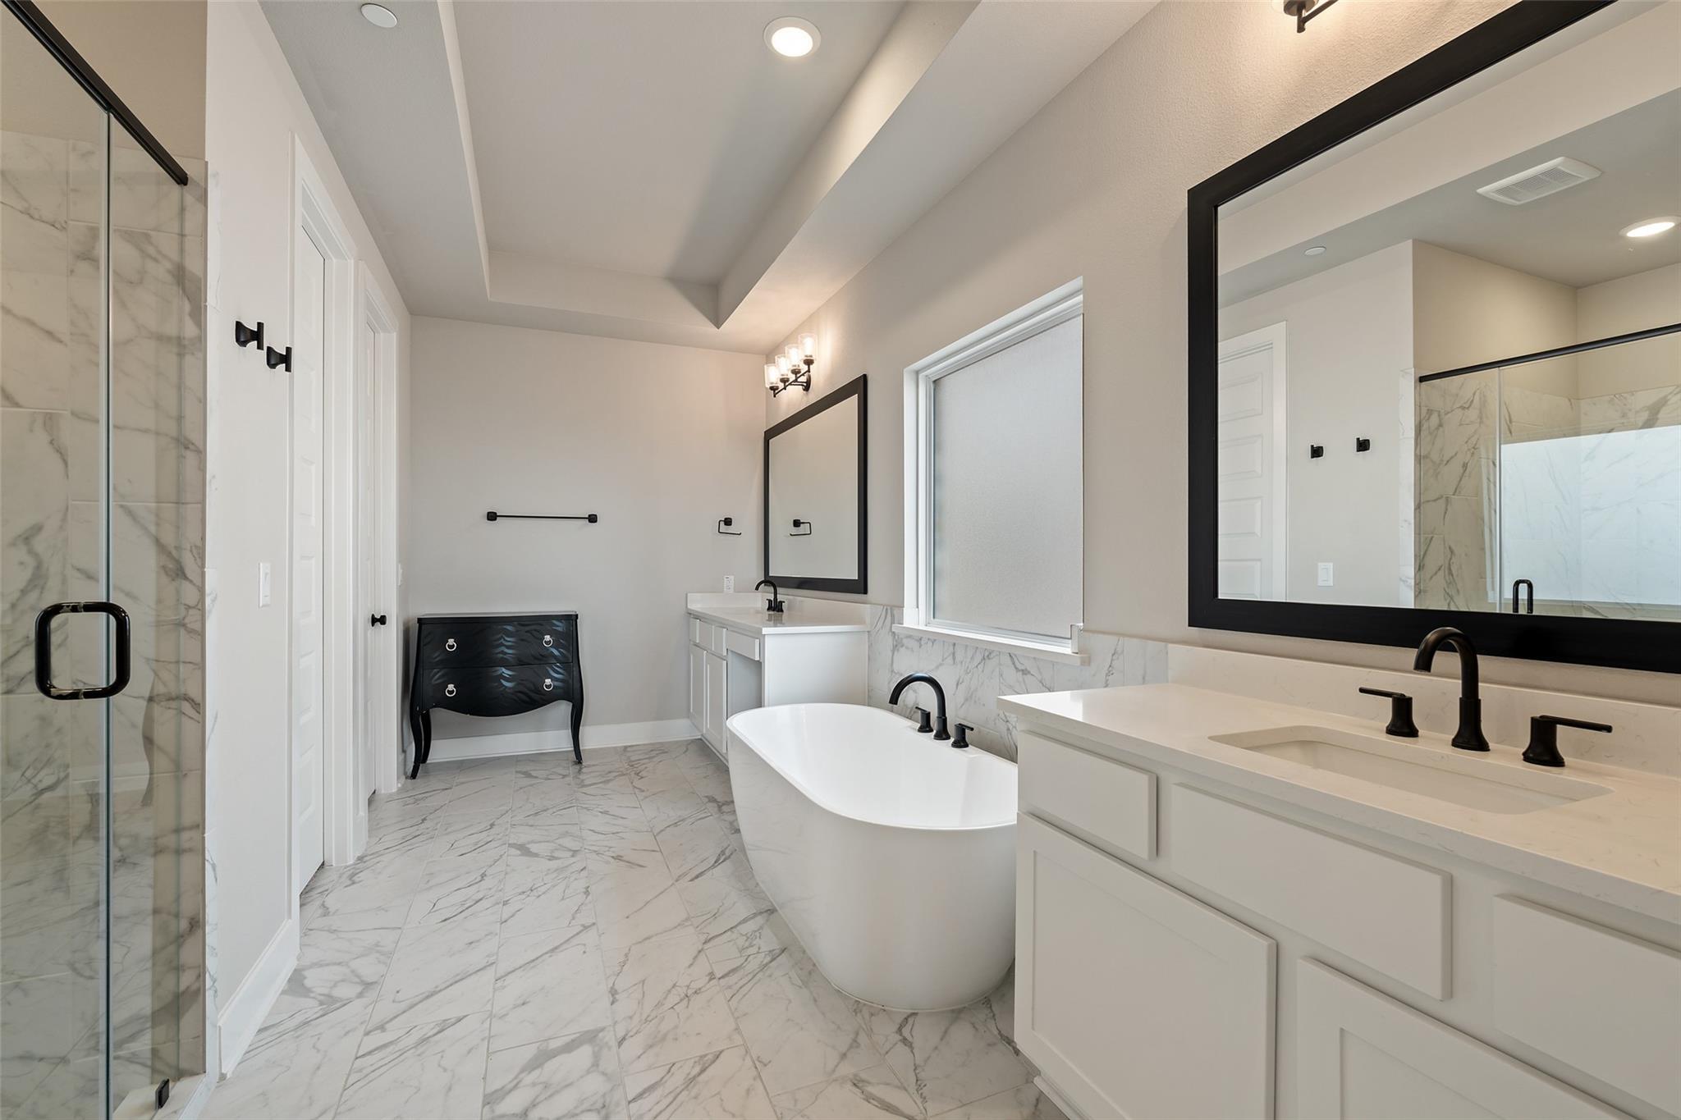
Bathroom with a freestanding tub, marble-look tile, and black-framed mirrors.
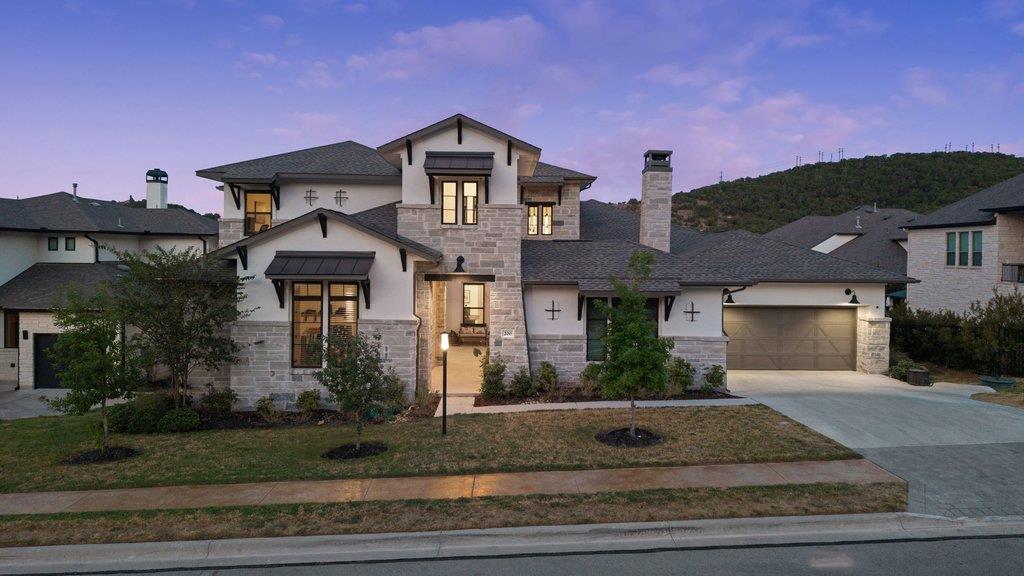
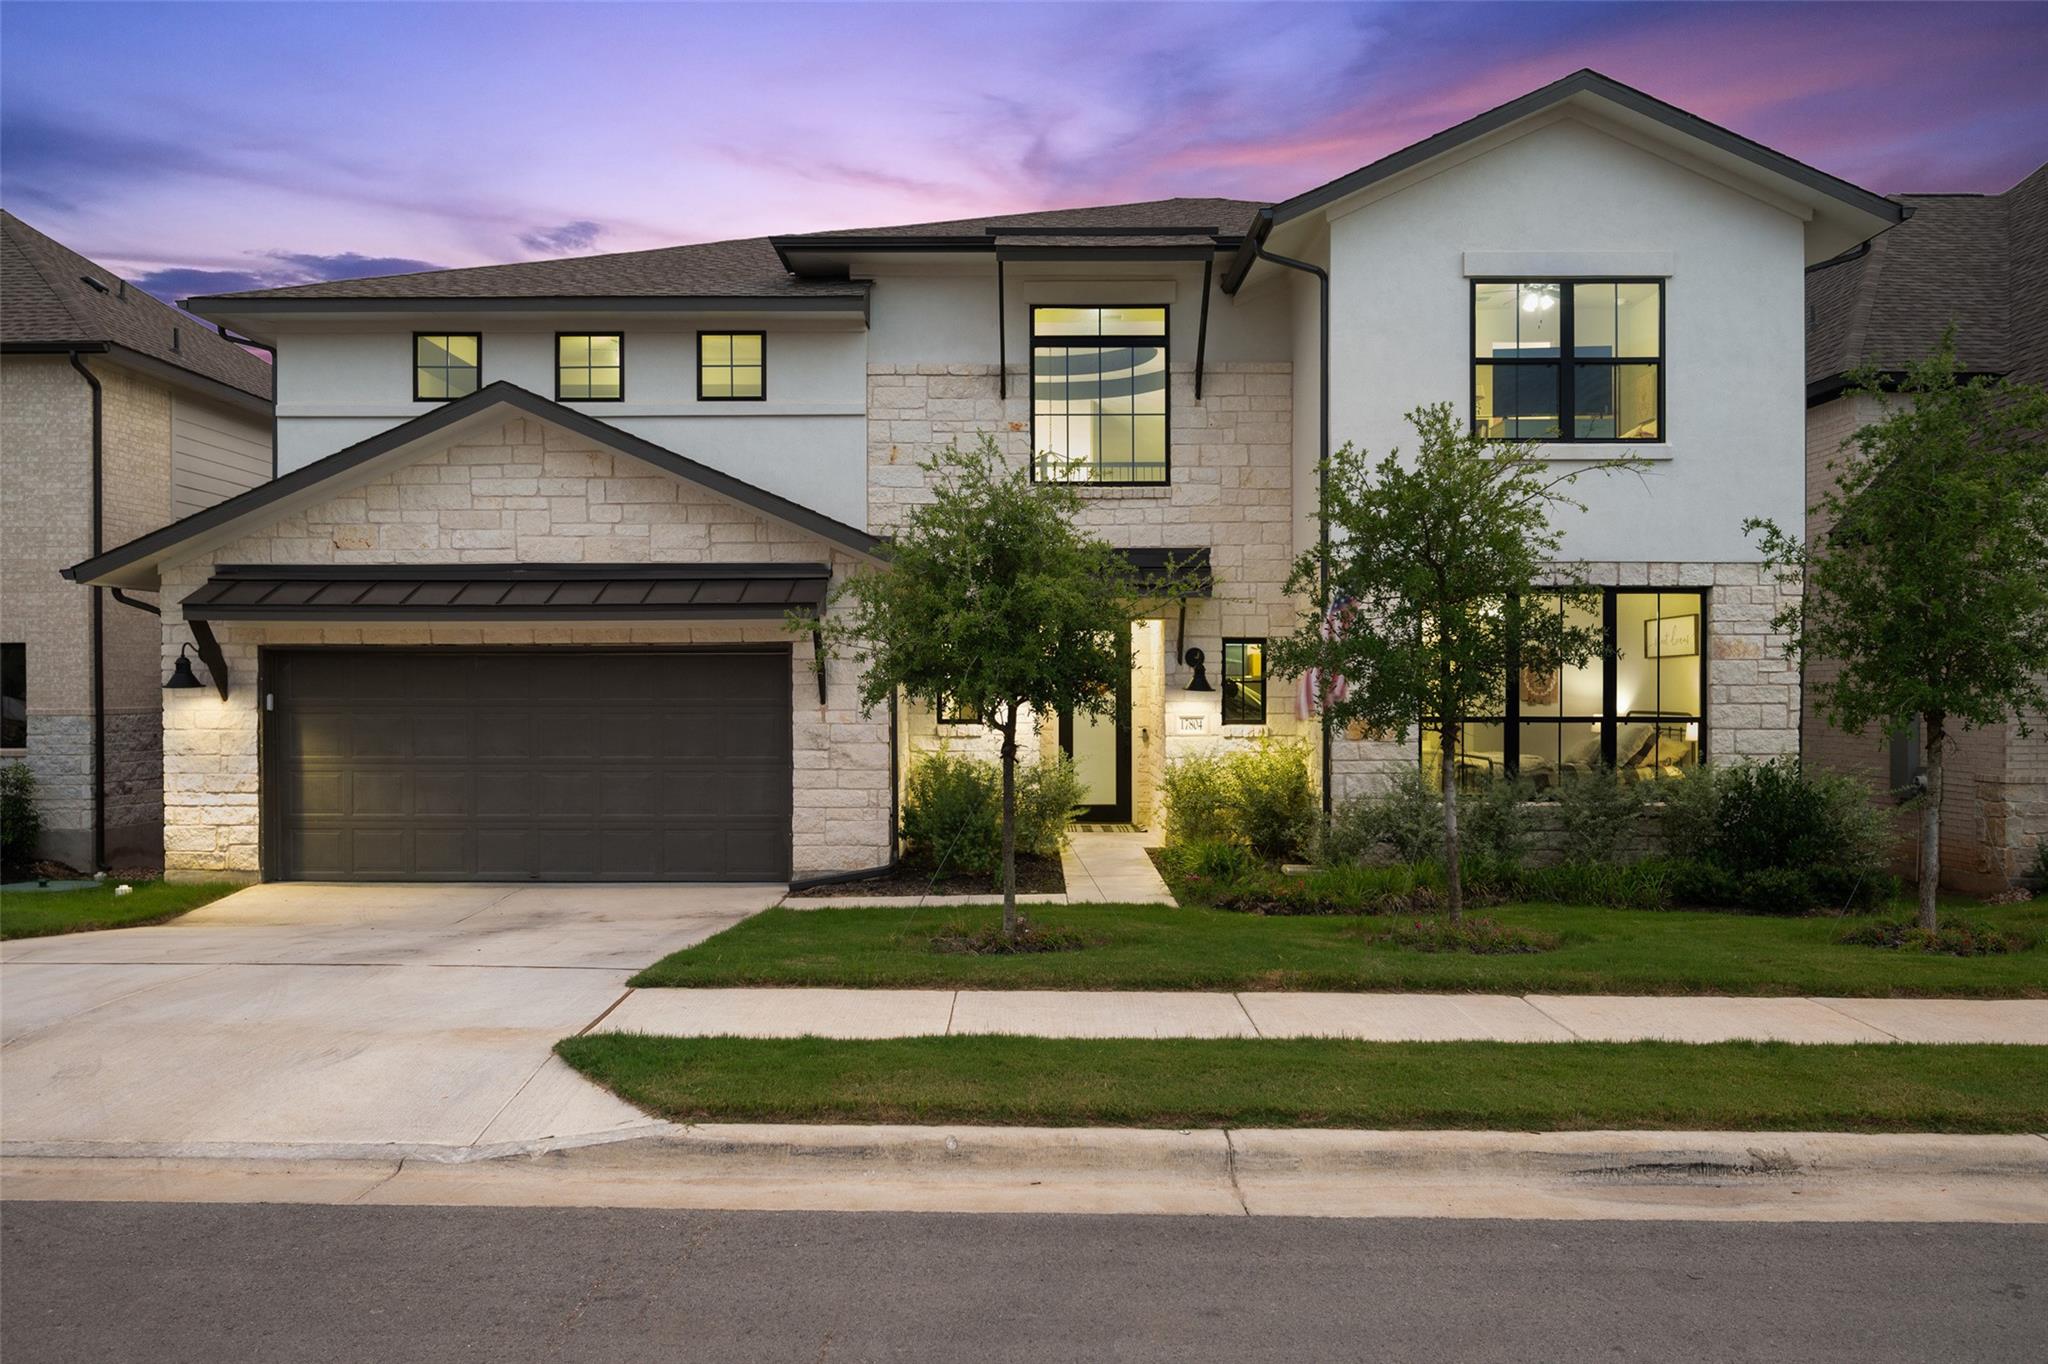
Two-story stone-and-white home with a dark garage and illuminated windows at dusk.
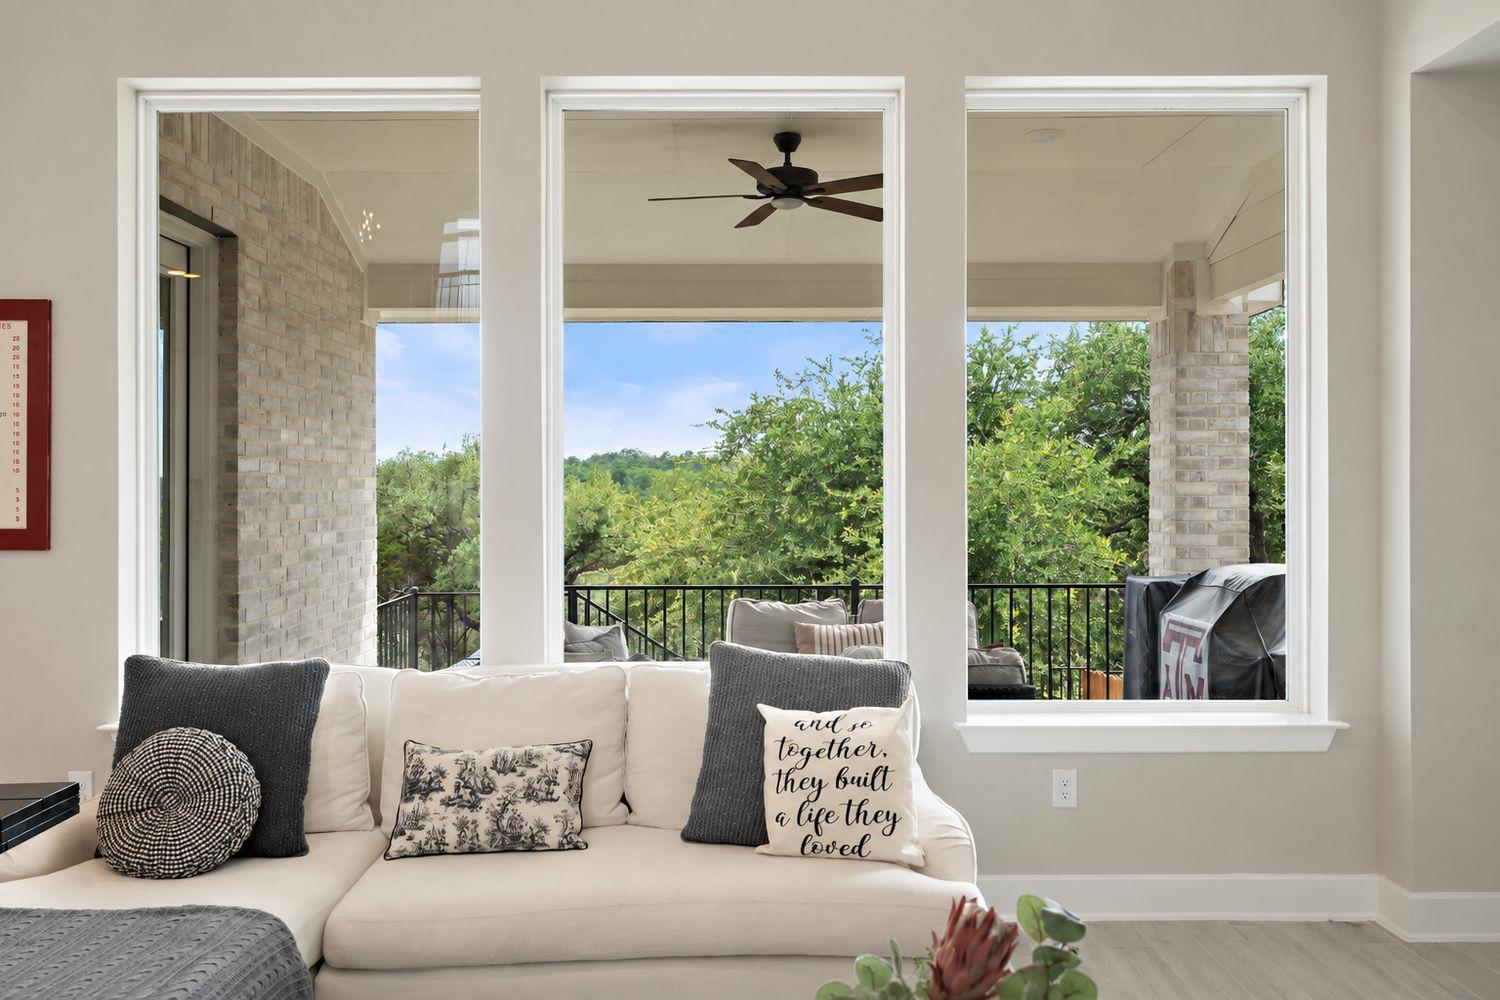
Living room with a white sofa facing three tall windows overlooking a leafy balcony.
Open living room and kitchen with a high ceiling, white cabinetry, and a curved staircase.
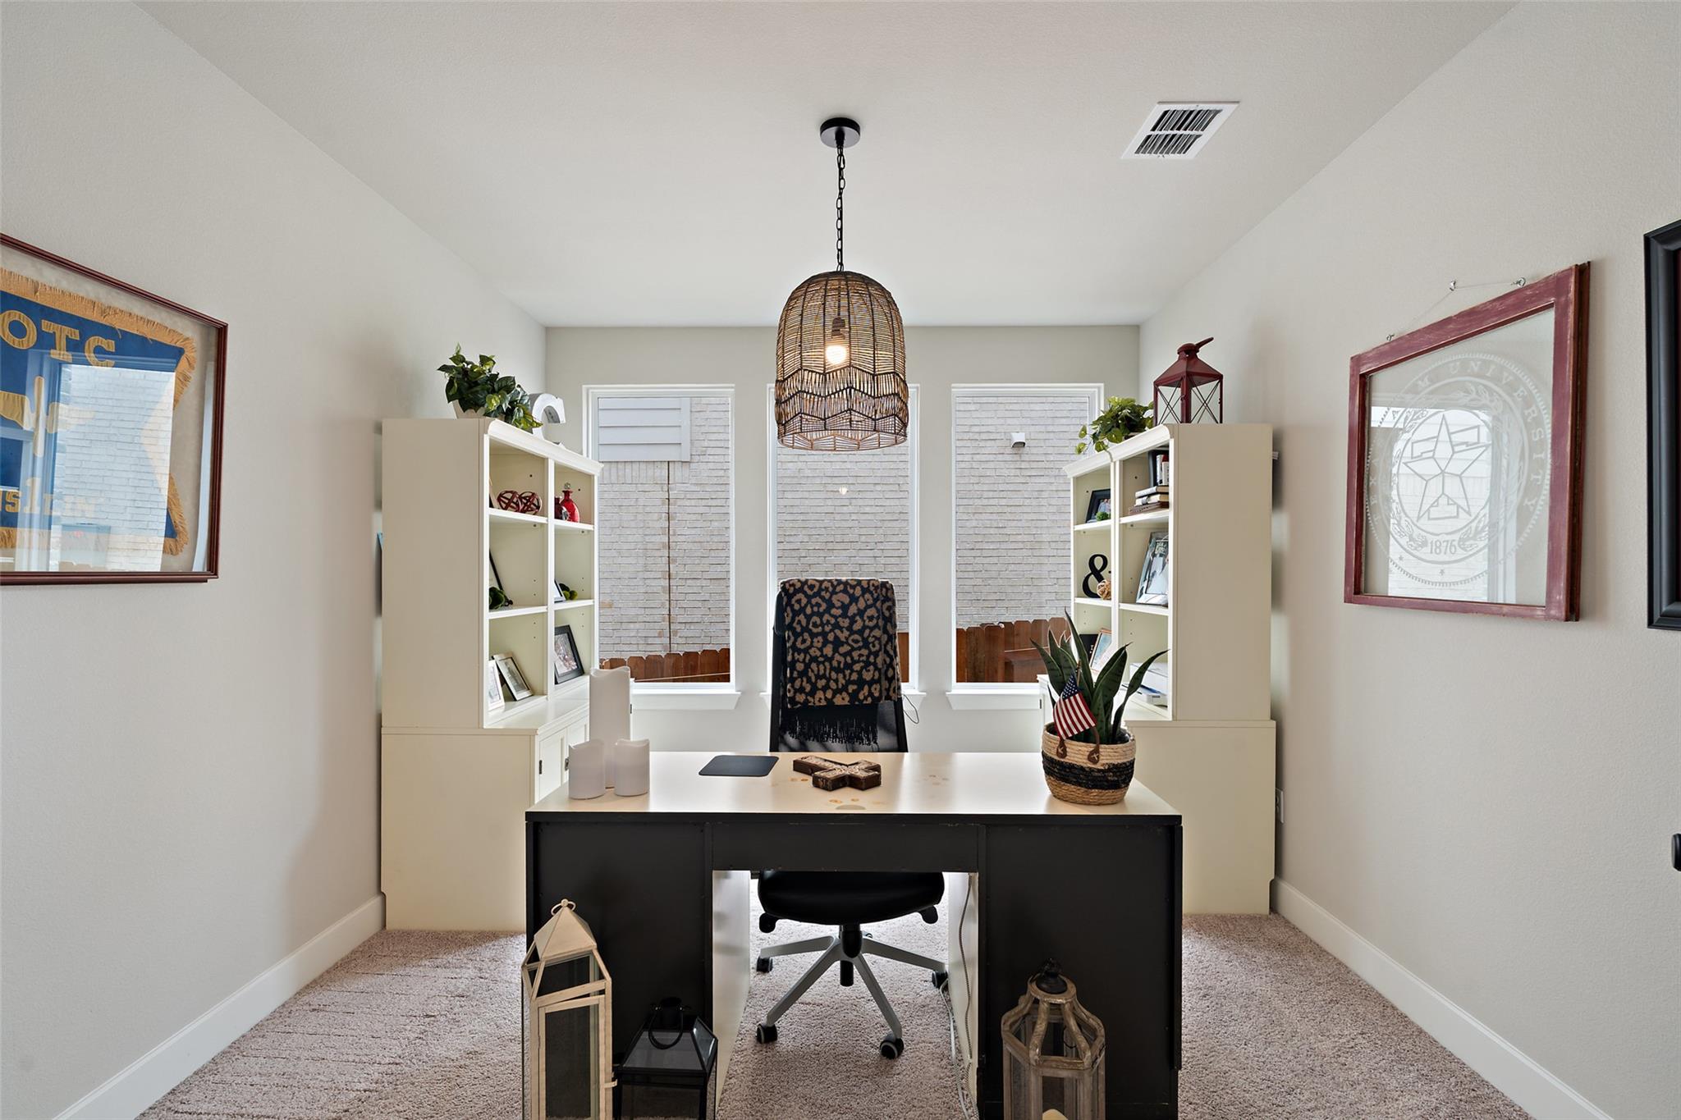
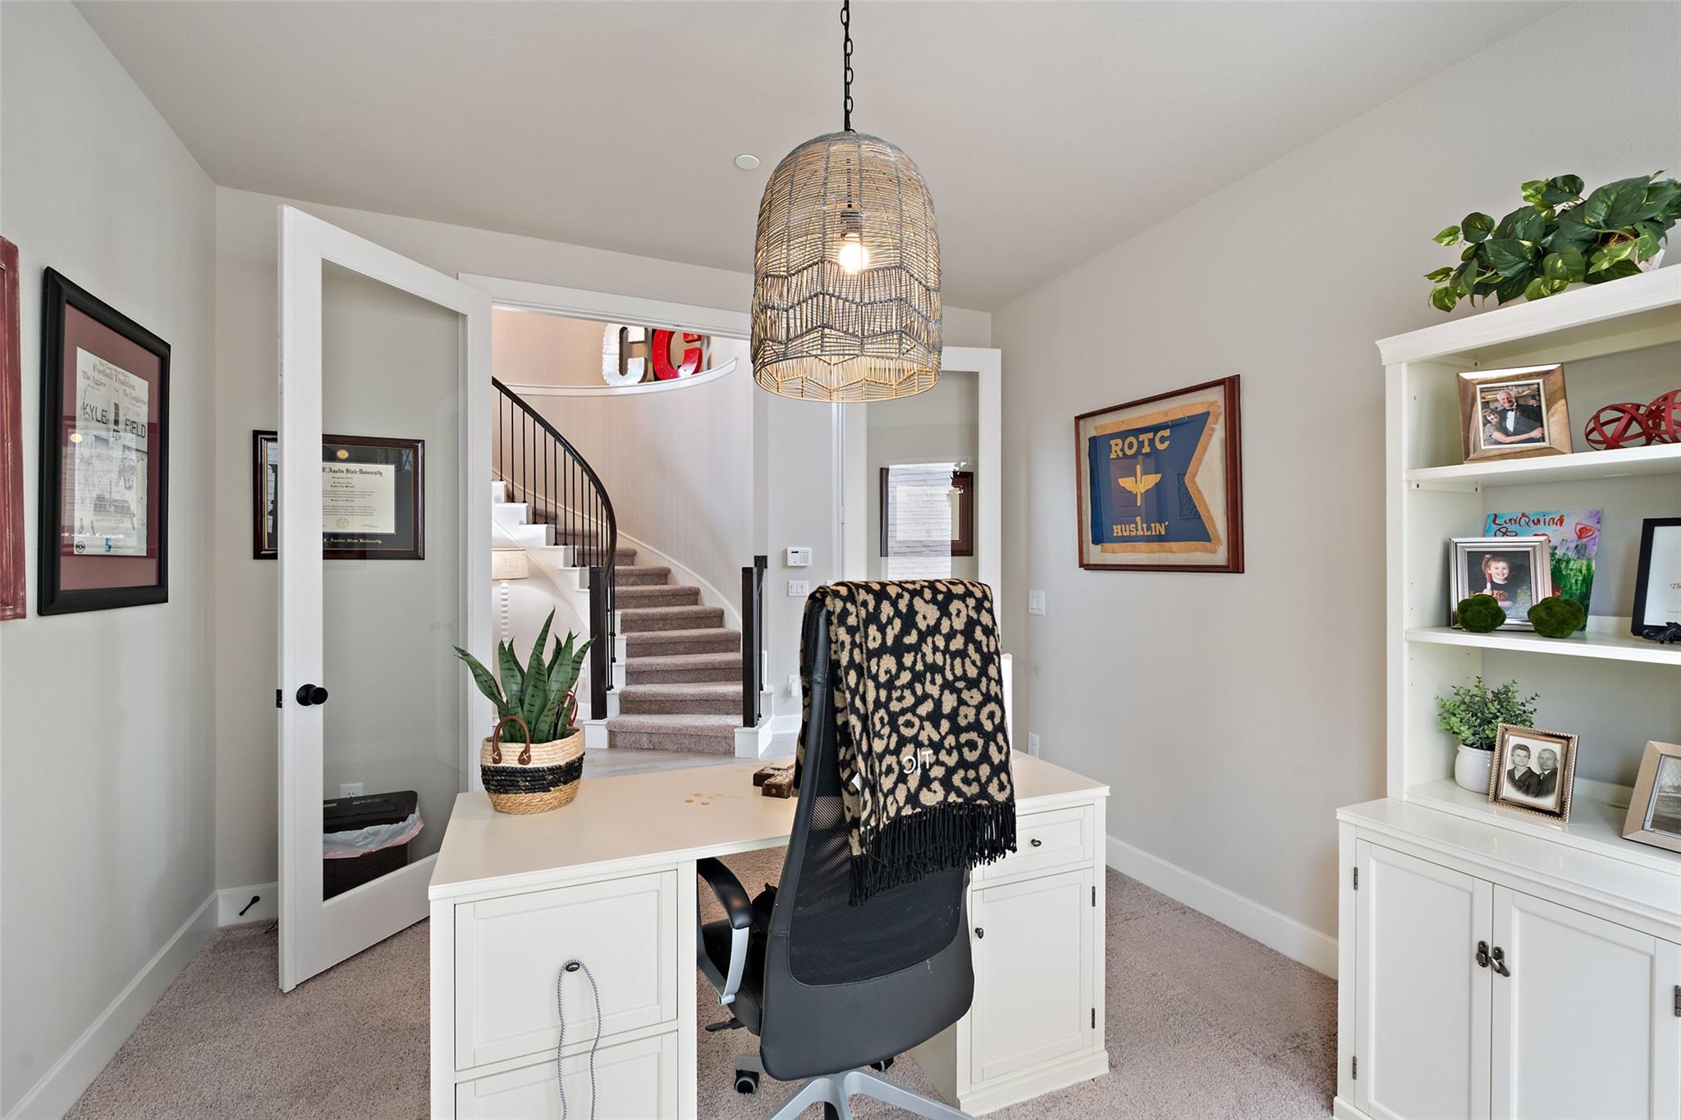
Home office with a dark desk, cream built-in shelves, and a woven pendant light.
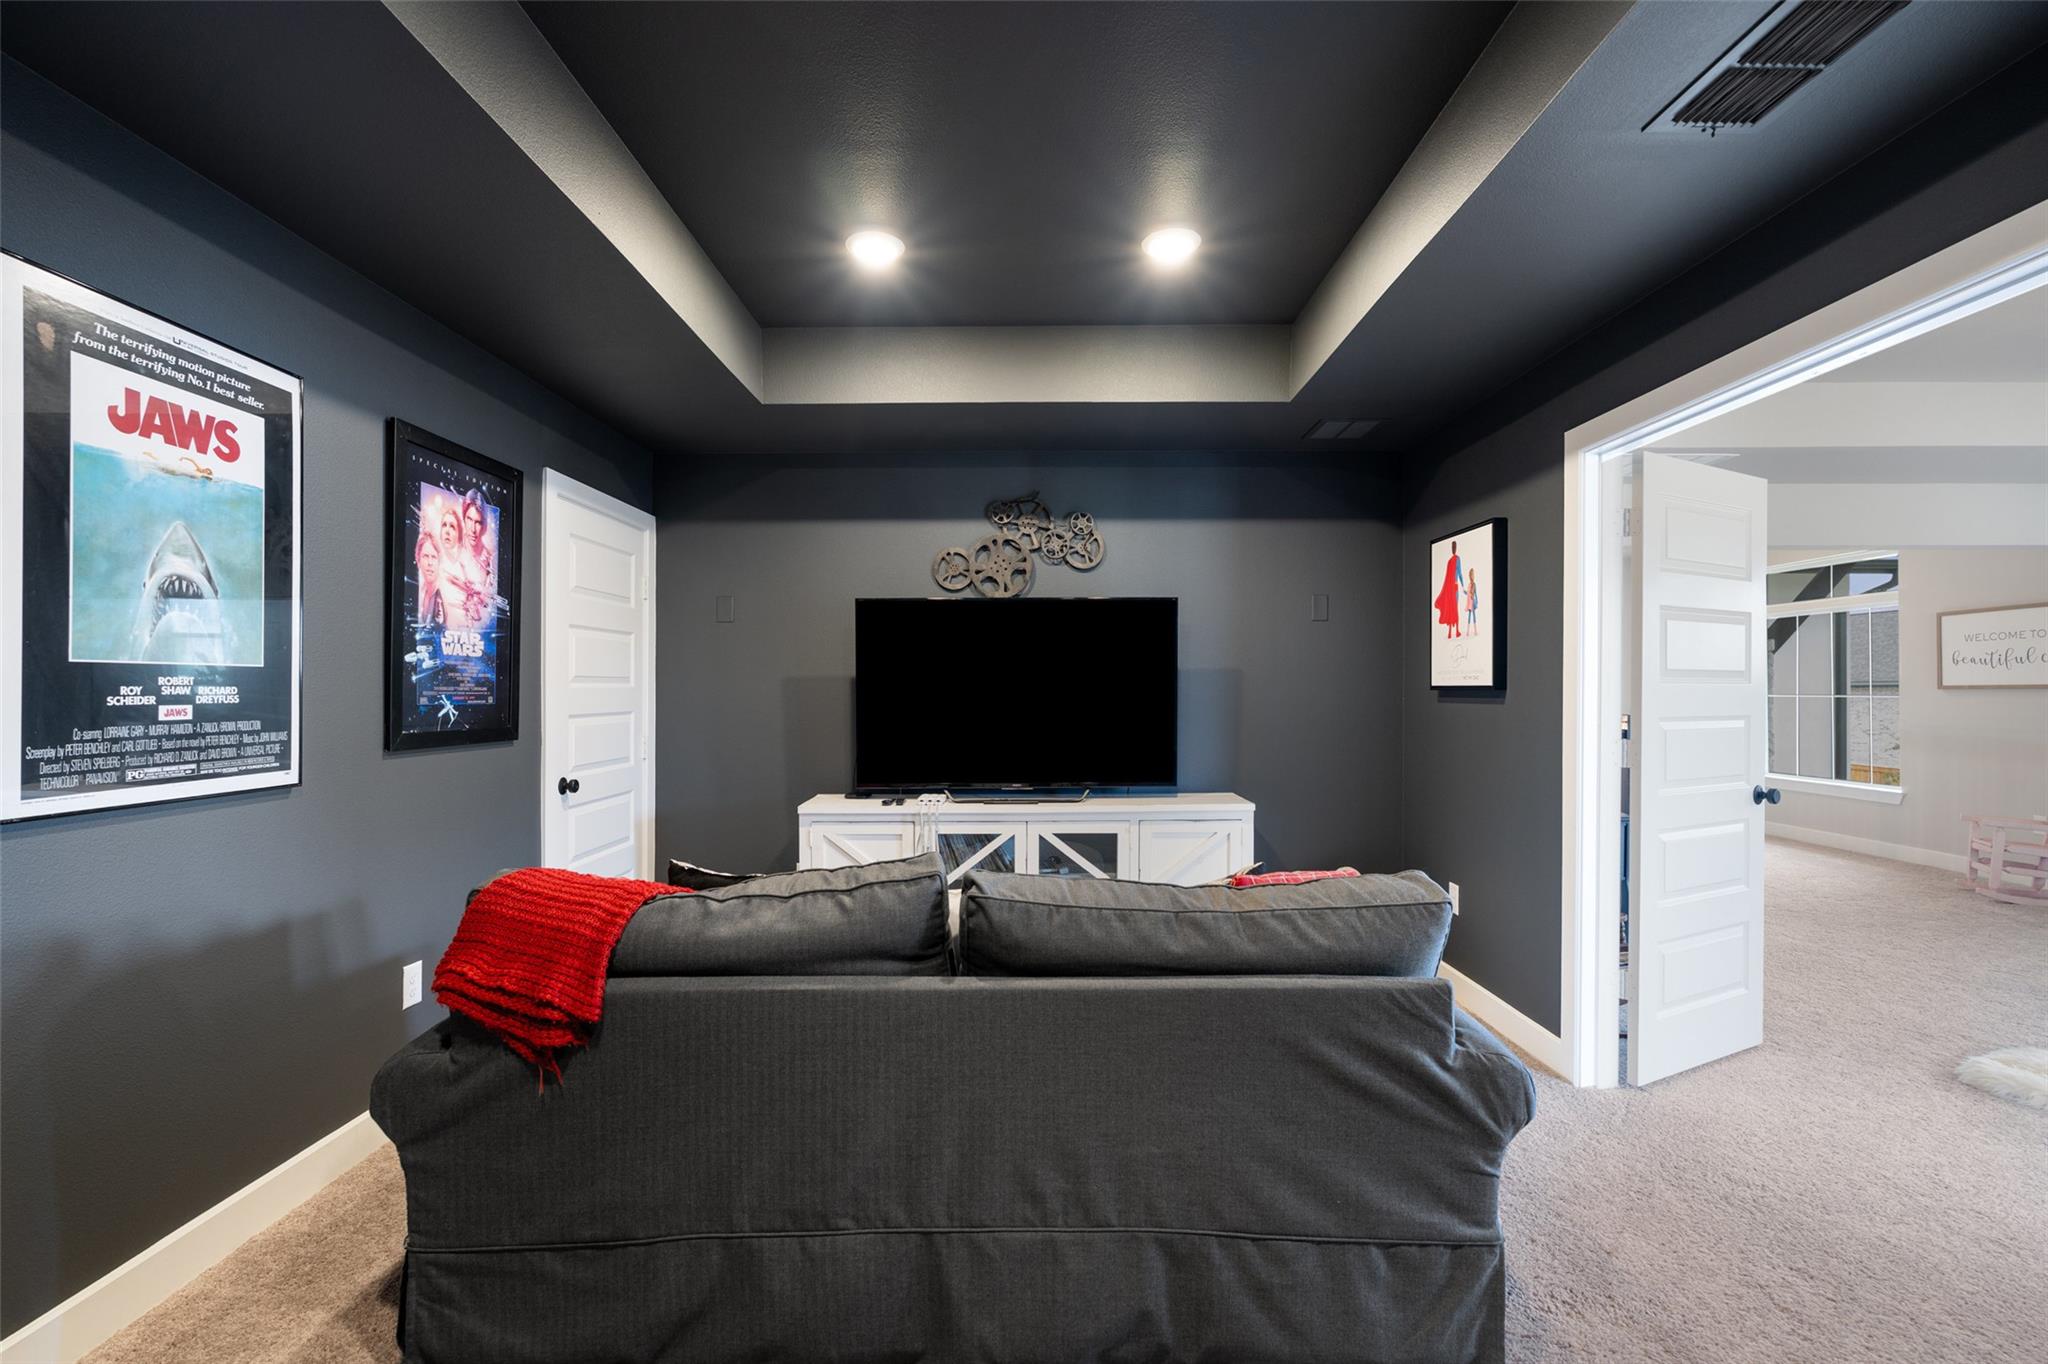
Media room with a large TV, gray sofa, movie posters, and recessed tray ceiling.
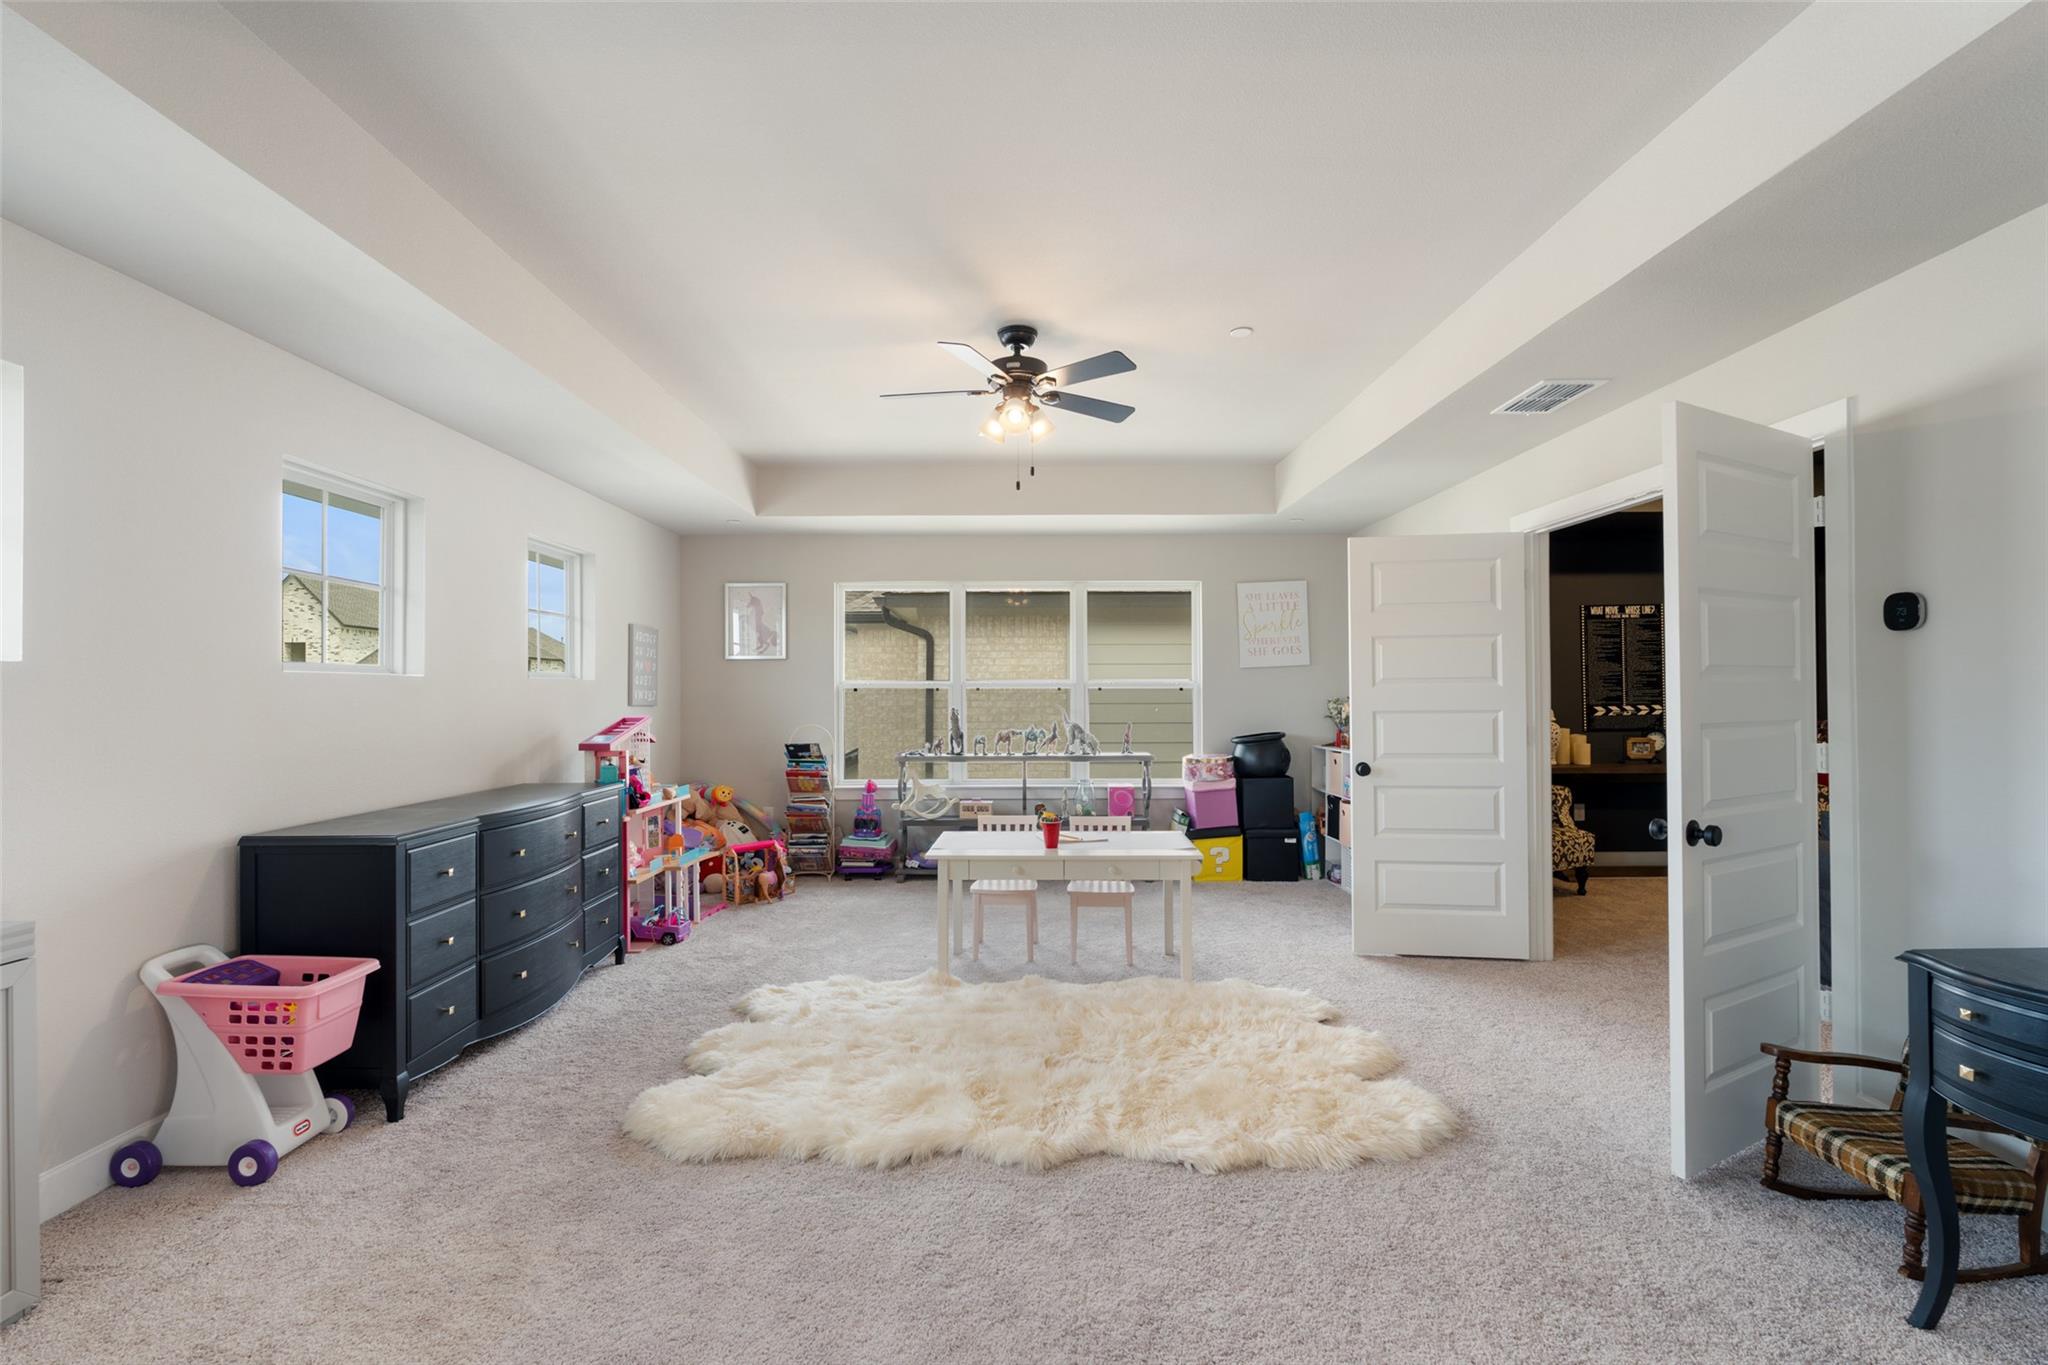
Carpeted playroom with a tray ceiling, ceiling fan, children's toys, and an adjoining dark-walled room.
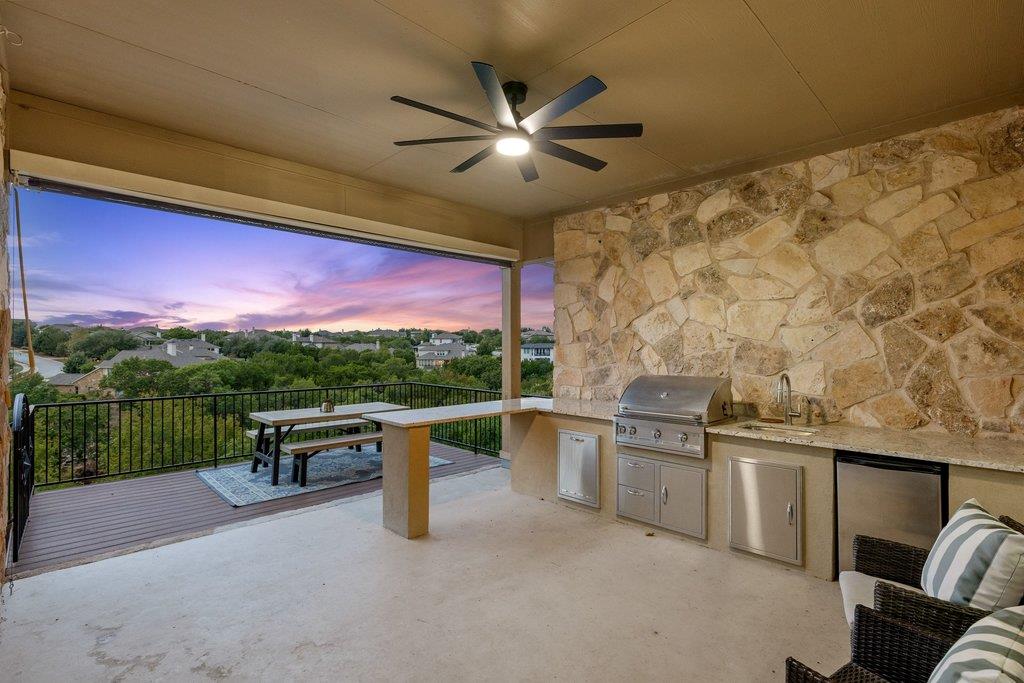
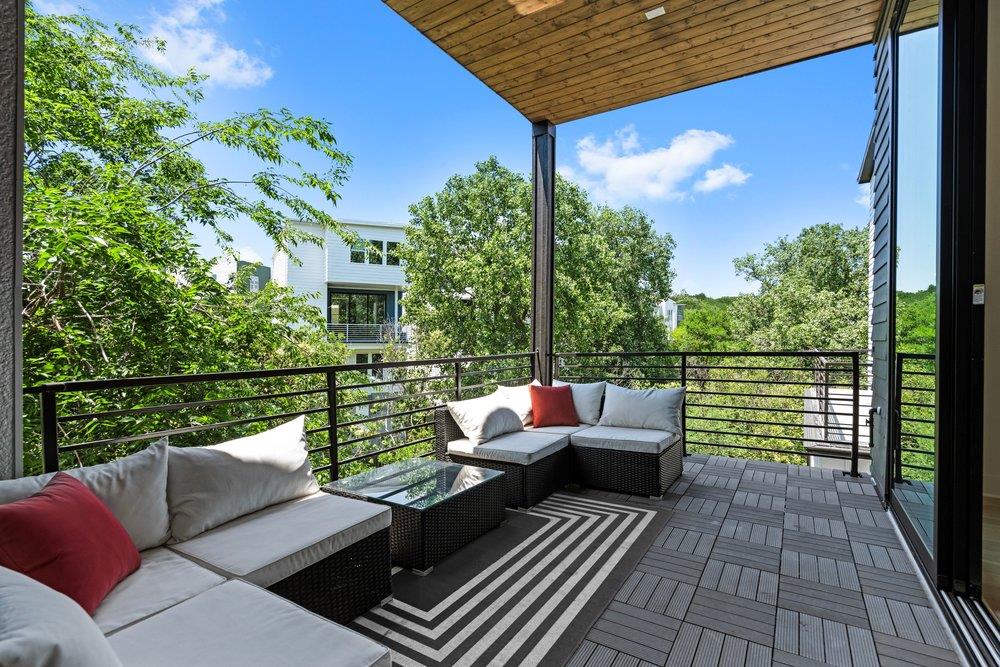
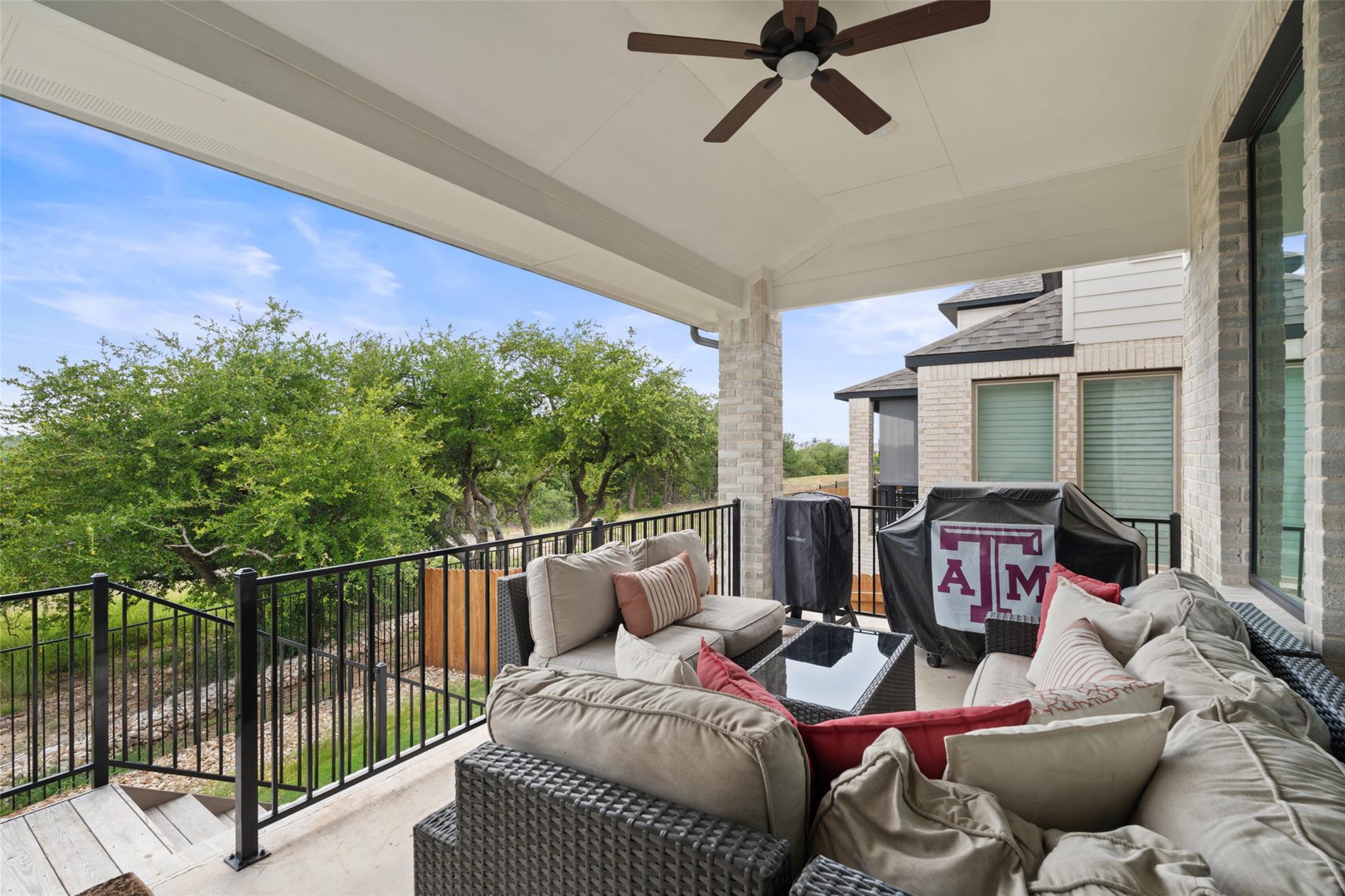
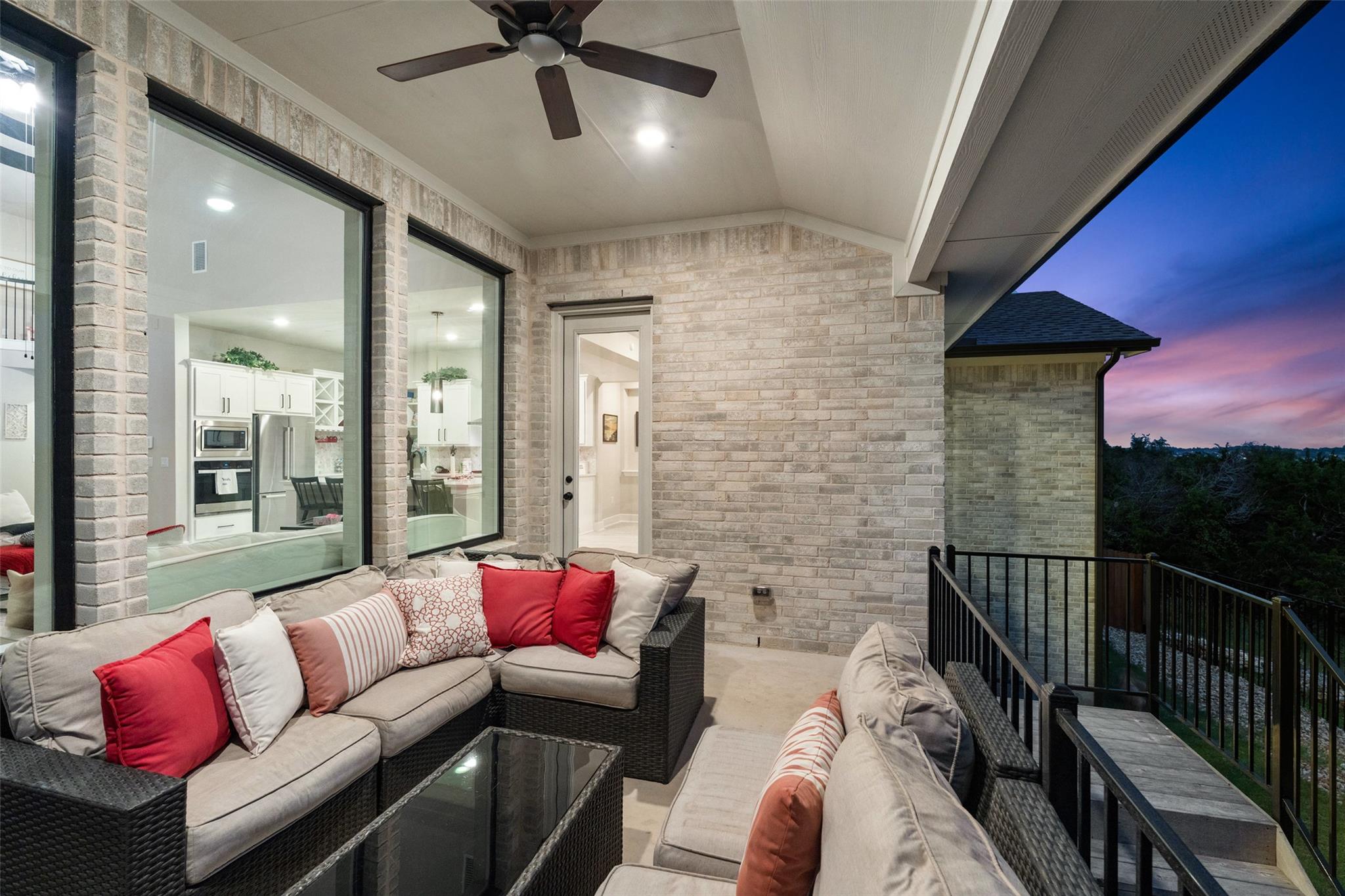
Covered patio with cushioned seating, ceiling fan, and wooded view beyond the railing.
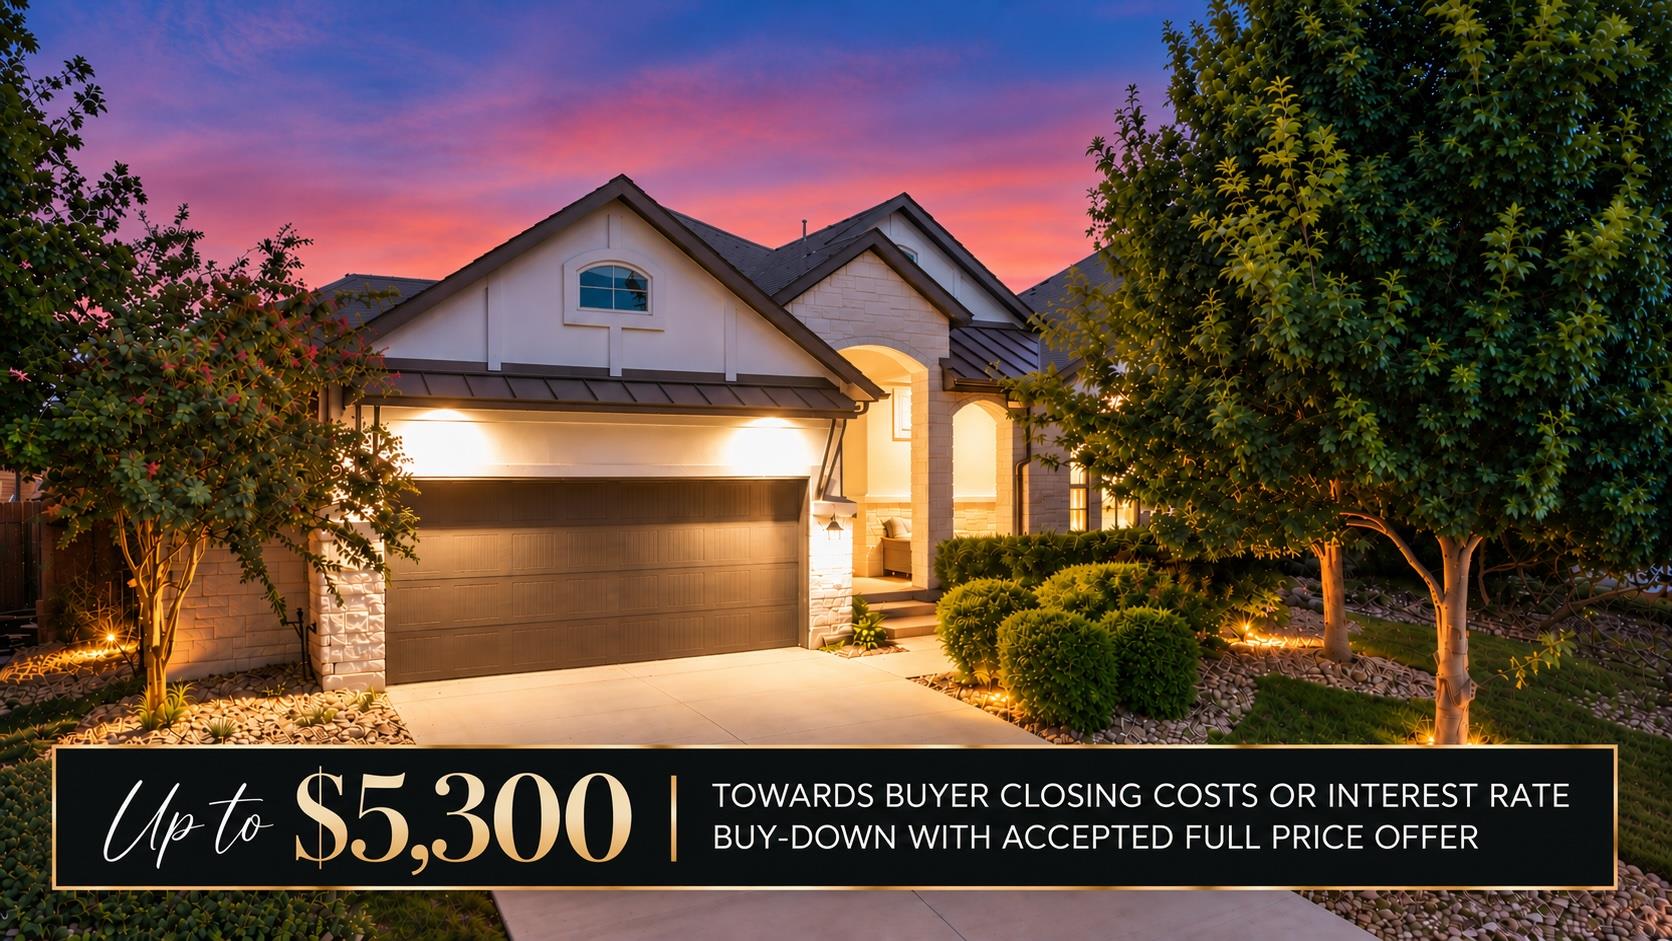
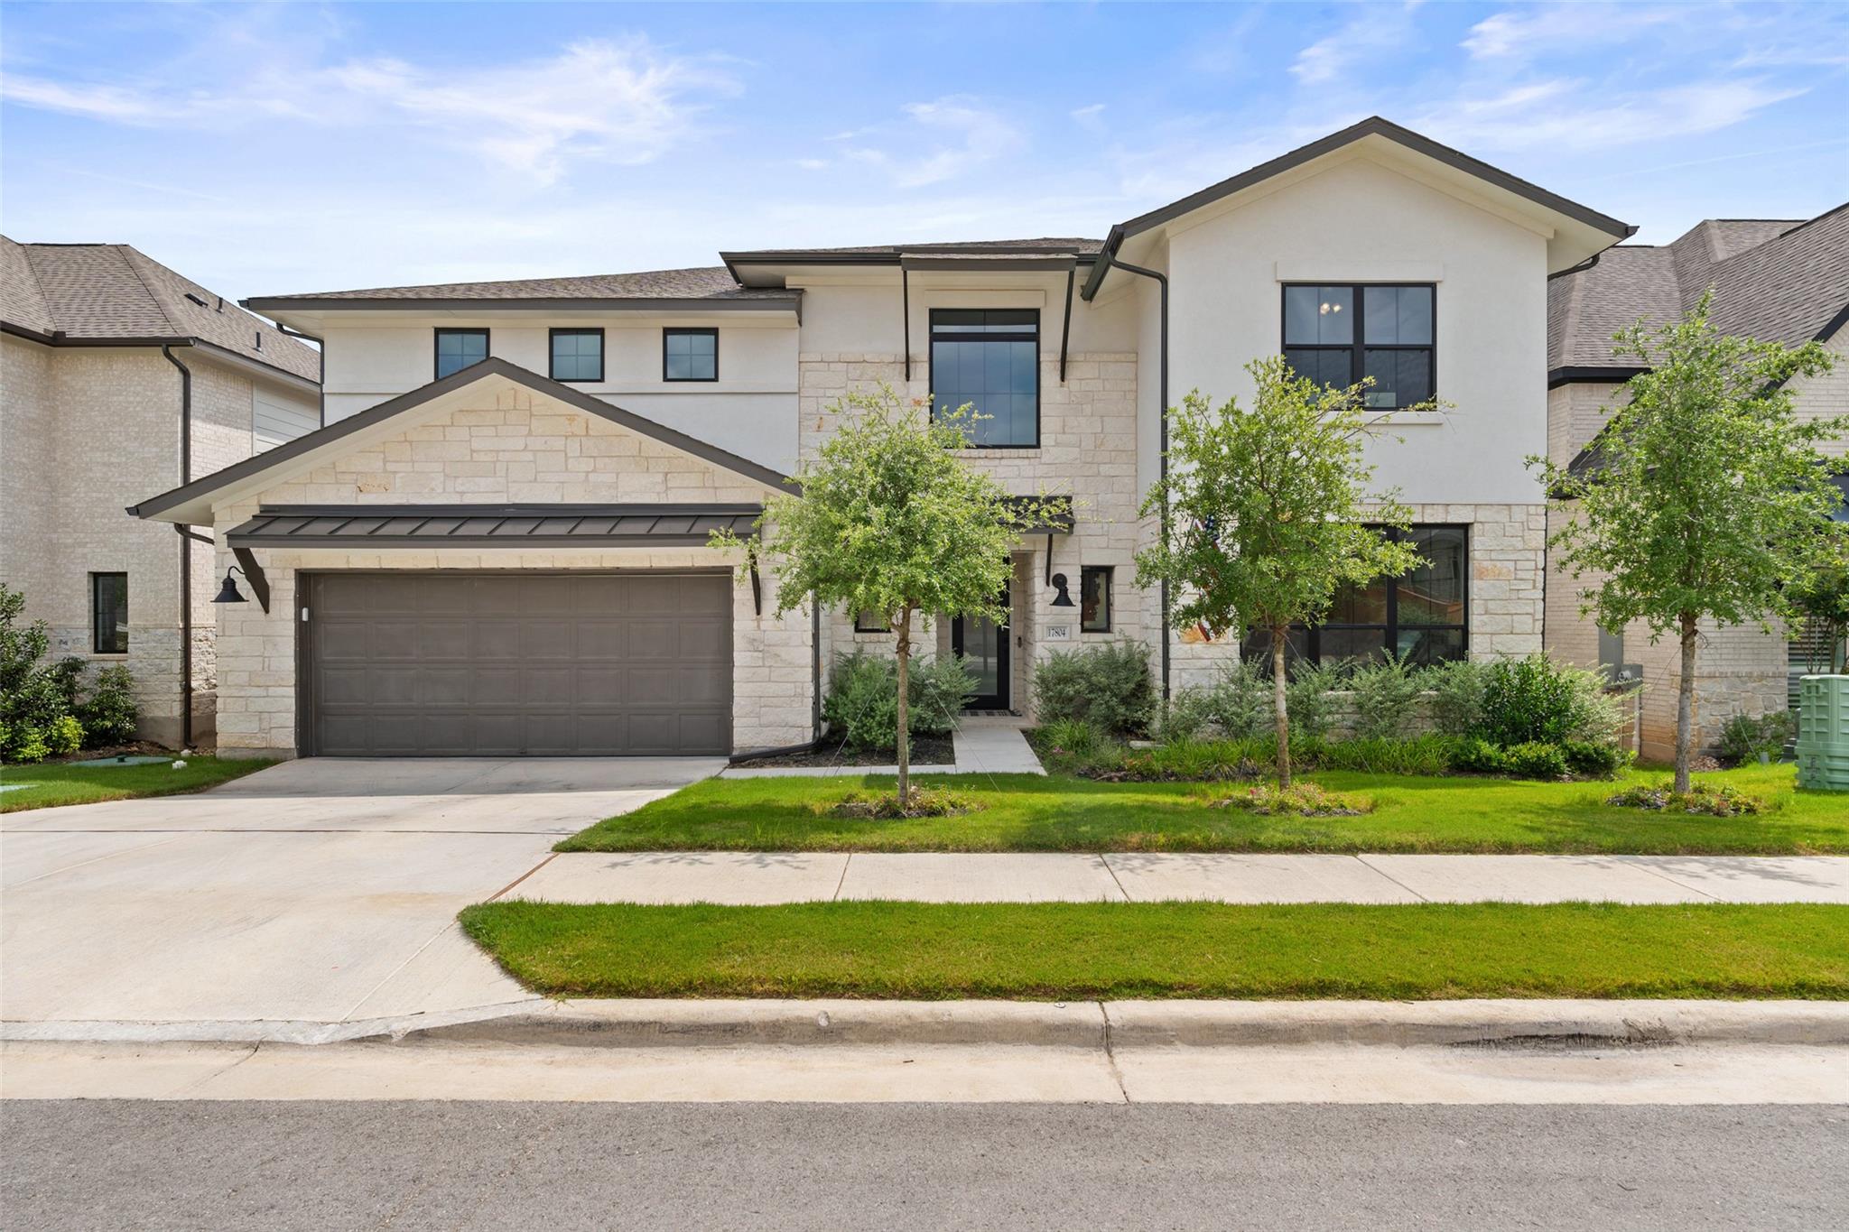
Two-story stone-and-stucco home with a dark double garage and landscaped front yard.
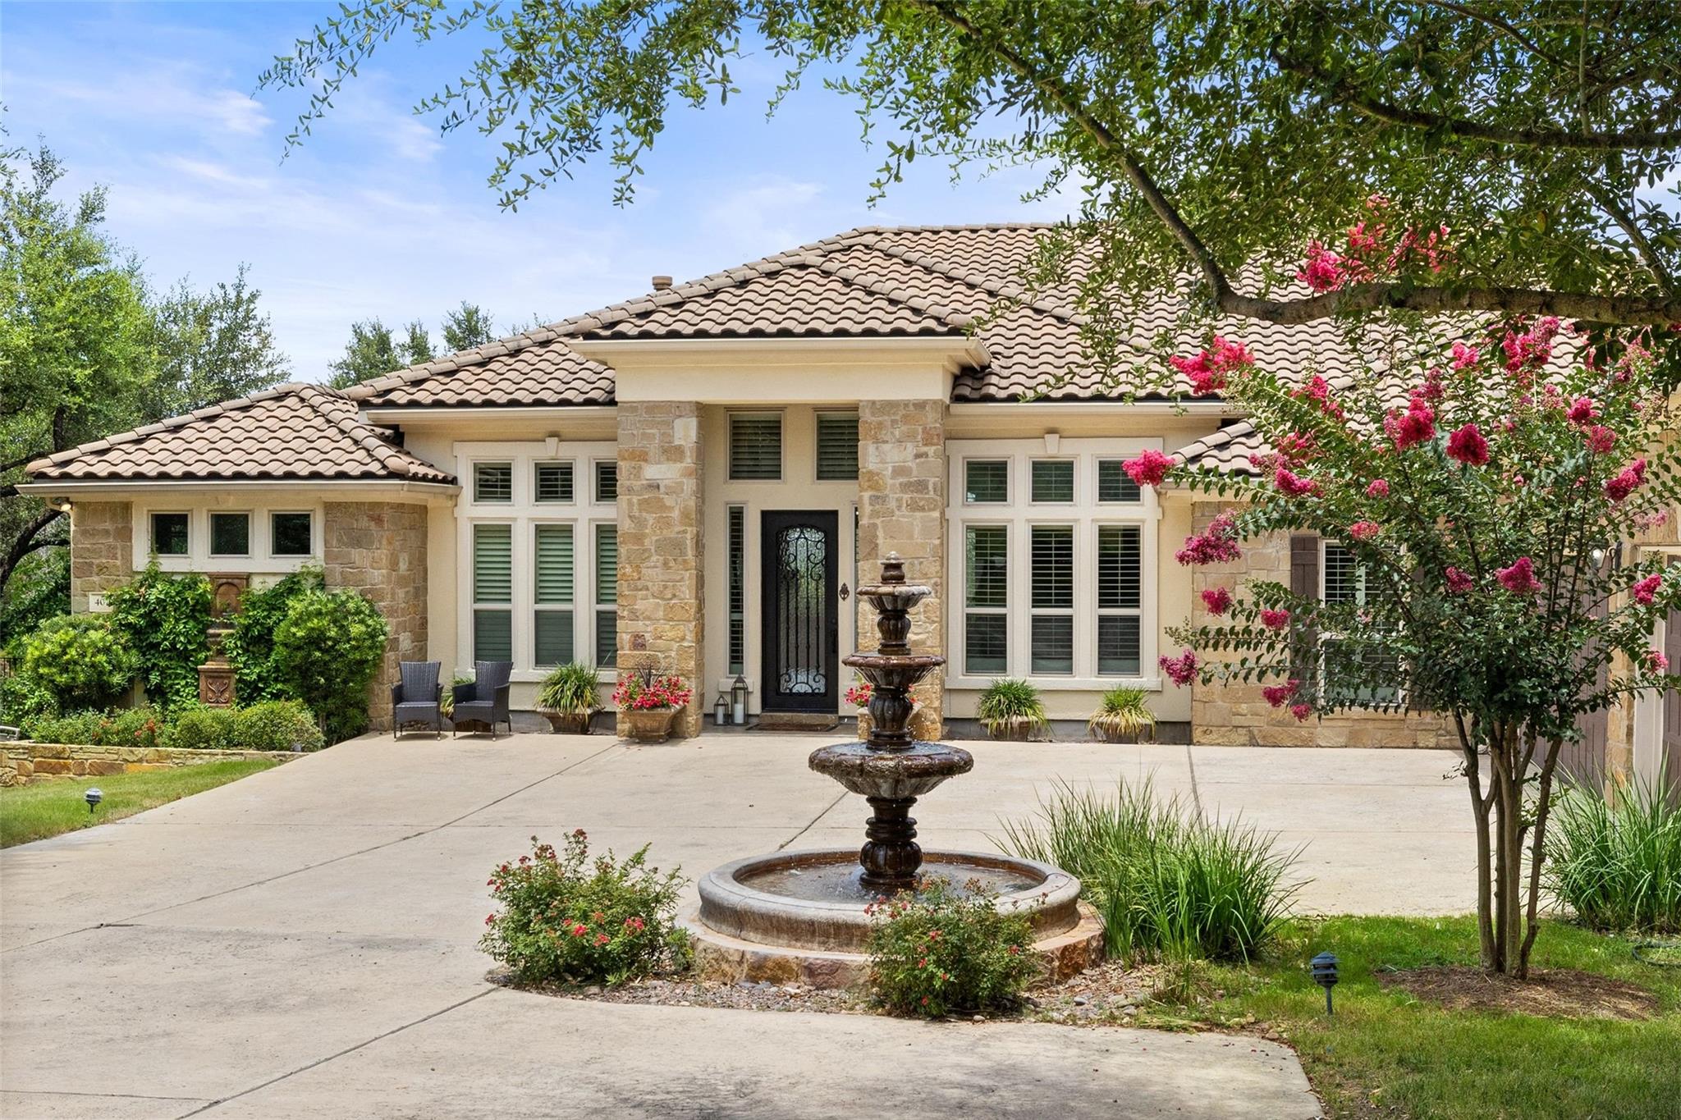
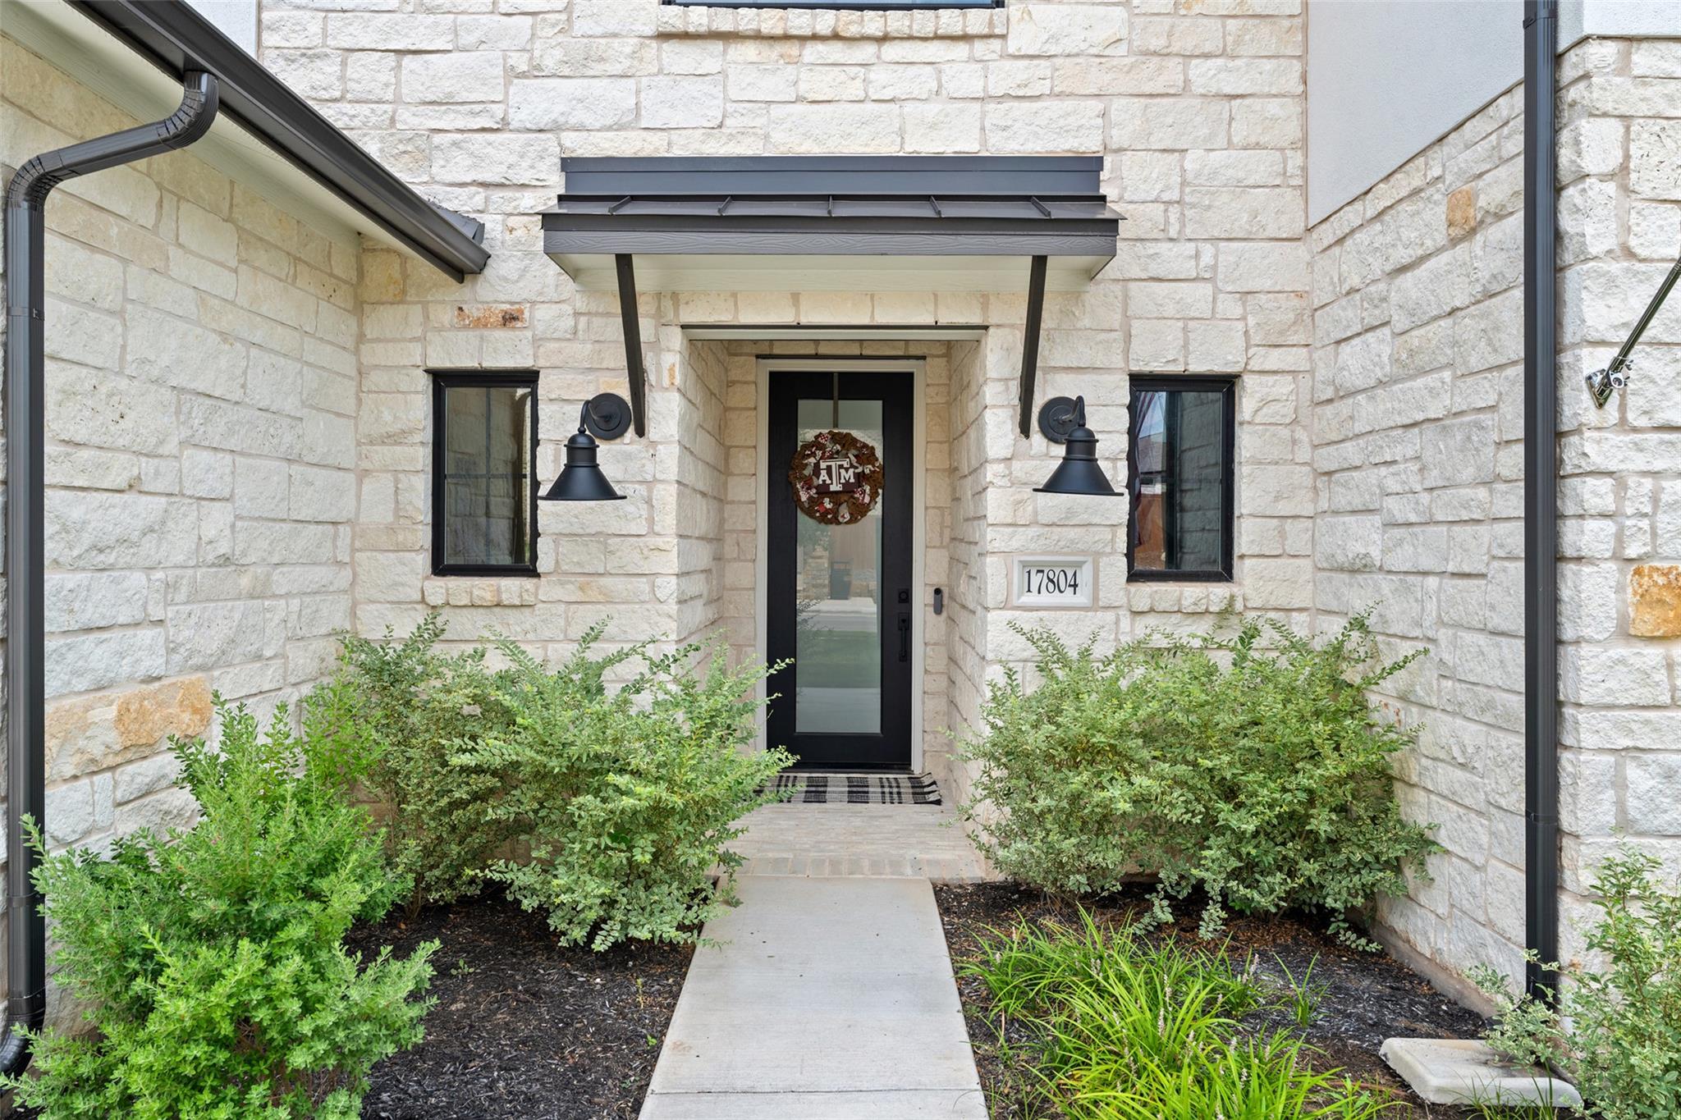
Stone home entrance with black-framed glass door, paired sconces, and landscaped walkway.
Bright entryway with a white staircase, black railings, and light wood-look floors.
Bright kitchen with white cabinetry, a long island, and an adjoining dining area.
Bright kitchen with a large island, black bar stools, white cabinetry, and stainless steel appliances.
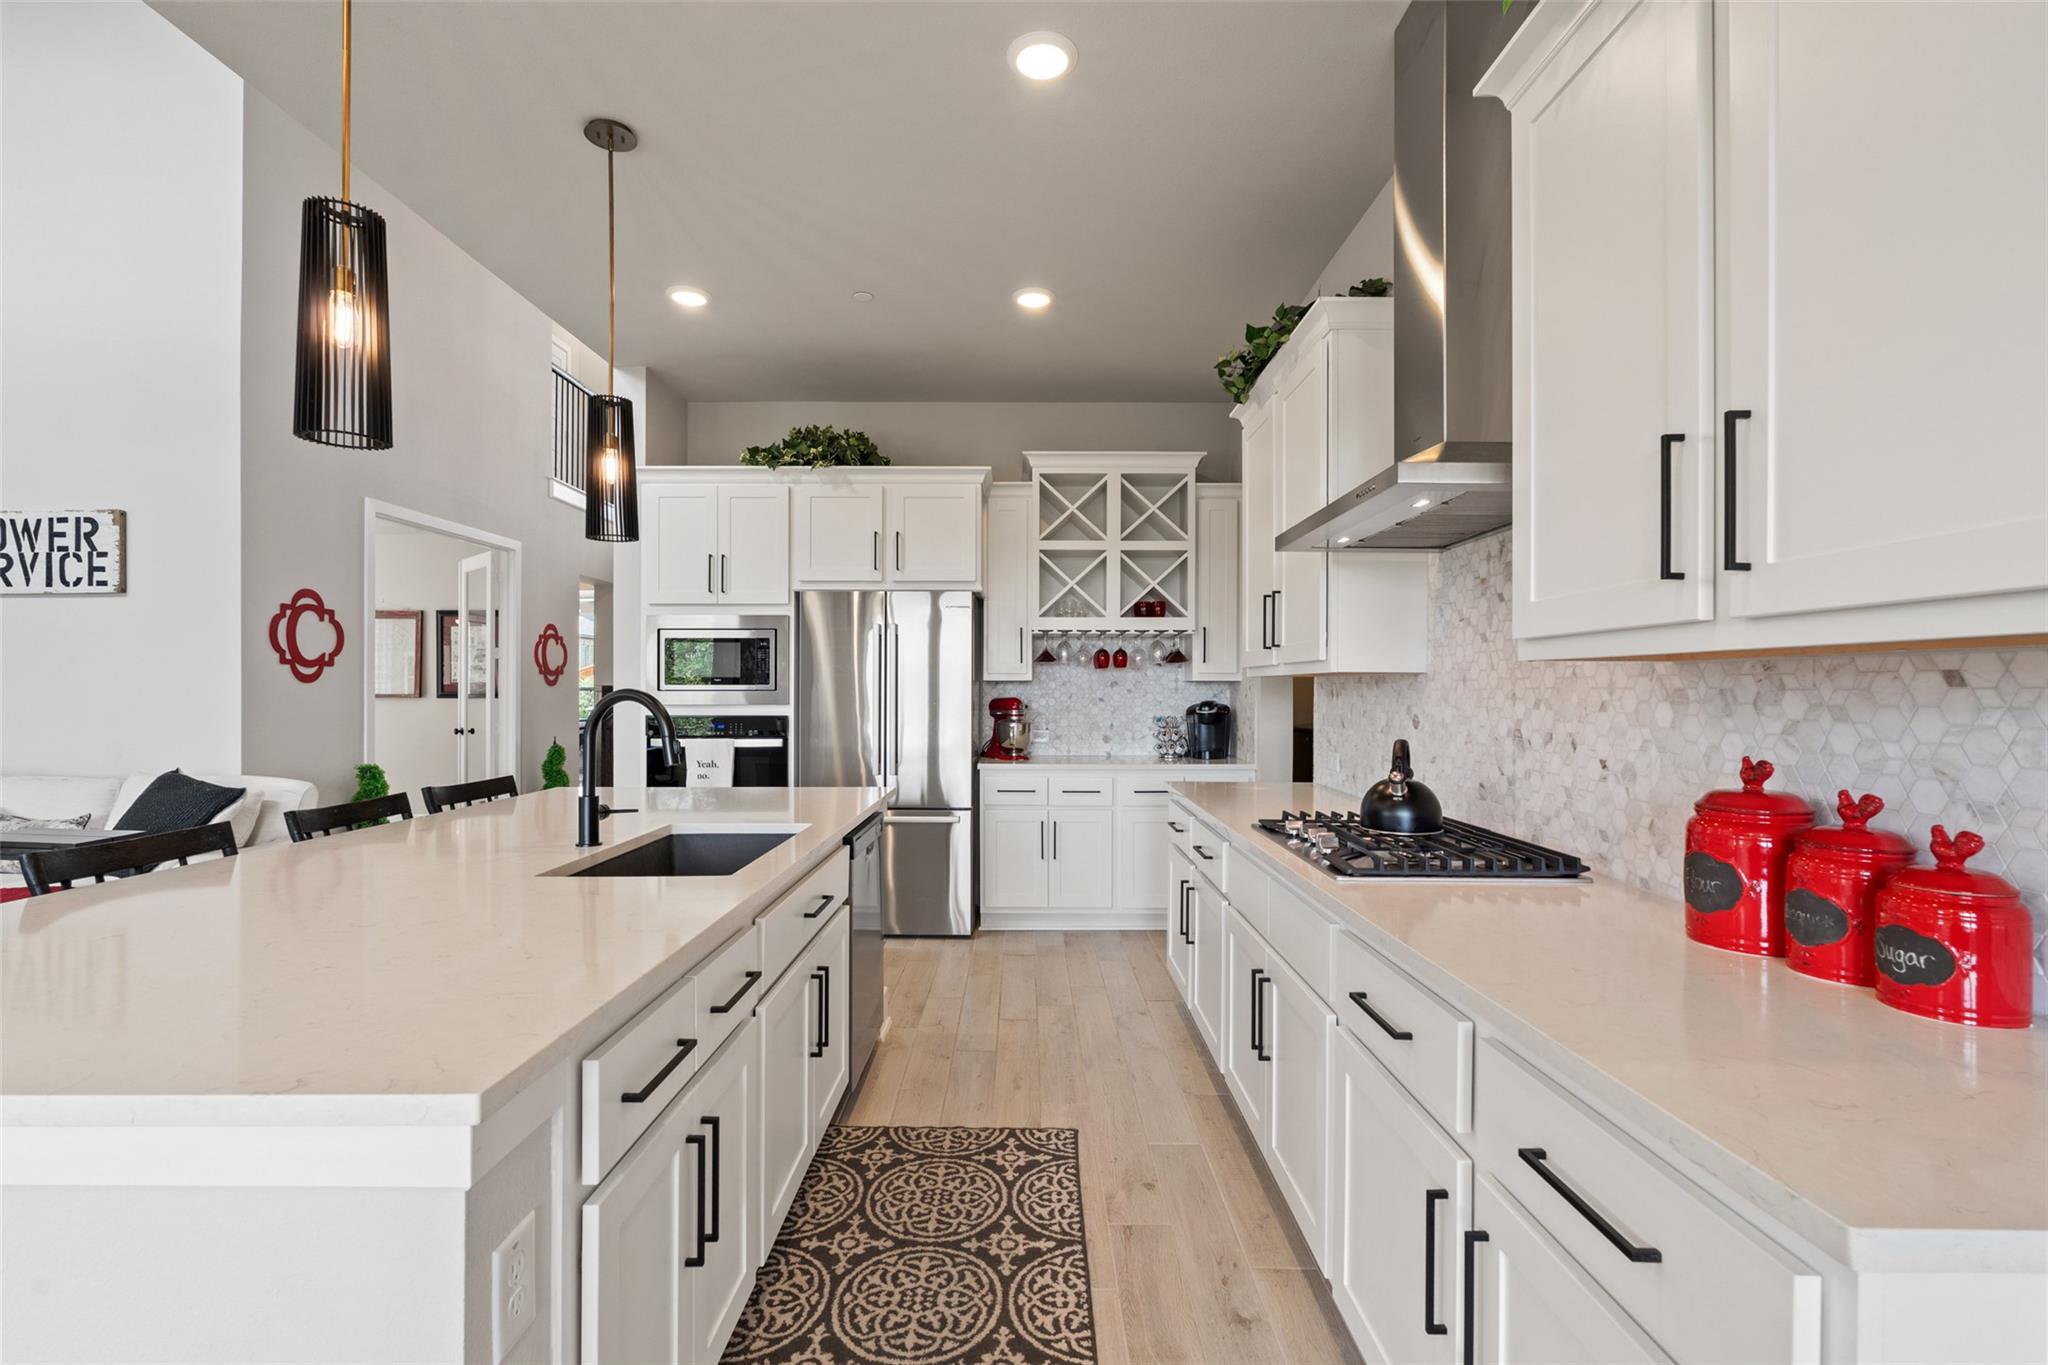
Bright white kitchen with a large island, stainless steel appliances, and red countertop canisters.
Dining room with a dark table, upholstered chairs, and tall windows overlooking trees.
Furnished living room opens to a white kitchen with a large island and four bar stools.
Open kitchen and living room with a large white island, stainless steel appliances, and fireplace.
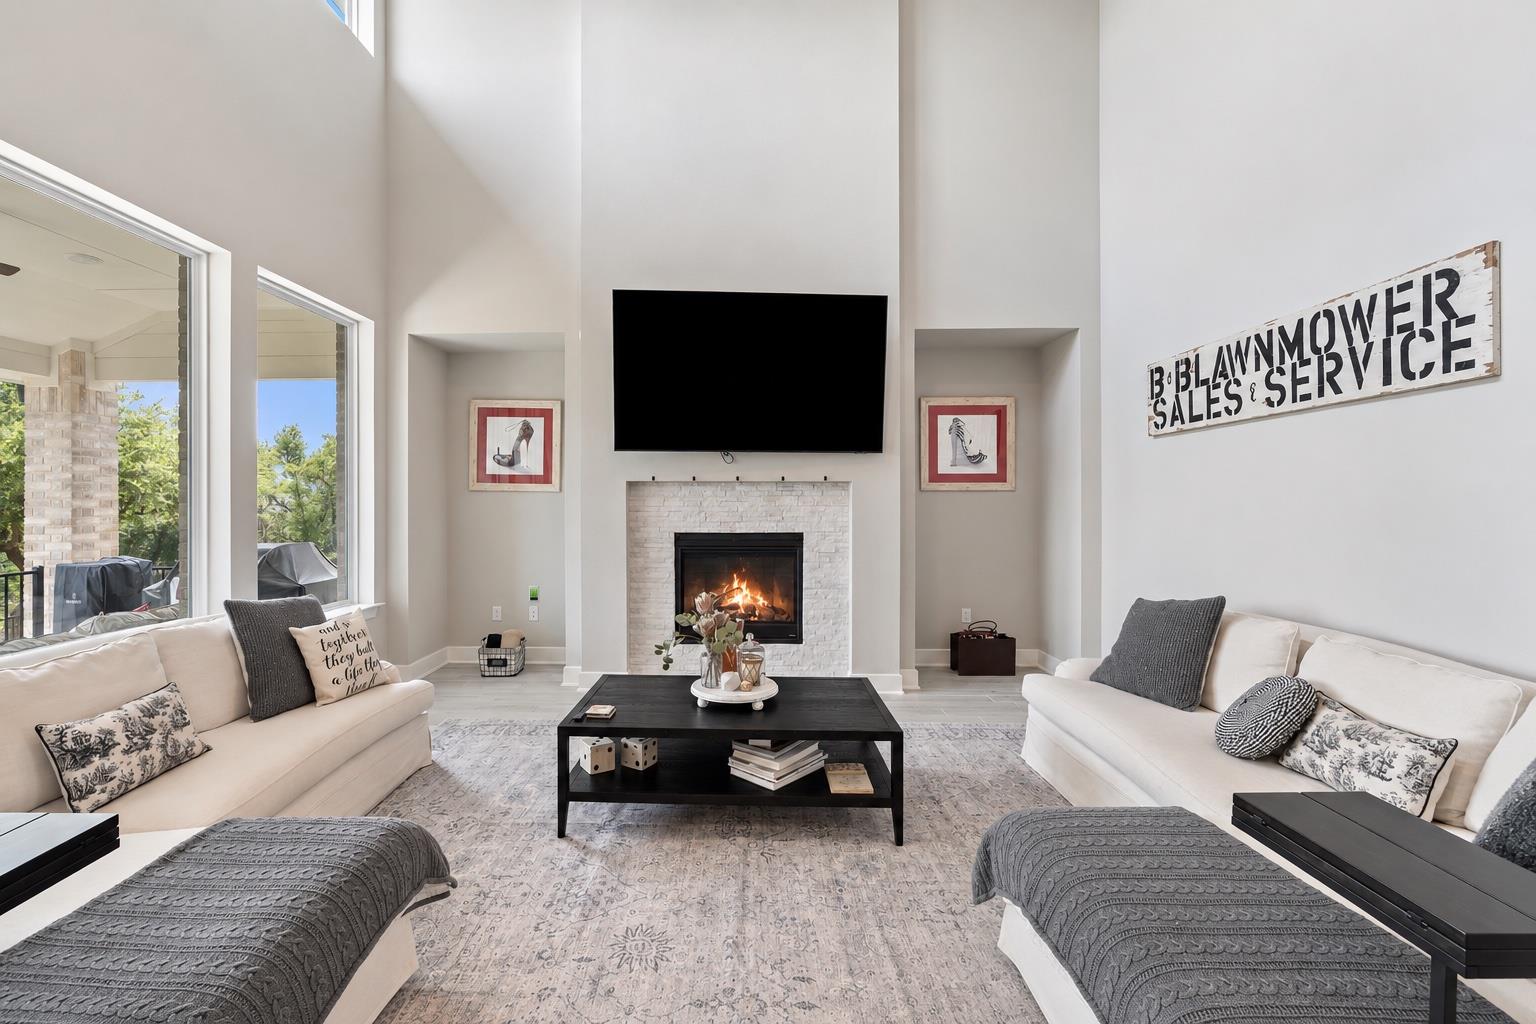
Living room with vaulted ceiling, white brick fireplace, large windows, and two cream sofas.
Primary bathroom with a freestanding tub, marble-look tile, glass shower, and double vanity.
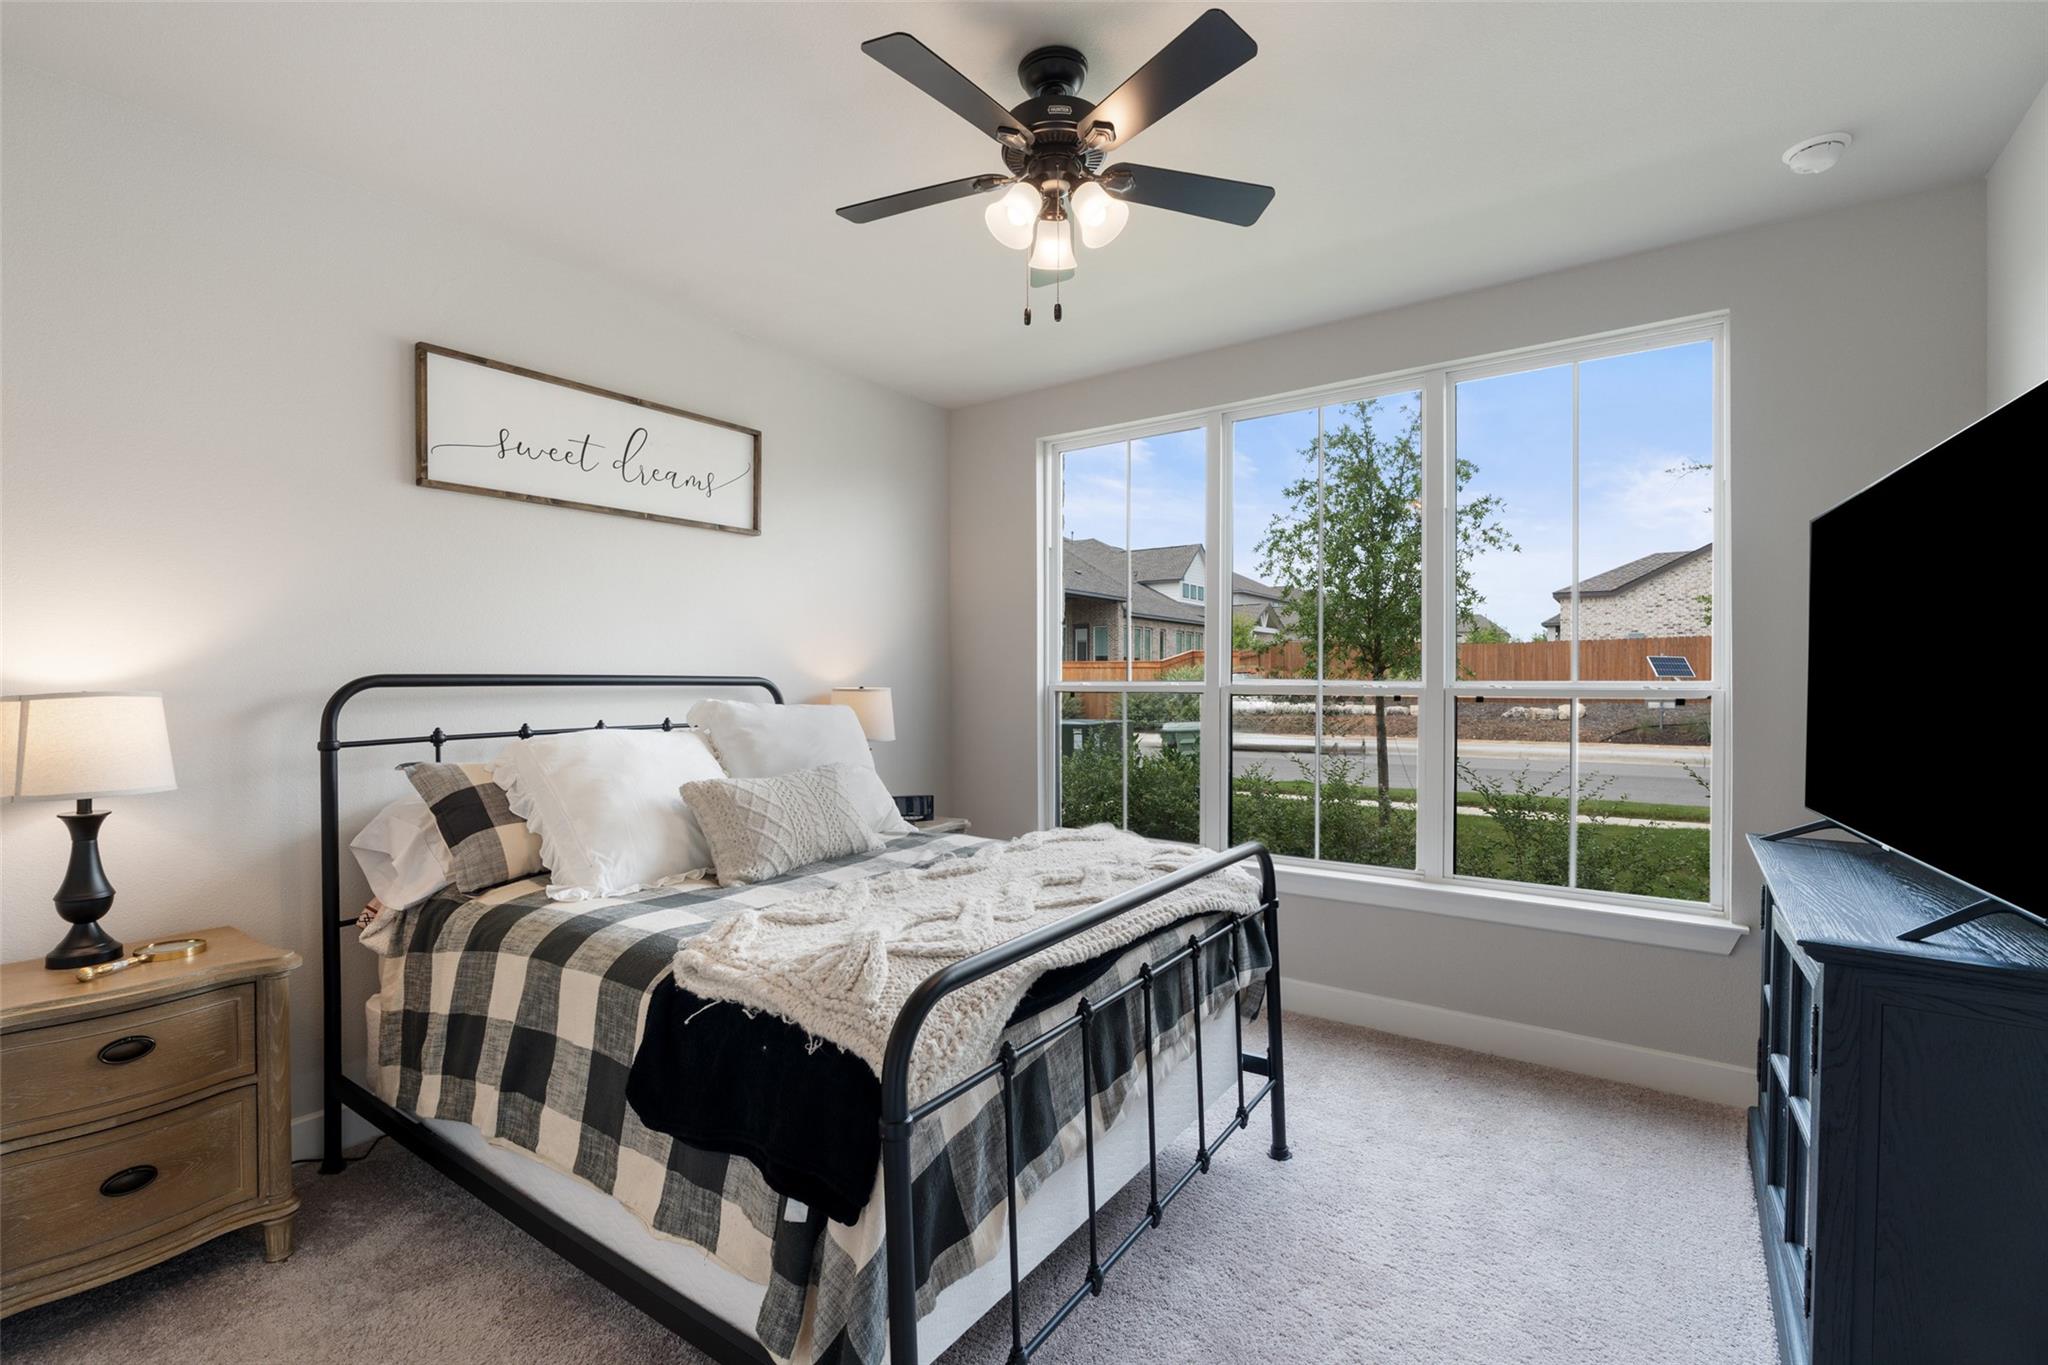
Staged bedroom with a black metal bed, checkered bedding, and large windows overlooking the neighborhood.
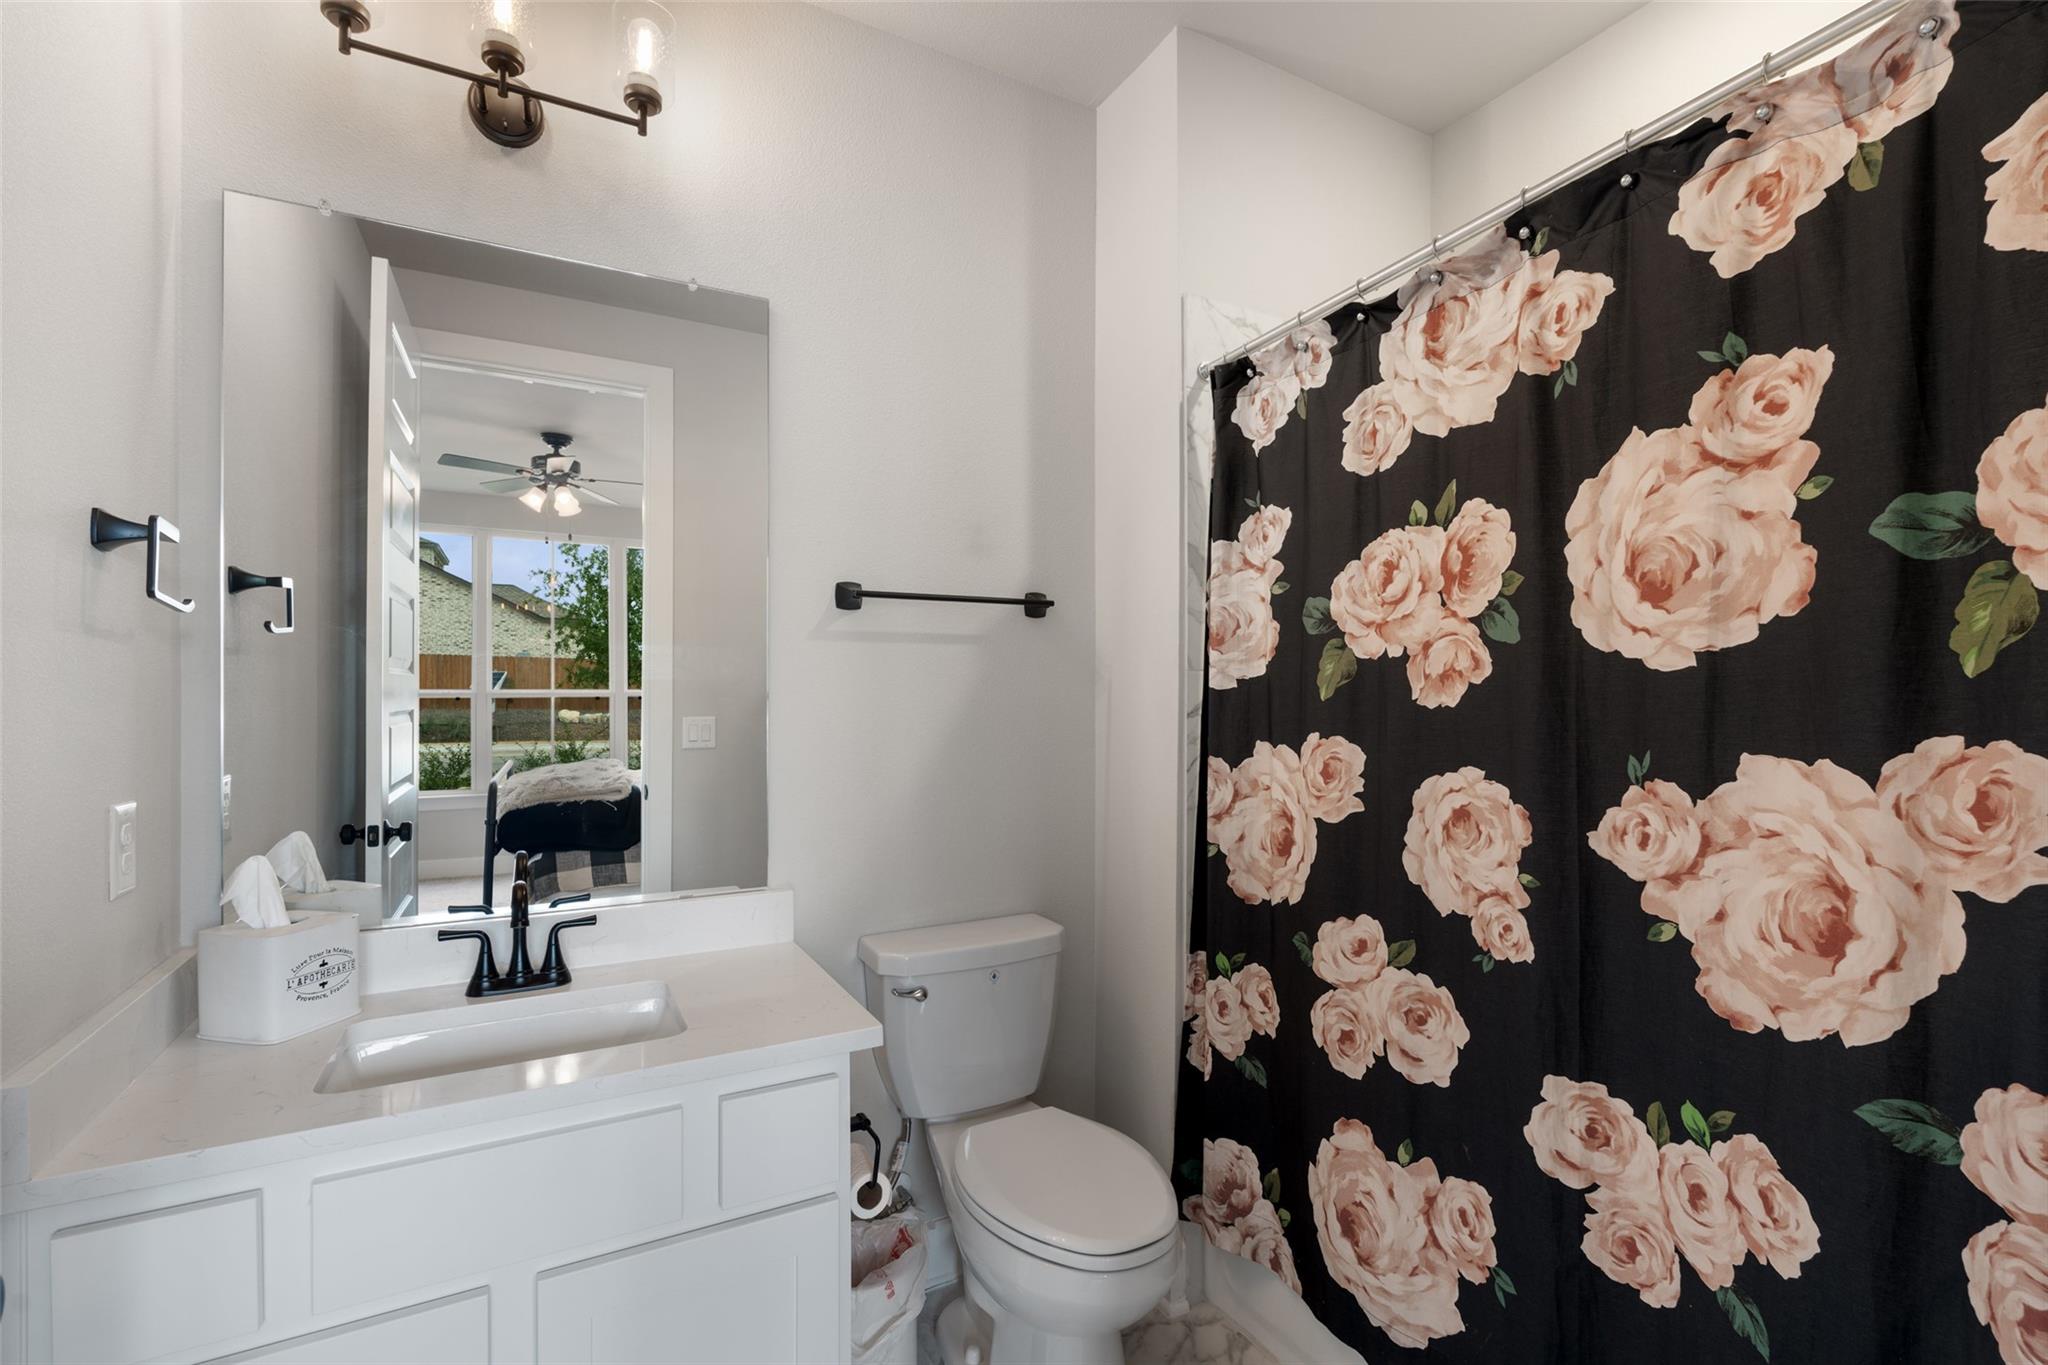
Bathroom with a white vanity and toilet beside a black rose-patterned shower curtain.
Home office with a white desk, woven pendant light, built-in shelves, and staircase beyond.
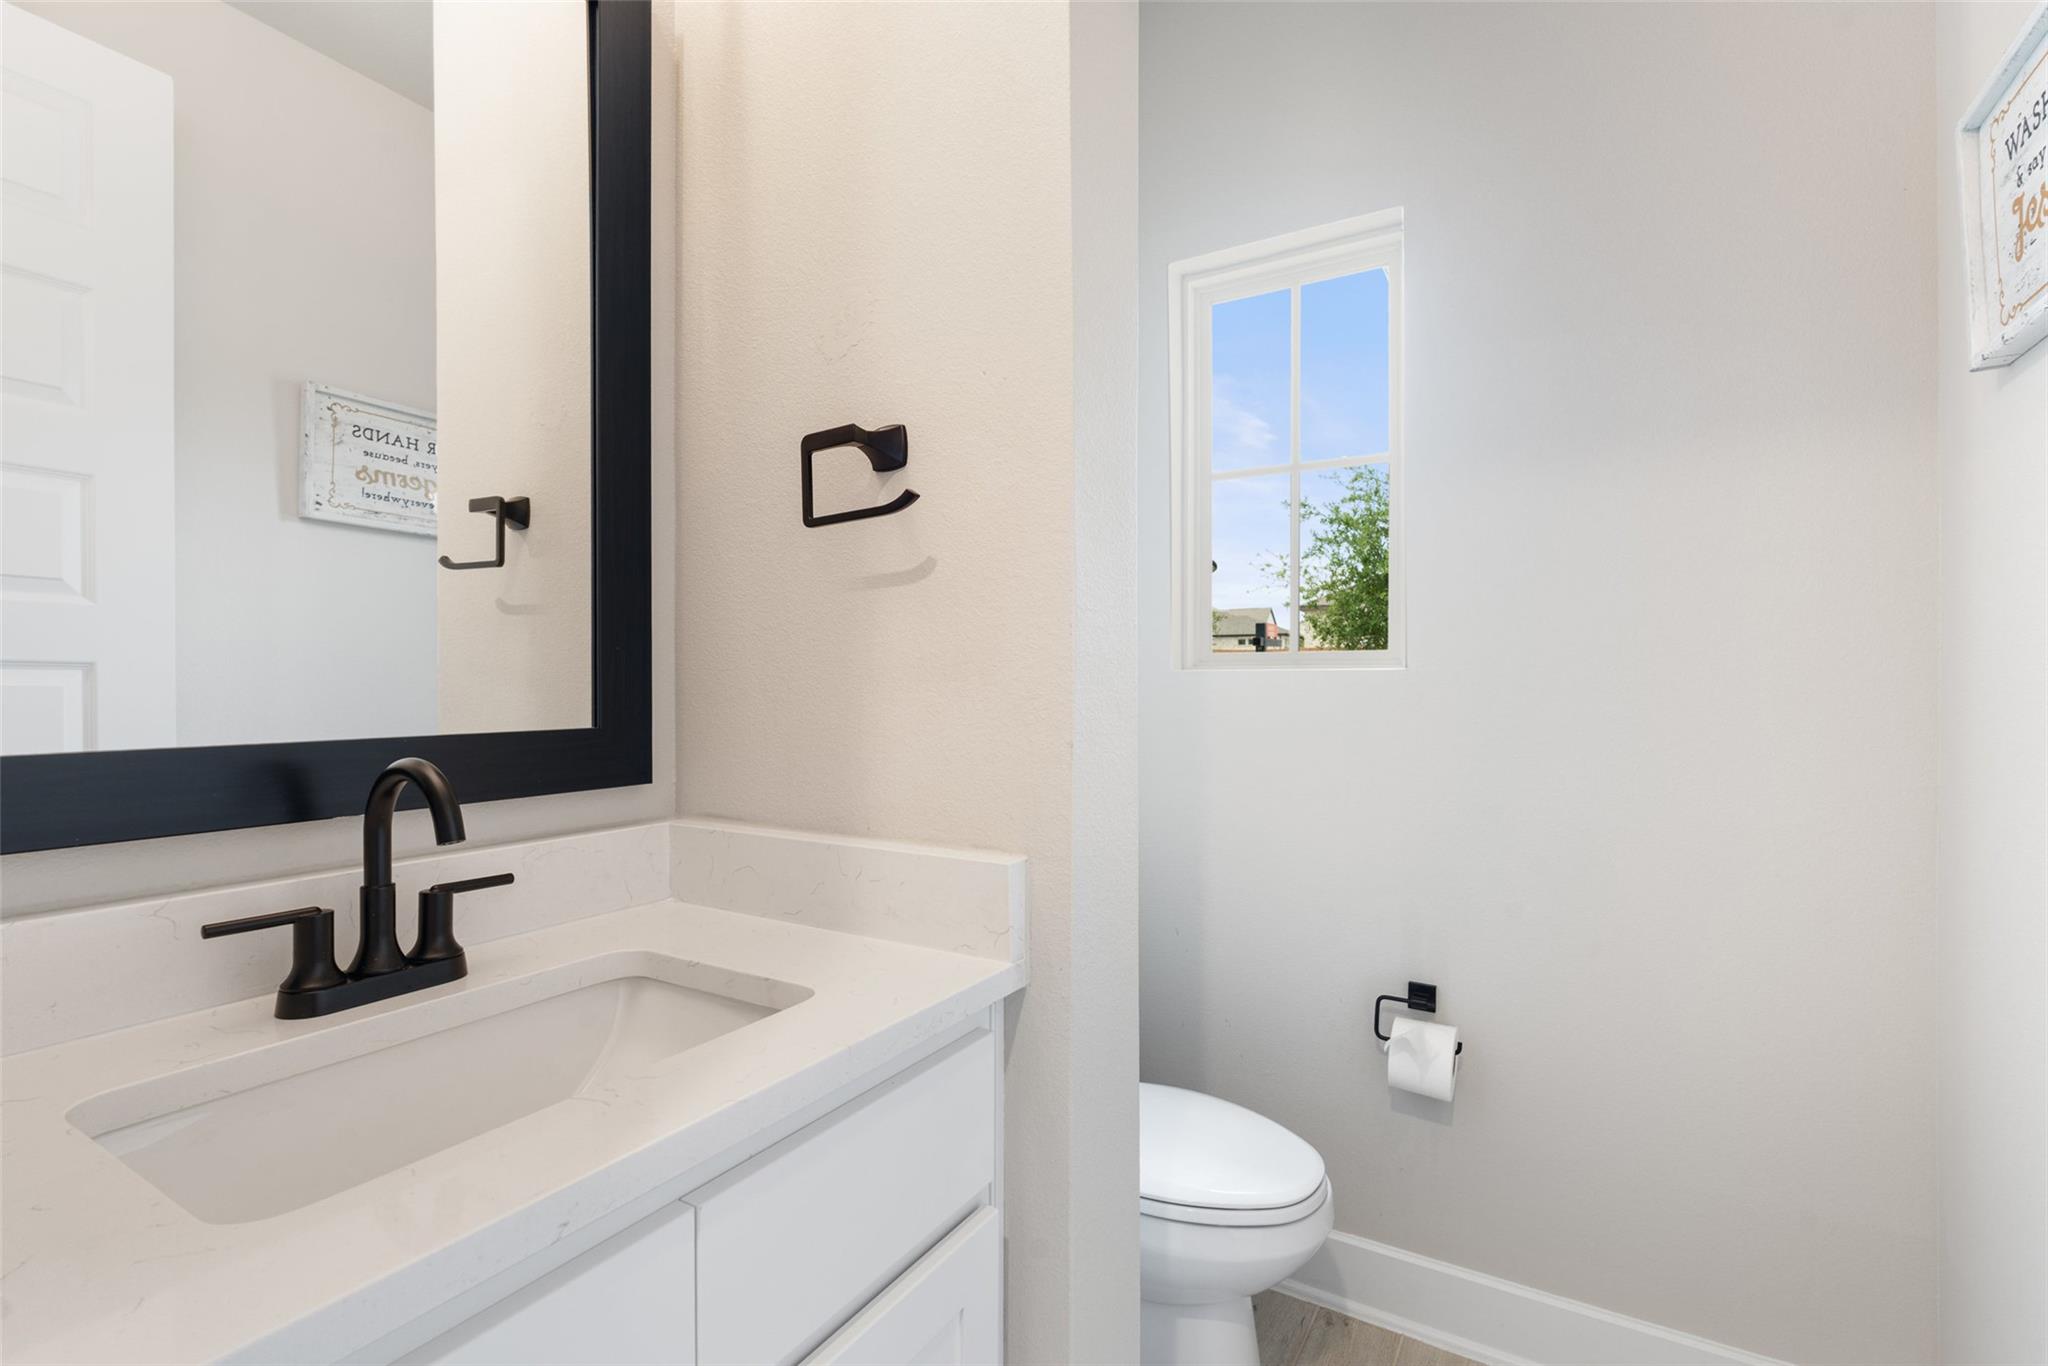
Bathroom with a white vanity, black fixtures, and a window beside the toilet.
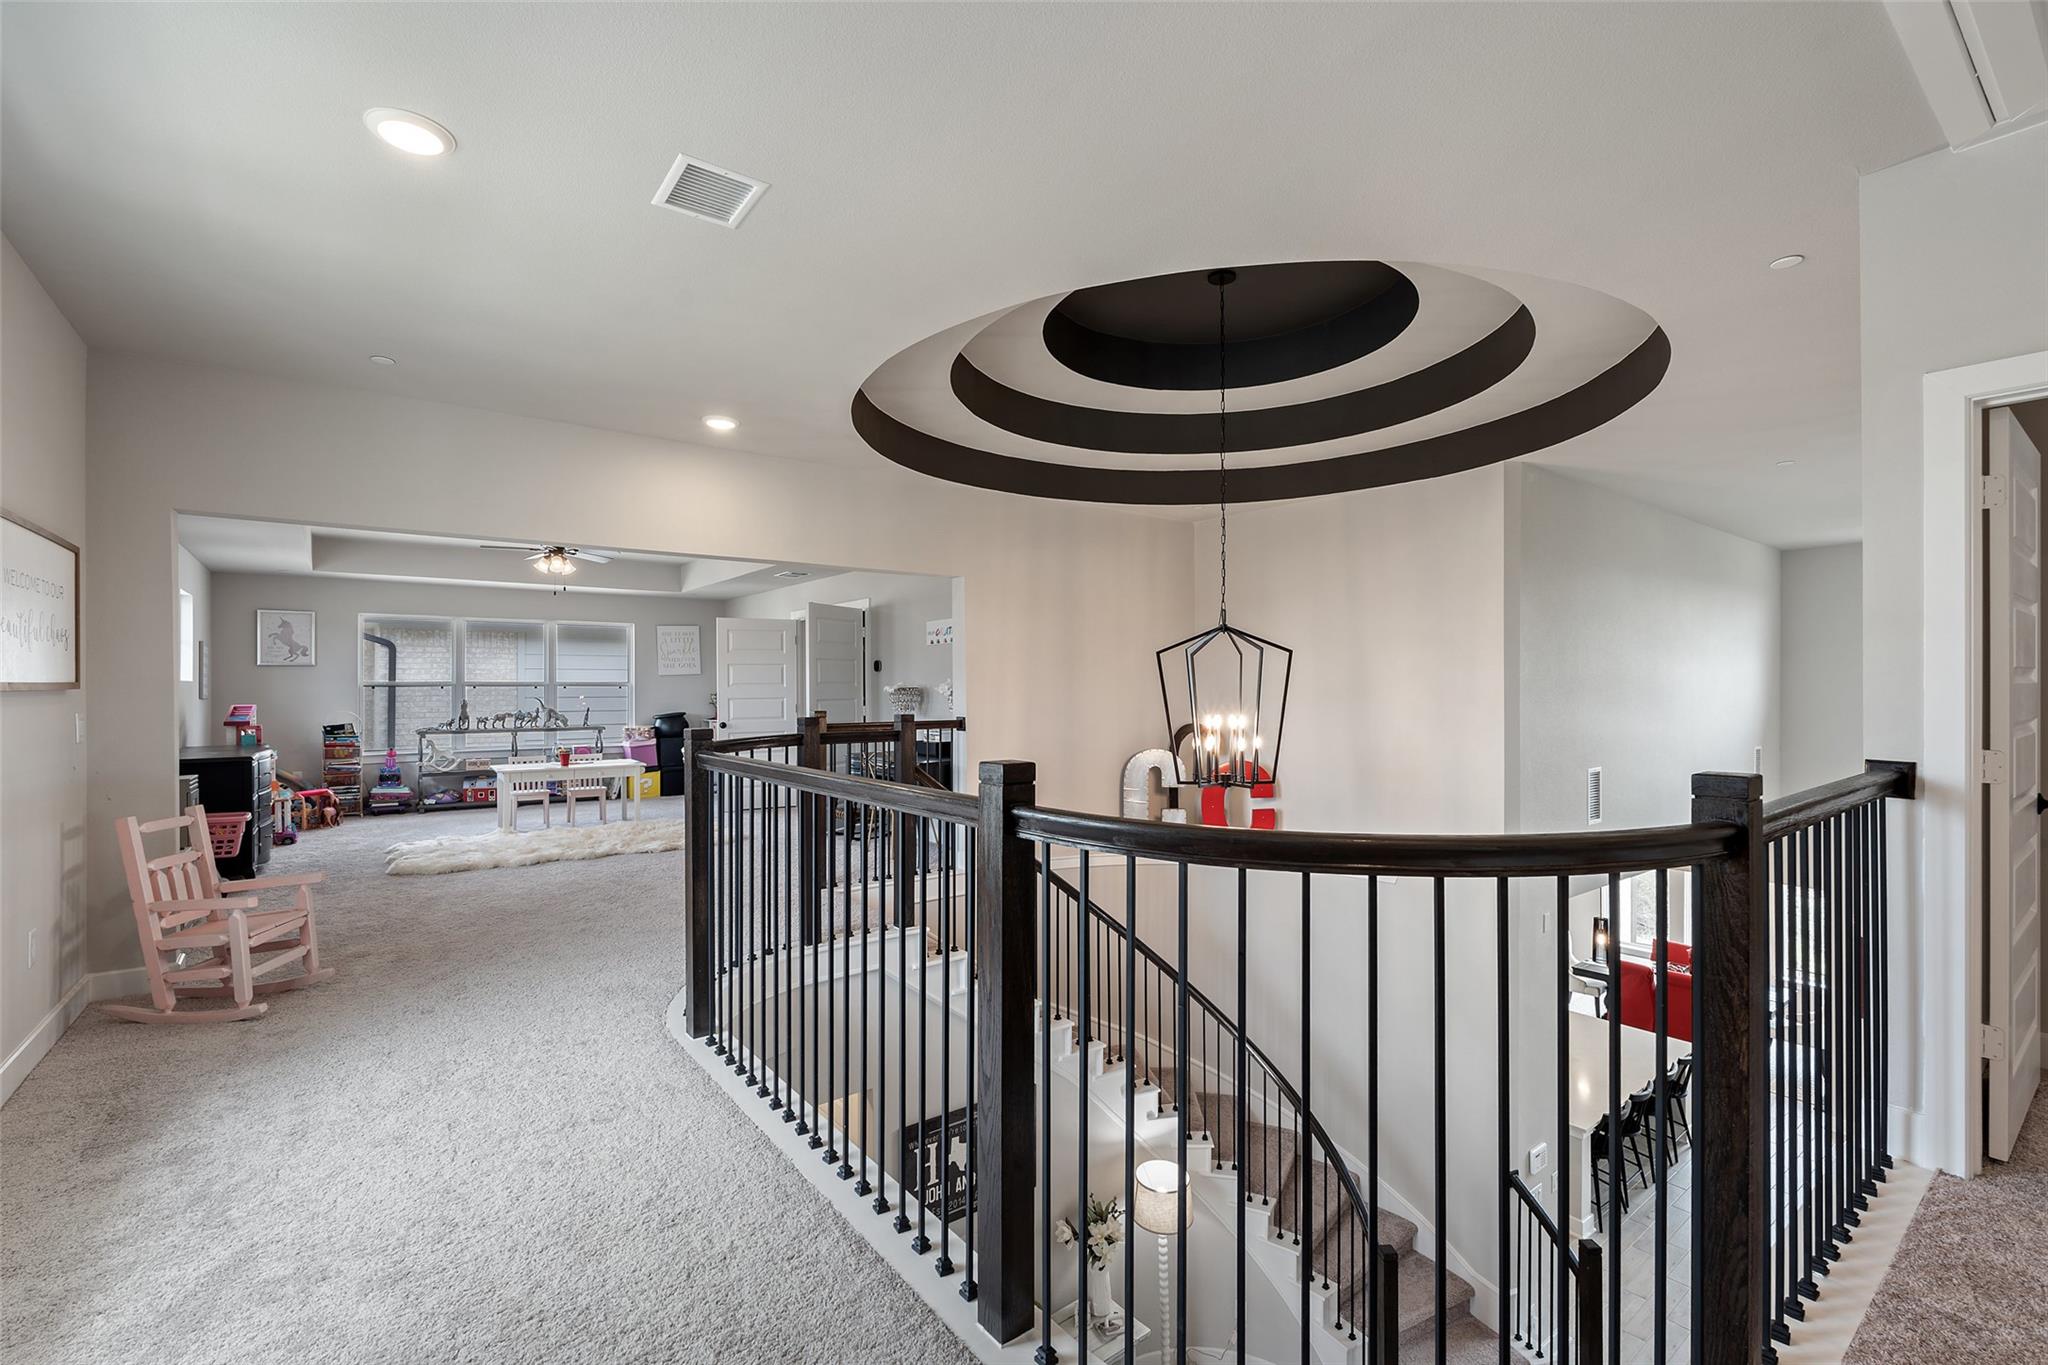
Upstairs landing with a curved black railing, dramatic circular ceiling detail, and carpeted playroom.
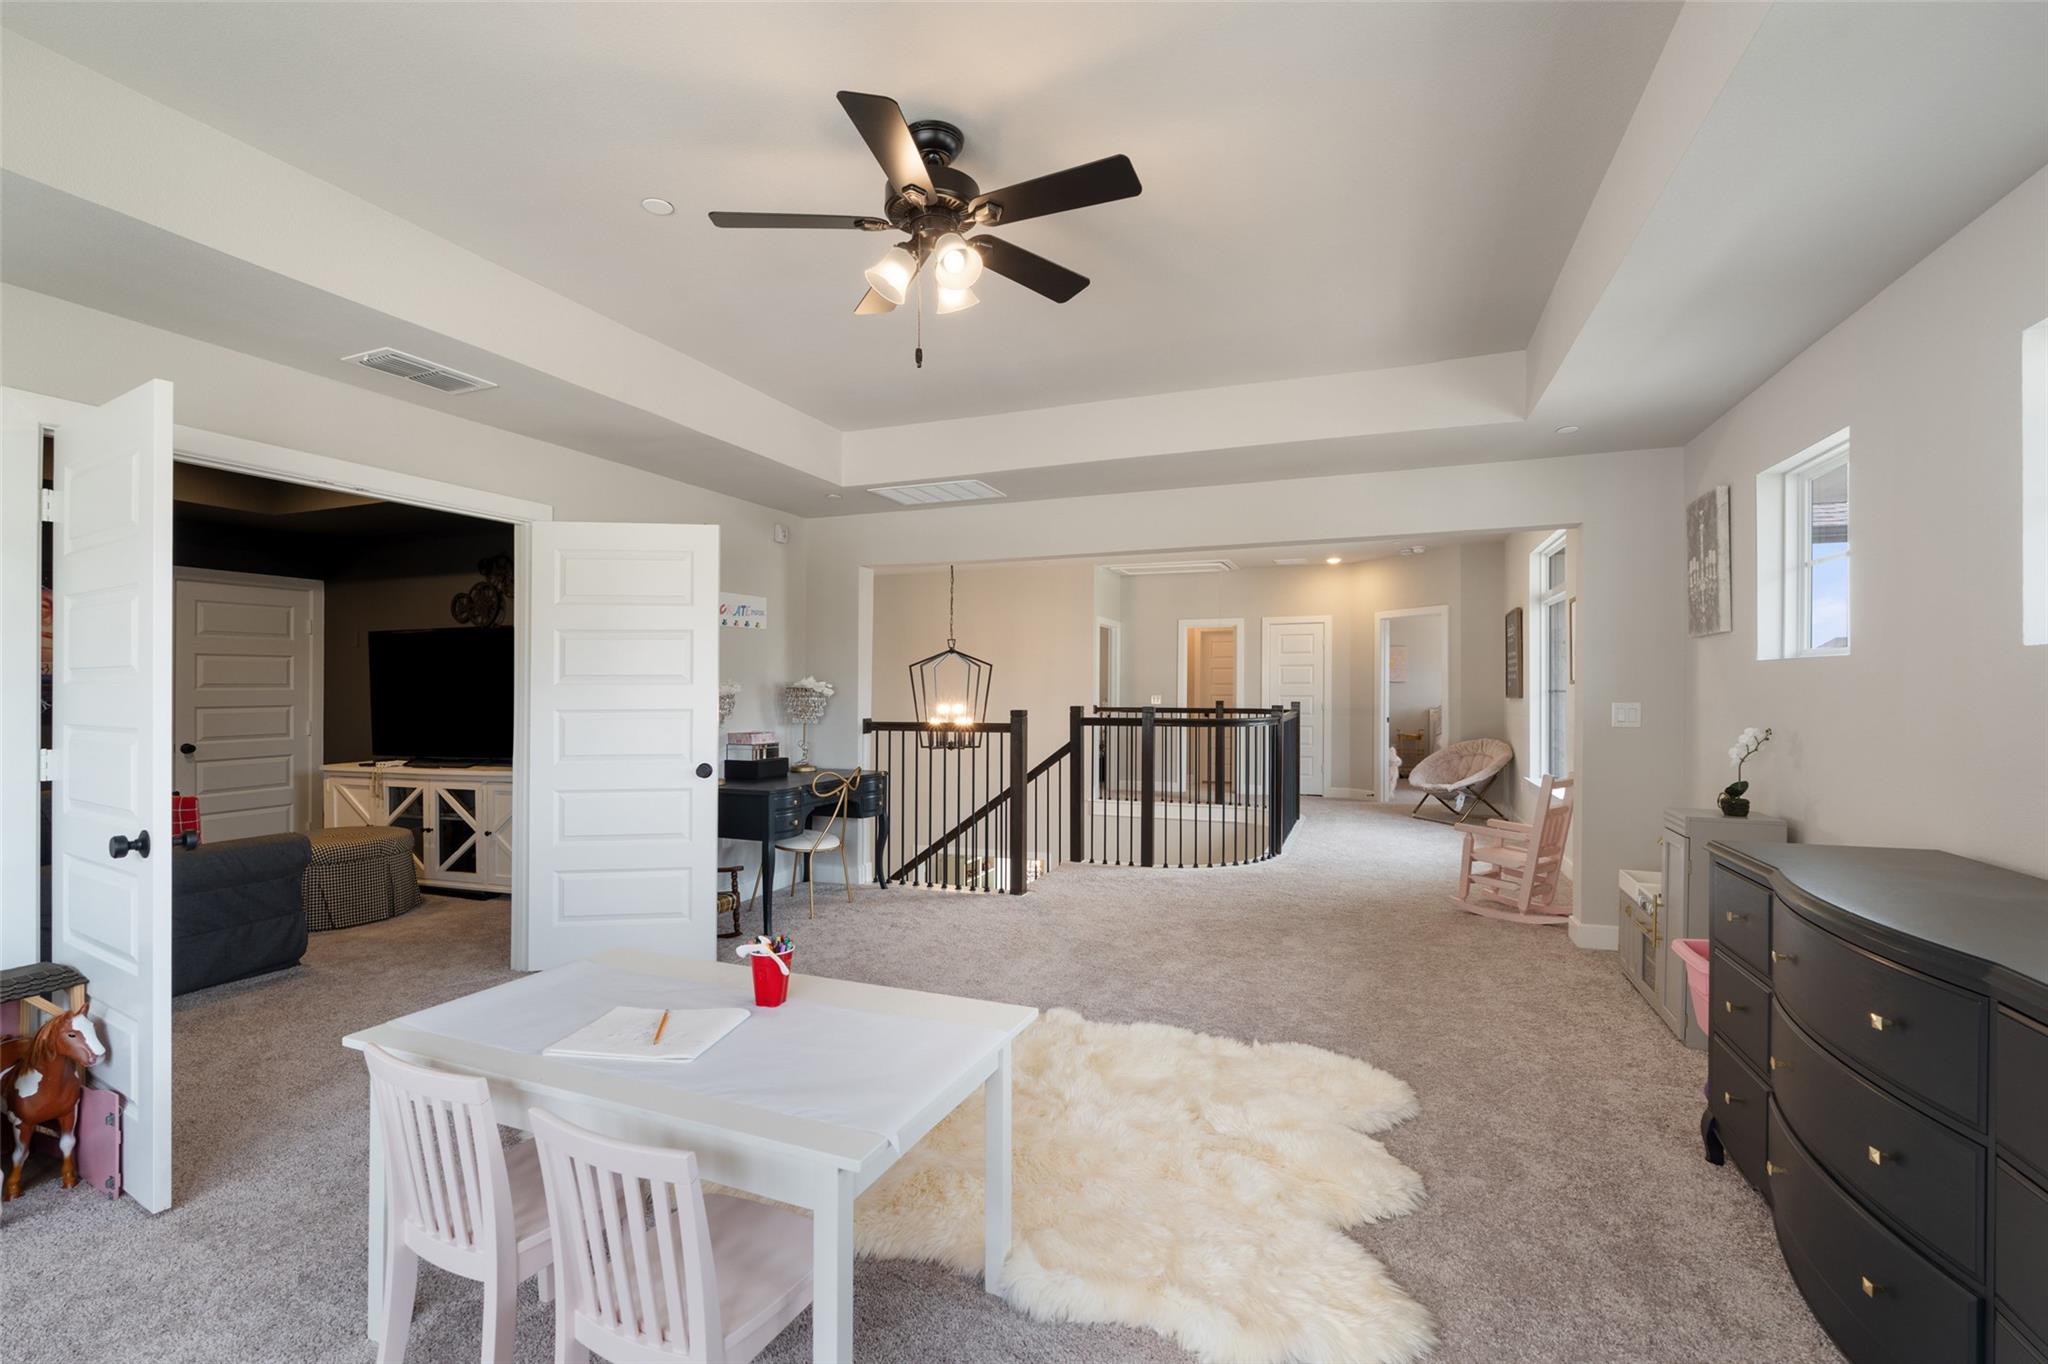
Carpeted upstairs game room with a black stair railing, ceiling fan, and adjoining media room.
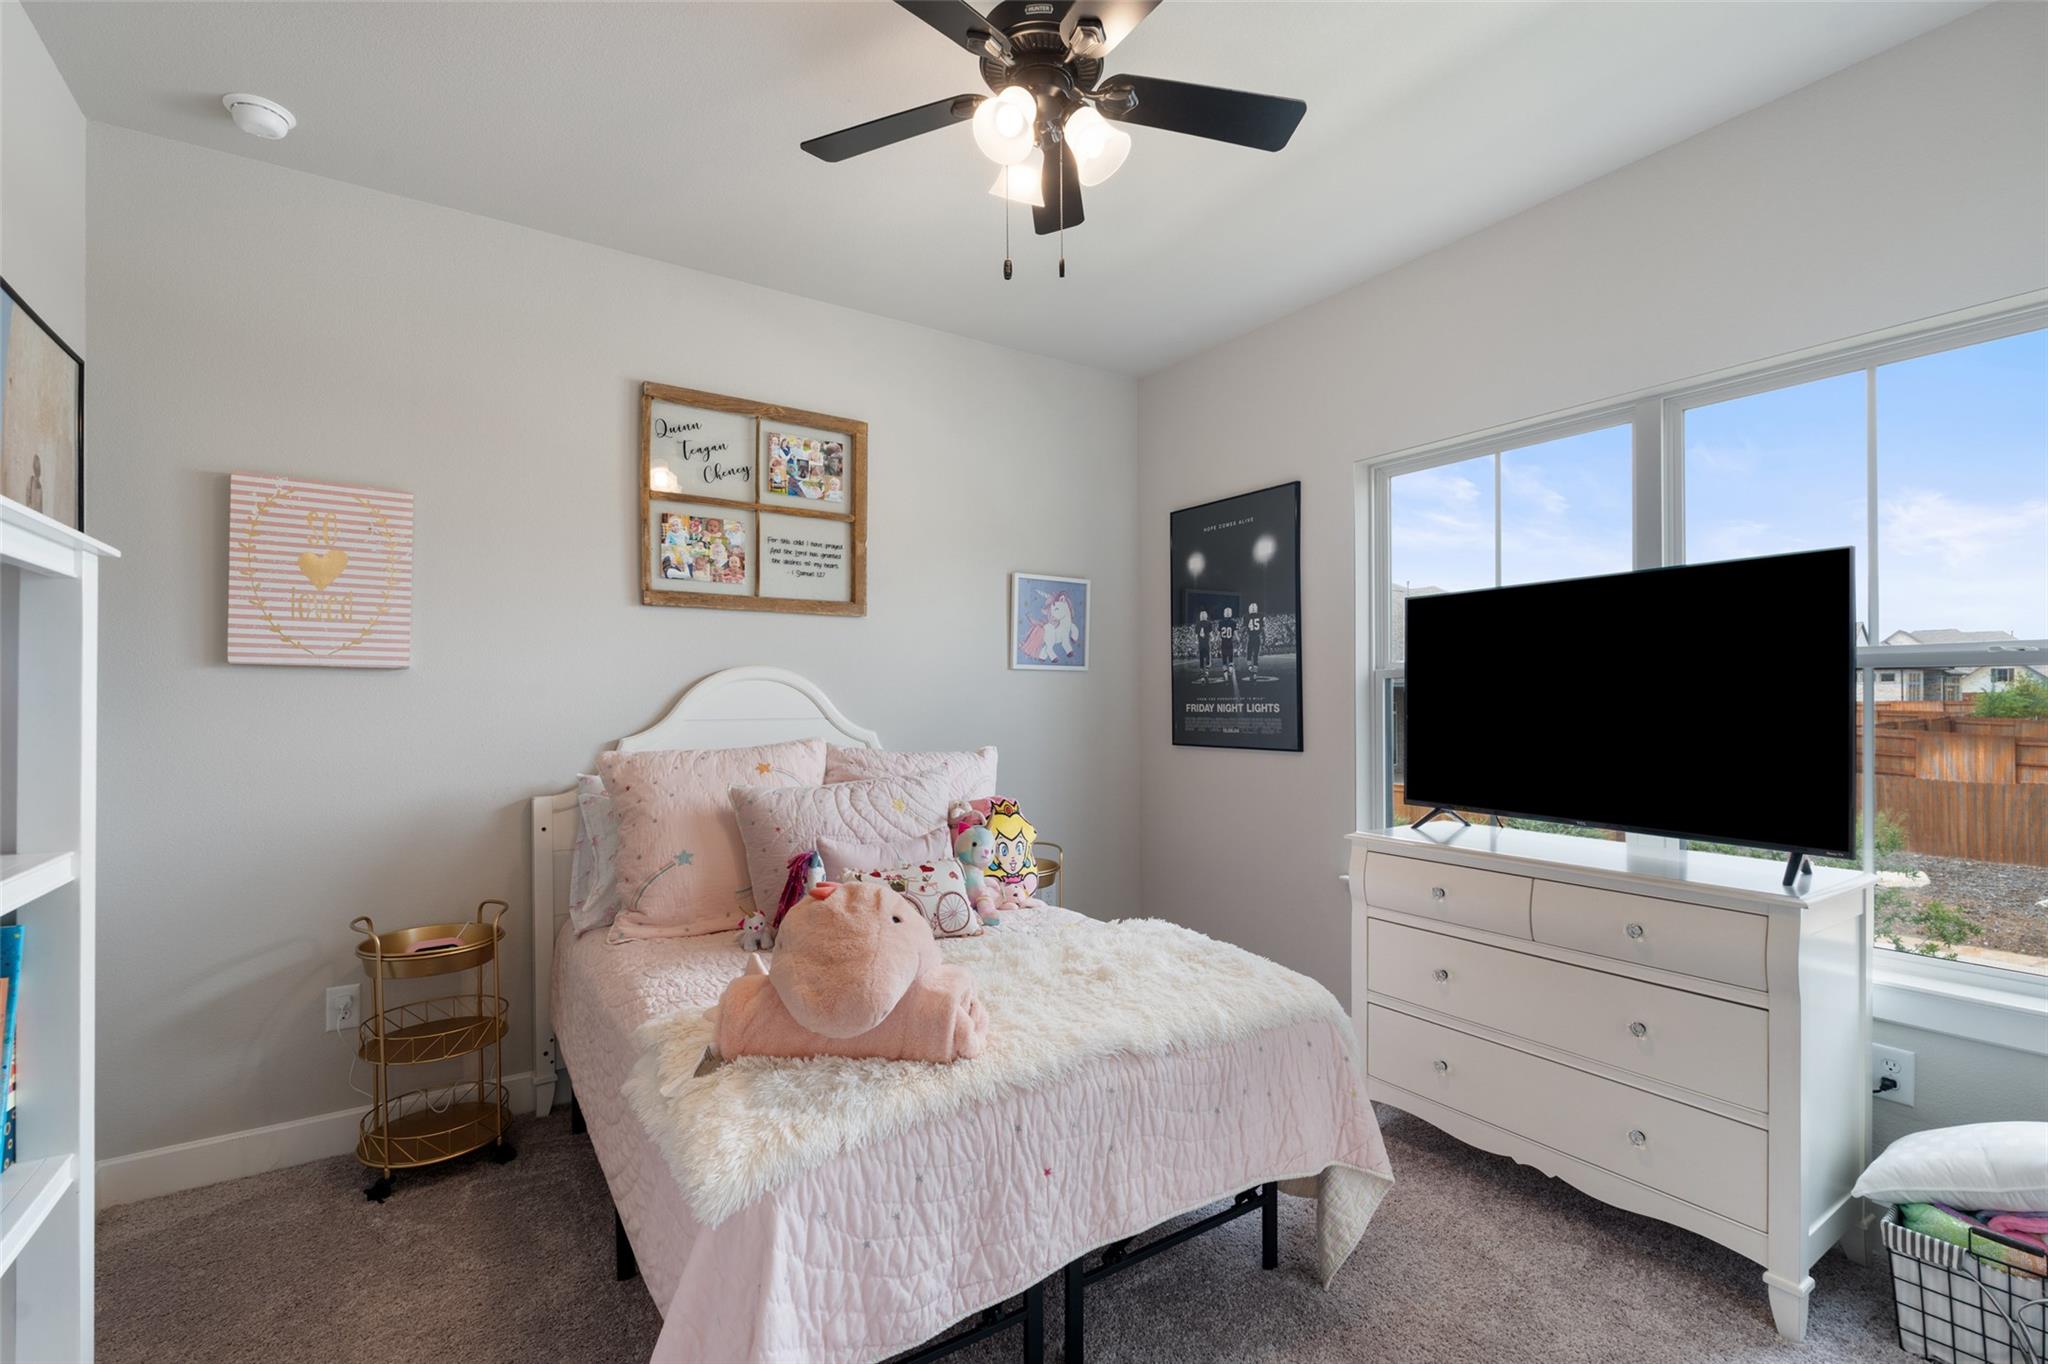
Pink bedroom with a white bed, plush toys, and large windows overlooking a fenced yard.
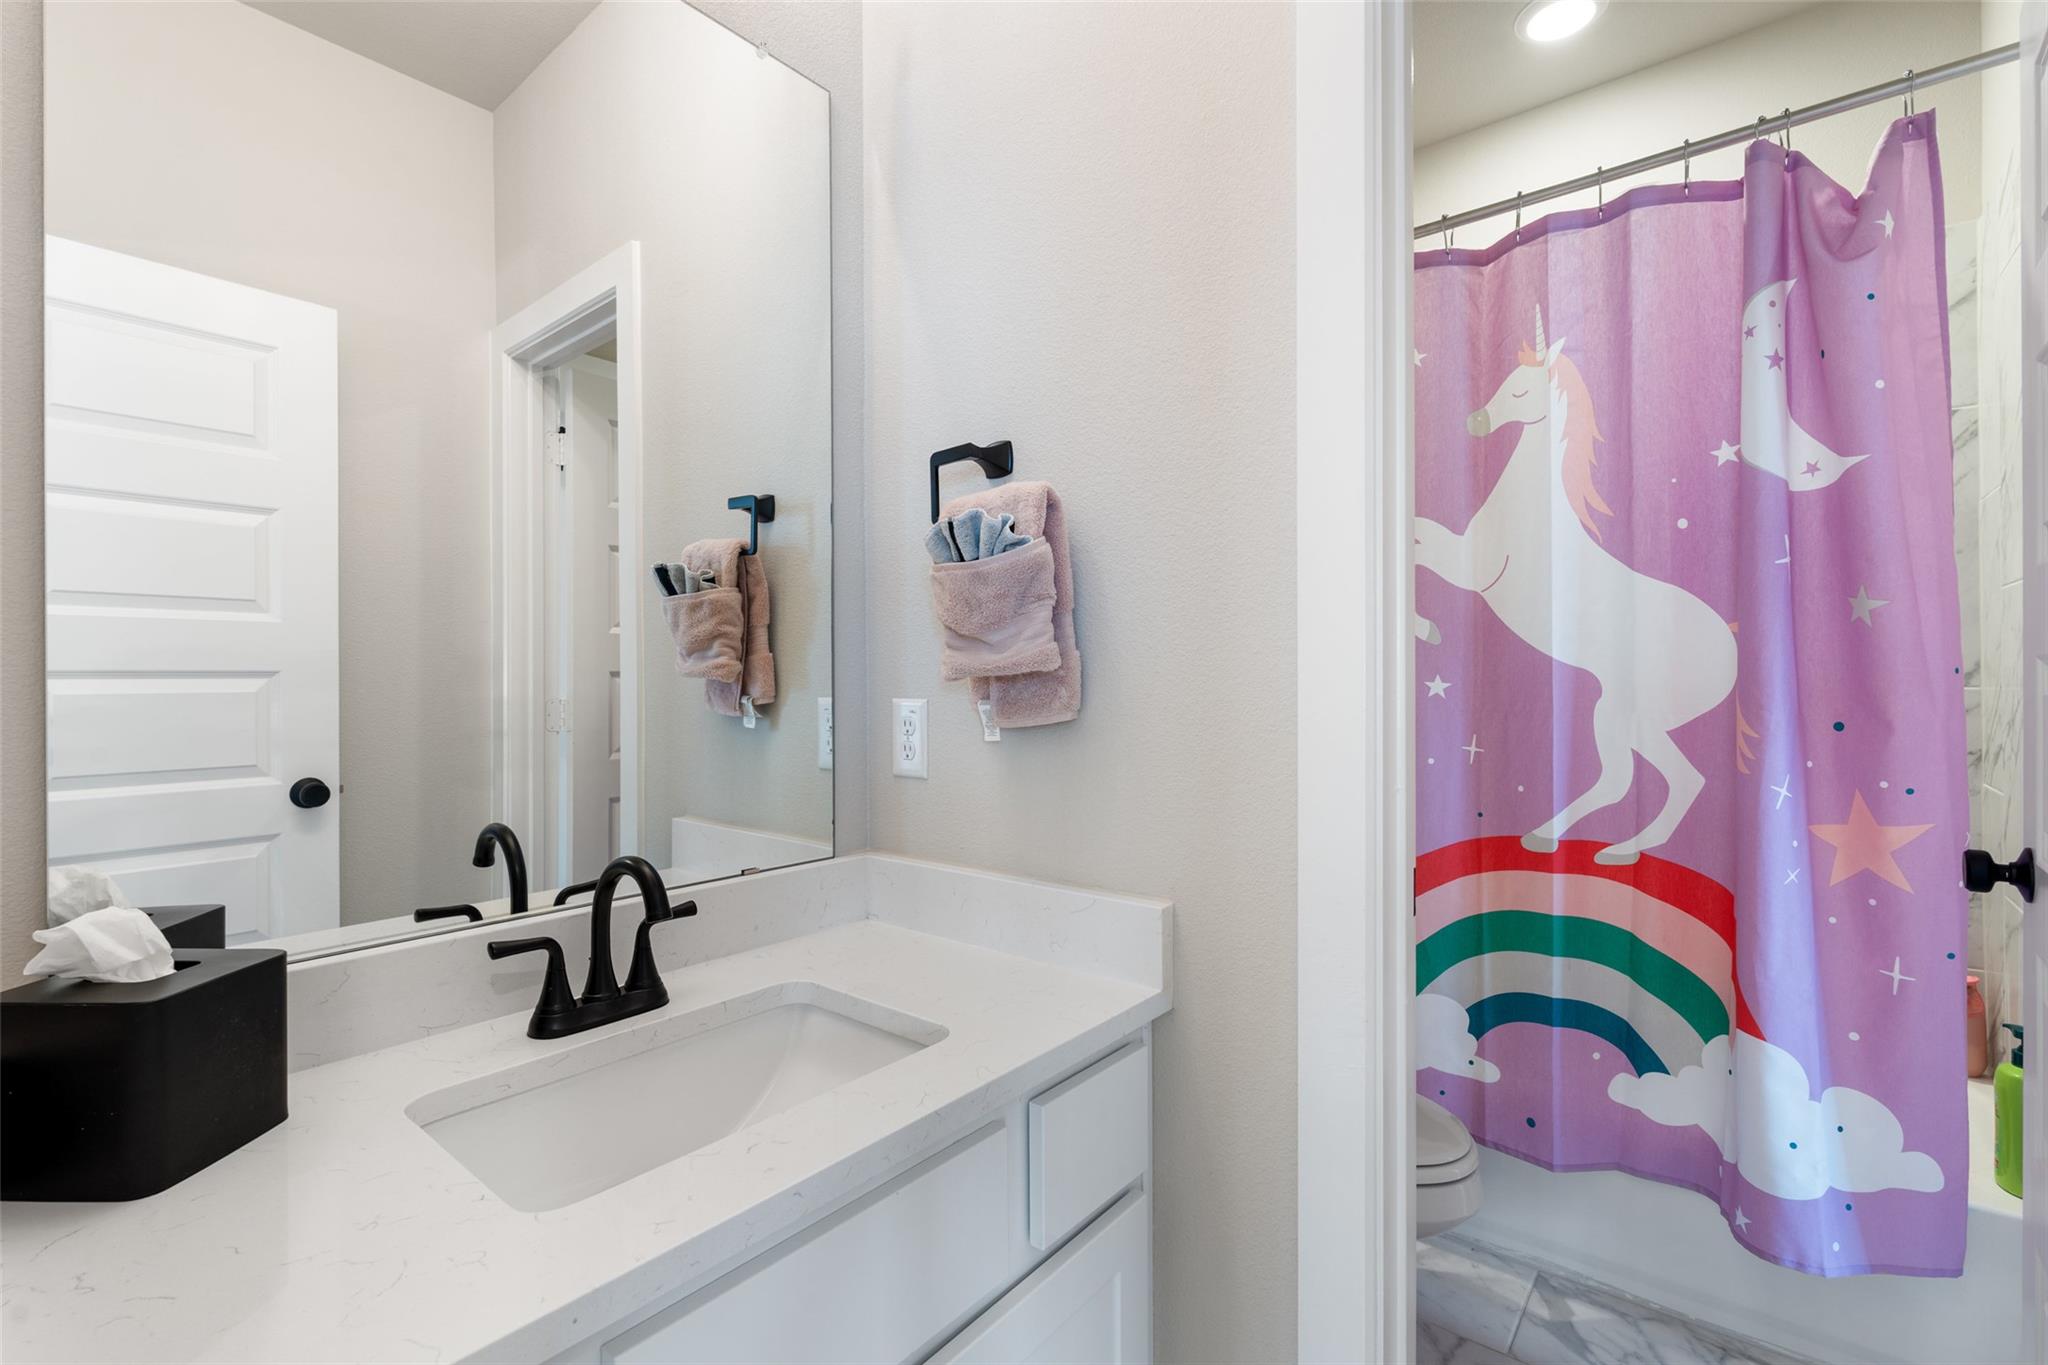
Bathroom with a white vanity and a purple unicorn shower curtain.
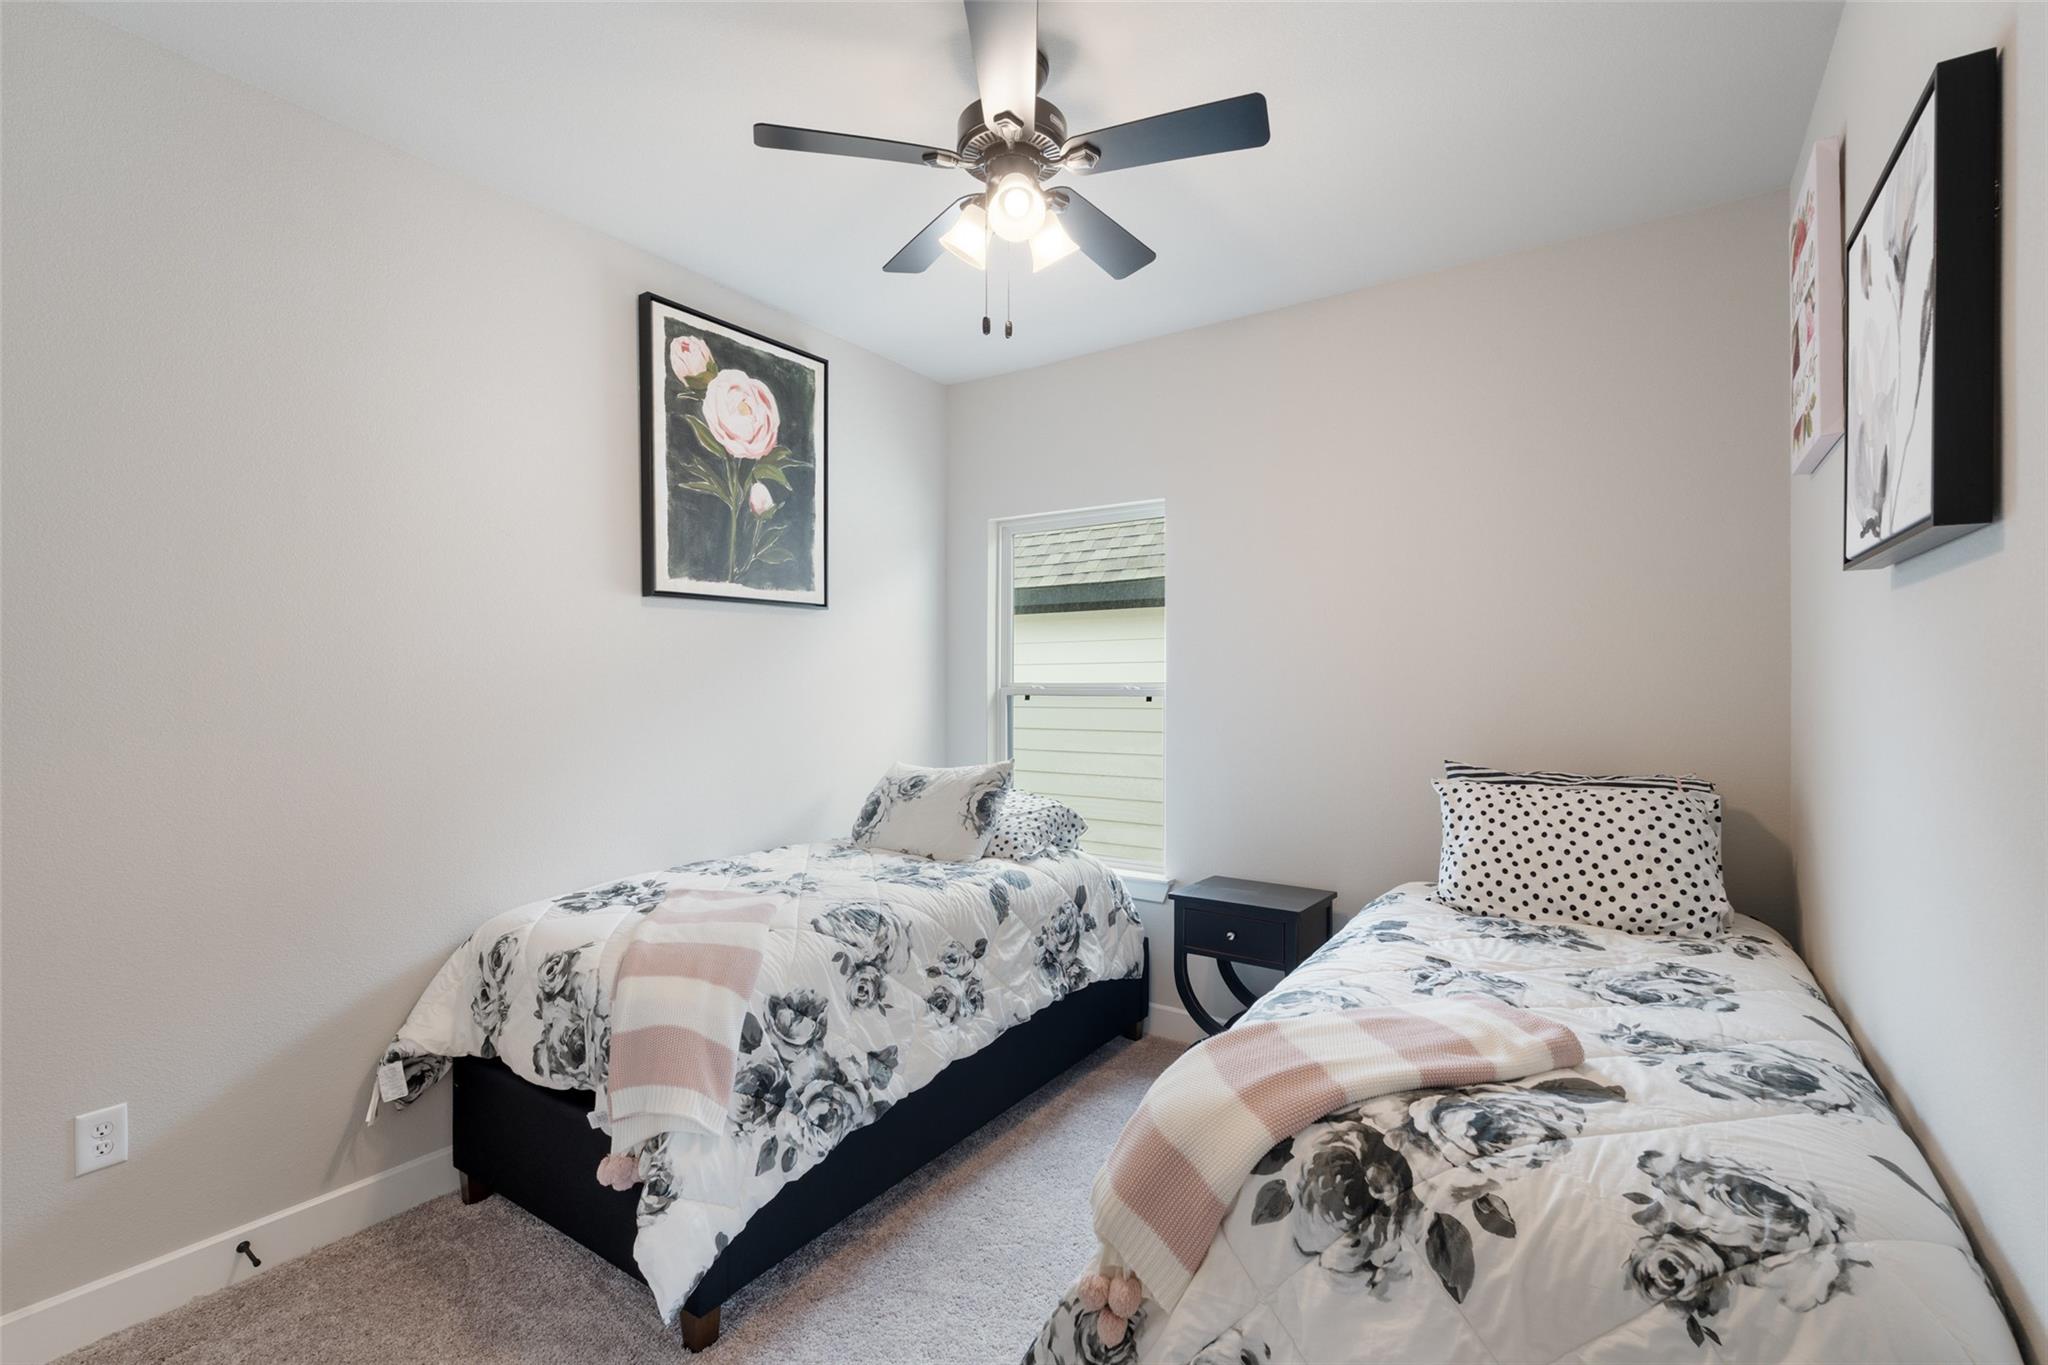
Twin bedroom with floral bedding, a ceiling fan, and a window between the beds.
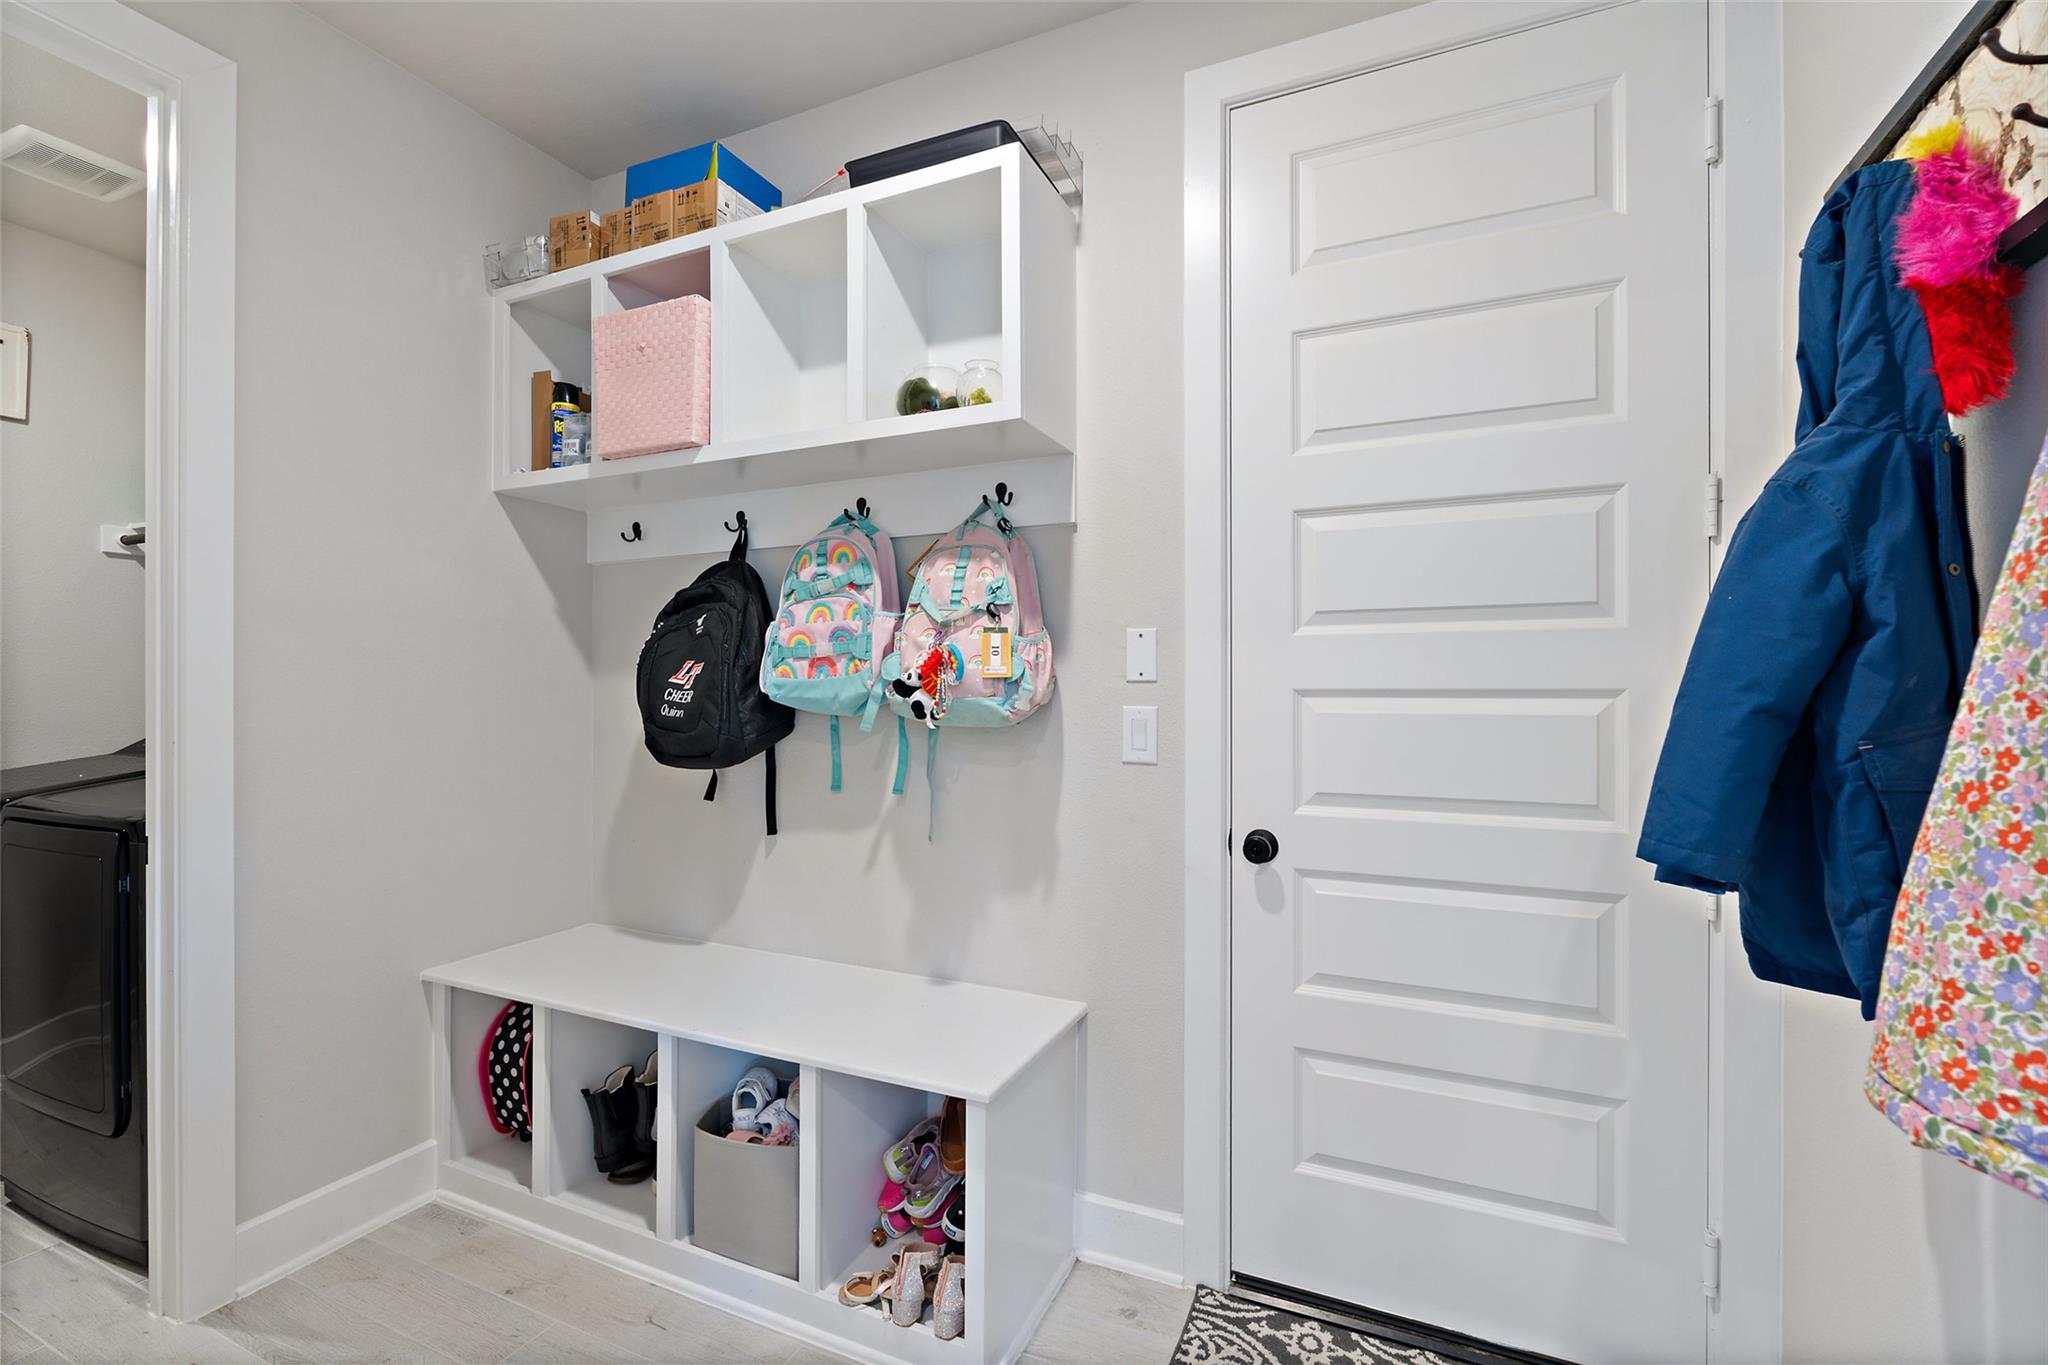
Mudroom with cubby bench, wall hooks holding backpacks, and a white paneled door.
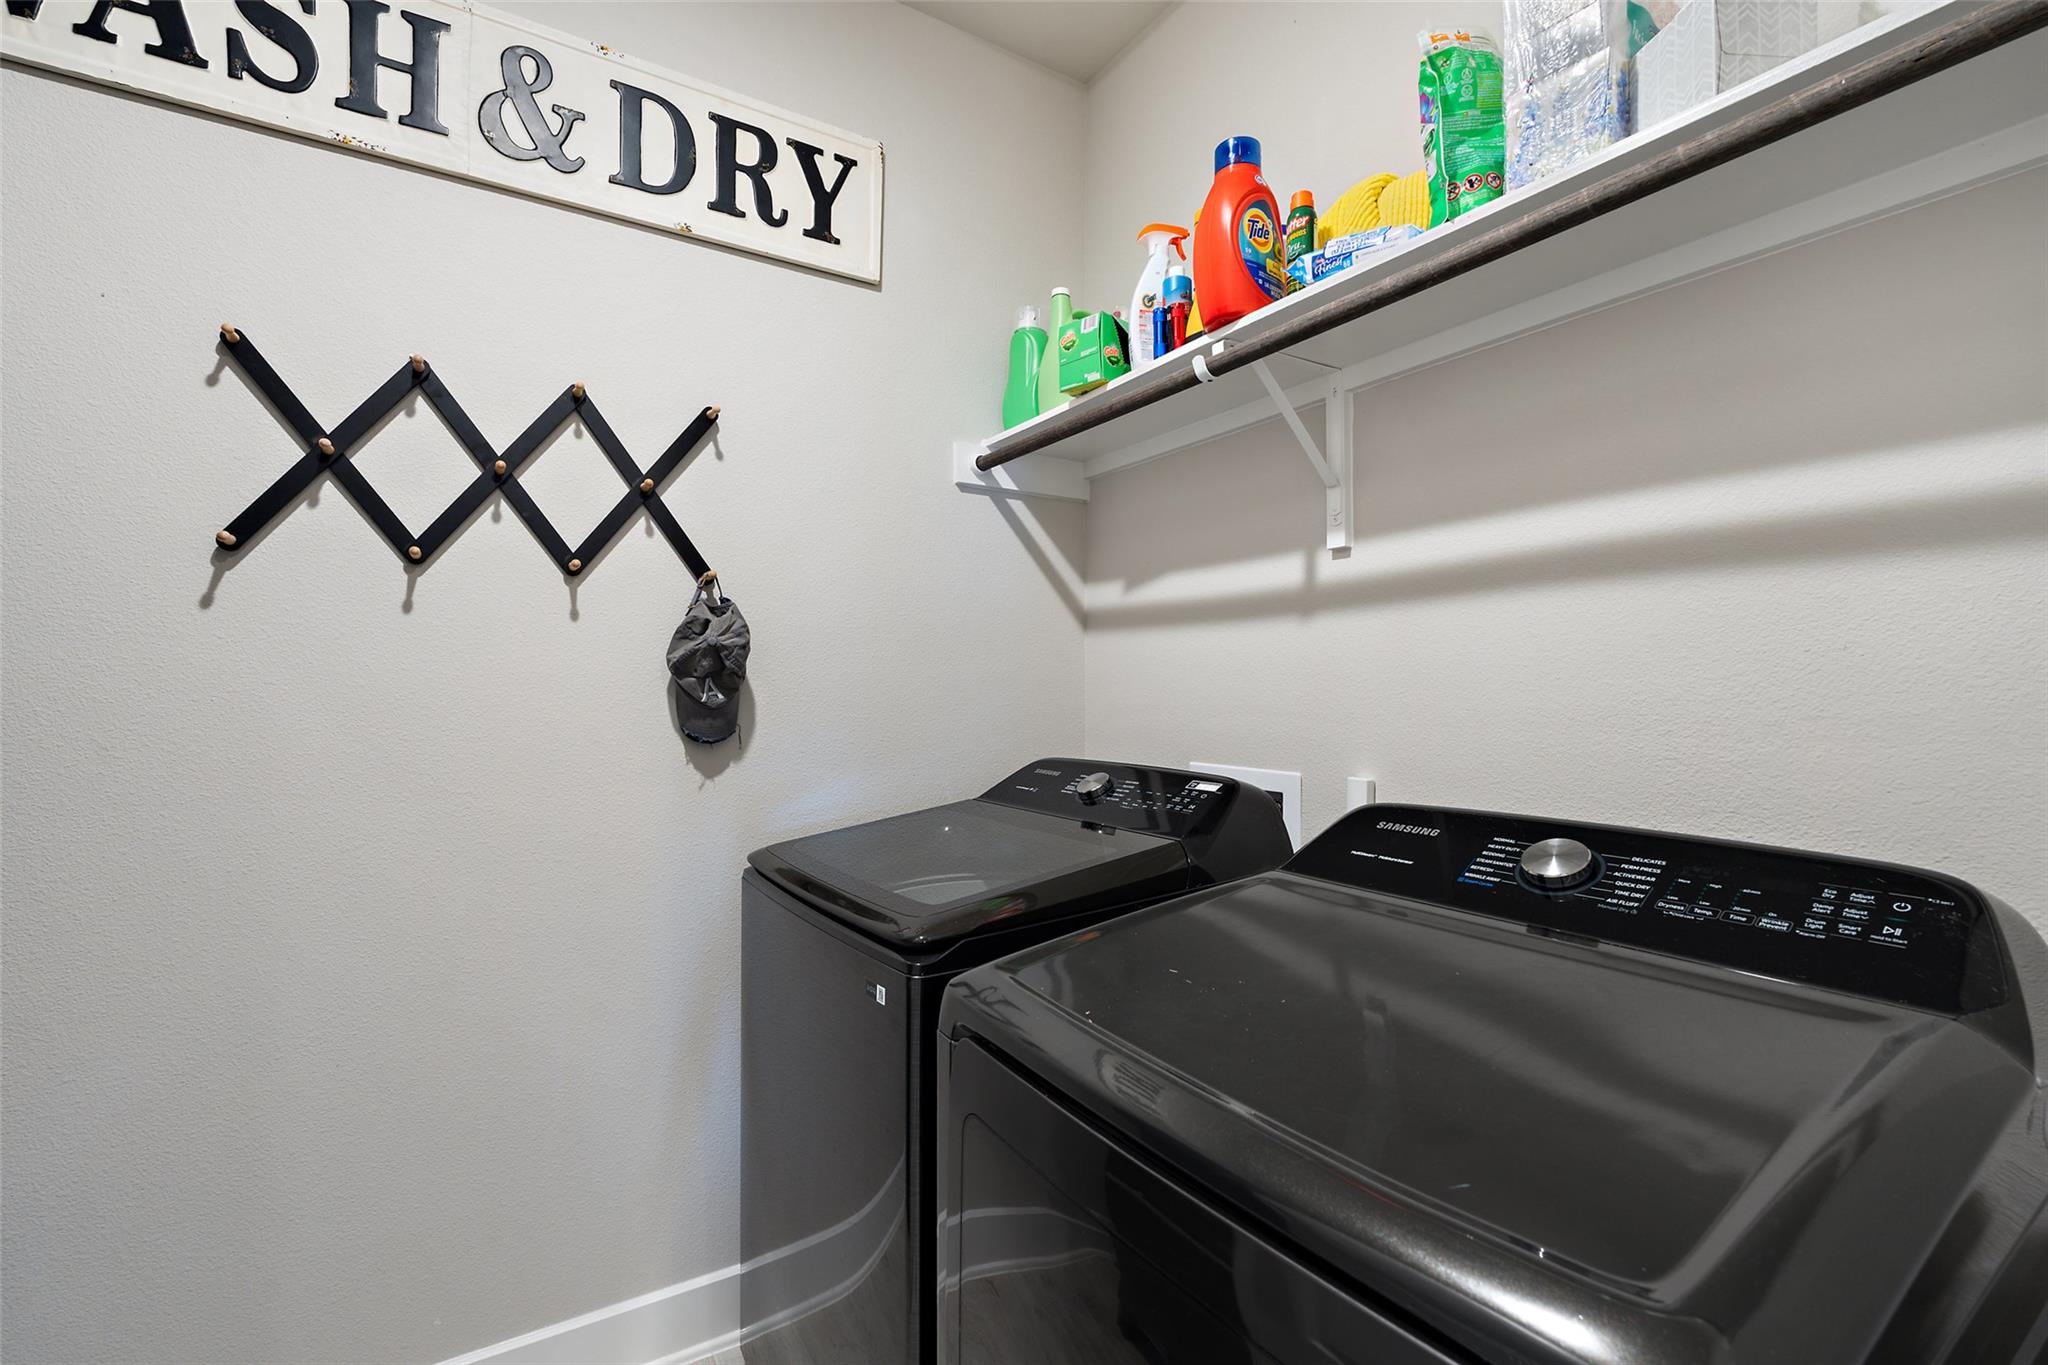
Laundry room with black washer and dryer beneath a shelf of cleaning supplies.
Covered brick patio with cushioned seating, glass doors, and a view of trees at dusk.
Rear exterior of a stone-and-siding home with a covered patio and fenced yard at sunset.
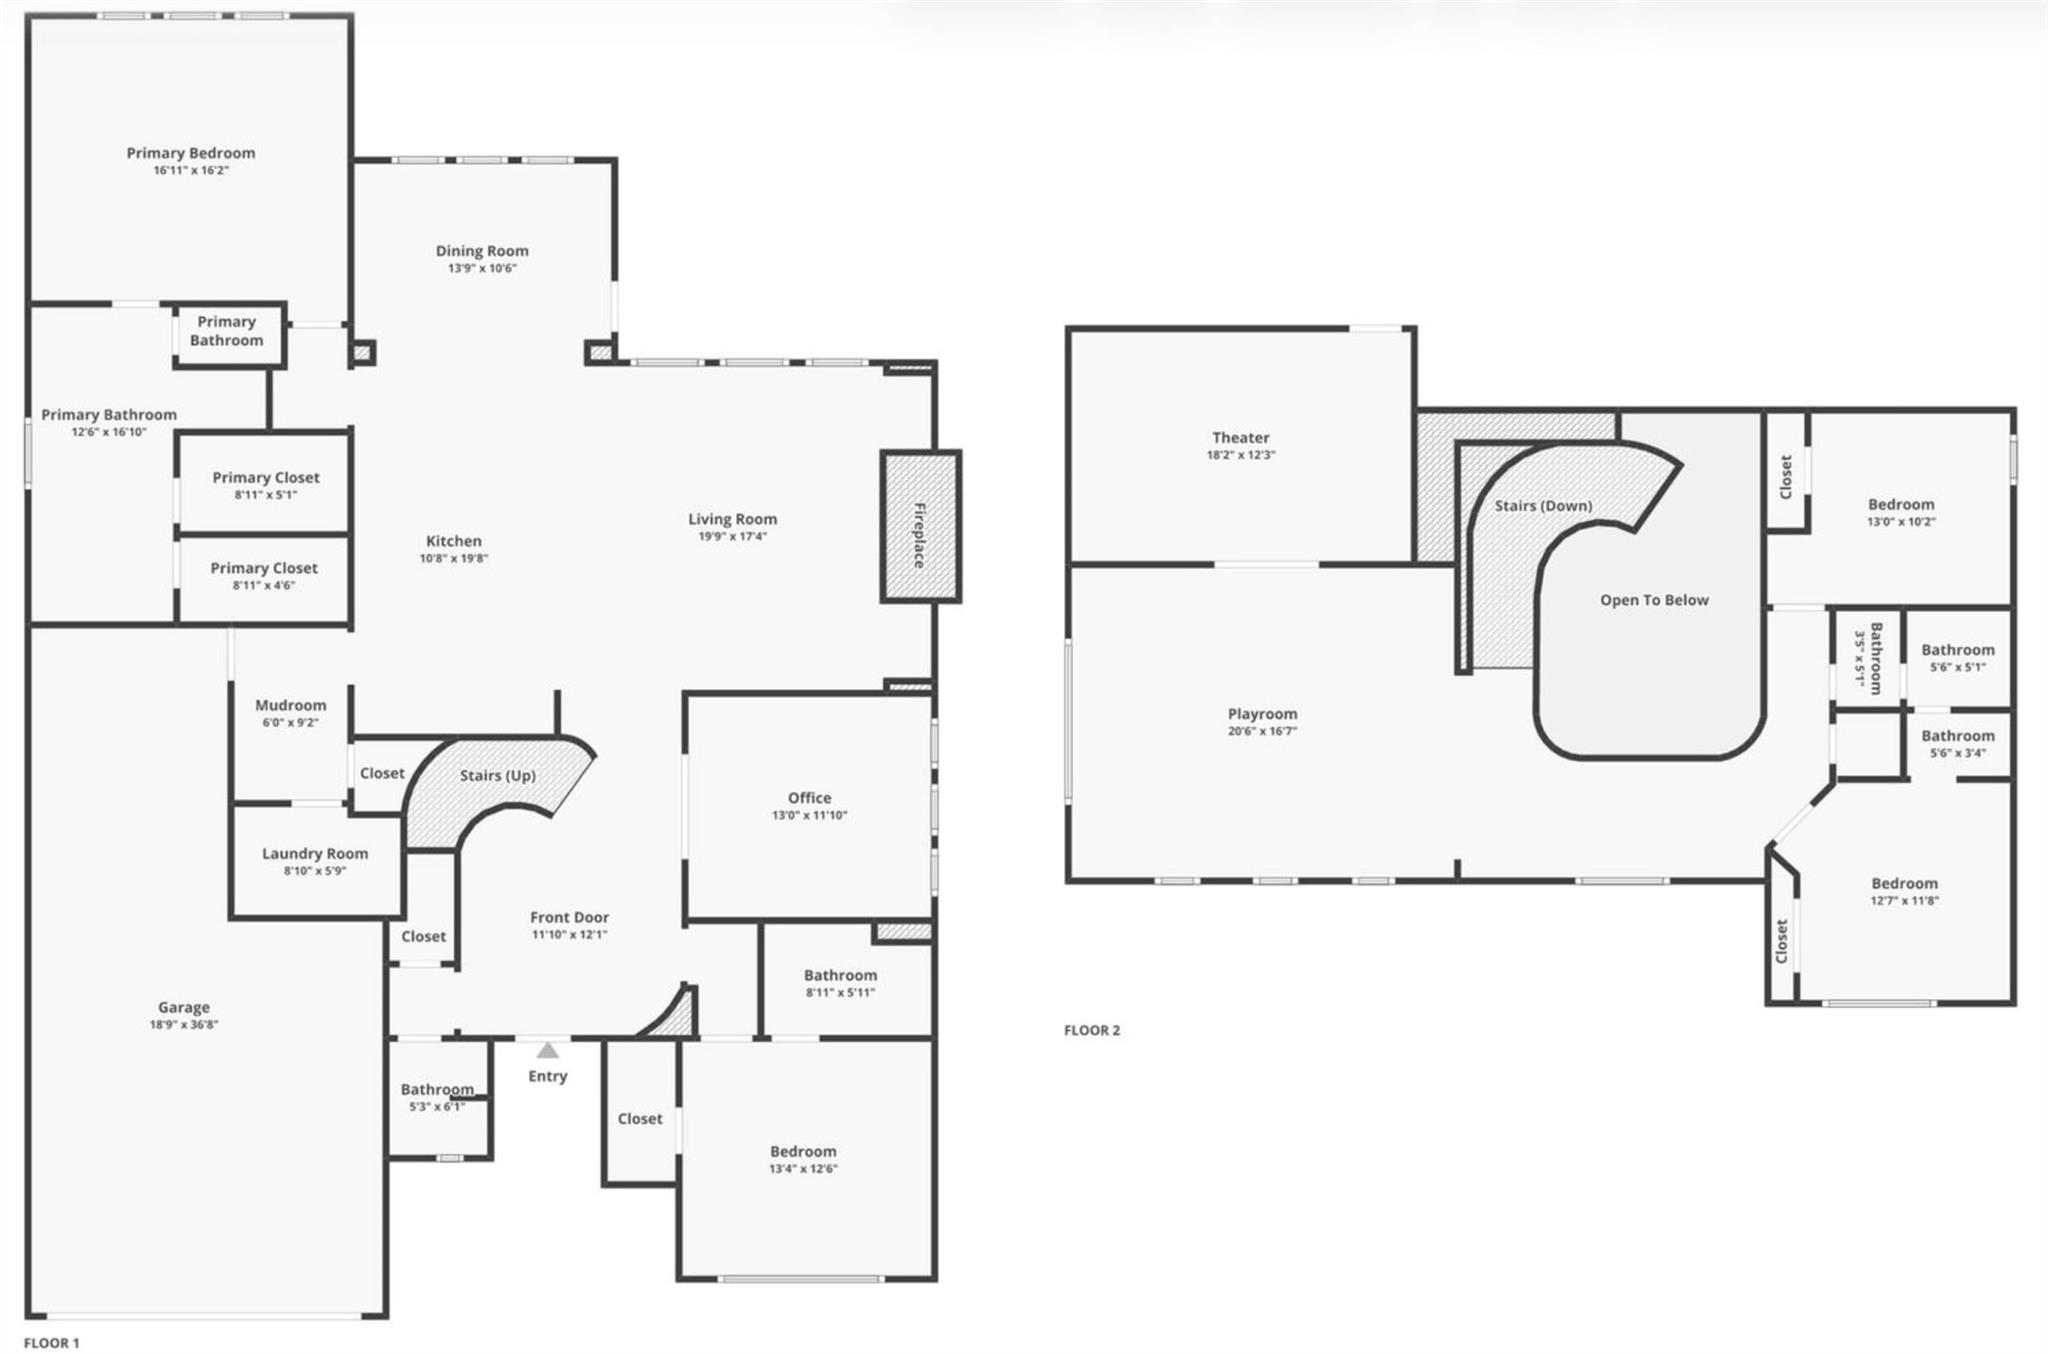
Floor plan
VIEW PHOTOS
Courtesy of Compass RE Texas, LLC, Sarah McAloon Listing Contact: 512-791-7776 
$865,000

17804 Hattie TRCE

4 Beds 4 Baths 3,372 Sq.Ft. 6,037.42 Sq.Ft.

Description

Panoramic Hill Country and greenbelt views, TWO bedrooms on the main floor, and a 3-CAR GARAGE set this exceptional Westin Homes residence apart! Built in 2023, this beautifully designed 4-bed, 3.5-bath home offers 3,372 sqft of thoughtfully planned living space with stunning views, flexible living areas, and upscale finishes throughout. A dramatic two-story rotunda entry and sweeping wrought iron staircase create an unforgettable first impression. Soaring ceilings and expansive windows frame breathtaking greenbelt views, filling the open-concept living spaces with natural light. The gourmet kitchen features quartz countertops, oversized island, 42" cabinetry, built-in stainless steel appliances, and generous storage, opening to the family room with gas fireplace. The highly desirable main-floor layout includes a spacious primary suite with panoramic views, dual quartz vanities, freestanding soaking tub, and walk-in shower. A SECOND downstairs bedroom and separate dedicated office with French doors provide exceptional flexibility for guests, multigenerational living, or working from home. Upstairs, two additional beds, a spacious game room, and a dedicated media room offer separate spaces for entertaining, relaxing, and movie nights. Enjoy peaceful mornings and spectacular Hill Country scenery from the covered back patio overlooking the greenbelt. Sweetwater offers an exceptional resort-style lifestyle with the 10-acre Sweetwater Club and scenic Overlook Club. Residents enjoy multiple pools, splash pad, putting green, cabanas, fitness center, sport courts & fields, playgrounds, and gathering spaces. Explore more than 700-acres of open space with miles of hiking and biking trails. Conveniently located off Hwy 71 near Lakeway, Bee Cave, shopping, dining, and Lake Travis ISD schools, this home combines breathtaking views, versatile living spaces, and an exceptional Hill Country lifestyle. Seller is willing to offer up to $20,000 in concessions with an acceptable offer.

Share Property

Location

17804 Hattie TRCE, Austin, TX 78738

Status

For Sale
Sarah McAloon

Sarah McAloon

TITLE

Real Estate Agent | COMPASS Austin Luxury Advisors

Property Amenities

Interior
Fireplace Family Room, Gas Log
Appliances Built-In Gas Oven, Dishwasher, Disposal, Gas Cooktop, Microwave, RNGHD, Stainless Steel Appliance(s), Tankless Water Heater
Flooring Carpet, Tile
Total Bedrooms: 4
Half Bathrooms: 1
Full Bathrooms: 3
Other Interior Features Ceiling Fan(s), High Ceilings, Tray Ceiling(s), Quartz Counters, Crown Molding, Electric Dryer Hookup, Entrance Foyer, French Doors, High Speed Internet, Kitchen Island, Open Floorplan, Pantry, Primary Bedroom on Main, Recessed Lighting, Soaking Tub, Walk-In Closet(s), Washer Hookup, Wired for Sound
Area & Lot
Lot Area 6,037.42 Sq.Ft.
Living area 3,372 Sq.Ft.
MLS® ID 5063311
Year Built 2023
School District Lake Travis ISD
High School Lake Travis
Middle School Lake Travis
Elementary School Rough Hollow
Water Frontage None
View Description Hill Country,Neighborhood,Trees/Woods
Type Residential
Status For Sale
Exterior
Stories 2
Pool None
Air conditioning Ceiling Fan(s), Central Air
Heat type Ceiling, Central
Disability Features None
Water Source Municipal Utility District (MUD)
Garage Space 3.0
Sewer Municipal Utility District (MUD)
Other Exterior Features See Remarks, Exterior Steps
Parking Attached, Concrete, Driveway, Garage
Lot Features Back to Park/Greenbelt, Sprinkler - Automatic, Sprinkler - Back Yard
Roof Composition
Utilities Electricity Connected, Sewer Connected, Underground Utilities, Water Connected
Finance
Sales Price $865,000
HOA Fees $260 quarterly
Real Estate Tax $20,914 yearly
Open-concept living room and kitchen with vaulted ceilings, a large island, and tall windows overlooking greenery.

Schedule a Showing

We would love to show you our beautiful property. Please select your preferred date and time below. An agent will be in touch shortly to confirm your appointment.

Schedule a Showing

We would love to show you our beautiful property. Please select your preferred date and time below. An agent will be in touch shortly to confirm your appointment.

Thank you for your interest in 17804 Hattie TRCE, Austin, TX 78738. We are reviewing your request and will be in touch shortly!

Mortgage Calculator

Estimate your monthly mortgage payment, including the principal and interest, property taxes, and HOA. Adjust the values to generate a more accurate rate.

All estimates are provided for informational purposes only. Actual amounts may vary.
$0,000 Your Payment 20 15 65
$0,000 Your Payment

Work With Us

Ready to turn your real estate dreams into reality? Contact Sarah McAloon today for a stress-free and personalized home-buying experience!