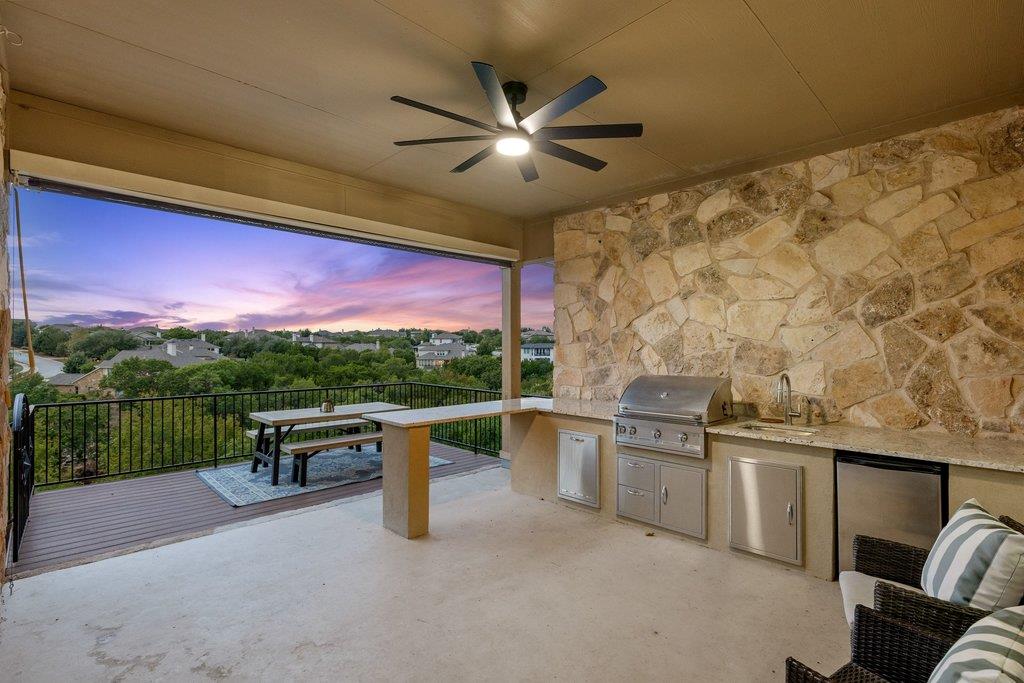

Covered patio with stone outdoor kitchen, dining table, and sunset view over treetops.
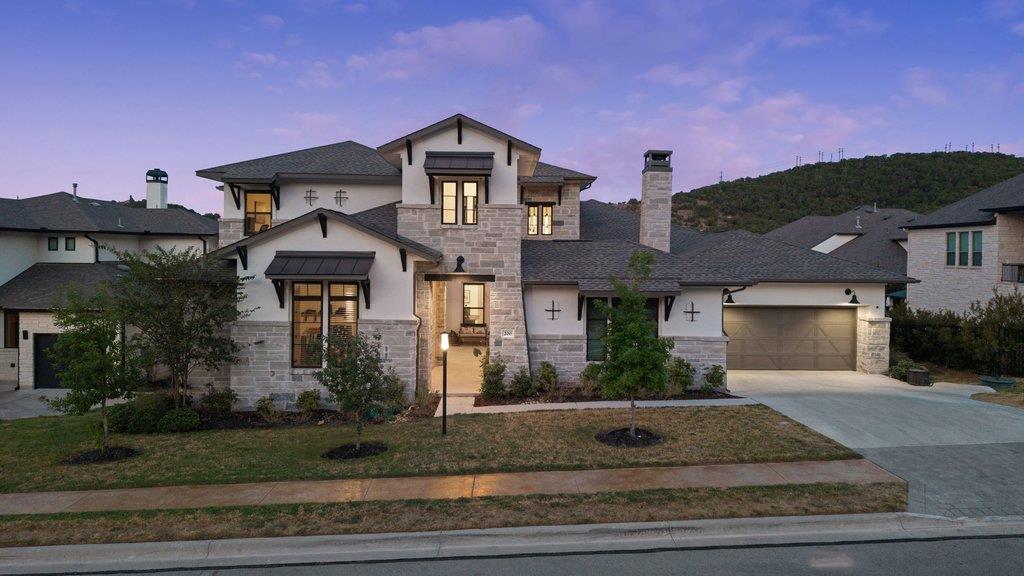
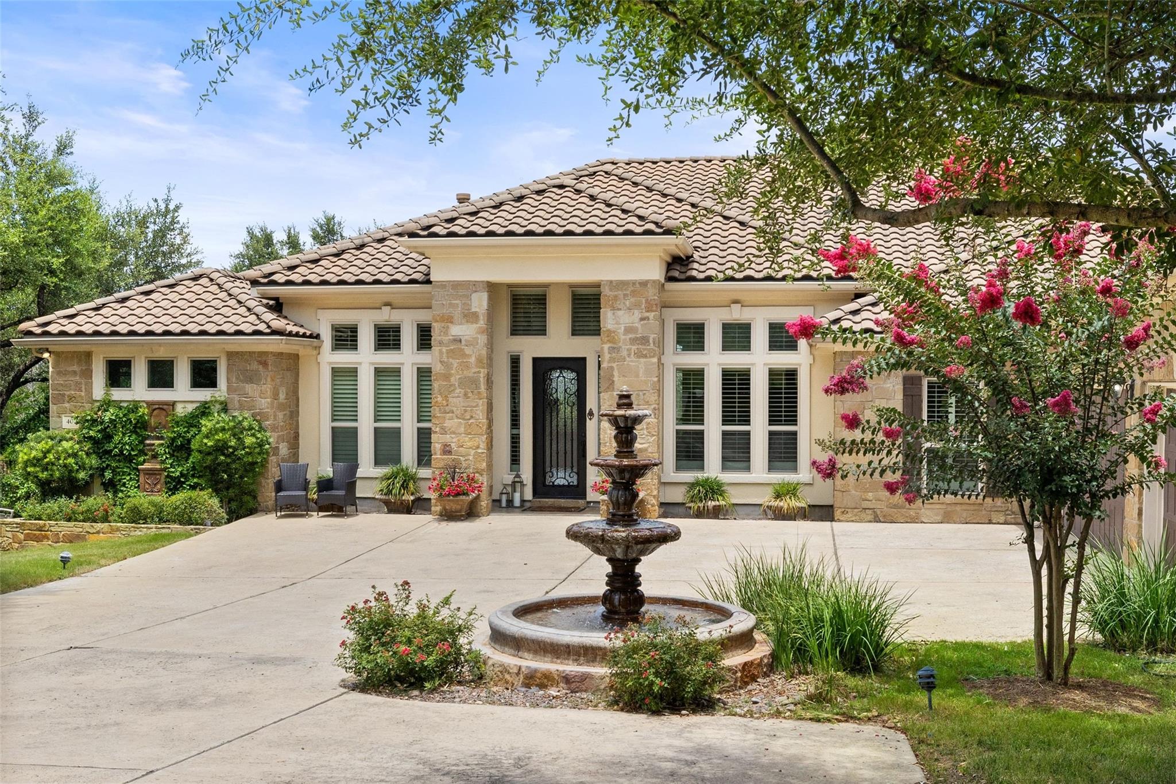
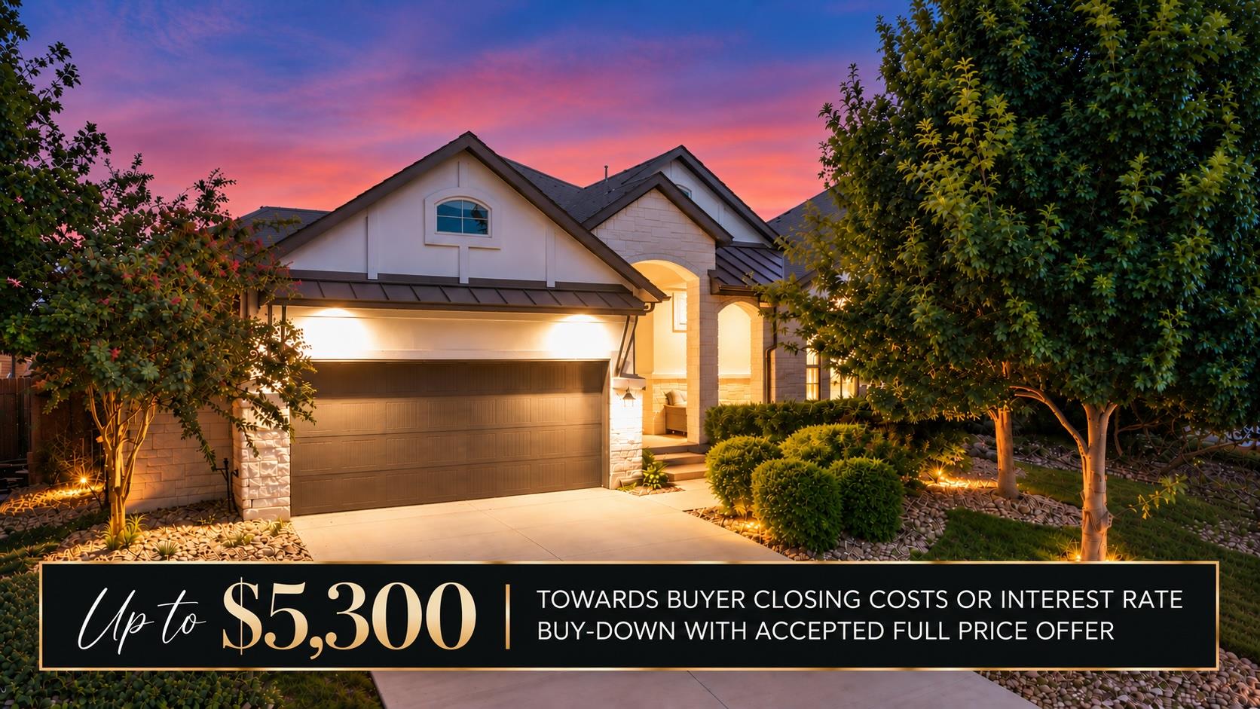
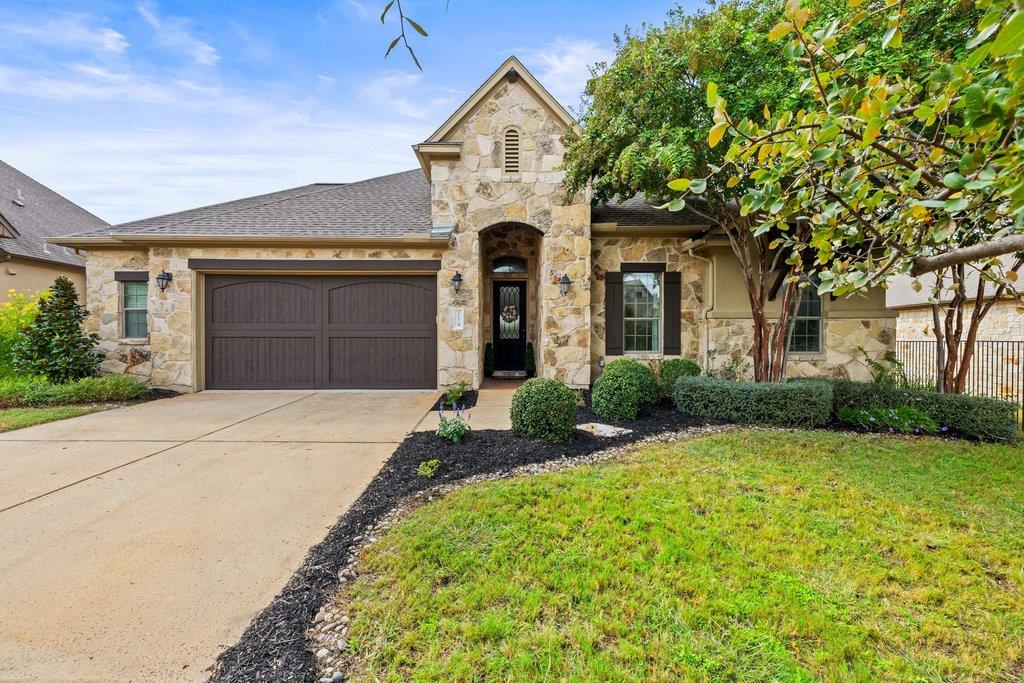
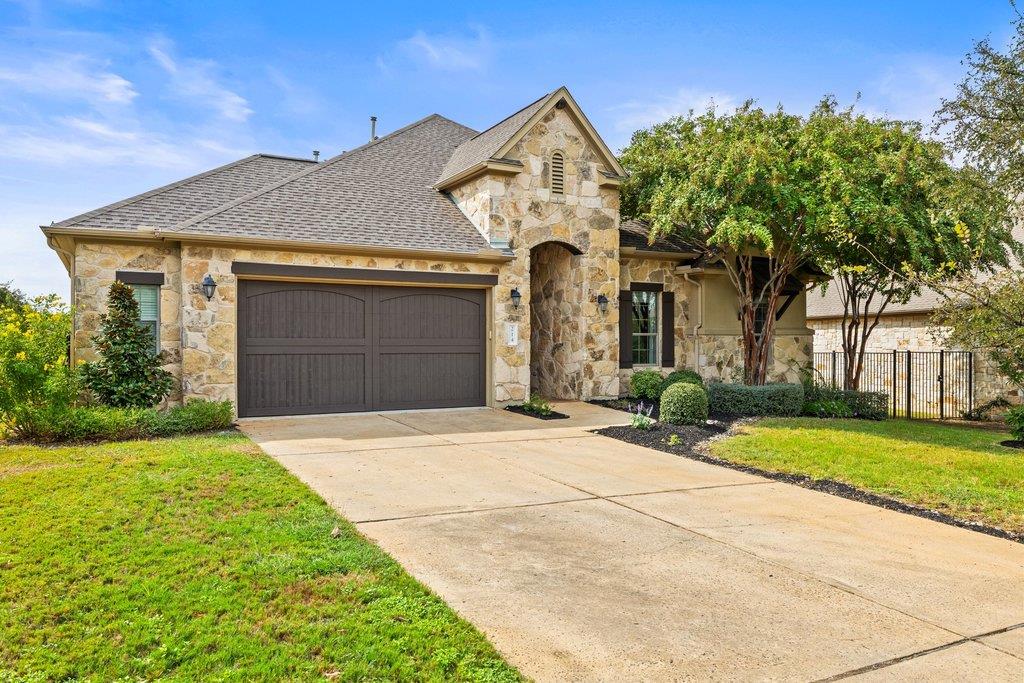
Stone-fronted home with a two-car garage, arched entry, and landscaped lawn.
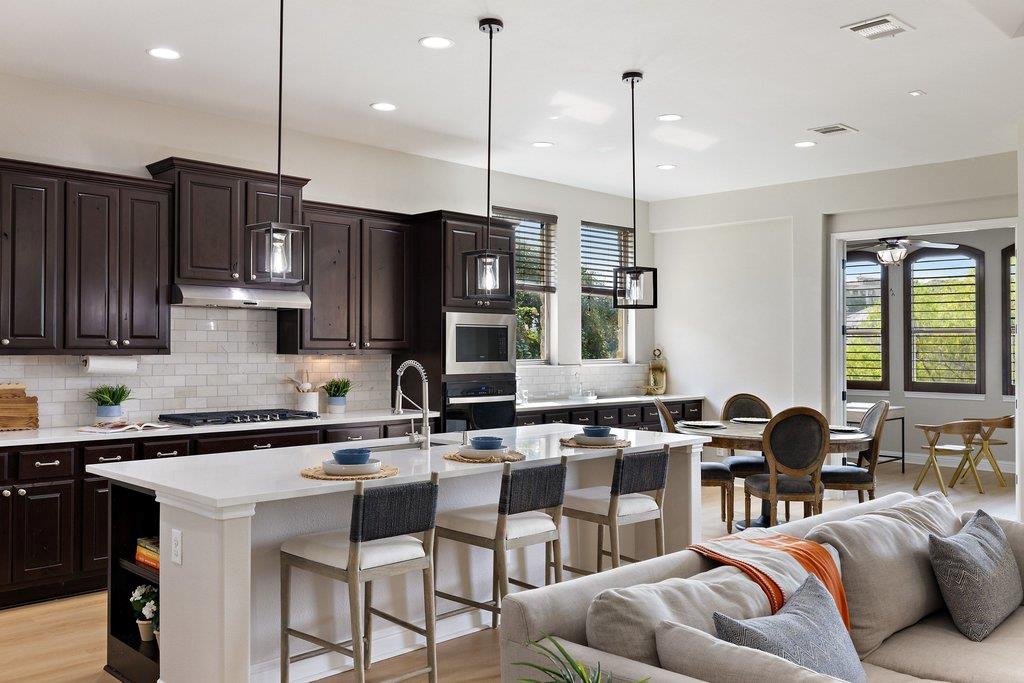
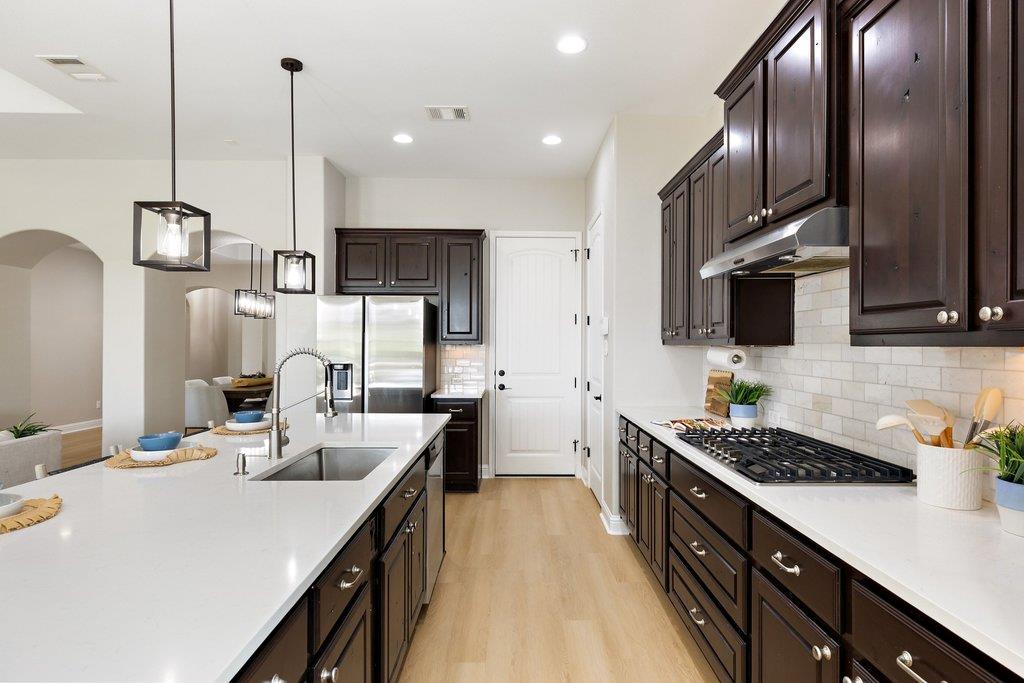
Open kitchen with dark cabinets, a large island, and an adjoining dining area.
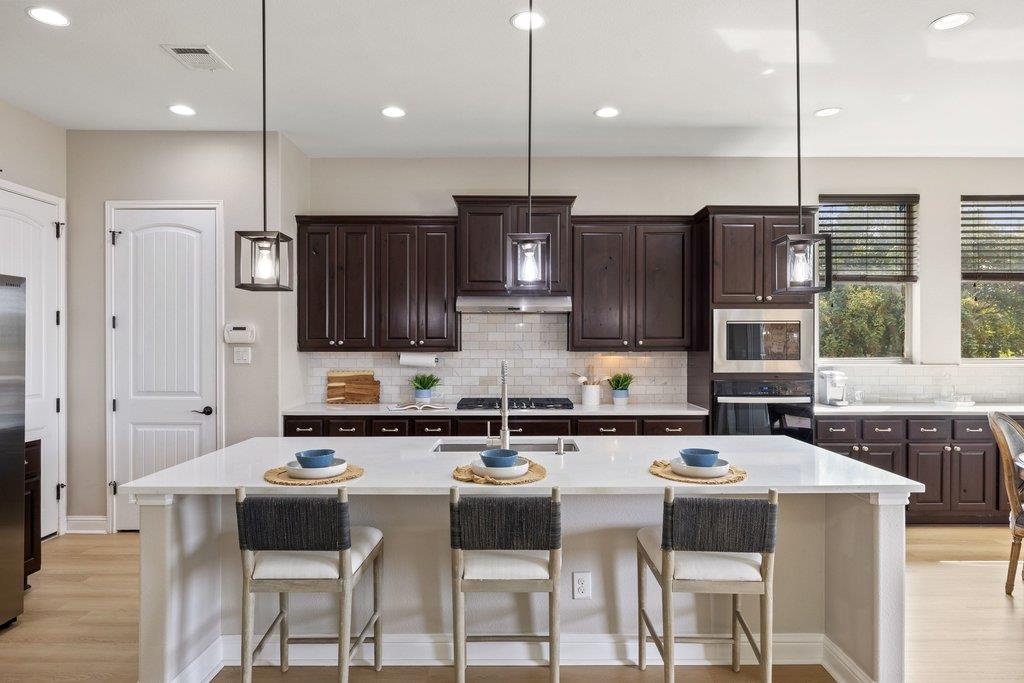
Kitchen with a large island, dark wood cabinets, and three bar stools.
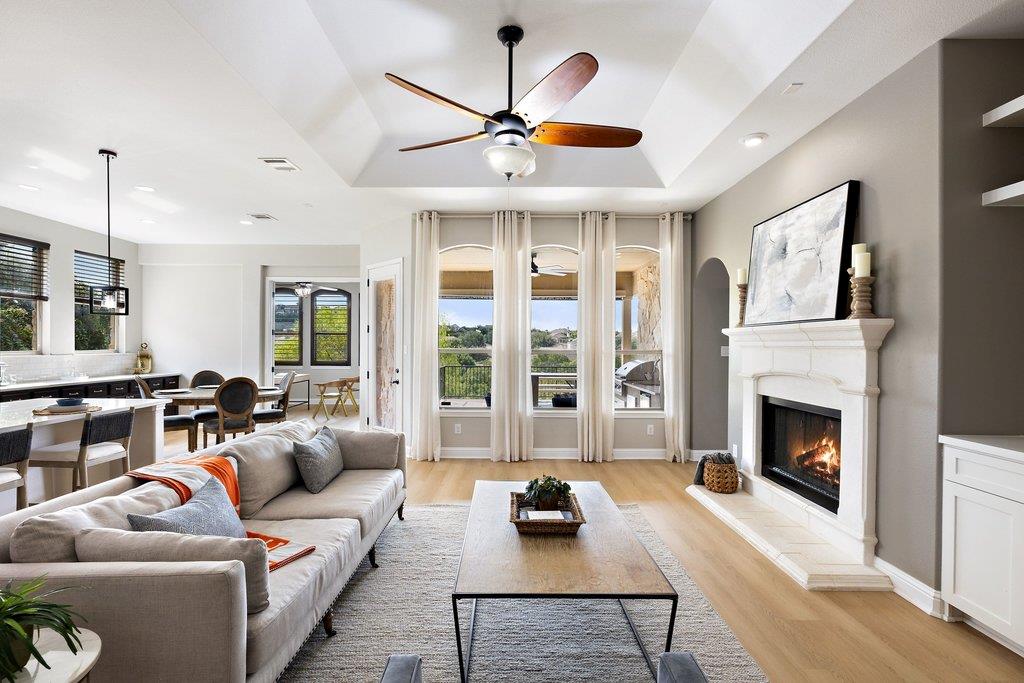
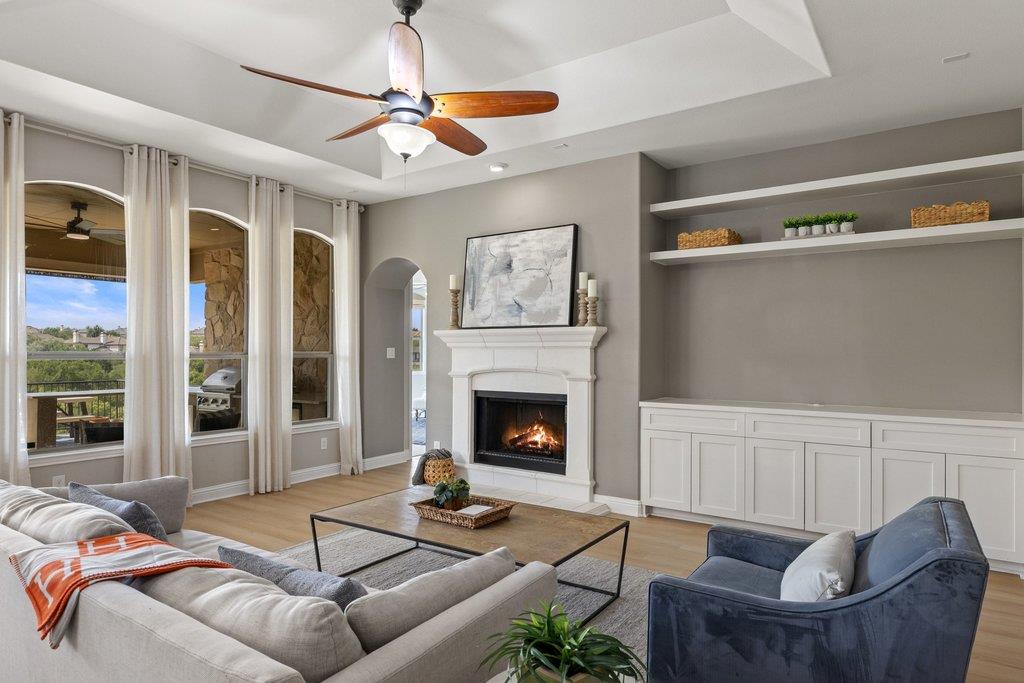
Living room with a coffered ceiling, fireplace, and tall windows overlooking trees.
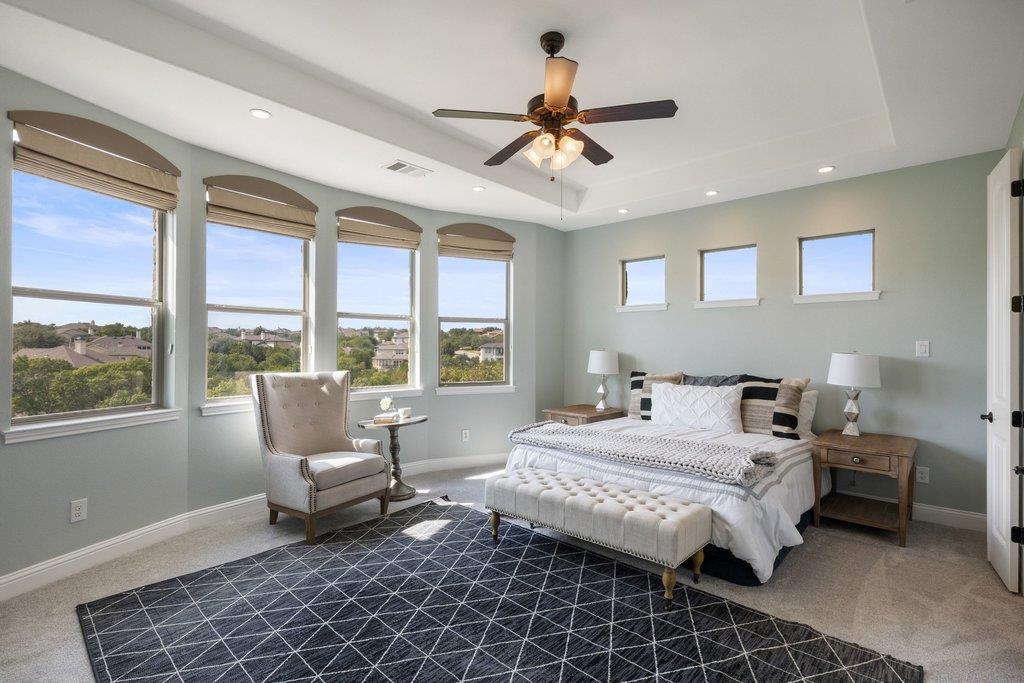
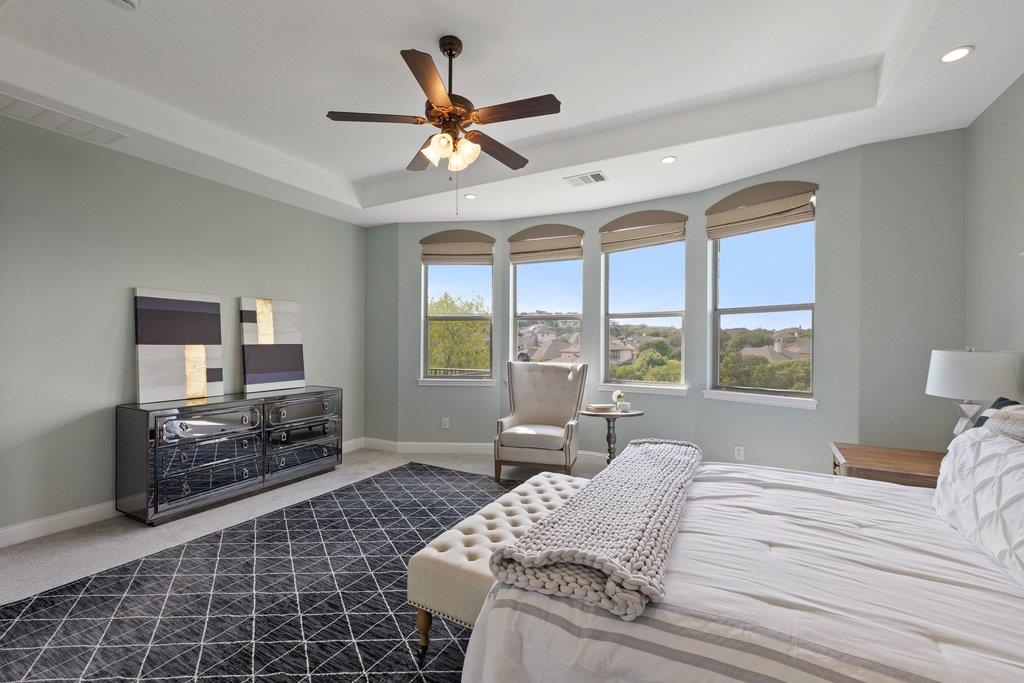
Bright staged bedroom with a tufted bed, ceiling fan, and four tall windows overlooking the neighborhood.
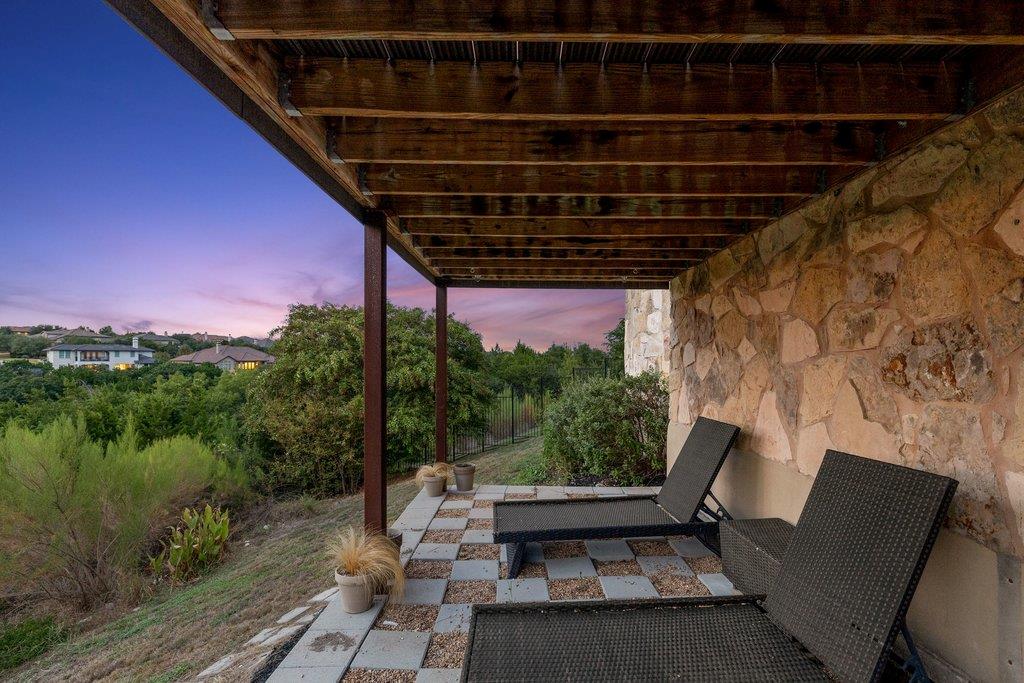
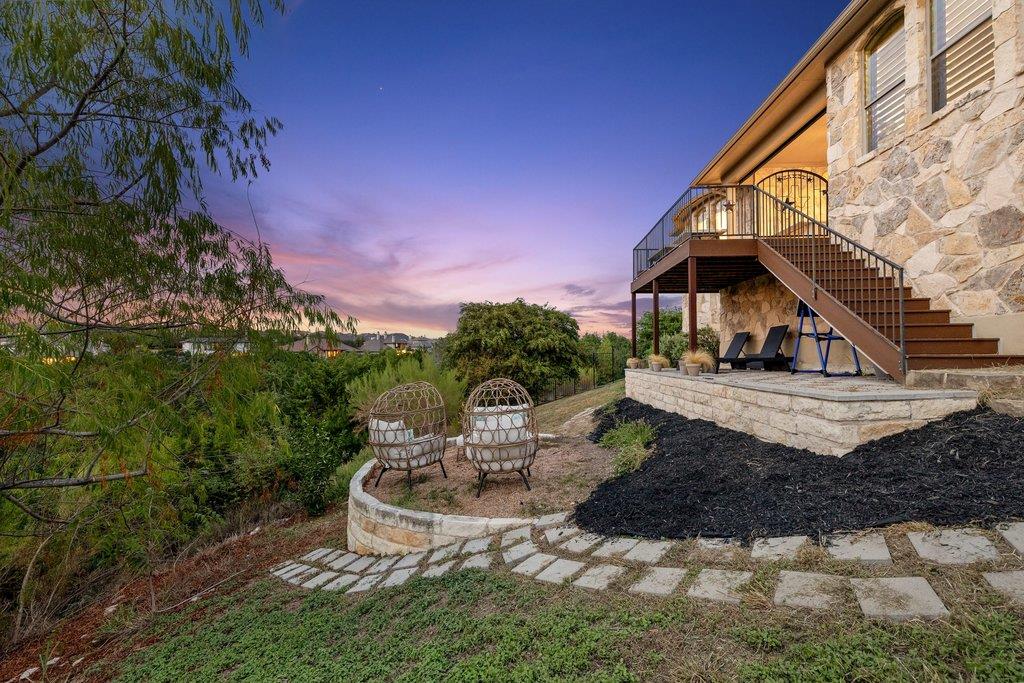
Covered stone patio with lounge chairs overlooking a landscaped yard at dusk.
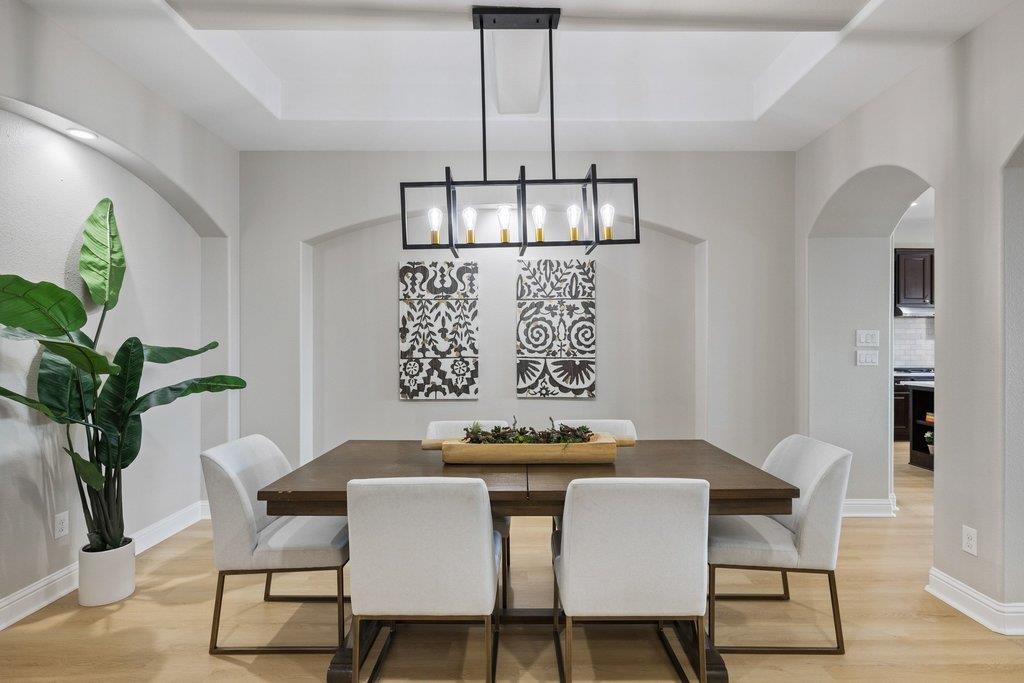
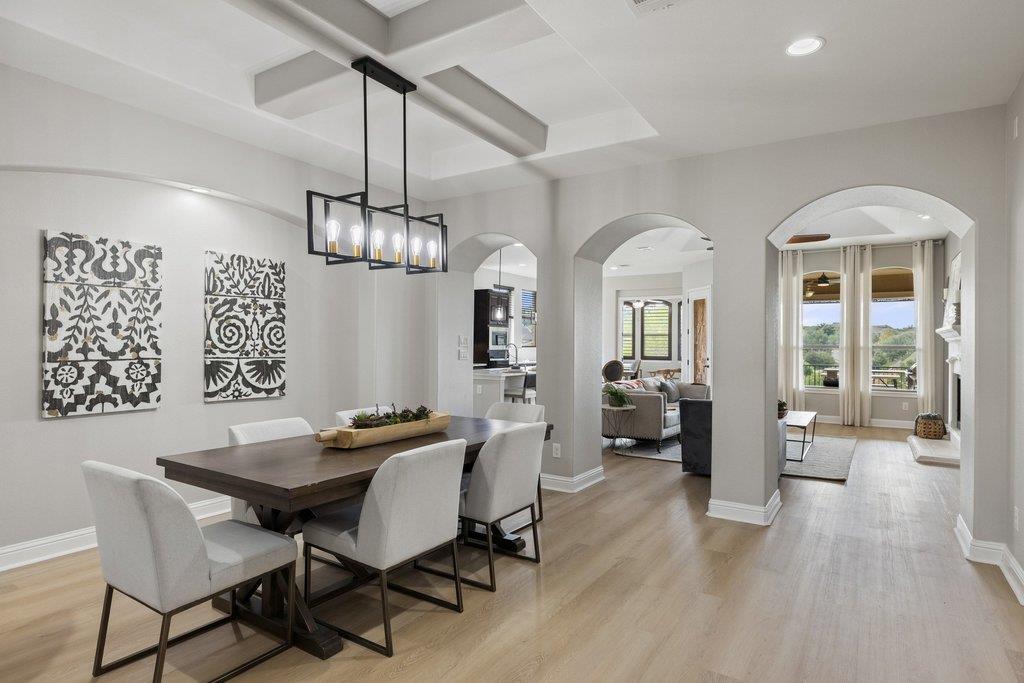
Dining room with a dark wood table, white chairs, and a geometric black chandelier beneath an arched alcove.
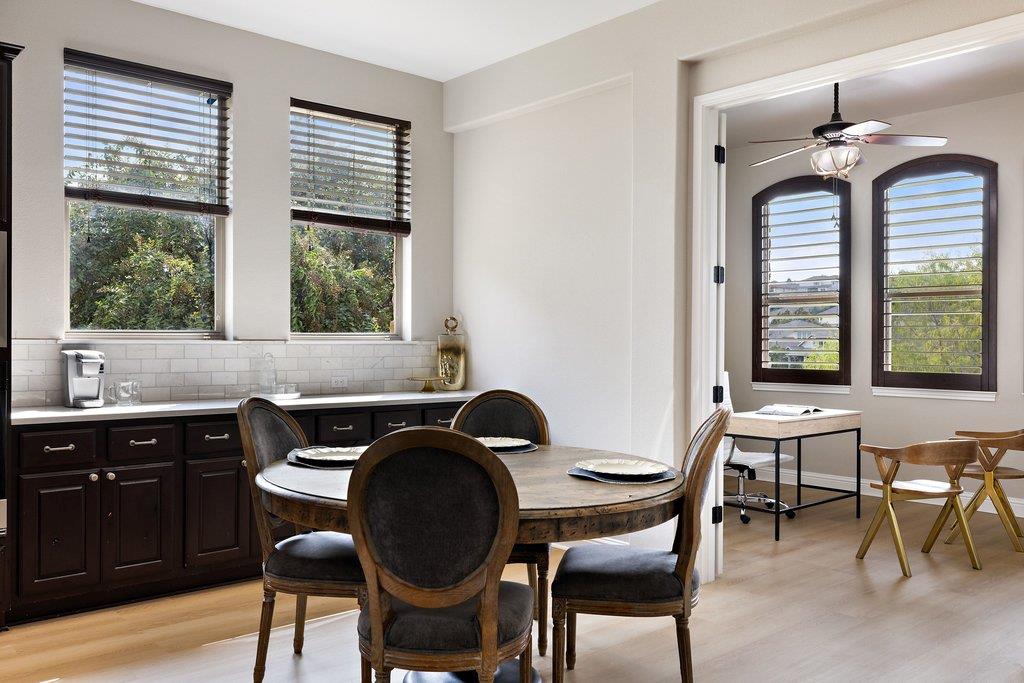
Dining area with a round table, dark cabinetry, and windows with blinds.
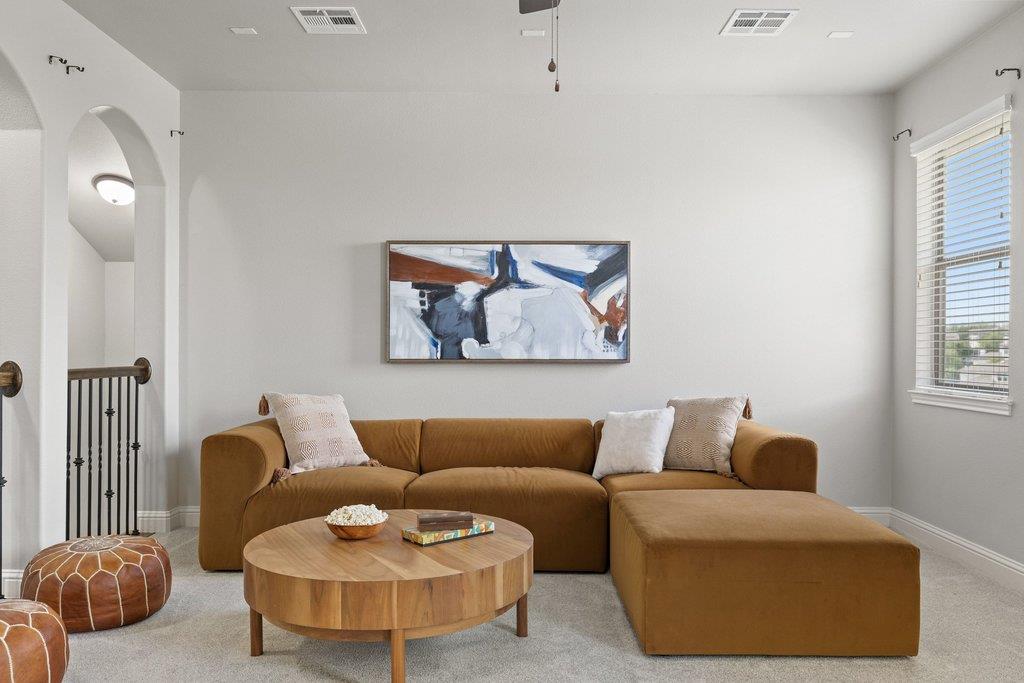
Living room with a caramel sectional, round wood coffee table, and abstract wall art.
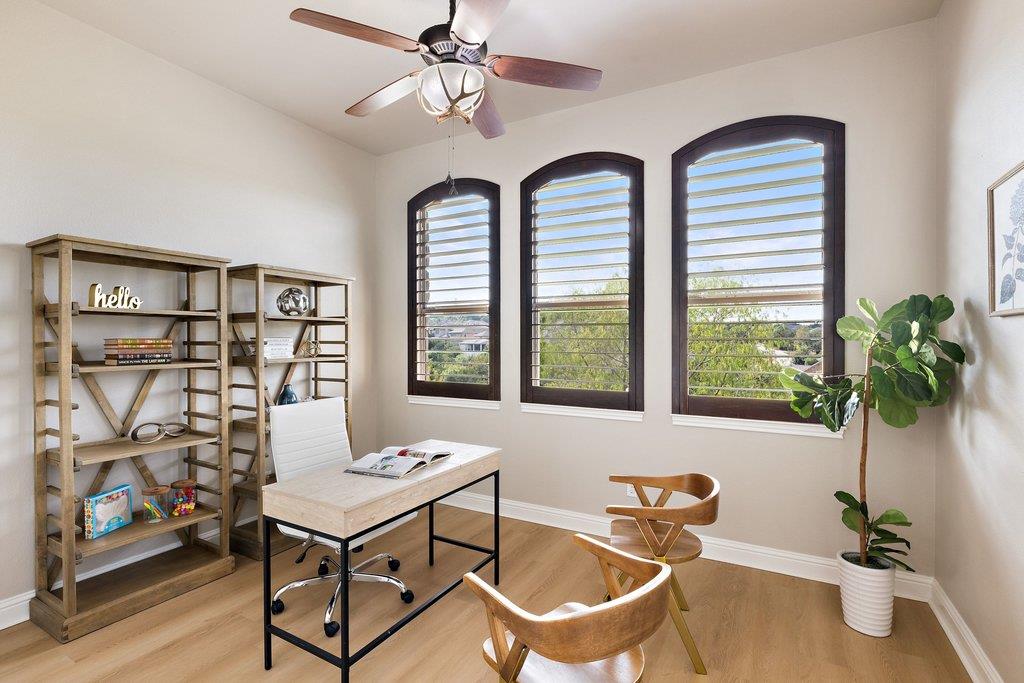
Home office with three arched shuttered windows, a desk, shelving, and a potted plant.
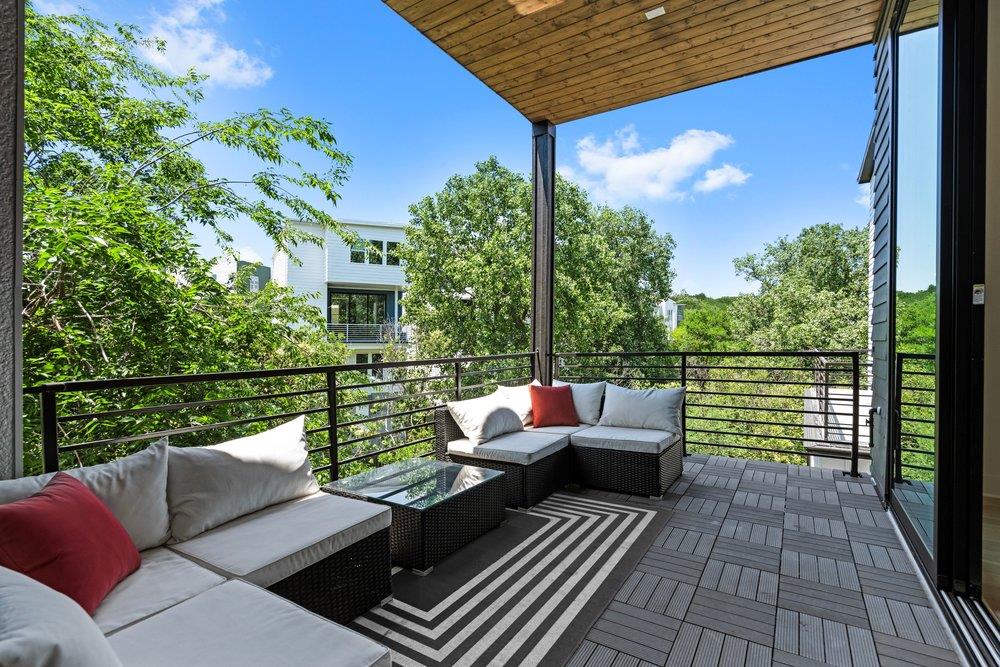
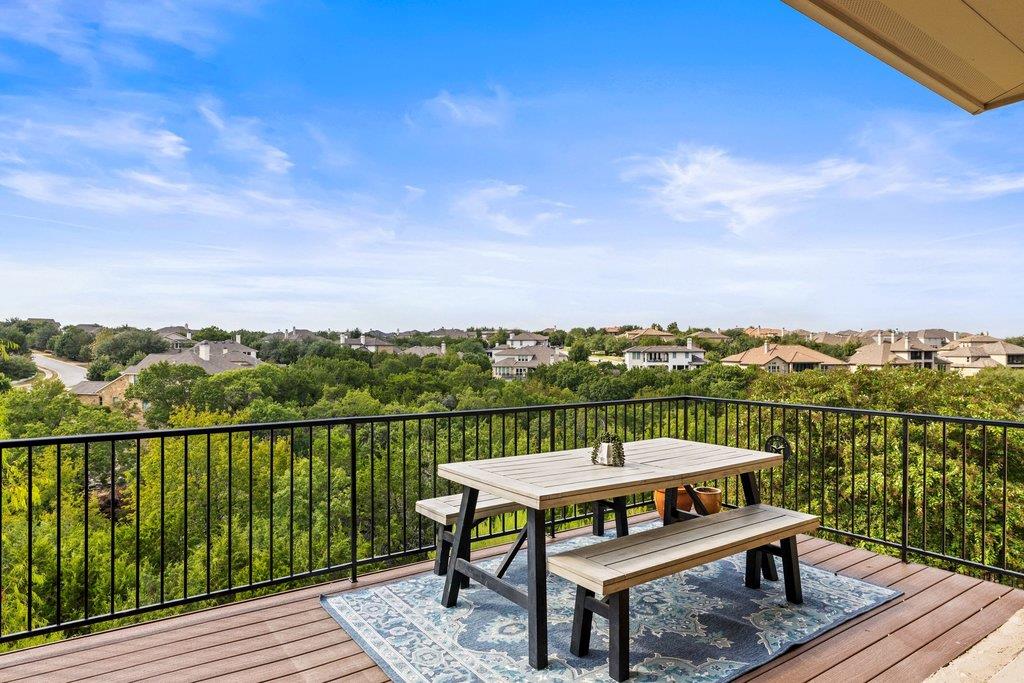
Elevated deck with picnic table overlooking a green neighborhood and distant homes.
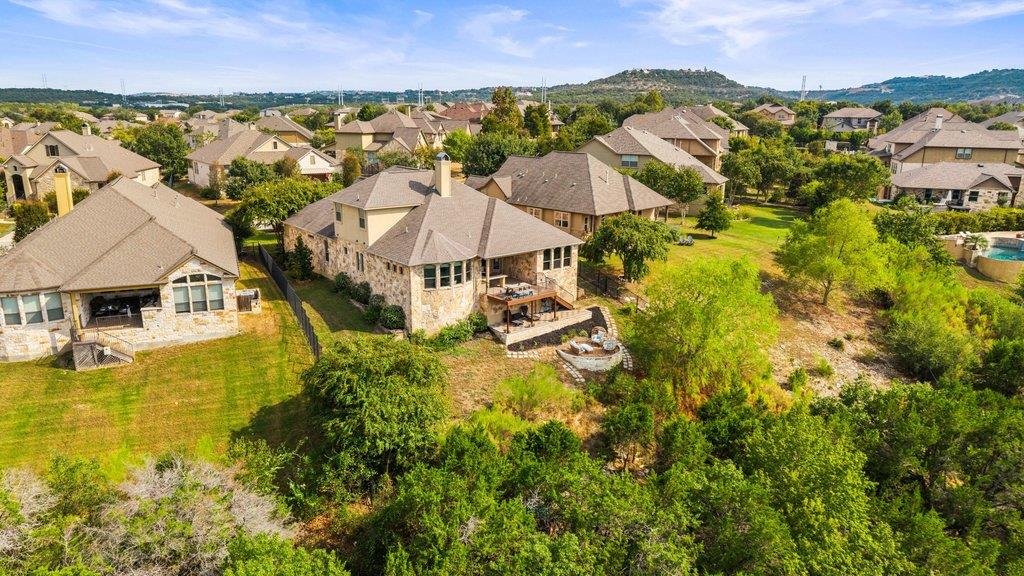
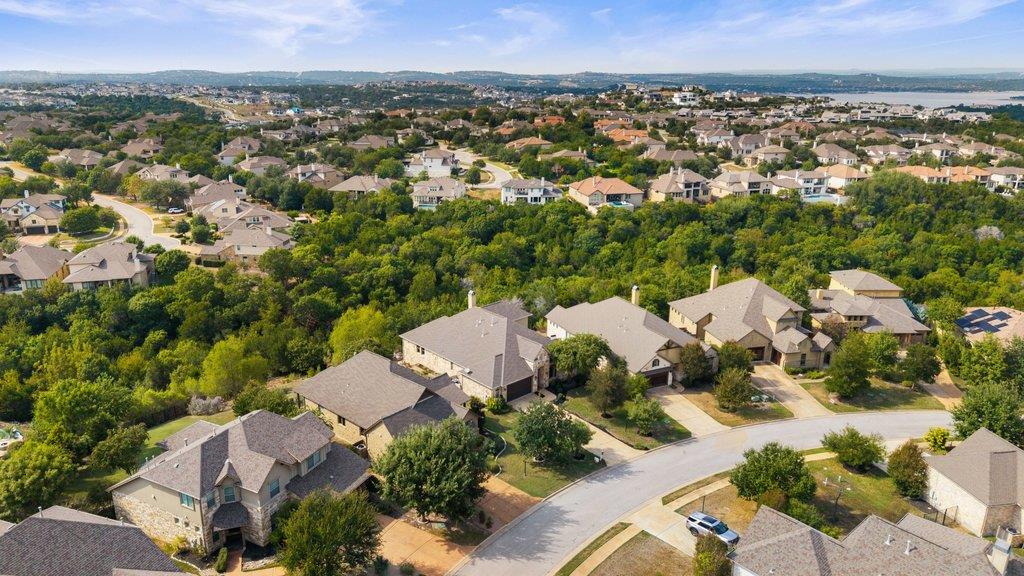
Aerial view of a stone house with a backyard patio beside a wooded greenbelt.
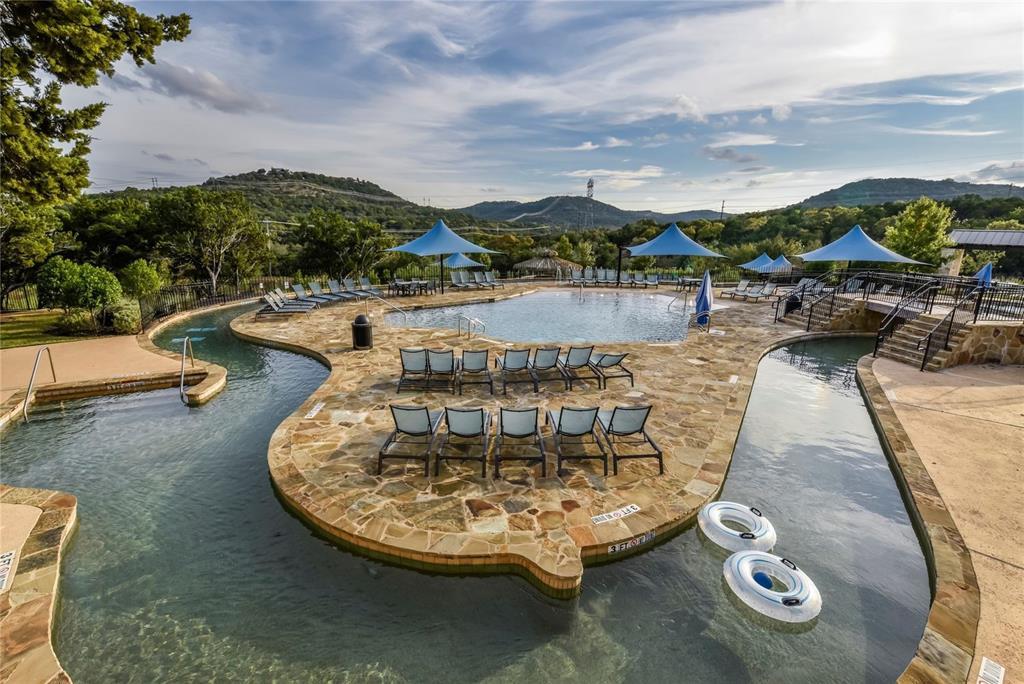
Community pool with winding water channel, lounge chairs, and hills beyond.
Covered boat slips line a calm lake, with wooded hills beneath a wide sky.
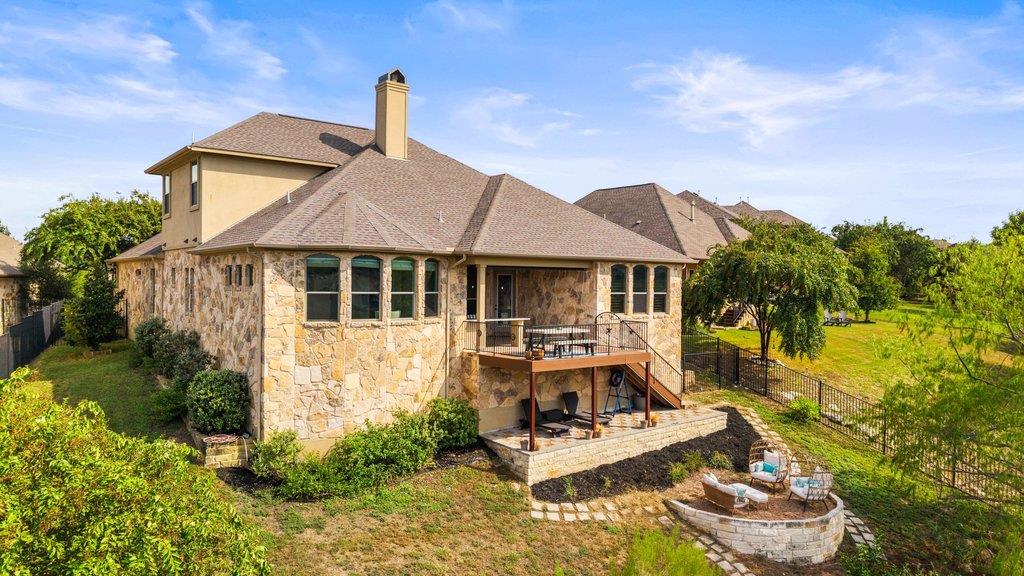
Rear exterior of a stone-and-stucco home with a raised deck and circular stone fire pit.
Stone-front home with a two-car garage, arched entry, and landscaped yard.
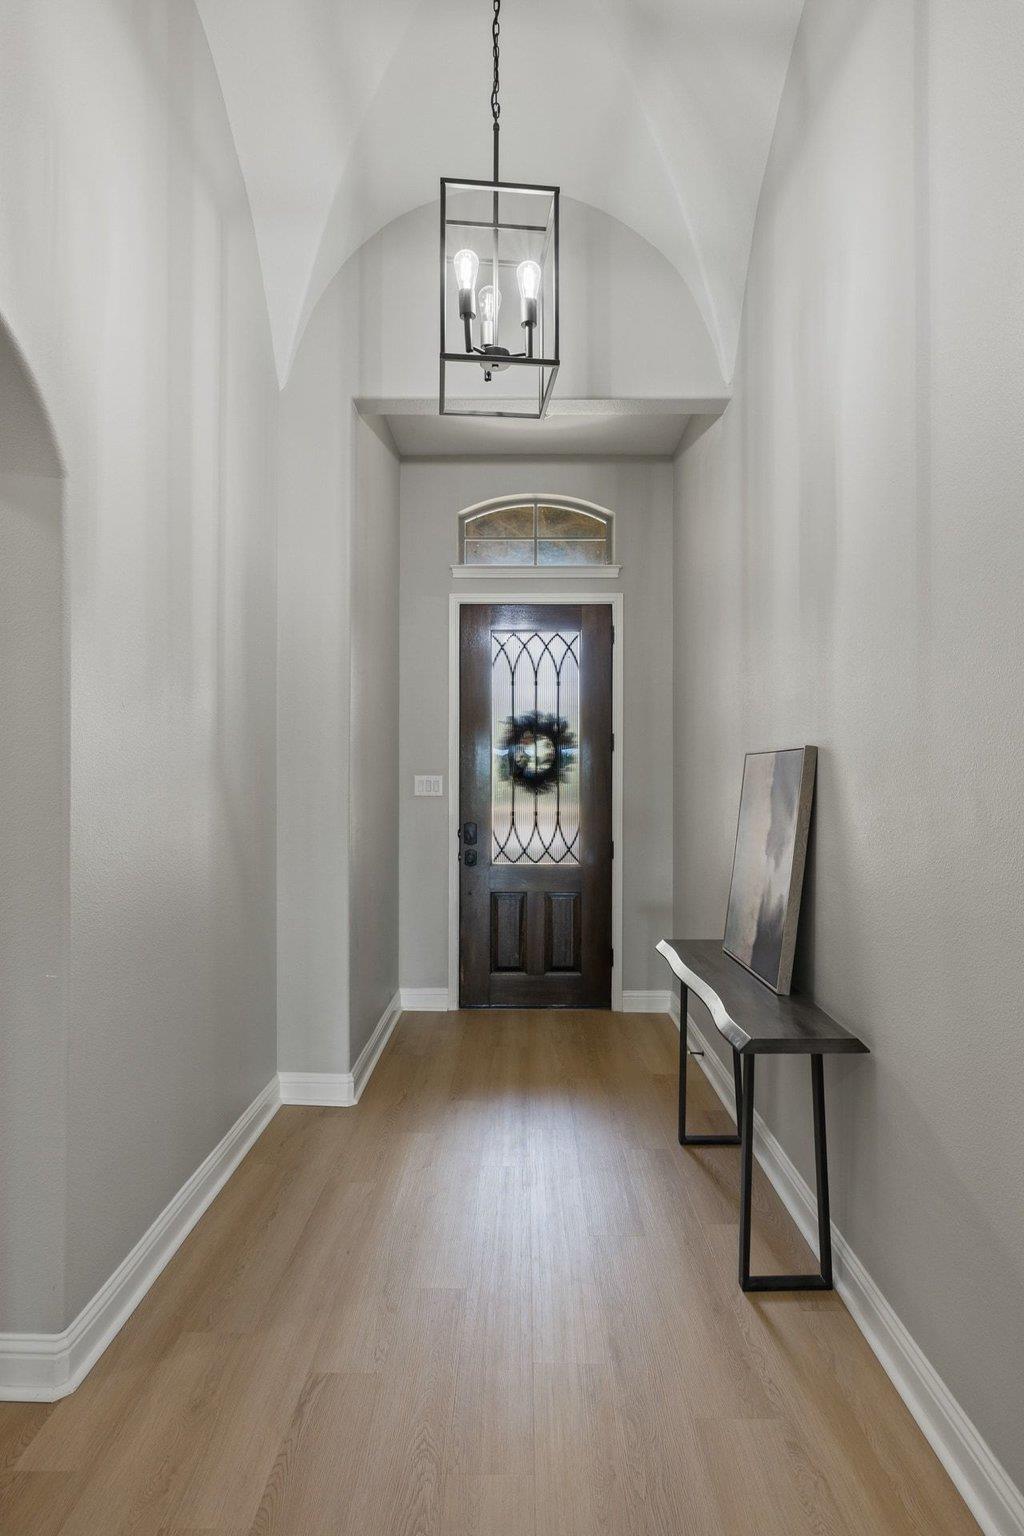
Entry foyer with a vaulted ceiling, pendant light, and dark glass-panel front door.
Dining room with a dark wood table, white chairs, and arched openings to adjoining rooms.
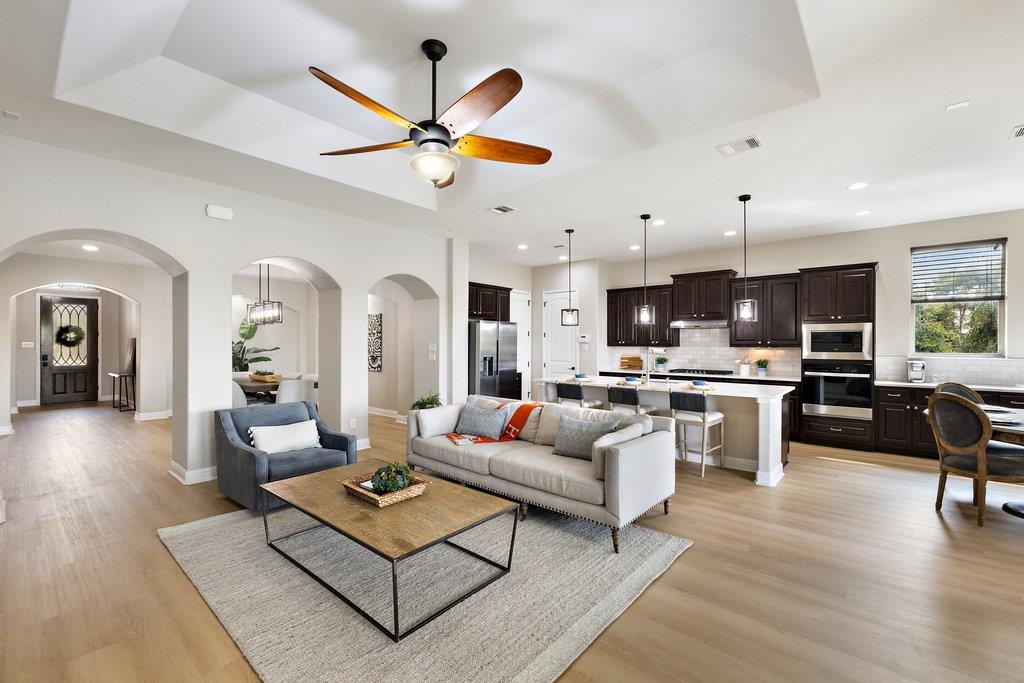
Open living room and kitchen with a tray ceiling, dark cabinets, and a ceiling fan.
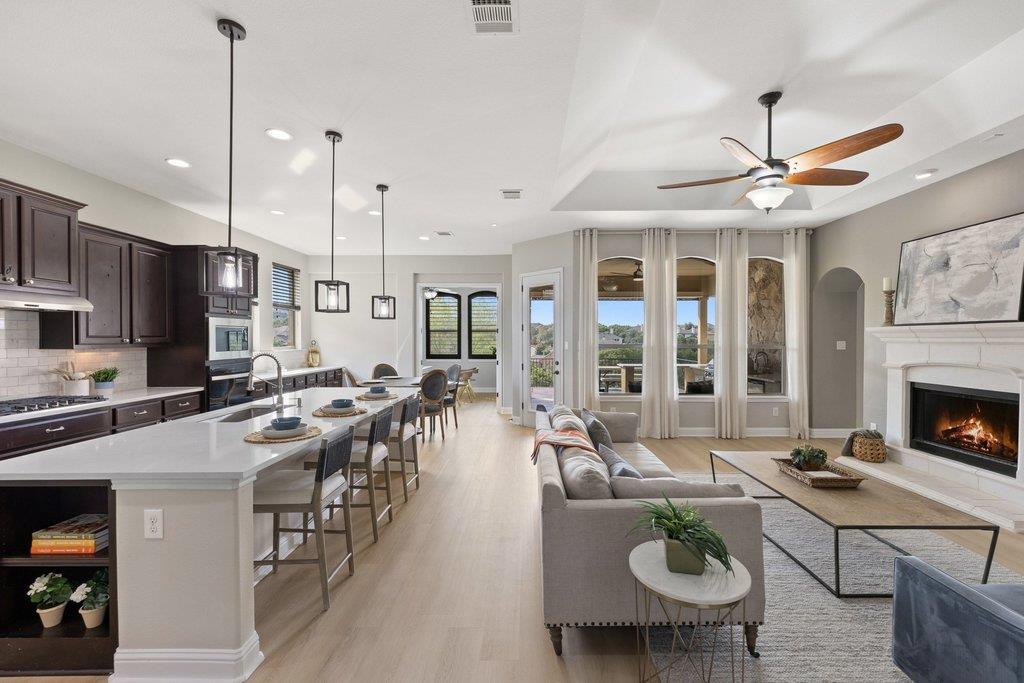
Open-plan kitchen and living room with a large island, fireplace, and windows overlooking the landscape.
Living room with a fireplace, arched windows, and built-in shelving.
Kitchen with dark wood cabinets, white counters, stainless steel appliances, and a large island.
Bedroom with a tray ceiling, four windows, and a tufted bench at the foot of the bed.
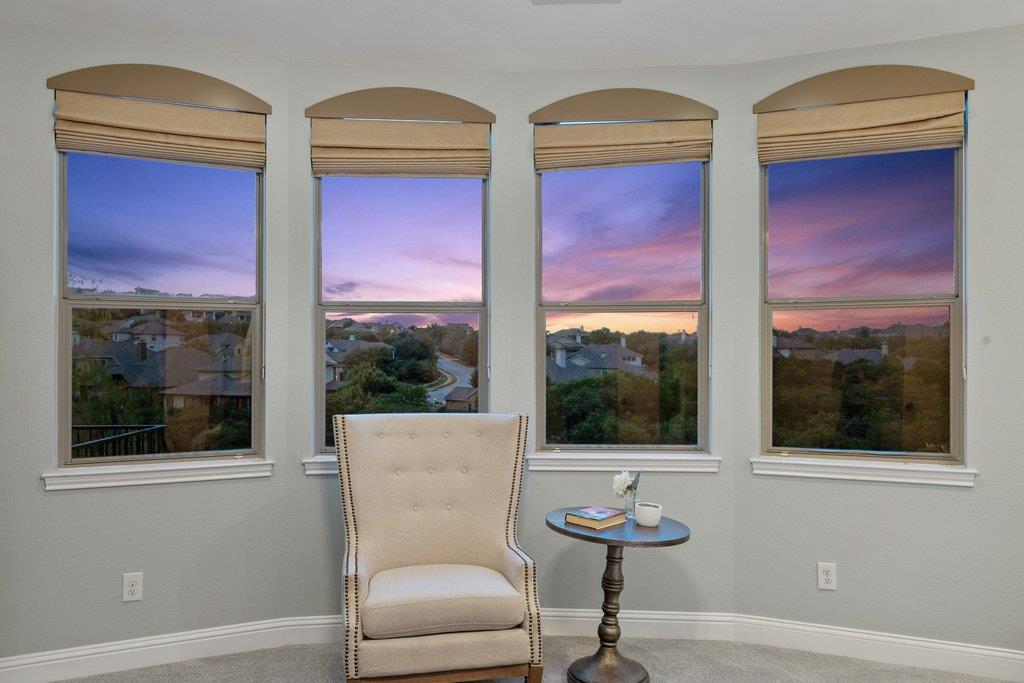
Sitting area with a cream armchair and four arched windows overlooking the neighborhood at sunset.
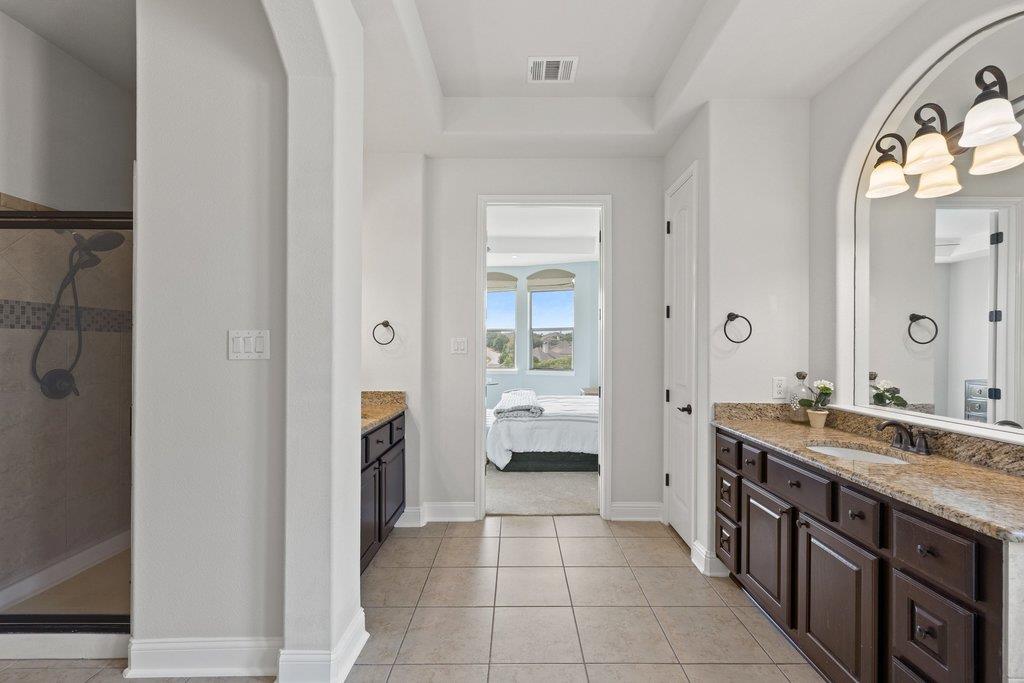
Bathroom with a long double vanity and arched mirror beside a glass-enclosed shower.
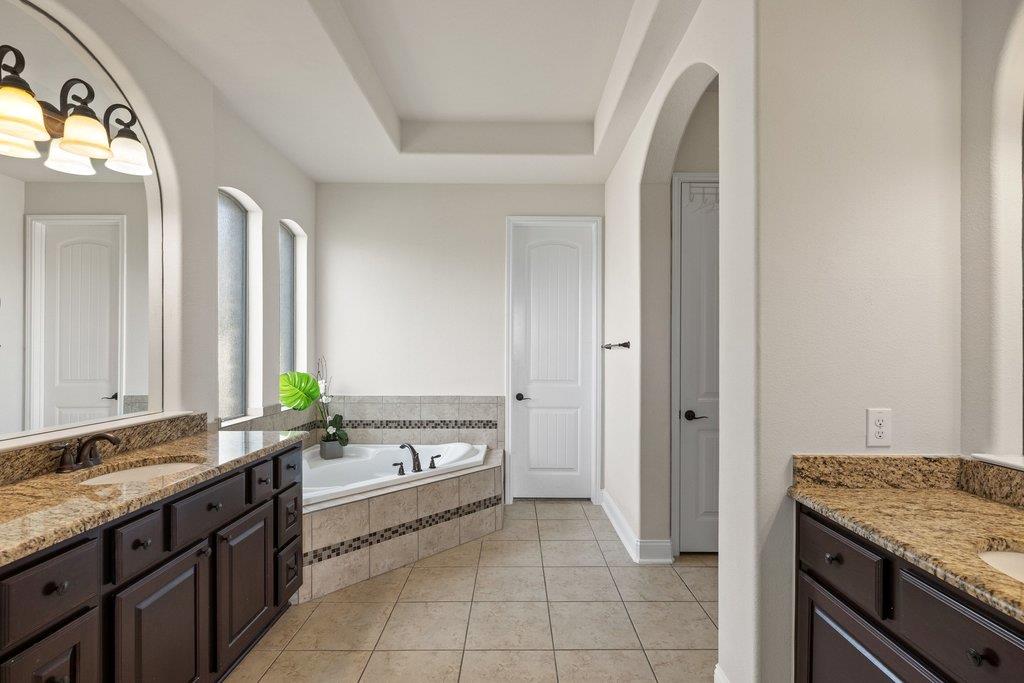
Bathroom with a jetted tub, granite countertops, dark wood vanities, and arched doorways.
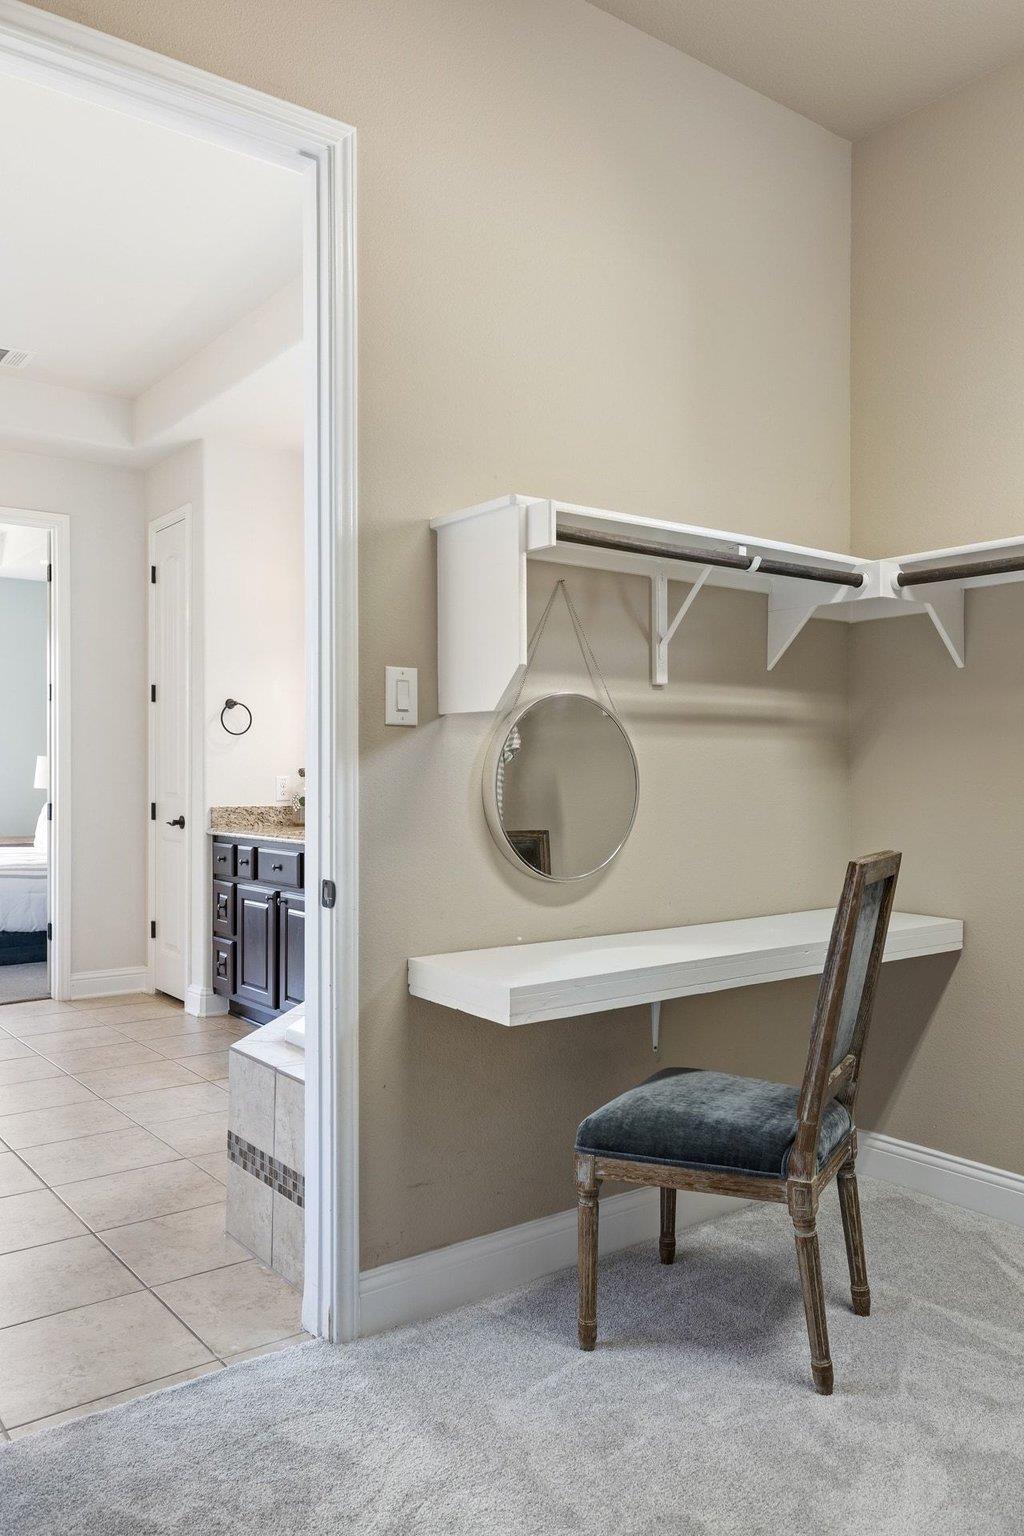
Walk-in closet with built-in shelves, a vanity counter, round mirror, and upholstered chair.
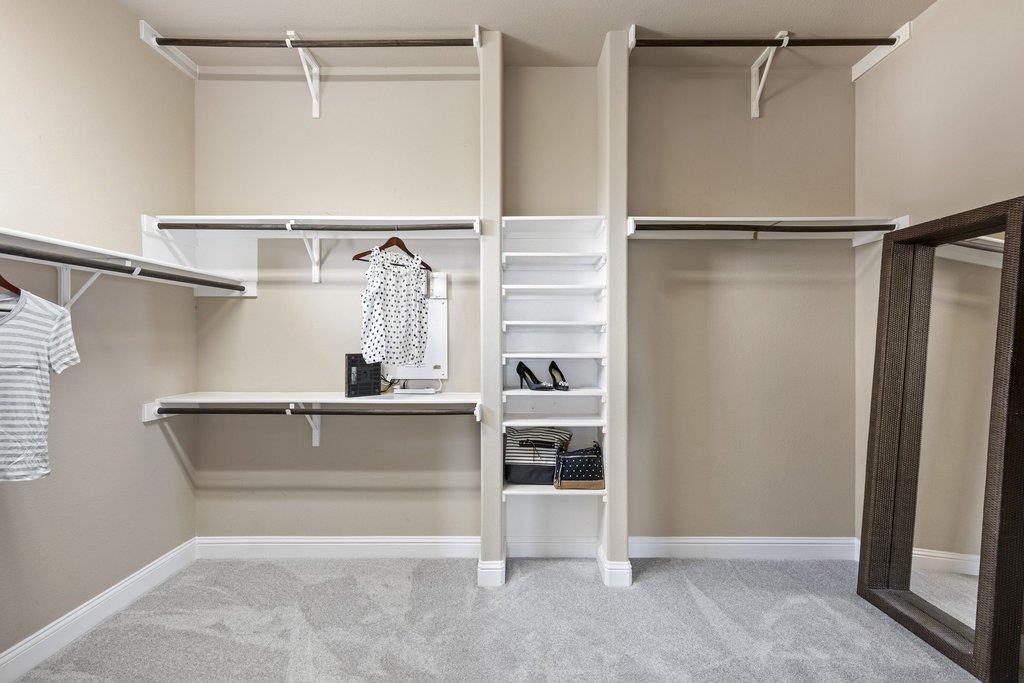
Walk-in closet with built-in shelving, hanging clothes, and a full-length mirror.
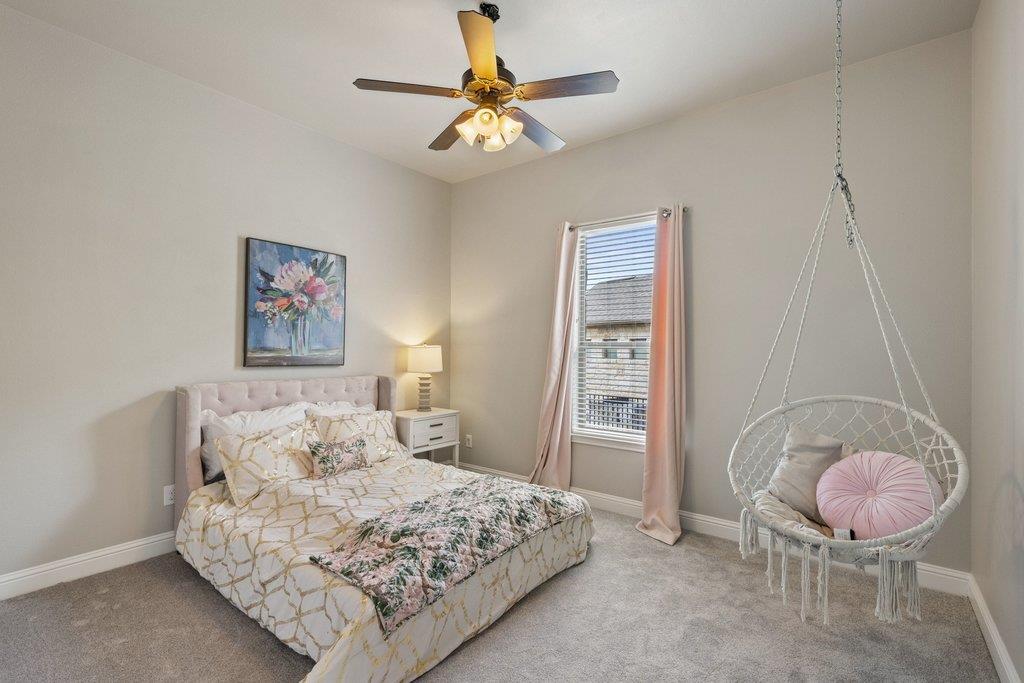
Bedroom with a floral-patterned bed, ceiling fan, and hanging chair beside the window.
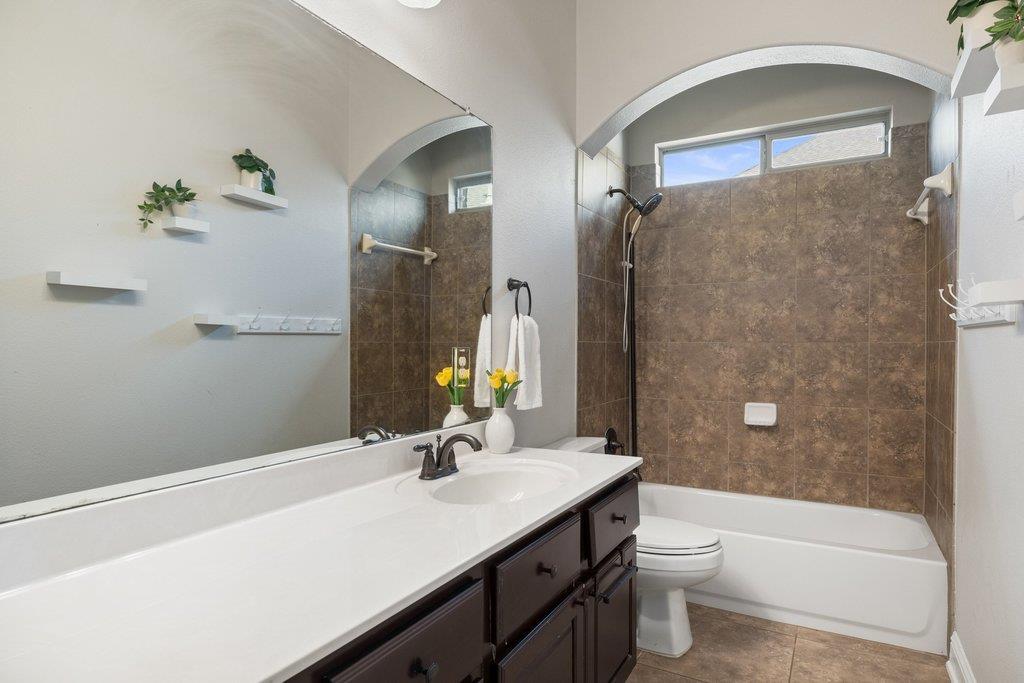
Bathroom with a long dark vanity and a tub-shower beneath an arched ceiling.
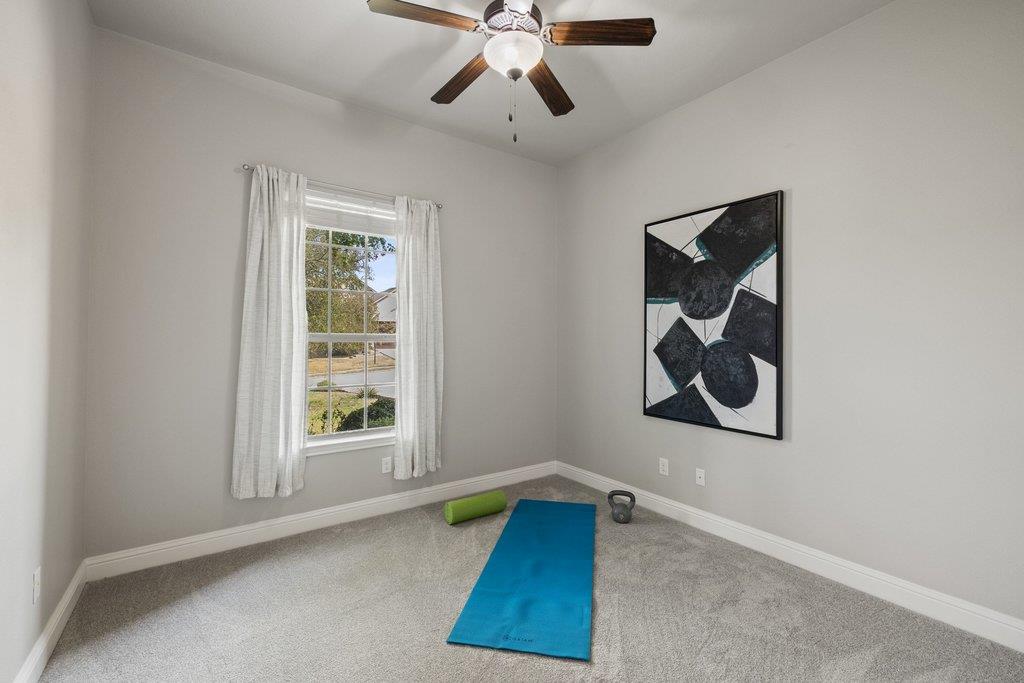
Carpeted exercise room with a yoga mat, kettlebell, and ceiling fan.
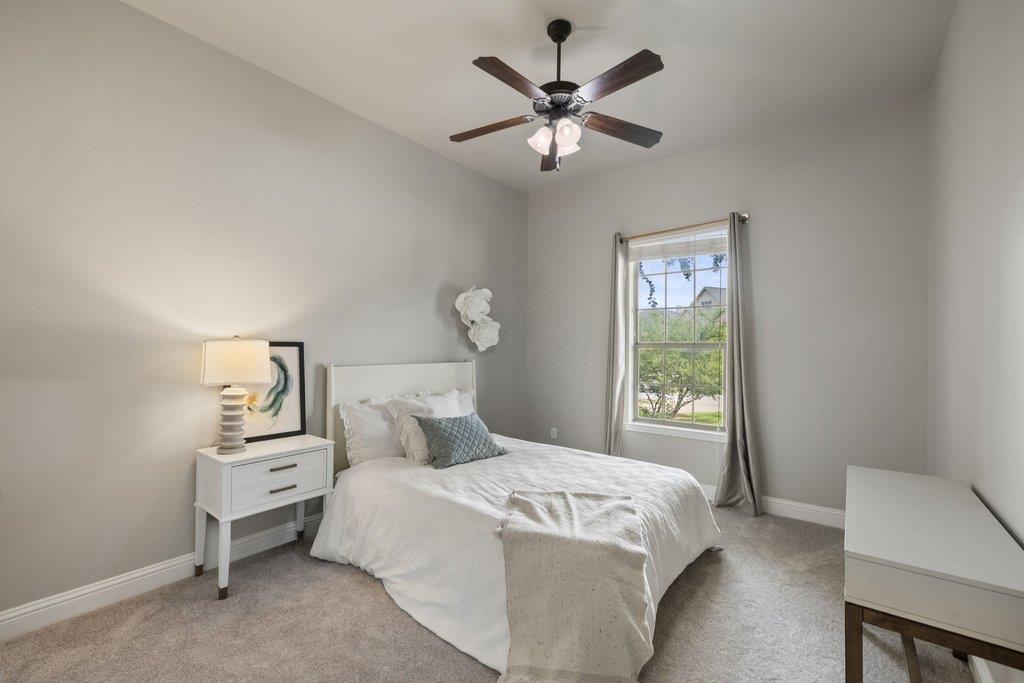
Bedroom with a white bed, ceiling fan, and window overlooking trees.
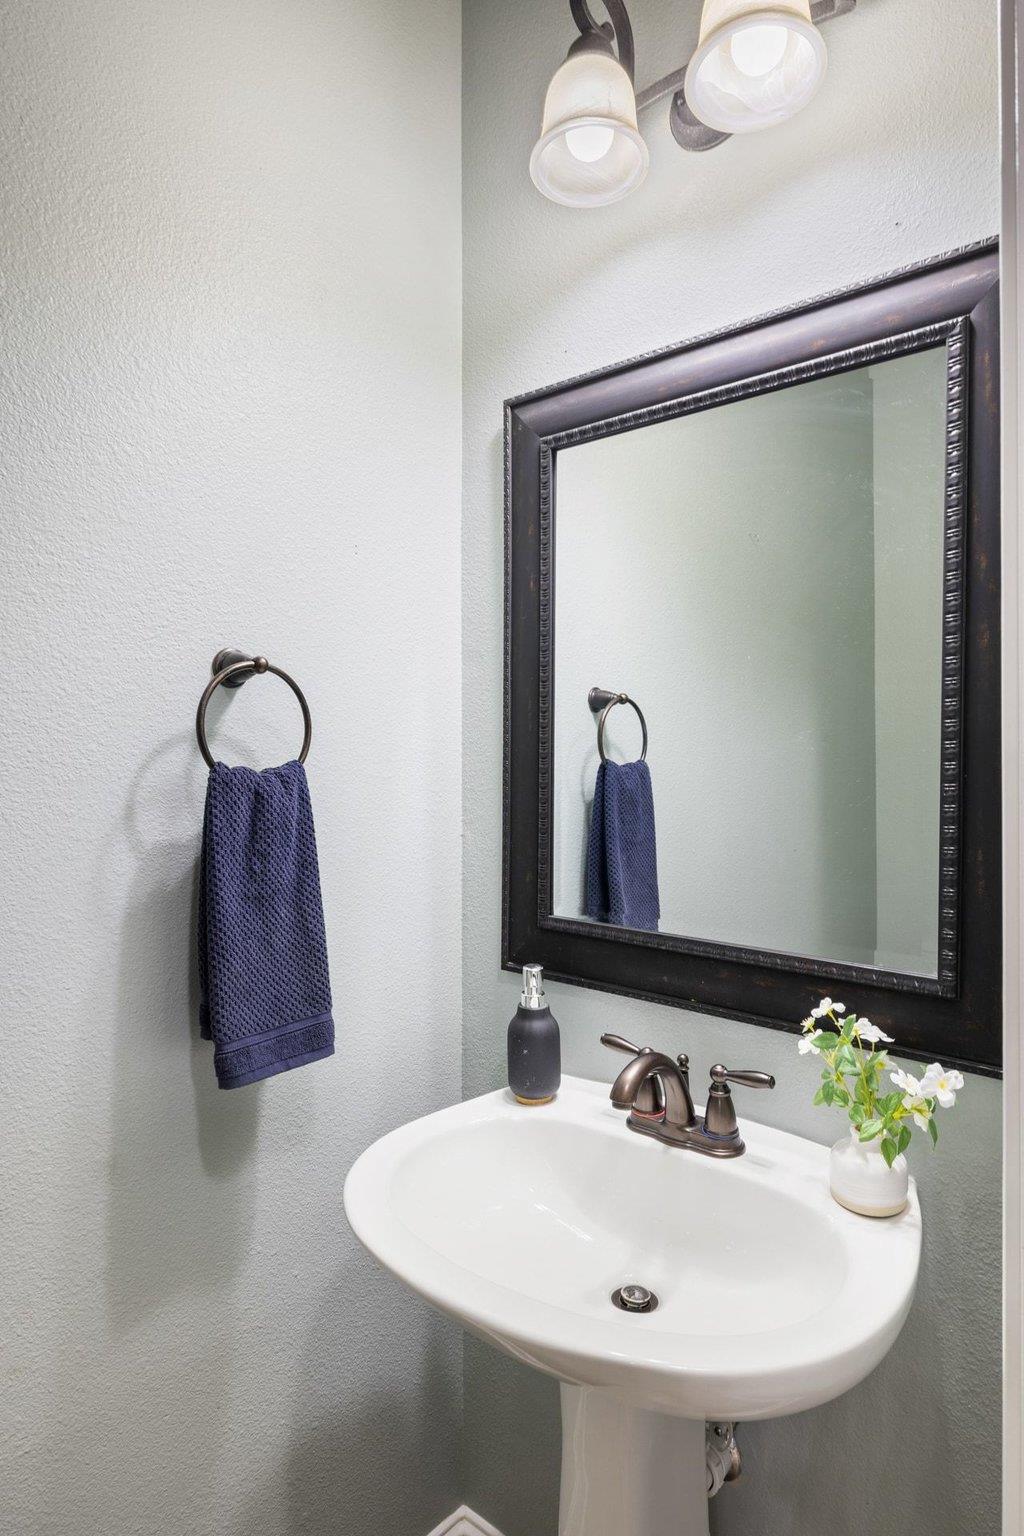
Bathroom pedestal sink beneath a dark-framed mirror, with a navy hand towel and floral arrangement.
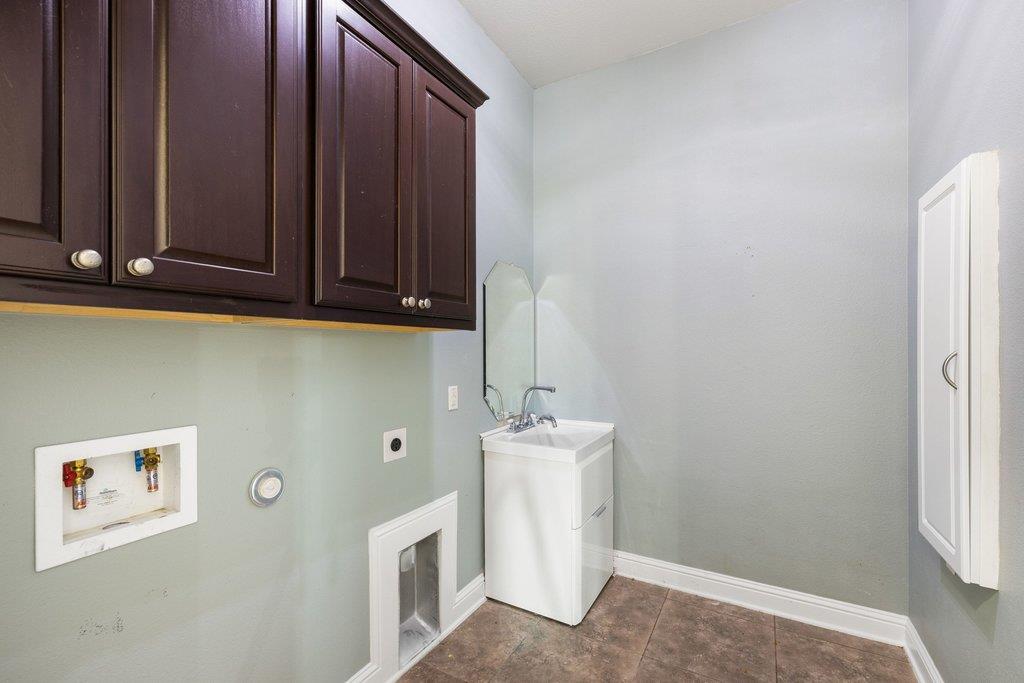
Laundry room with dark overhead cabinets, washer hookups, and a compact utility sink.
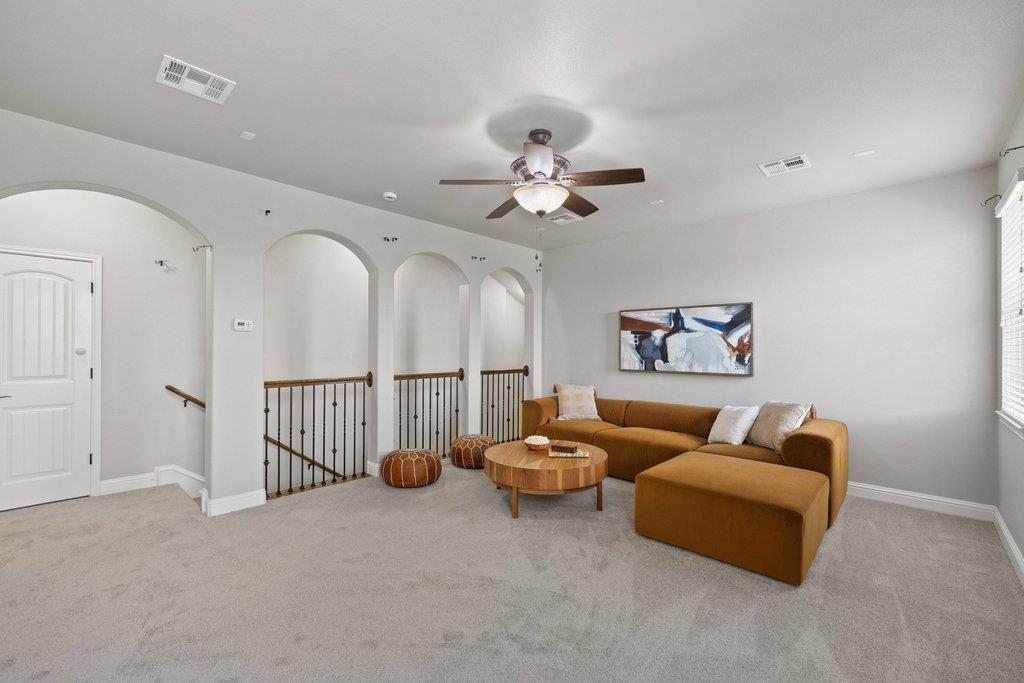
Furnished living area with a brown sectional, round coffee table, and arched openings overlooking a stairwell.
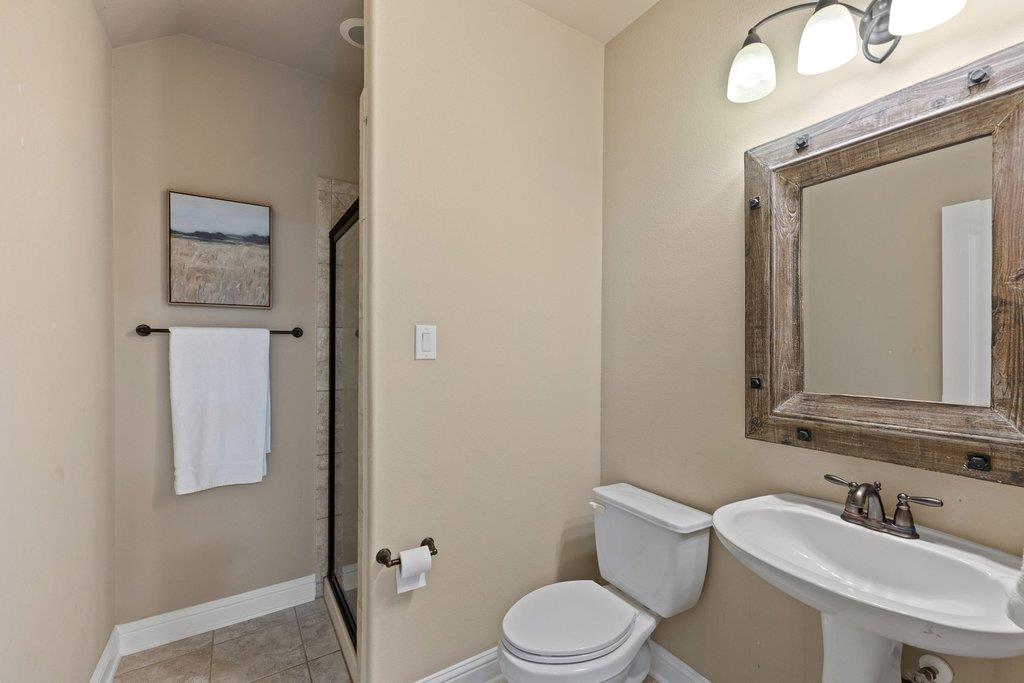
Bathroom with a white vanity and toilet beside a tiled shower.
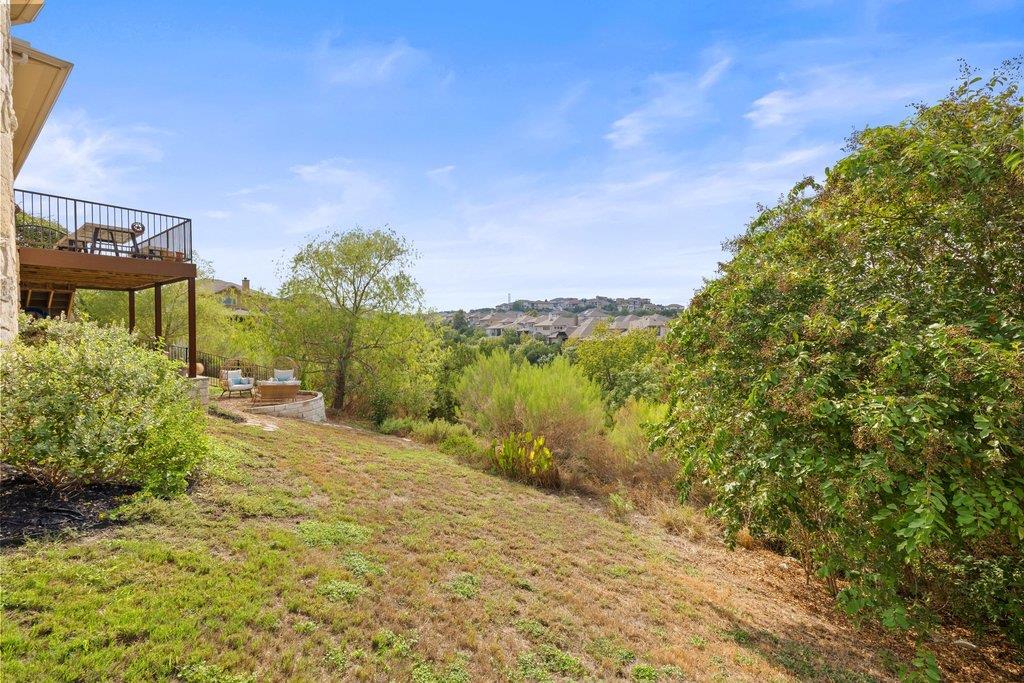
Backyard with a raised deck overlooking a wooded slope and distant homes.
Stone home with a raised deck and stairs overlooking a landscaped backyard at dusk.
Aerial view of homes bordering a wooded greenbelt, with water visible in the distance.
VIEW PHOTOS
Courtesy of Compass RE Texas, LLC, Sarah McAloon Listing Contact: 512-791-7776 
$799,000

214 Tavish TRL

4 Beds 4 Baths 3,311 Sq.Ft. 0.35 Acres

Description

Gorgeous Texas Hill Country home in Rough Hollow, ideally positioned across from the Amenity Center and backing to a private greenbelt with beautiful canyon views. This diverse floorplan offers 4 bedrooms, 2.5 baths and a dedicated study on the main floor plus a bonus space upstairs with another full bath. Soaring ceilings and walls of windows that bring in an abundance of natural light frame the gorgeous Hill Country view and peaceful surroundings.

The open kitchen features quartz countertops, a large island, stainless steel appliances and built-in cabinetry, with additional built-ins and shelving in the living room. The primary bath offers granite countertops, while new flooring and fresh interior paint give the home a clean, updated feel. Recent updates also include new HVAC units and kitchen appliances.

The covered back patio is made for enjoying the Hill Country setting, with an outdoor kitchen, counter dining and a tranquil greenbelt backdrop. The backyard fence includes a gate that provides access to a trail, that ultimately leads all the way to the lake. The 3.5-car garage provides plenty of space for vehicles, a golf cart and additional storage.

Living in Rough Hollow means enjoying an impressive collection of amenities, including a neighborhood pool, recreation center, tennis courts, gym, splash pad, swim dock and complimentary kayaks/SUP, along with parks and scenic trails throughout the community.

Share Property

Location

214 Tavish TRL, Austin, TX 78738

Status

For Sale
Sarah McAloon

Sarah McAloon

TITLE

Real Estate Agent | COMPASS Austin Luxury Advisors

Property Amenities

Interior
Fireplace Family Room, Gas
Appliances Built-In Oven(s), Dishwasher, Disposal, Microwave, Stainless Steel Appliance(s)
Flooring Carpet, Tile, Vinyl
Total Bedrooms: 4
Half Bathrooms: 1
Full Bathrooms: 3
Other Interior Features Bookcases, Ceiling Fan(s), High Ceilings, Granite Counters, Quartz Counters, Electric Dryer Hookup, Eat-in Kitchen, Entrance Foyer, Interior Steps, Kitchen Island, Multiple Living Areas, Open Floorplan, Pantry, Primary Bedroom on Main, Recessed Lighting, Study/Home Office, Walk-In Closet(s), Washer Hookup
Area & Lot
Lot Area 0.35 Acres
Living area 3,311 Sq.Ft.
MLS® ID 8868084
Year Built 2011
School District Lake Travis ISD
High School Lake Travis
Middle School Lake Travis
Elementary School Rough Hollow
Water Frontage None
View Description Hill Country,Park/Greenbelt
Type Residential
Status For Sale
Exterior
Stories 2
Pool None
Air conditioning Central Air
Heat type Central
Disability Features None
Water Source Municipal Utility District (MUD)
Garage Space 3.5
Sewer Municipal Utility District (MUD)
Other Exterior Features Exterior Steps, Outdoor Grill, Private Yard
Parking Attached, Driveway, Garage, Garage Door Opener, Garage Faces Front, Tandem
Lot Features Back to Park/Greenbelt, Back Yard, Sloped Down, Sprinkler - Automatic, Sprinkler - Back Yard, Sprinklers In Front, Trees-Moderate, Views
Roof Composition
Utilities Electricity Available, Propane, Sewer Available
Finance
Sales Price $799,000
HOA Fees $824
Real Estate Tax $18,092 yearly
Stone-fronted home with a two-car garage, arched entry, and landscaped lawn.

Schedule a Showing

We would love to show you our beautiful property. Please select your preferred date and time below. An agent will be in touch shortly to confirm your appointment.

Schedule a Showing

We would love to show you our beautiful property. Please select your preferred date and time below. An agent will be in touch shortly to confirm your appointment.

Thank you for your interest in 214 Tavish TRL, Austin, TX 78738. We are reviewing your request and will be in touch shortly!

Mortgage Calculator

Estimate your monthly mortgage payment, including the principal and interest, property taxes, and HOA. Adjust the values to generate a more accurate rate.

All estimates are provided for informational purposes only. Actual amounts may vary.
$0,000 Your Payment 20 15 65
$0,000 Your Payment
Stone-fronted home with a two-car garage, arched entry, and landscaped lawn.

360 Virtual Tour

Take a tour of this property

Work With Us

Ready to turn your real estate dreams into reality? Contact Sarah McAloon today for a stress-free and personalized home-buying experience!