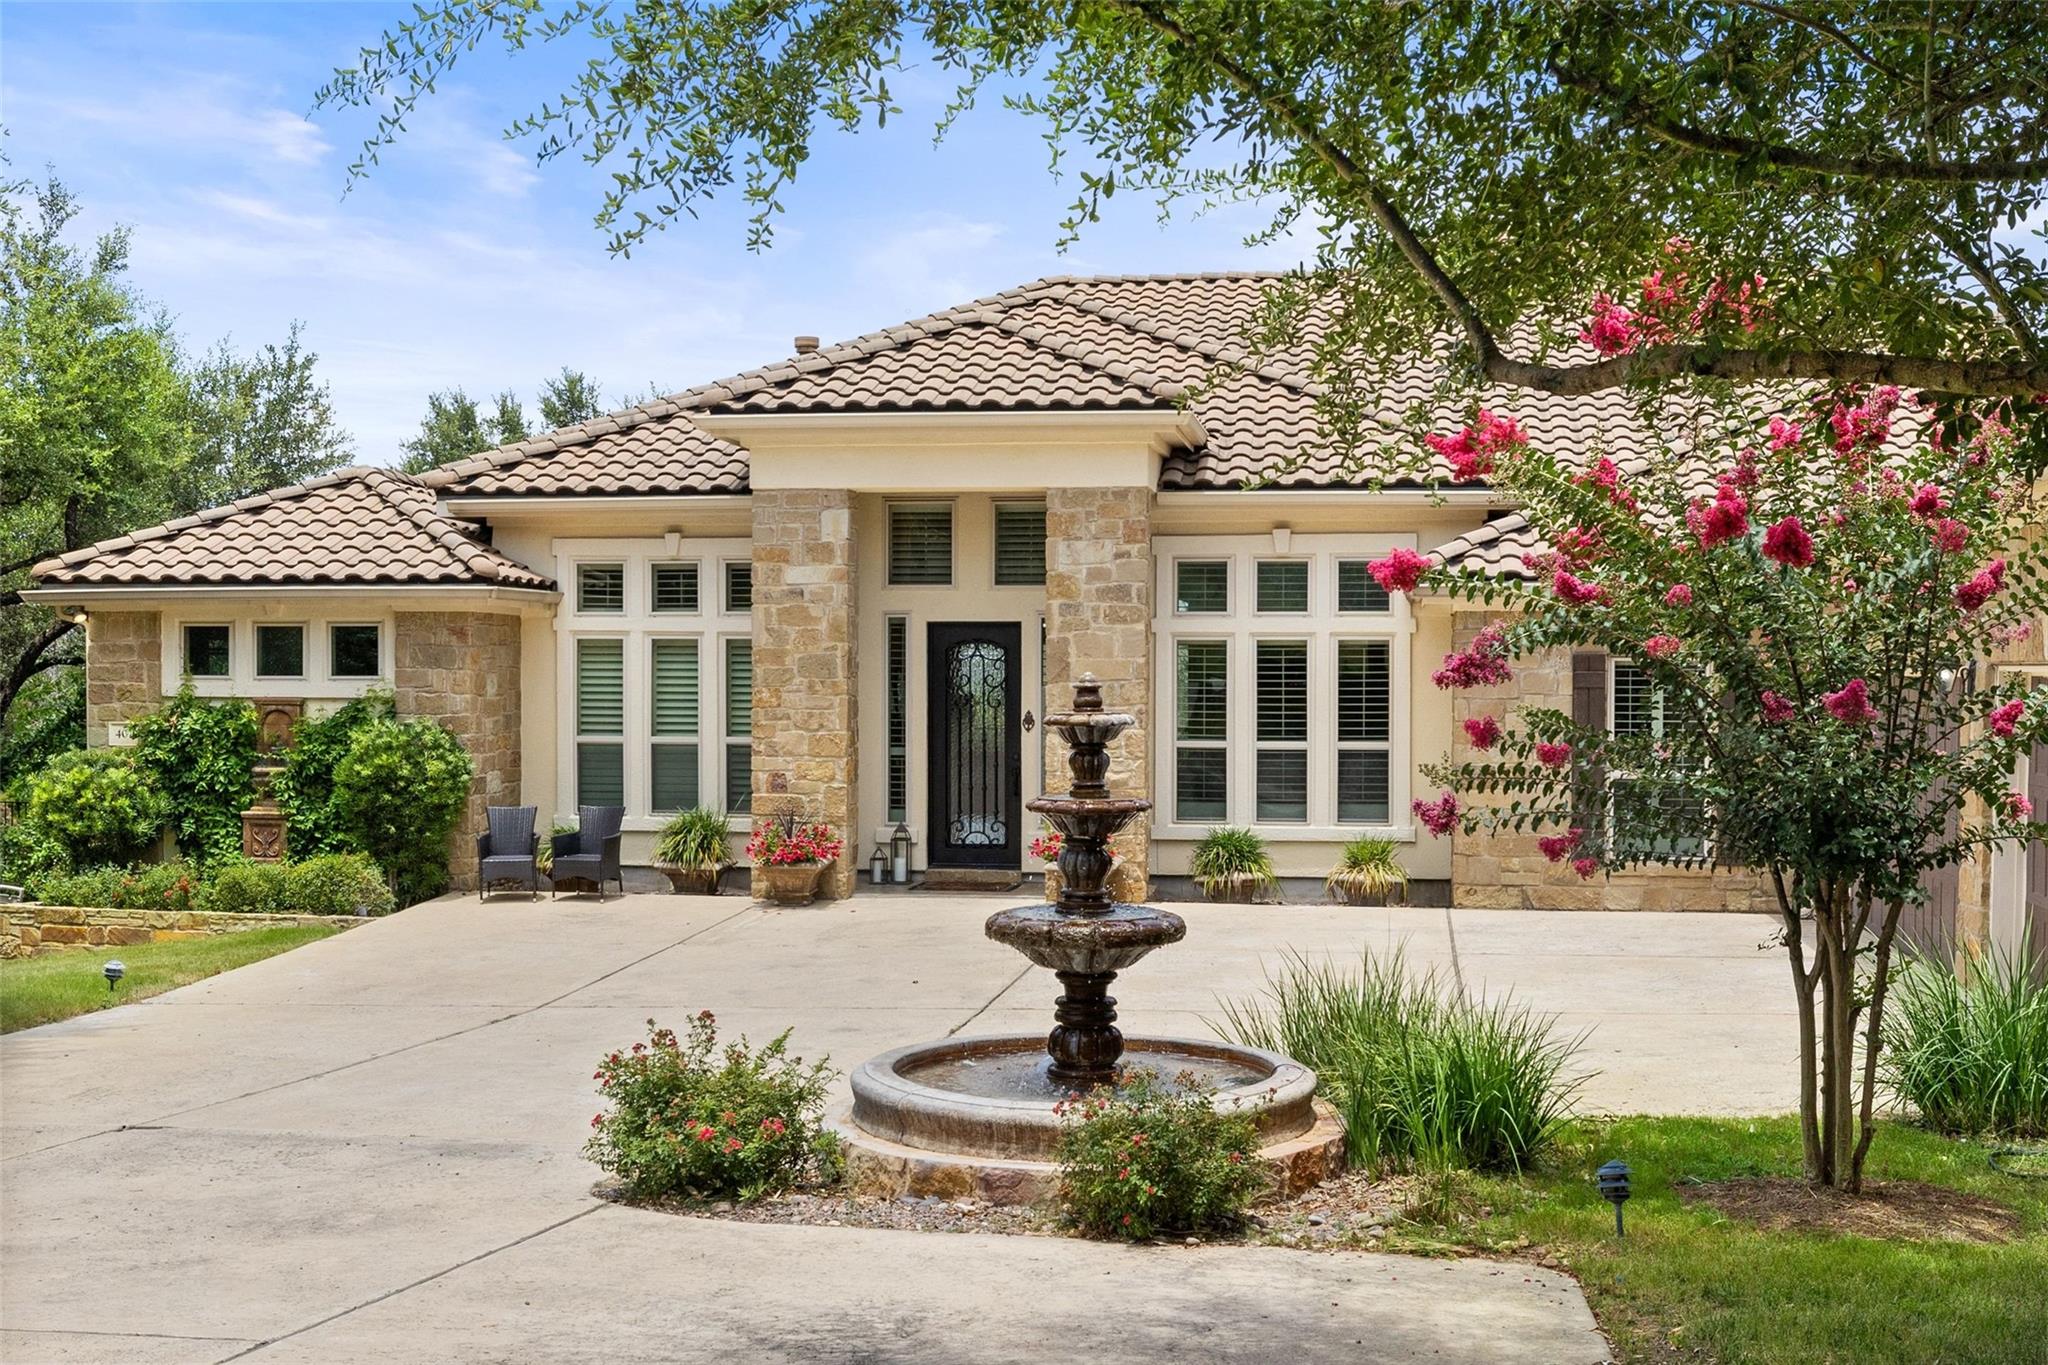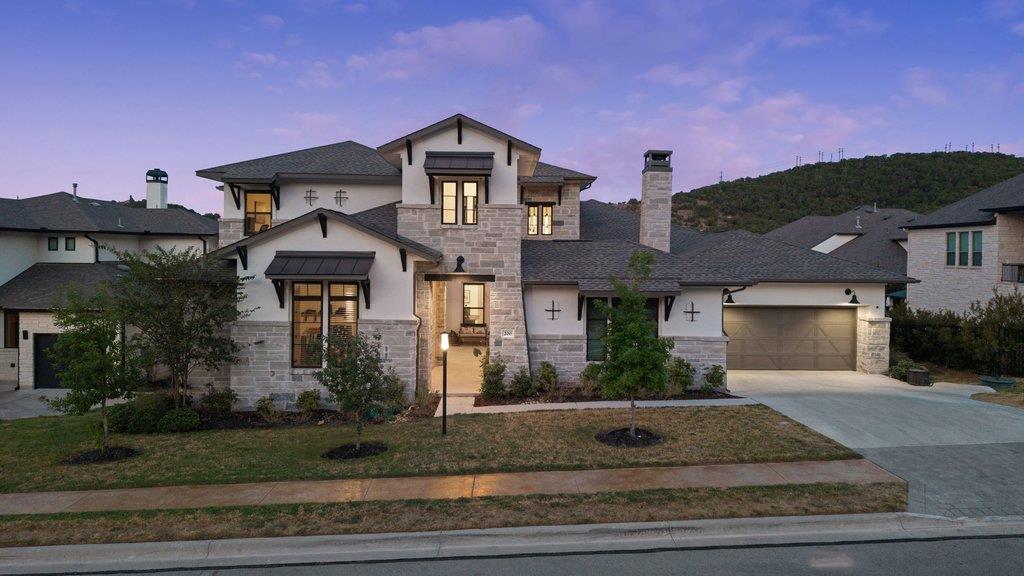

Two-story stone-and-stucco home with a lit entry and attached garage at dusk.
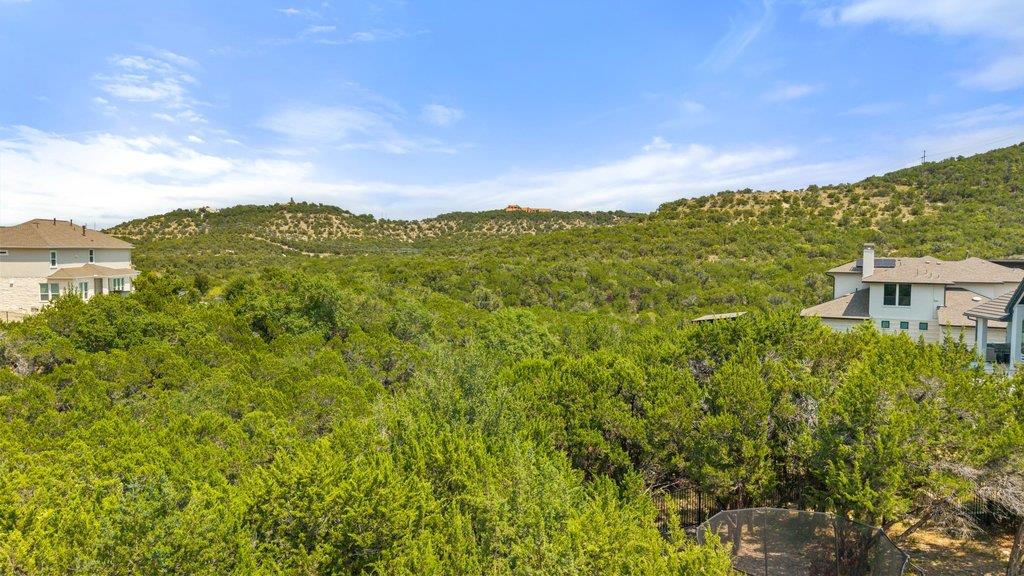
Wooded hill country view with neighboring homes beneath a broad blue sky.
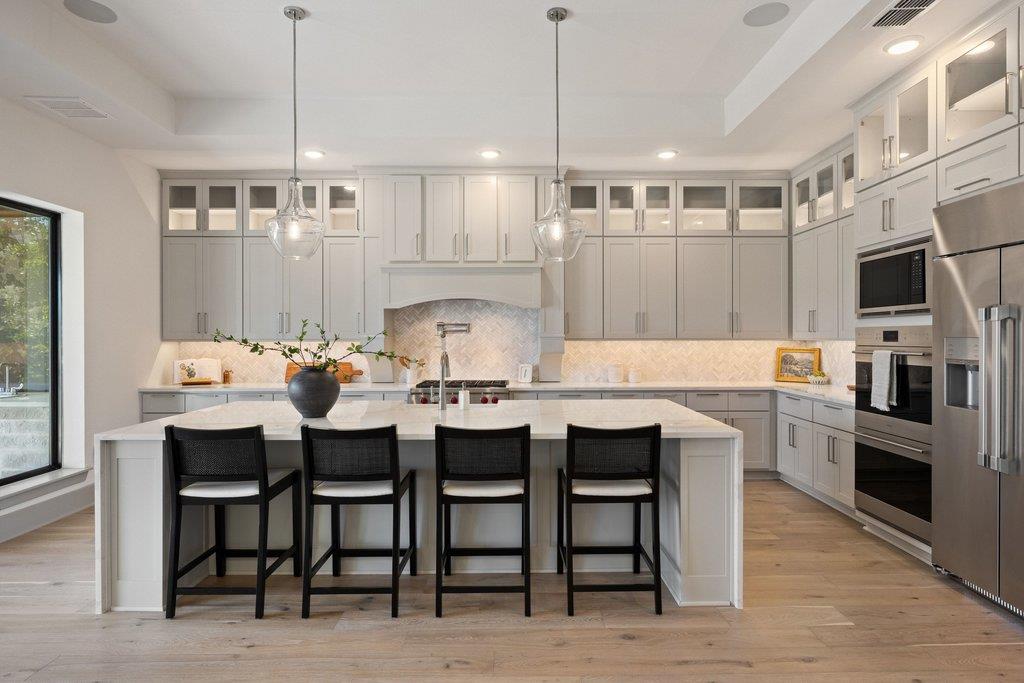
Kitchen with a large island, four bar stools, white cabinetry, and stainless steel appliances.
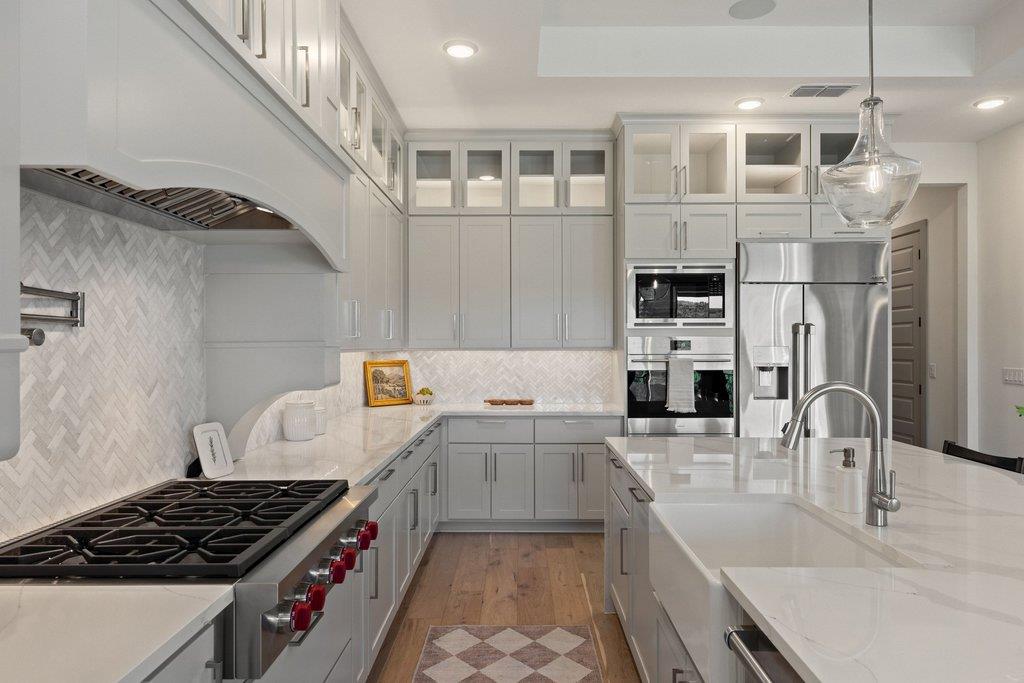
Kitchen with white cabinetry, a large island, stainless steel appliances, and a gas range.
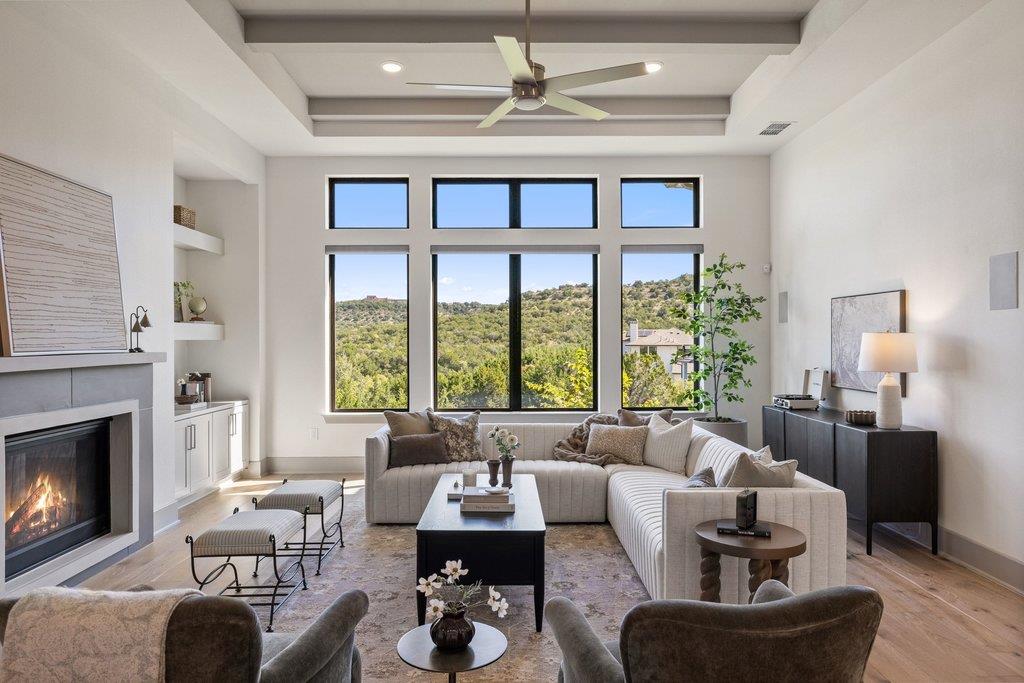
Living room with a fireplace, vaulted beamed ceiling, and large windows overlooking wooded hills.
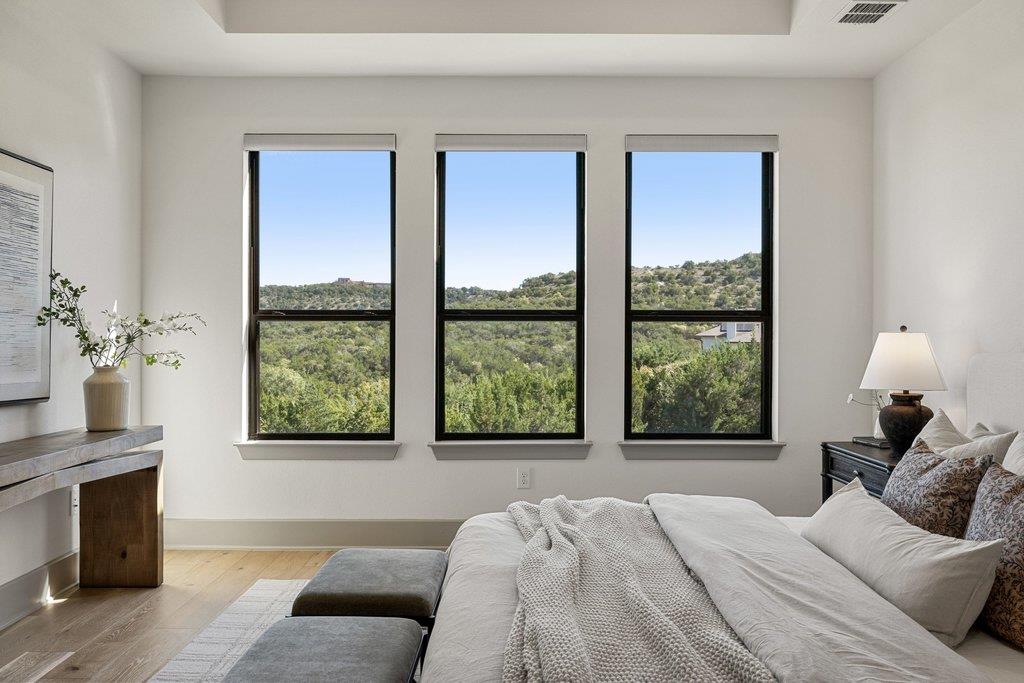
Bedroom with three tall windows overlooking wooded hills and a bed in the foreground.
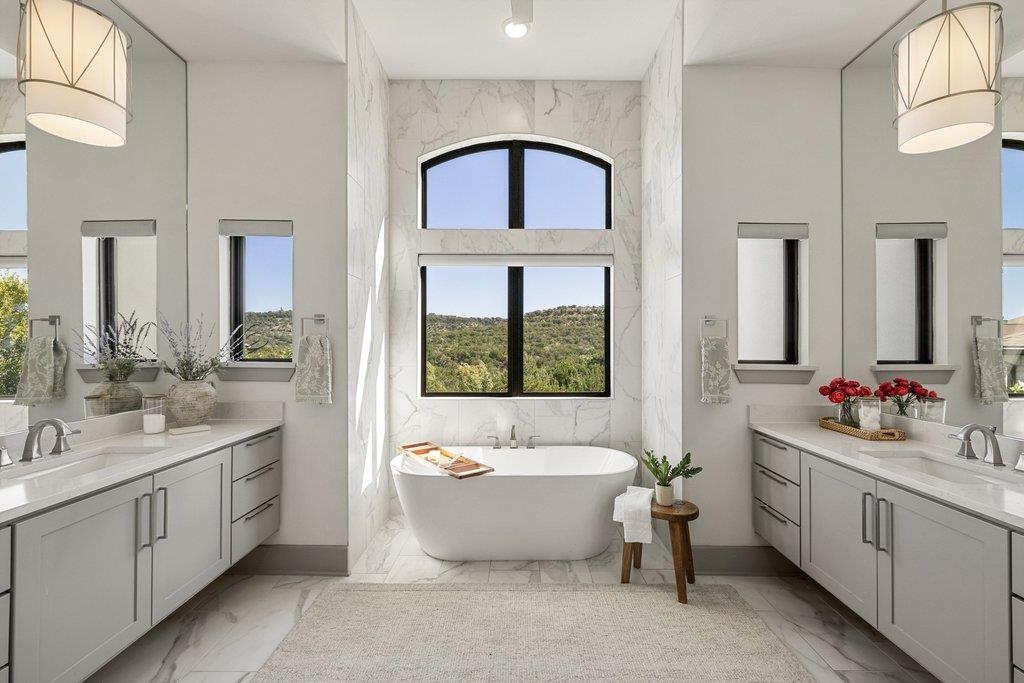
Bathroom with a freestanding tub beneath a tall window and matching double vanities.
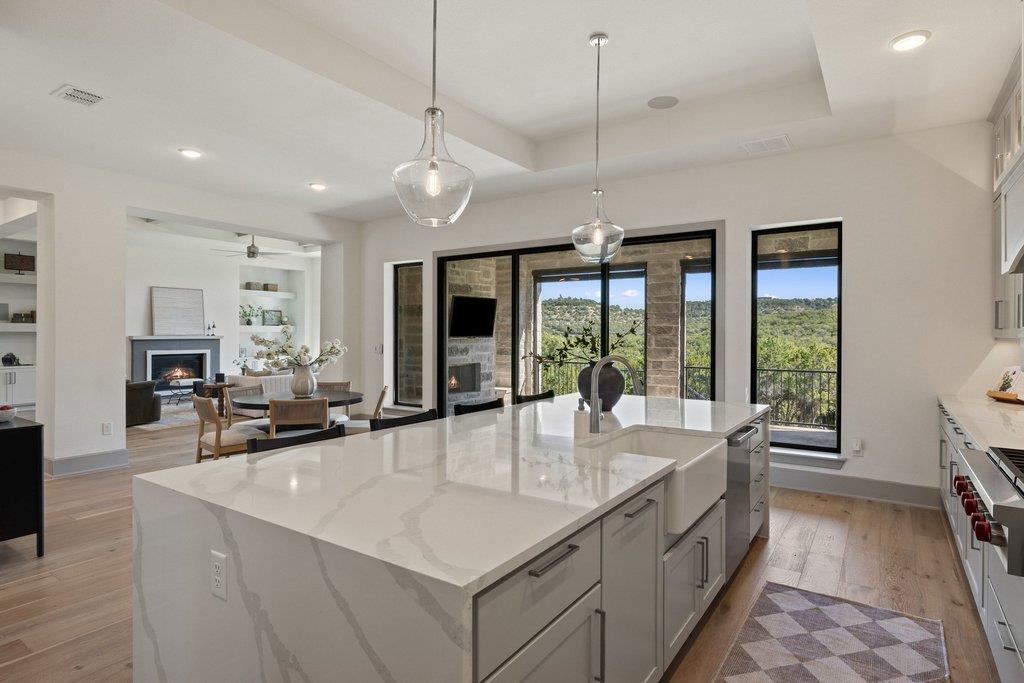
Kitchen with a large quartz island, opening to dining and living areas with wooded hill views.
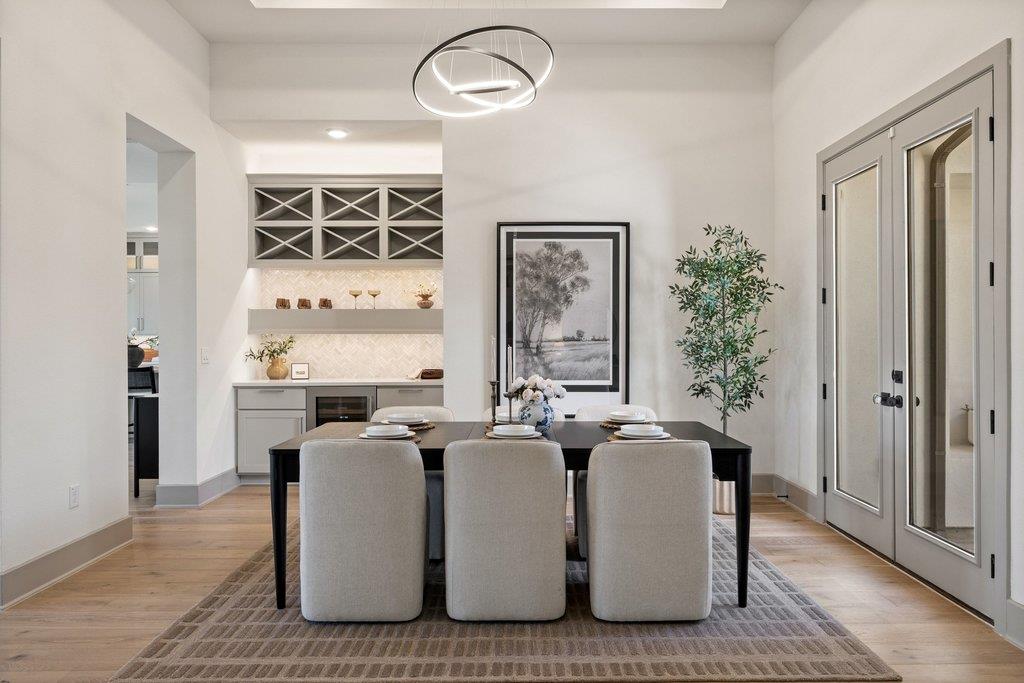
Dining room with a set table, built-in bar, and glass-paneled doors.
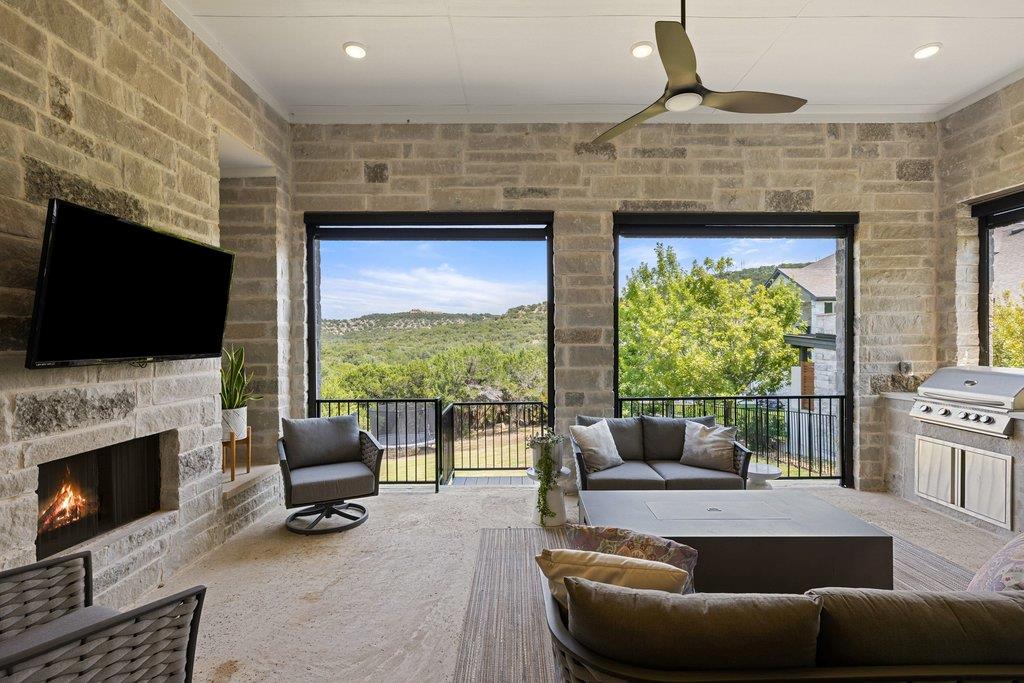
Covered stone patio with a fireplace, outdoor grill, and seating overlooking green hills.
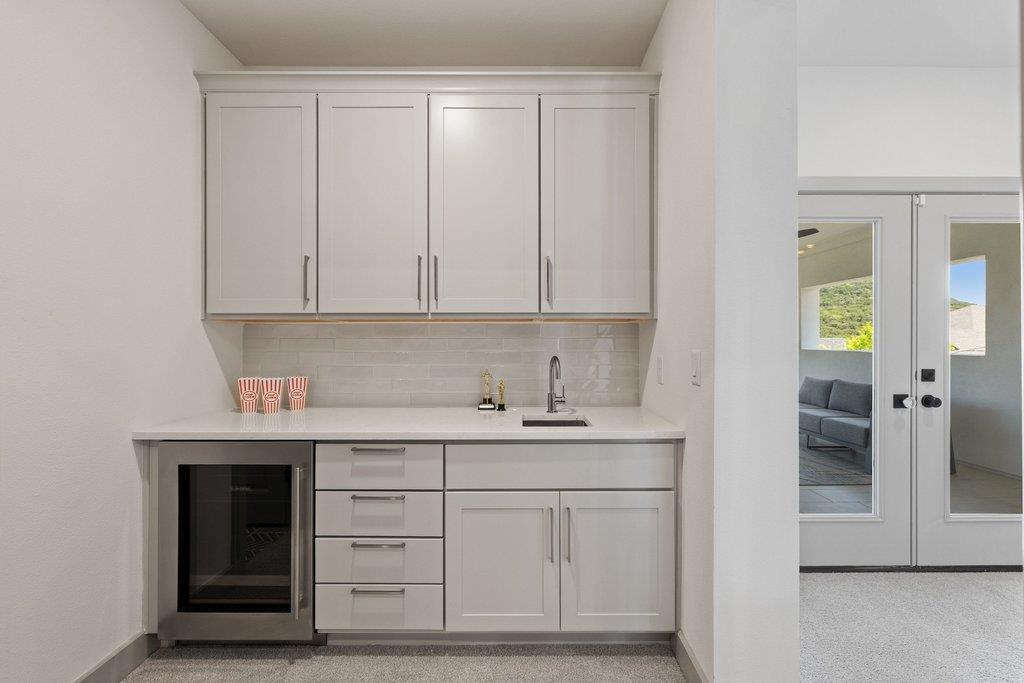
Built-in wet bar with white cabinetry, a beverage fridge, and a sink beside patio doors.
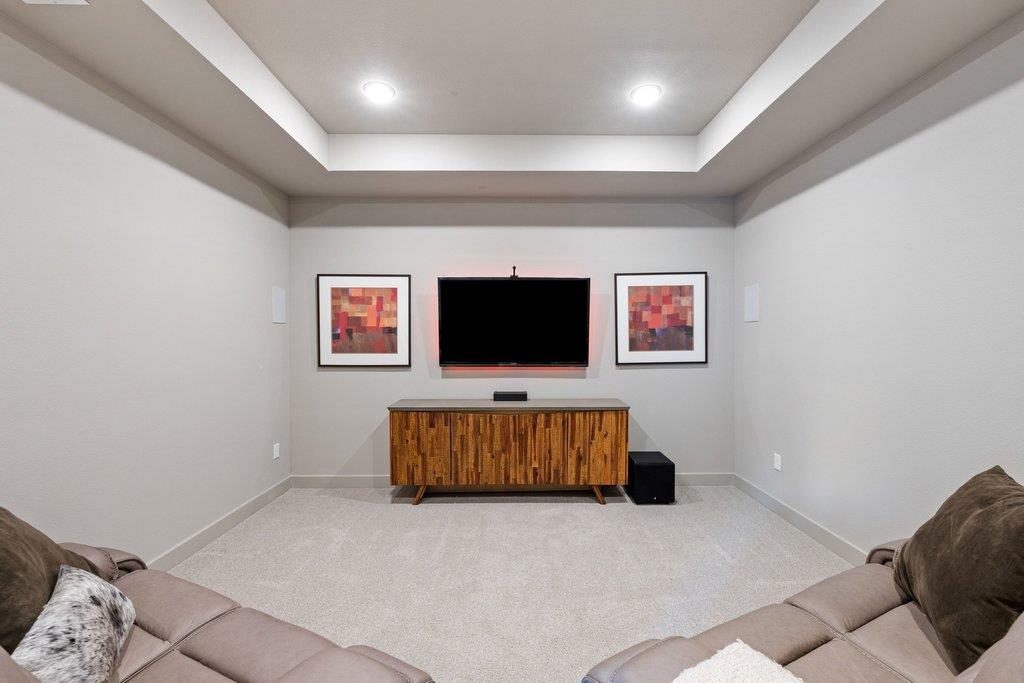
Media room with a wall-mounted television, wooden console, framed art, and sectional seating.
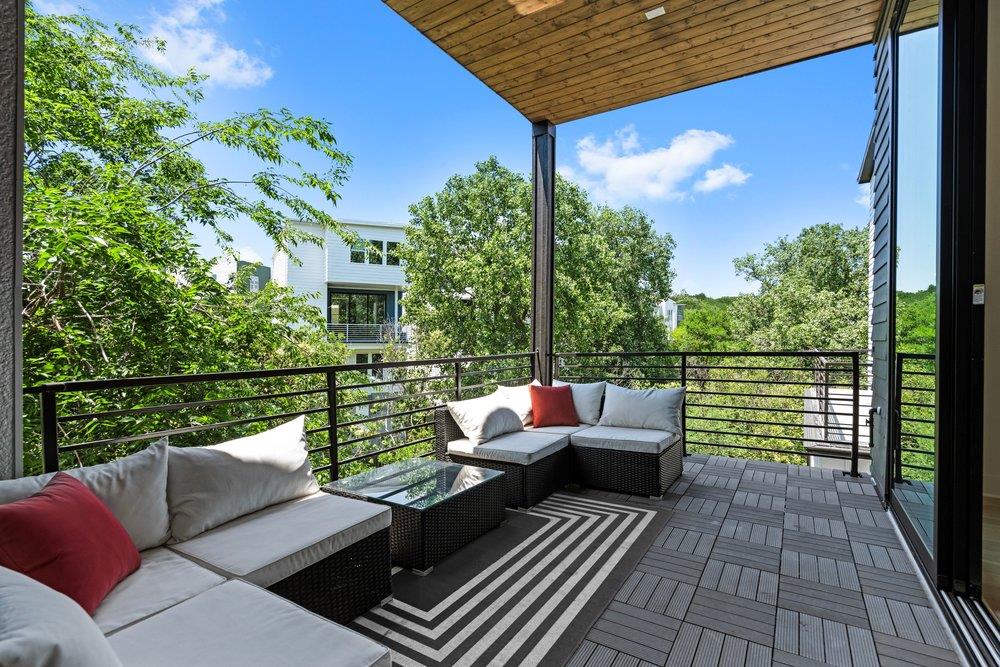
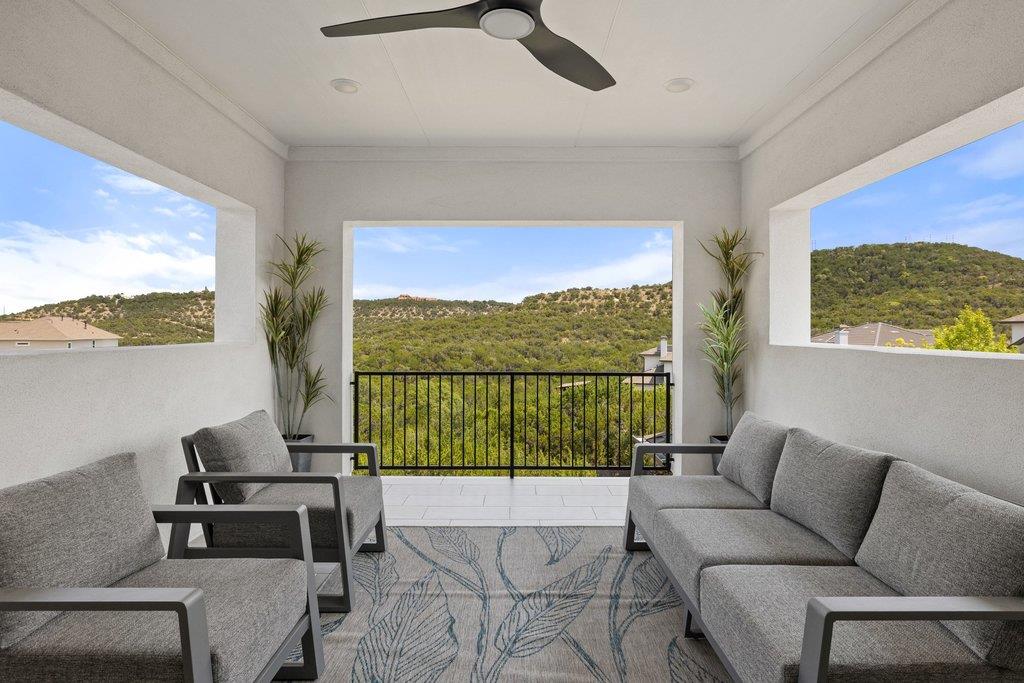
Covered patio with gray seating and a view of wooded hills.
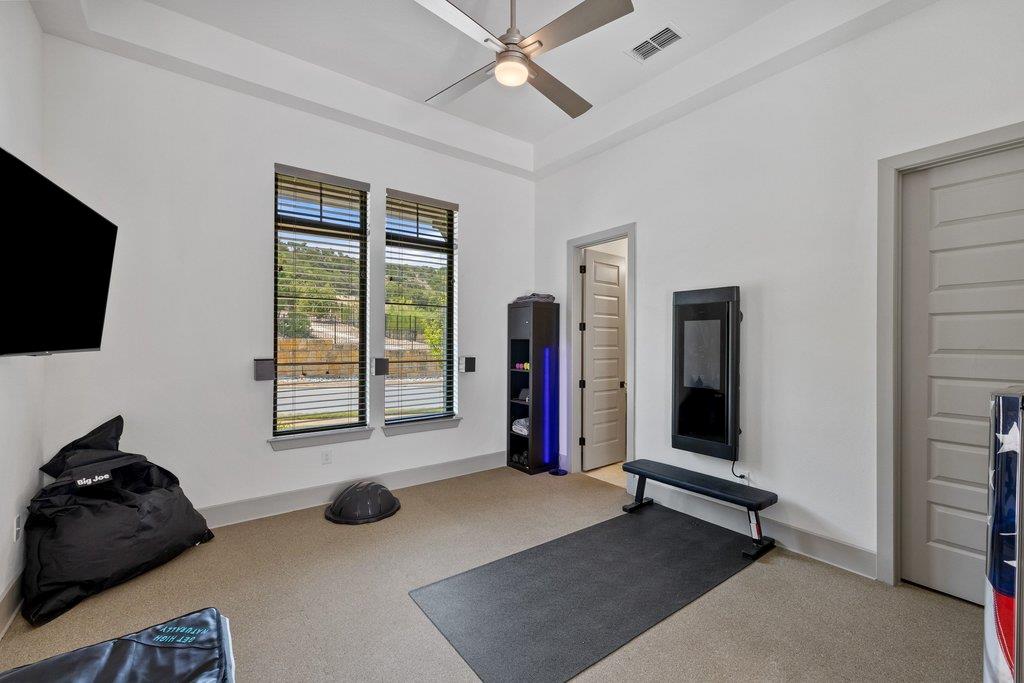
Home exercise room with workout bench, floor mat, and tall windows overlooking greenery.
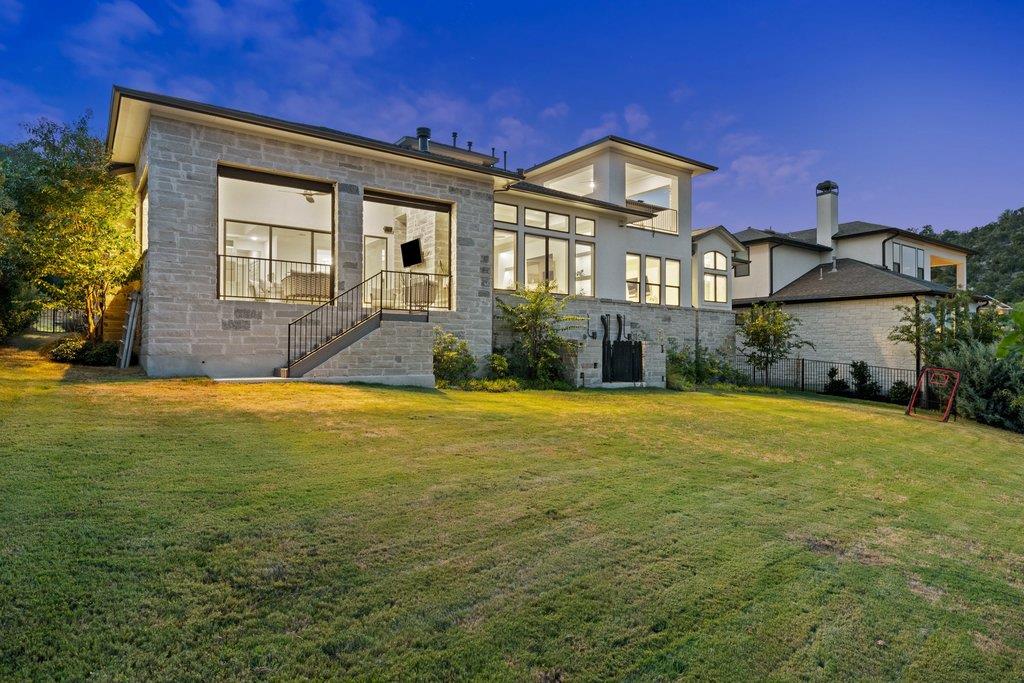
Modern stone-and-glass home with broad lawn and illuminated windows at dusk.
Stone entry foyer with an illuminated “Hawkins” sign and potted plants.
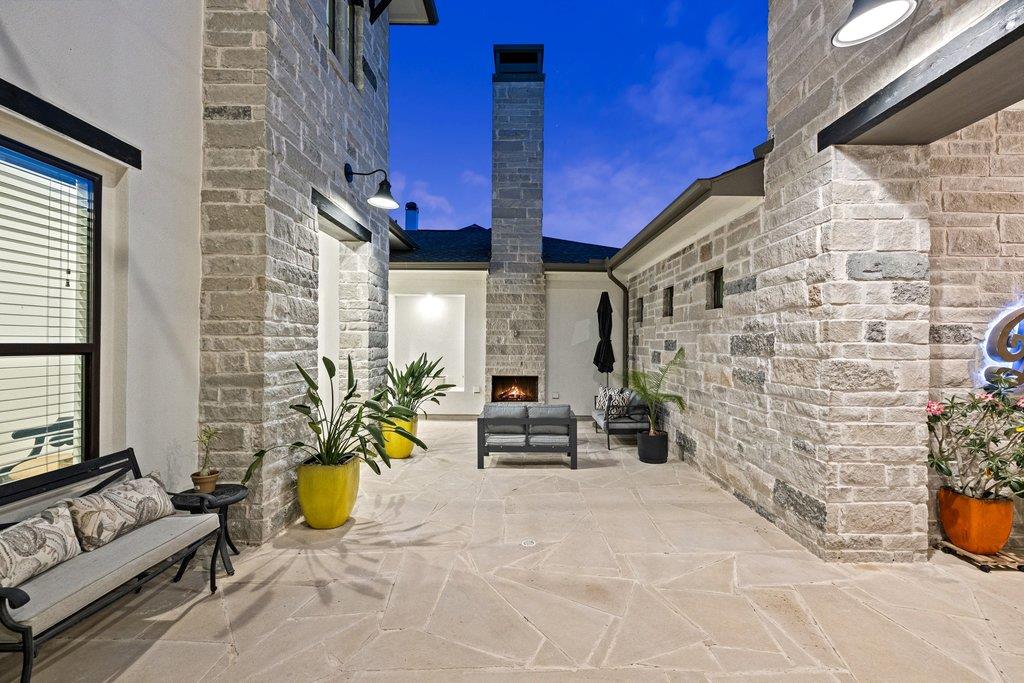
Stone courtyard patio with a tall chimney, outdoor seating, potted plants, and a lit fireplace at dusk.
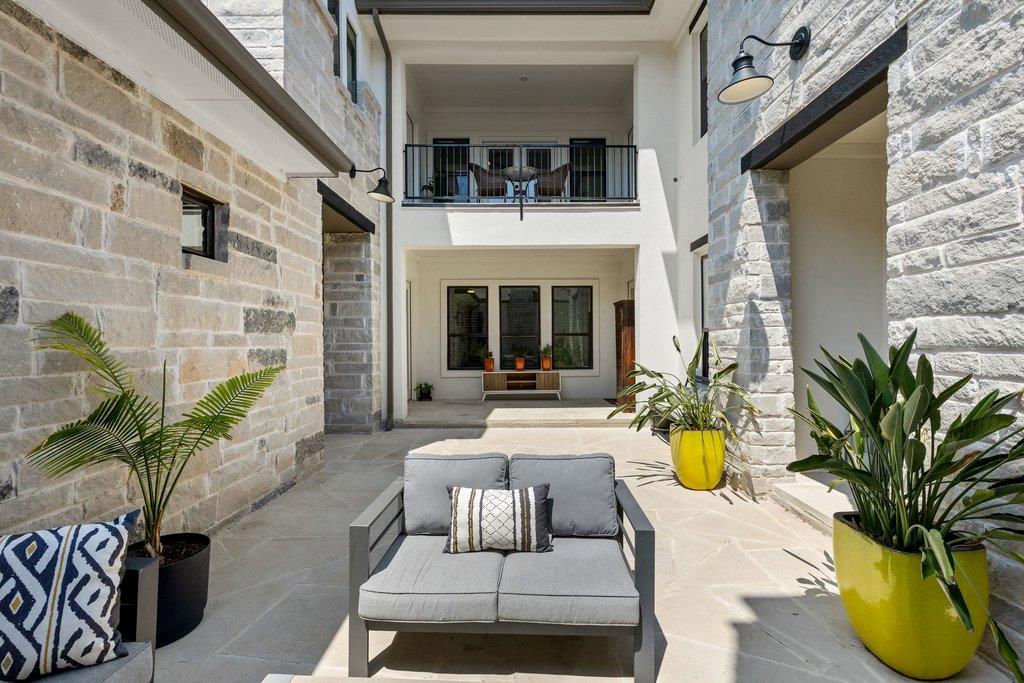
Stone courtyard patio with modern seating, potted plants, and an upper-level balcony.
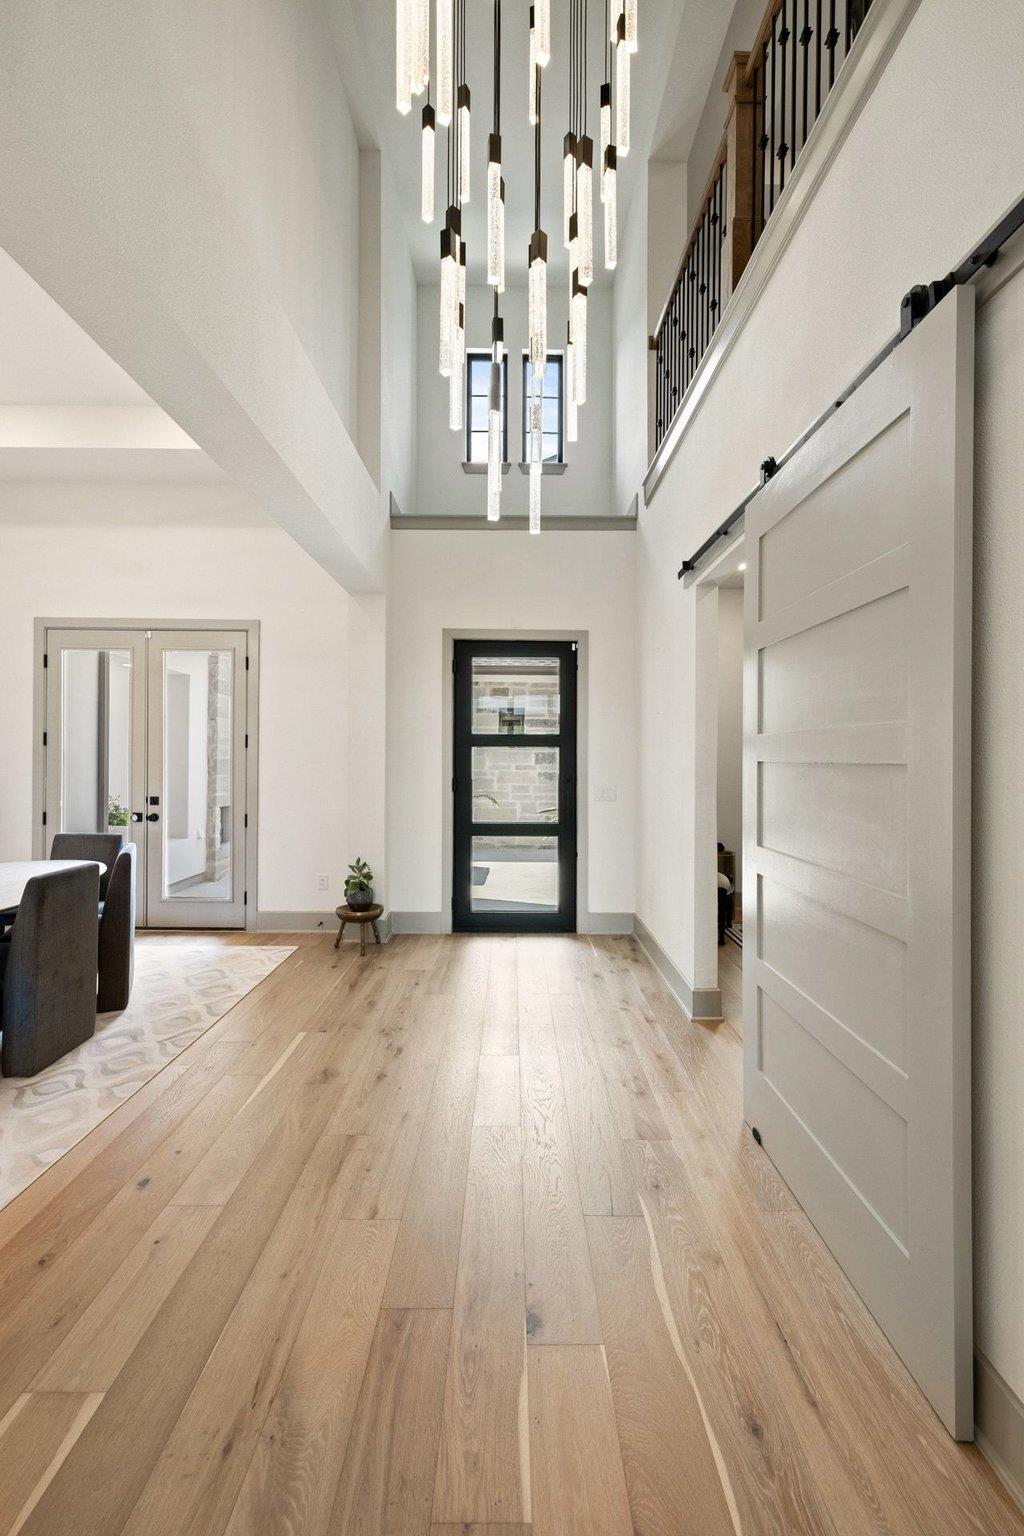
Double-height entry foyer with a glass front door, wood floors, and a hanging chandelier.
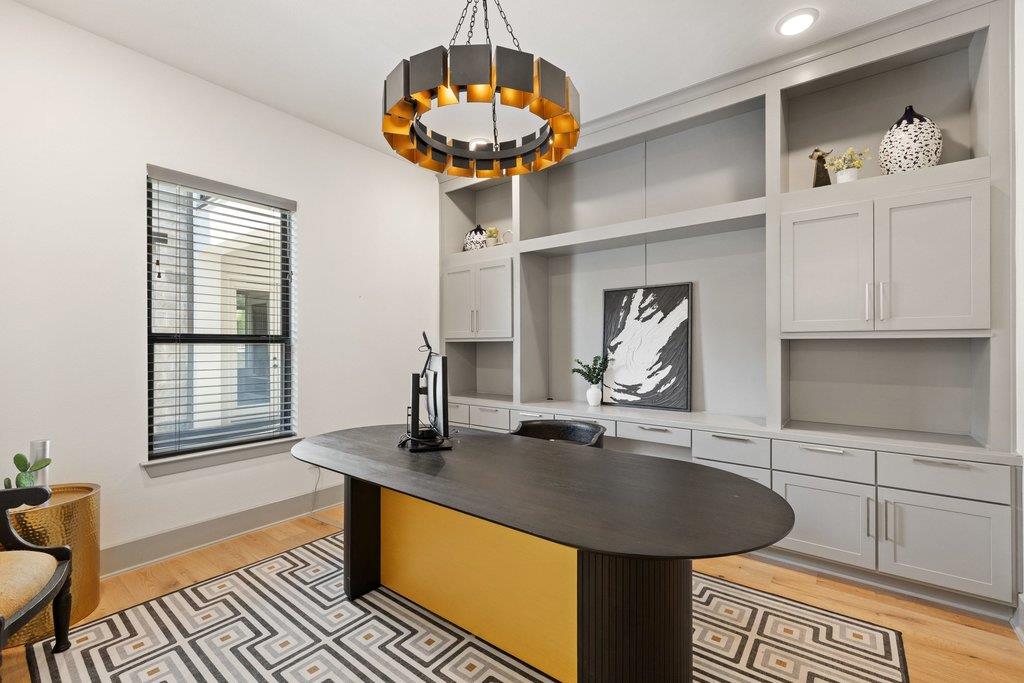
Home office with built-in cabinetry, a sculptural desk, and geometric rug.
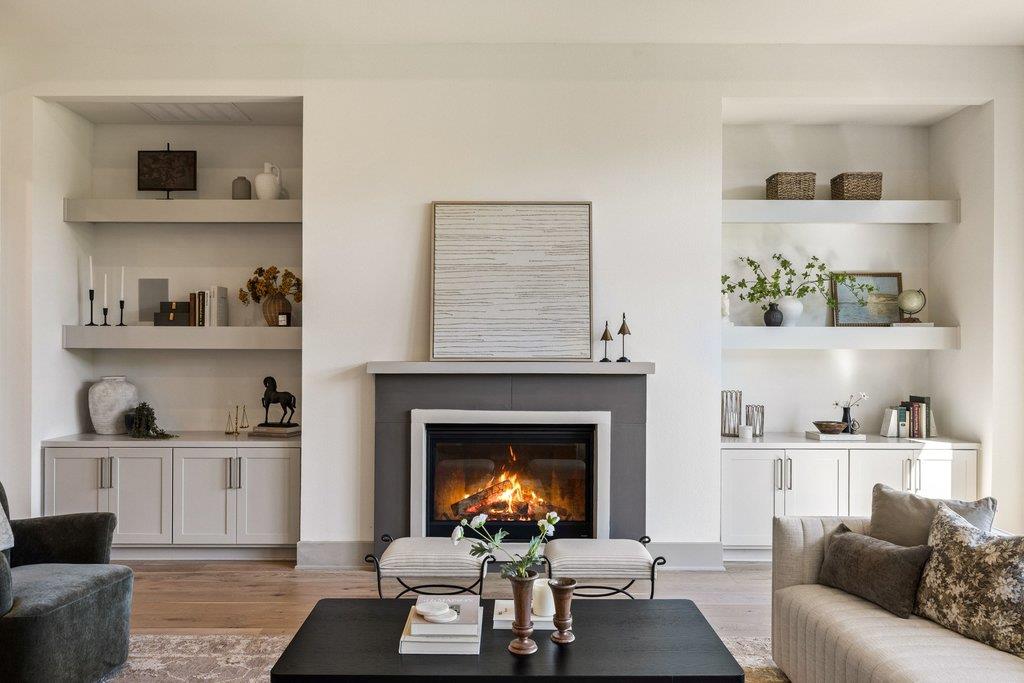
Living room with a lit fireplace, built-in shelves, and neutral furnishings.
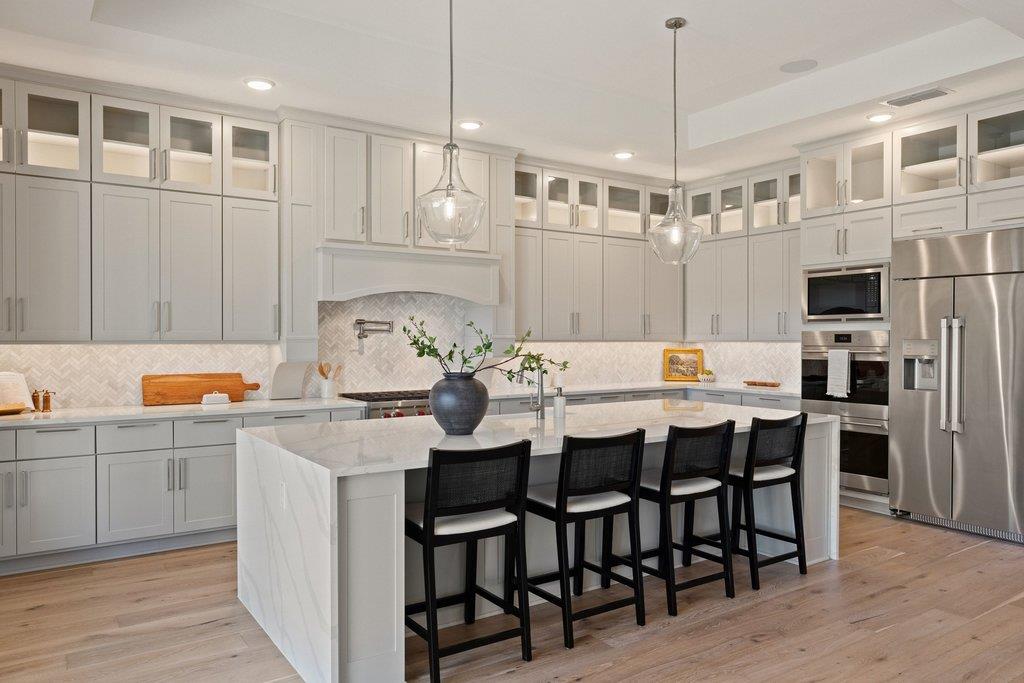
Bright kitchen with white cabinetry, a marble island, and four black bar stools.
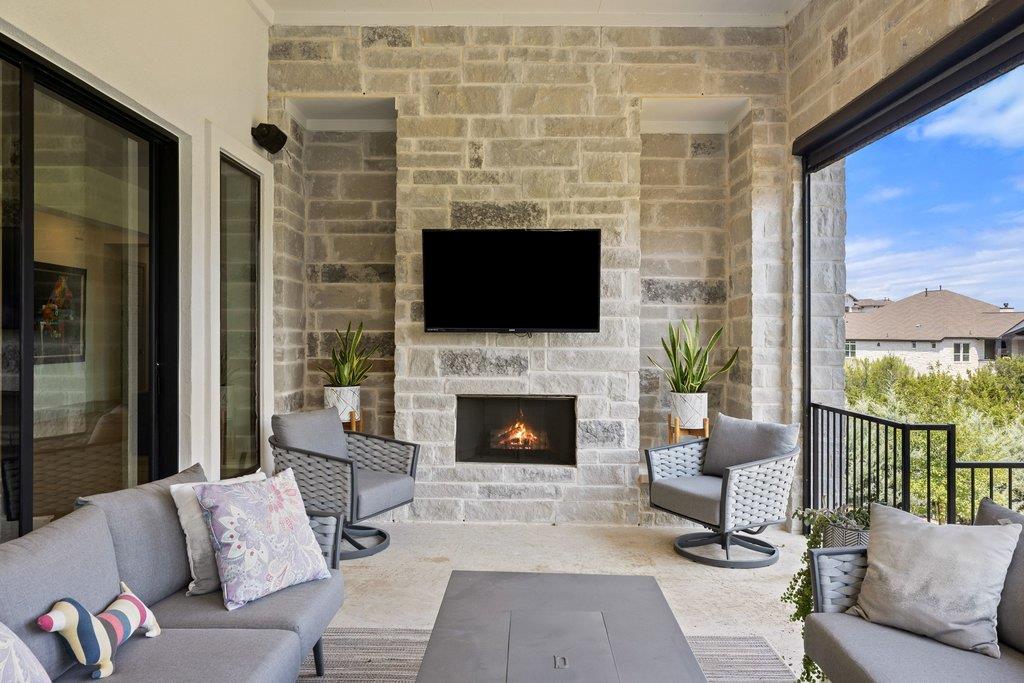
Covered patio with a stone fireplace, mounted television, and gray outdoor seating.
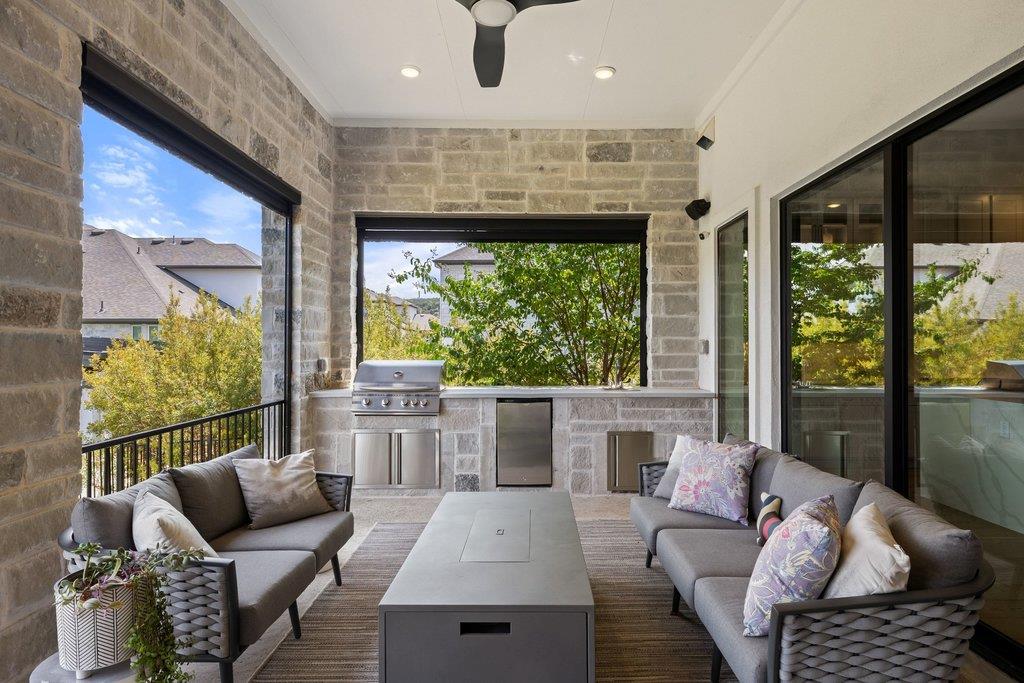
Covered stone patio with lounge seating, built-in grill, and wide windows overlooking greenery.
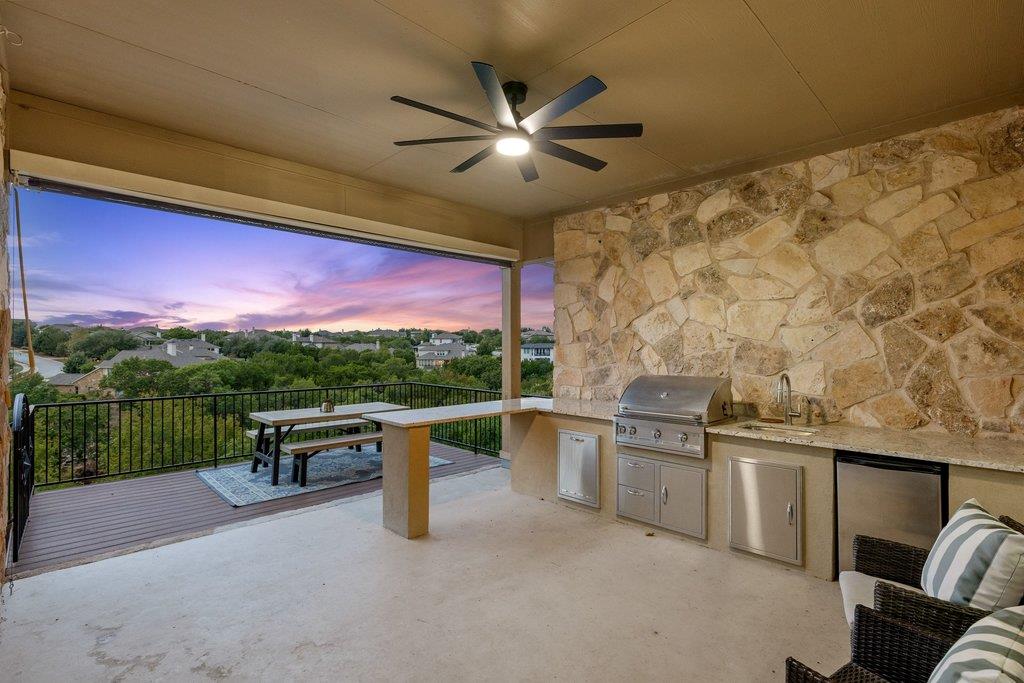
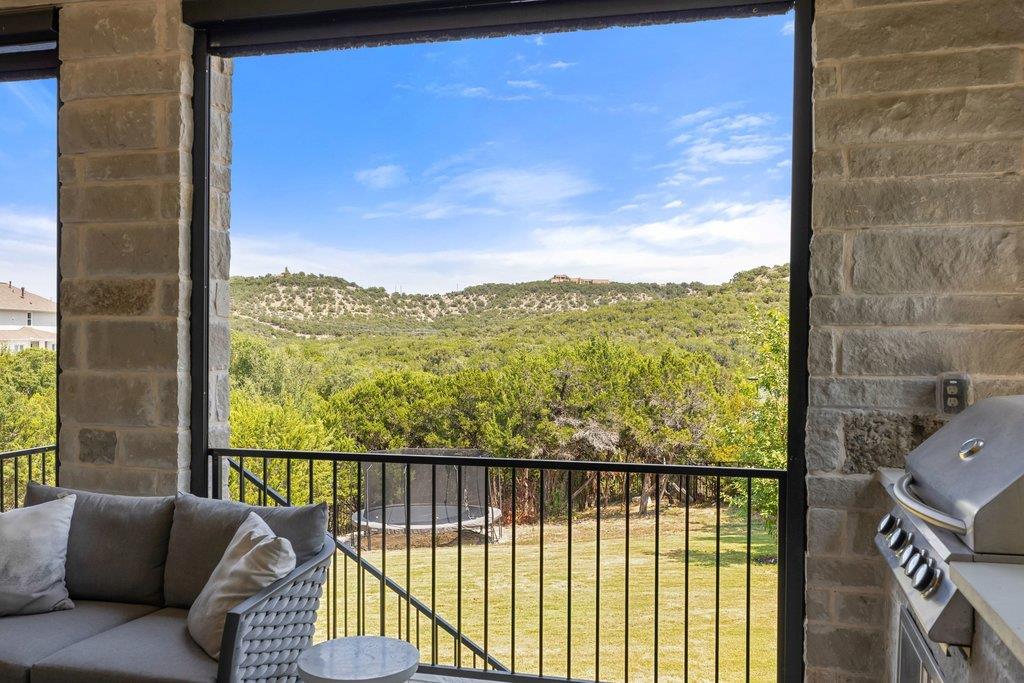
Covered patio with outdoor seating and grill overlooking tree-covered rolling hills.
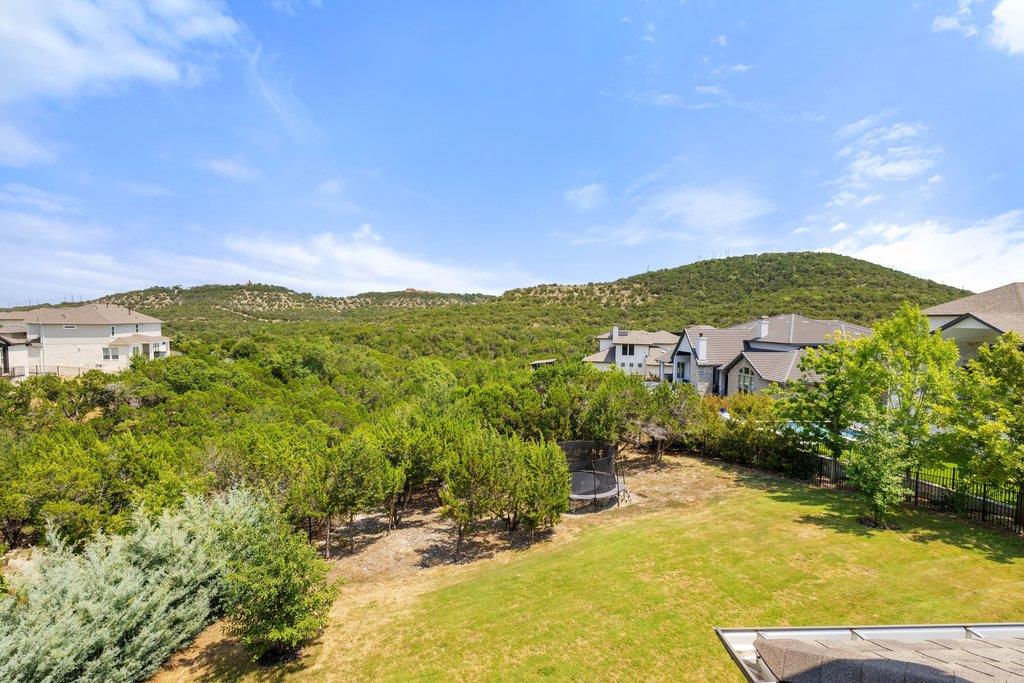
Backyard with a broad lawn, trees, neighboring homes, and green hills beyond.
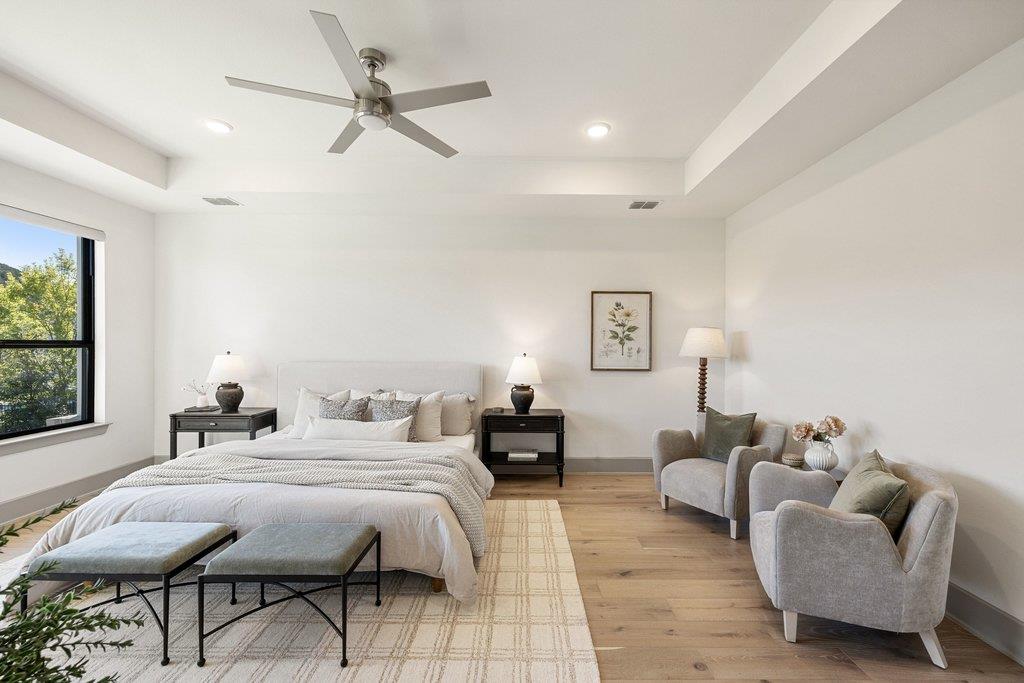
Staged primary bedroom with a king bed, sitting area, and tray ceiling.
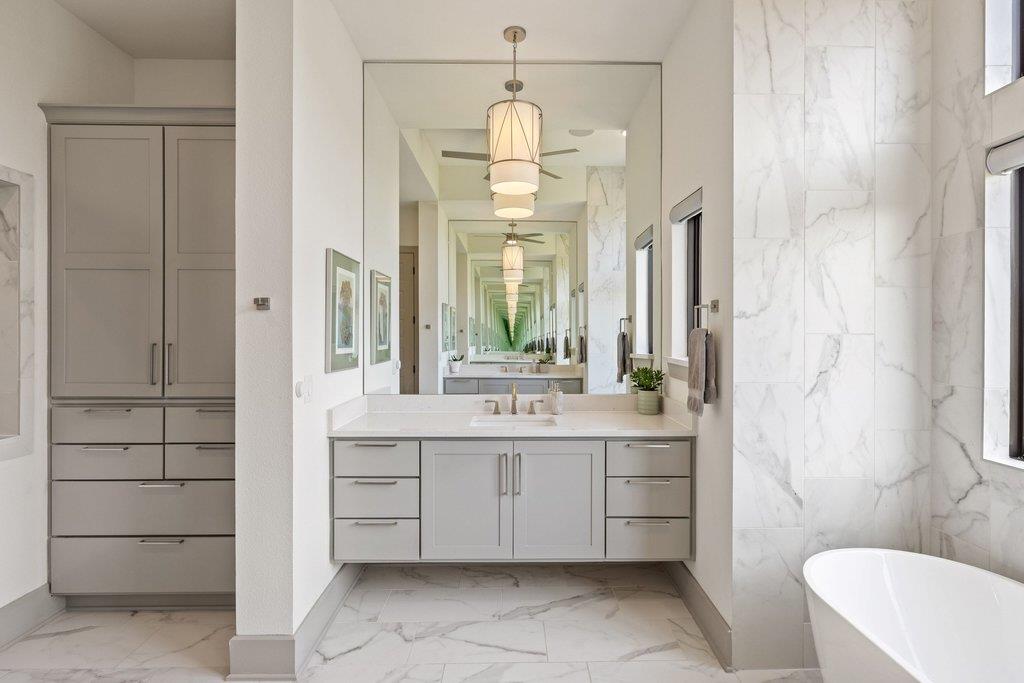
Bathroom with a double vanity, floor-to-ceiling mirrors, marble tile, and a freestanding tub.
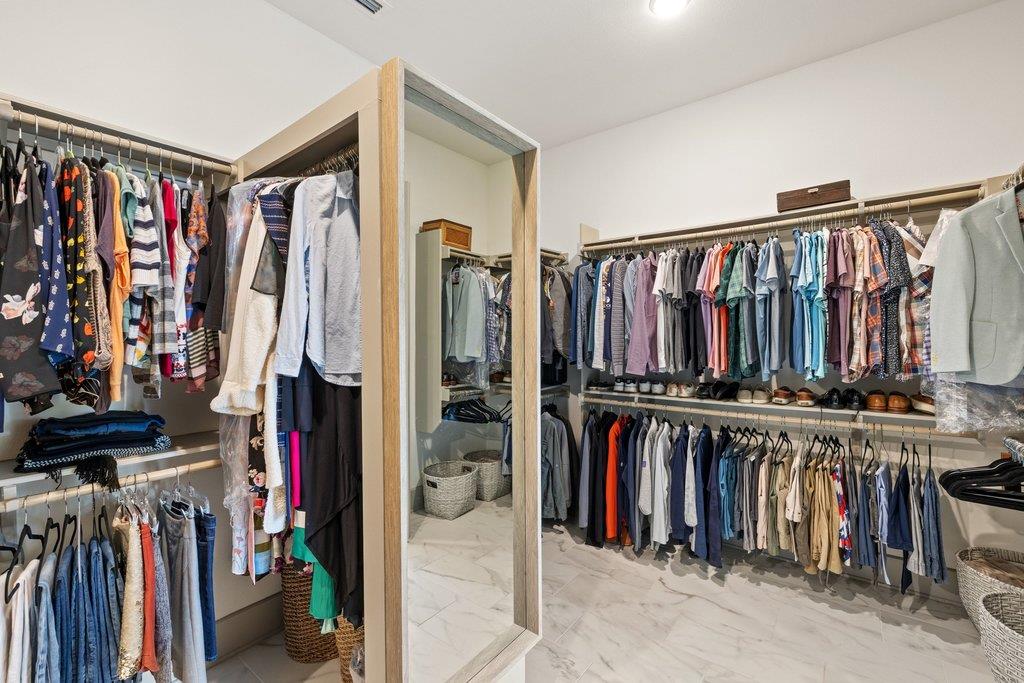
Walk-in closet with mirrored door, extensive clothing racks, and marble-look tile flooring.
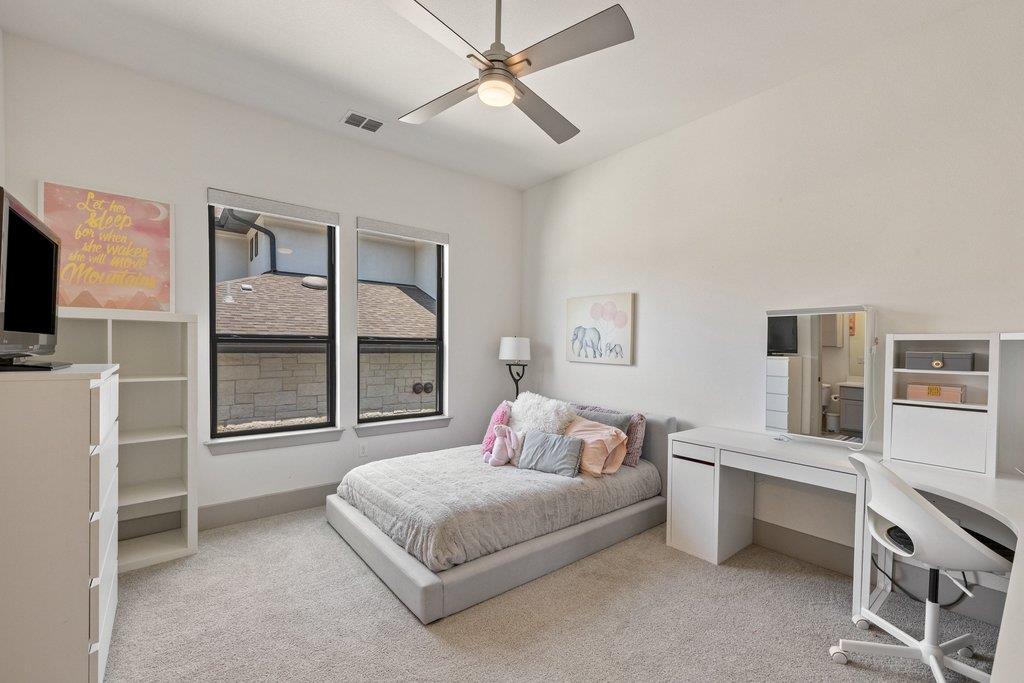
Bedroom with a low upholstered bed, two windows, and a white desk beneath a ceiling fan.
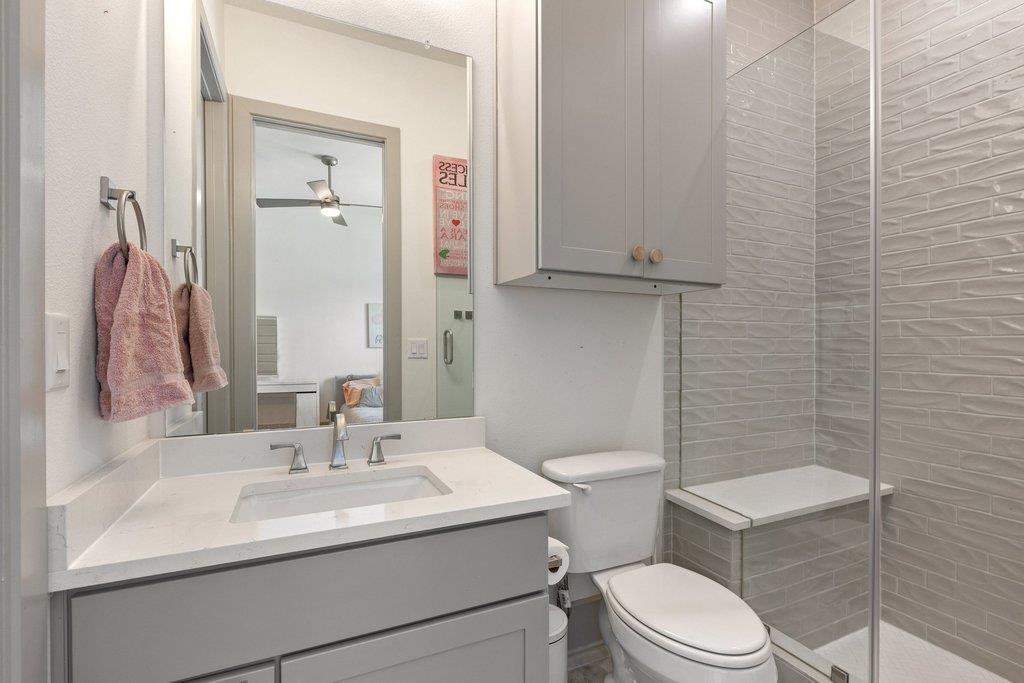
Bathroom with a gray vanity, wall-mounted cabinet, and tiled walk-in shower.
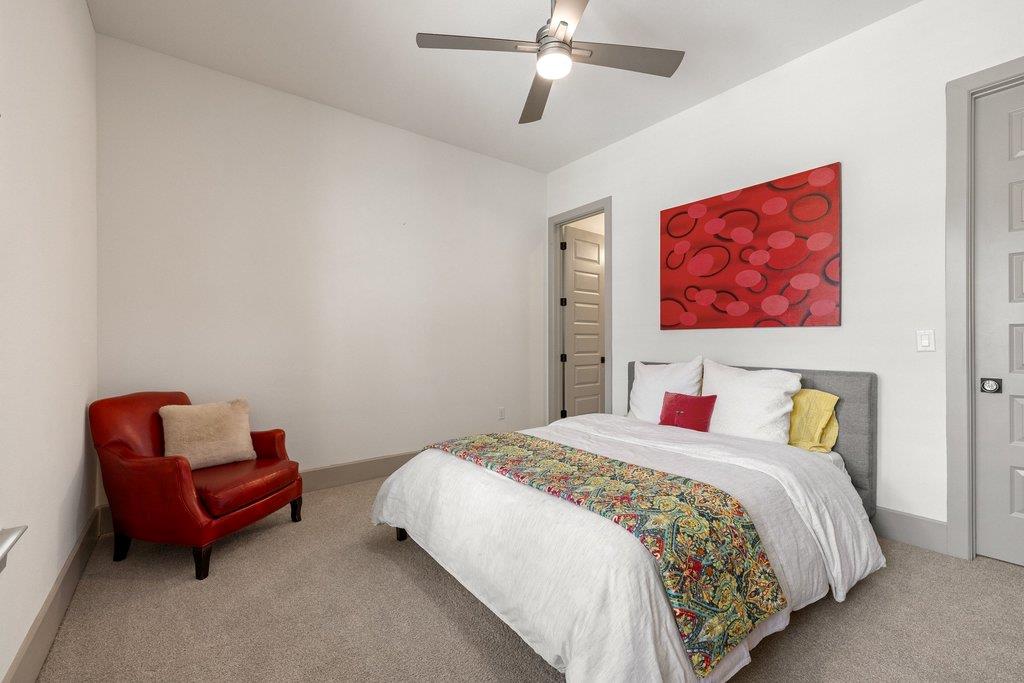
Staged bedroom with white bedding, a red leather chair, and colorful wall art.
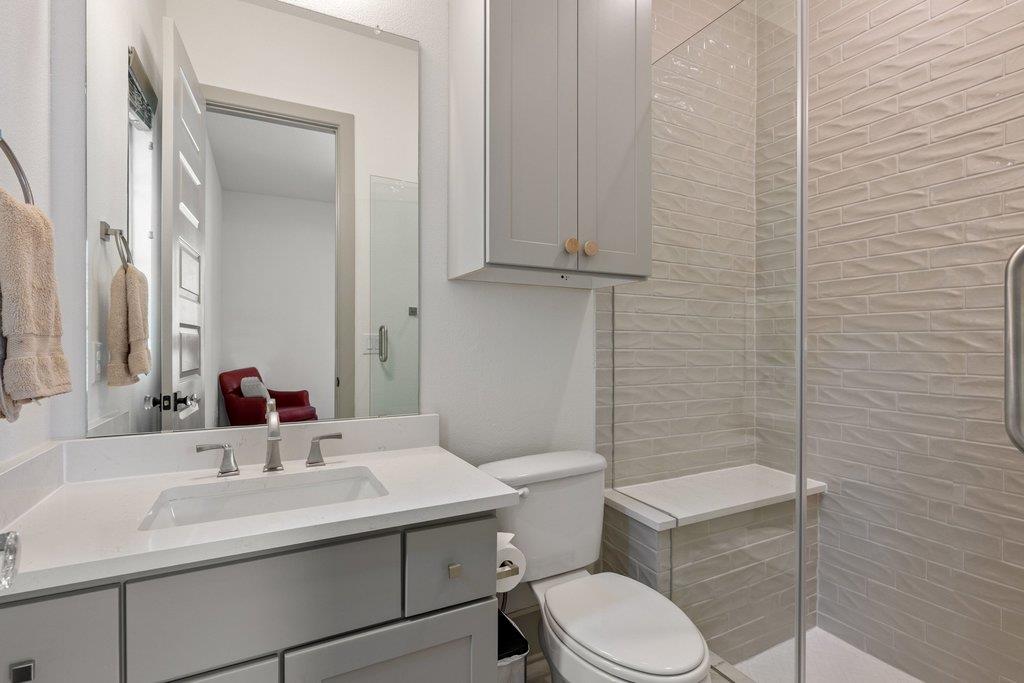
Bathroom with a gray vanity and glass-enclosed tiled shower.
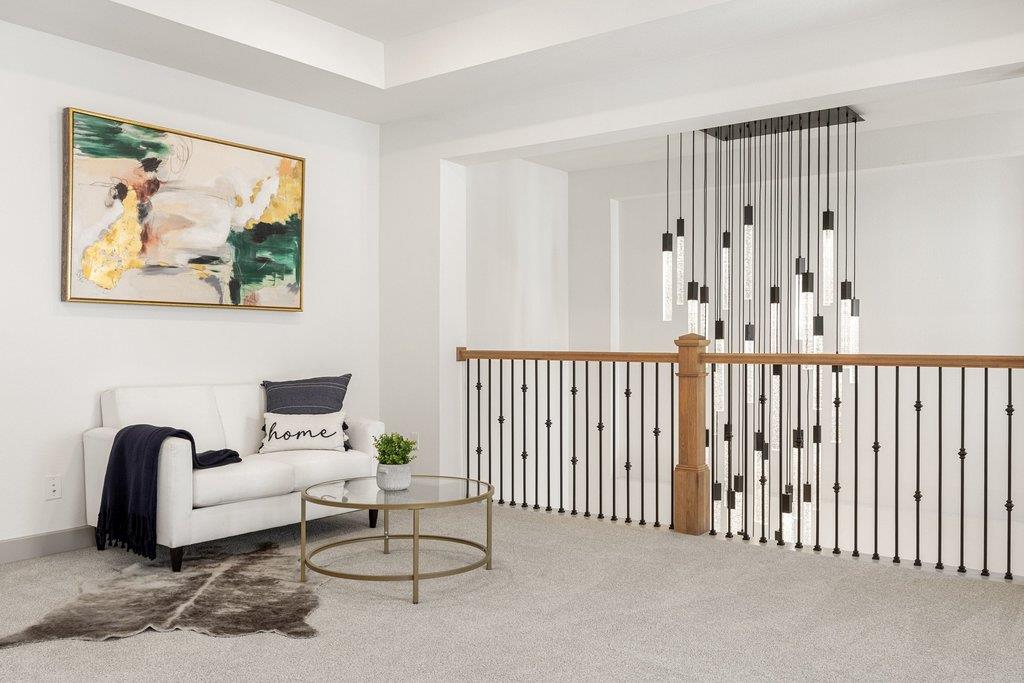
Upstairs sitting area with a white sofa, abstract artwork, and a dramatic hanging chandelier.
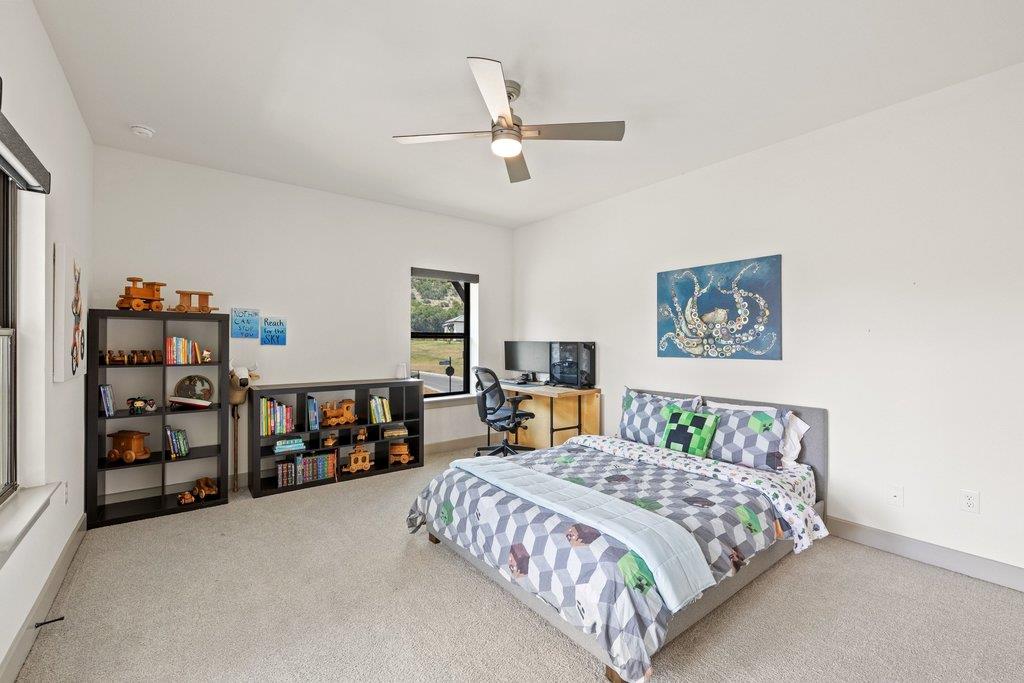
Bedroom with a geometric-patterned bedspread, toy-filled bookshelves, and a desk beneath the window.
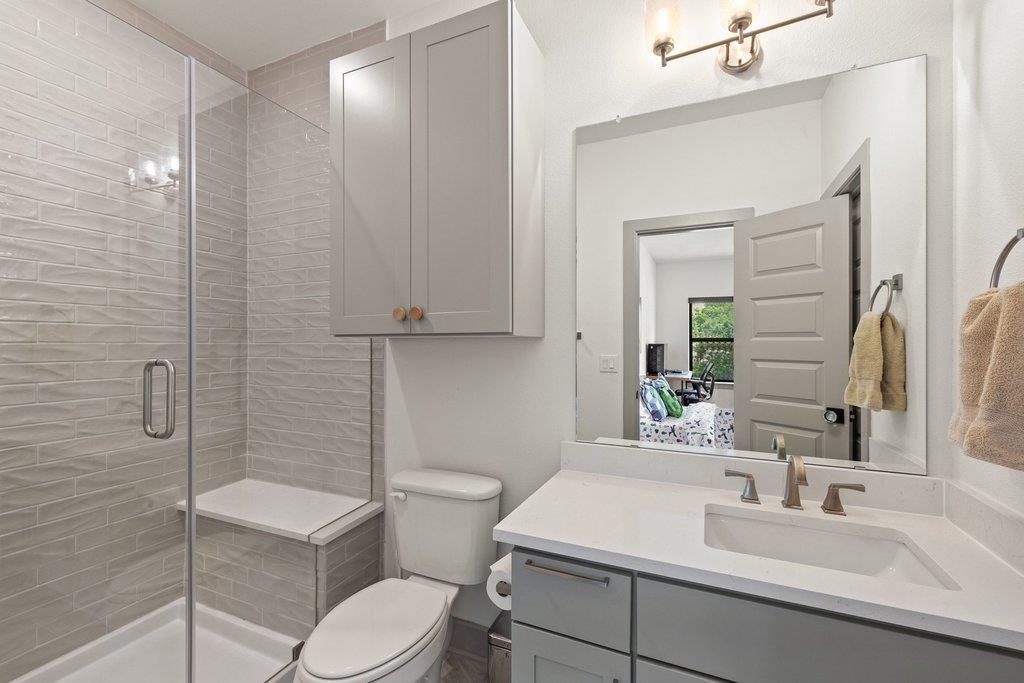
Bathroom with a glass-enclosed tiled shower, gray vanity, and large mirror.
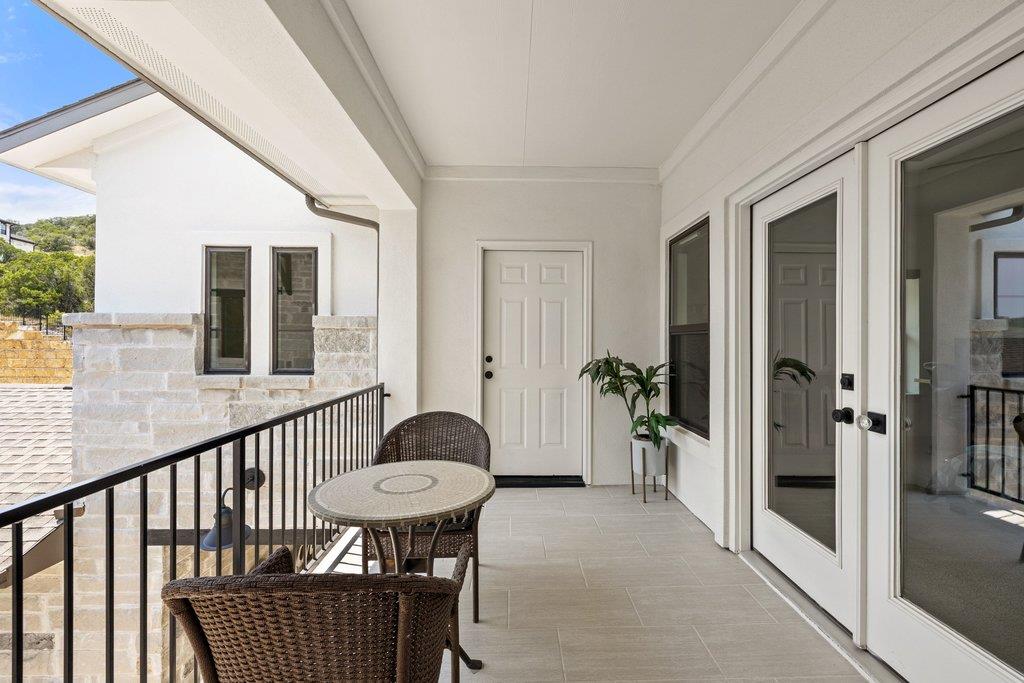
Covered balcony with wicker seating, tiled floor, and glass doors.
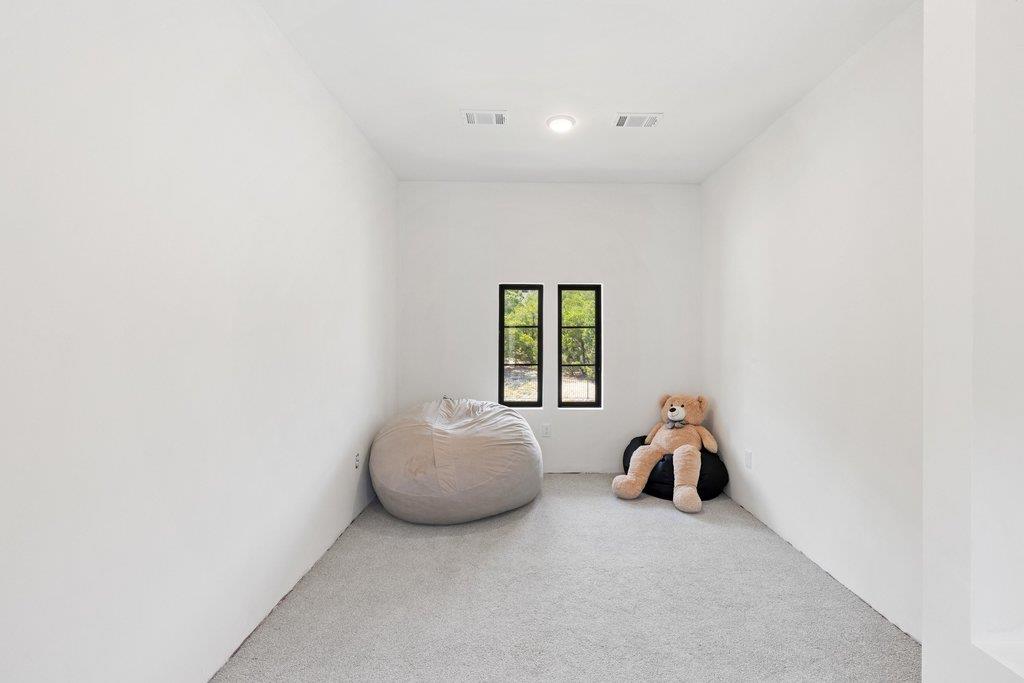
Bright carpeted bonus room with two narrow windows, a beanbag chair, and a teddy bear.
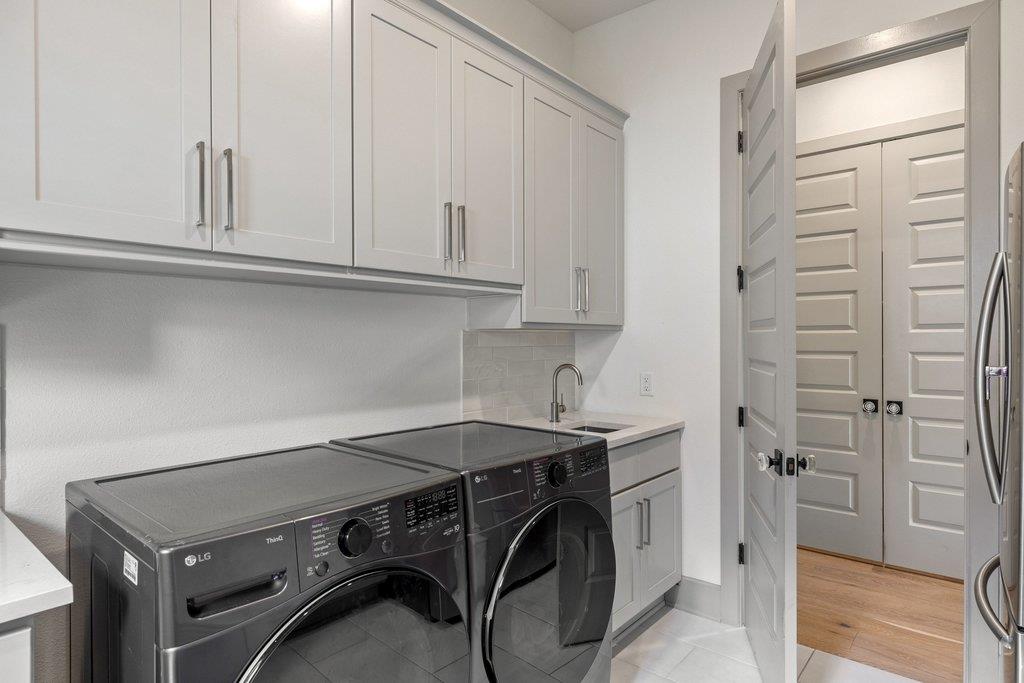
Laundry room with front-loading washer and dryer, white cabinetry, and a utility sink.
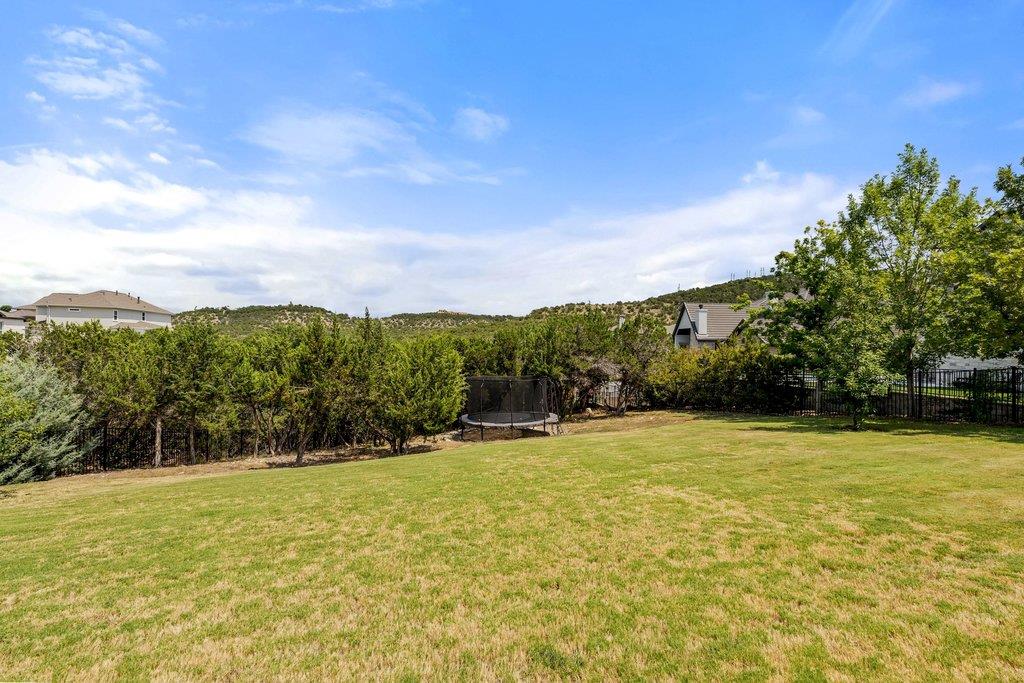
Backyard lawn with a black fence, trees, and a trampoline near the edge.
VIEW PHOTOS
Courtesy of Compass RE Texas, LLC, Sarah McAloon Listing Contact: 512-791-7776 
$1,900,000

200 Baldovino SKWY

5 Beds 7 Baths 4,831 Sq.Ft. 0.41 Acres

Description

Some homes are defined by their interiors. This one is defined by what lies just beyond them. Set against sweeping Hill Country and greenbelt views, this exceptional Rough Hollow residence offers rare privacy and connection to nature, feeling worlds away while remaining in the heart of one of Lake Travis' most amenity-rich communities.

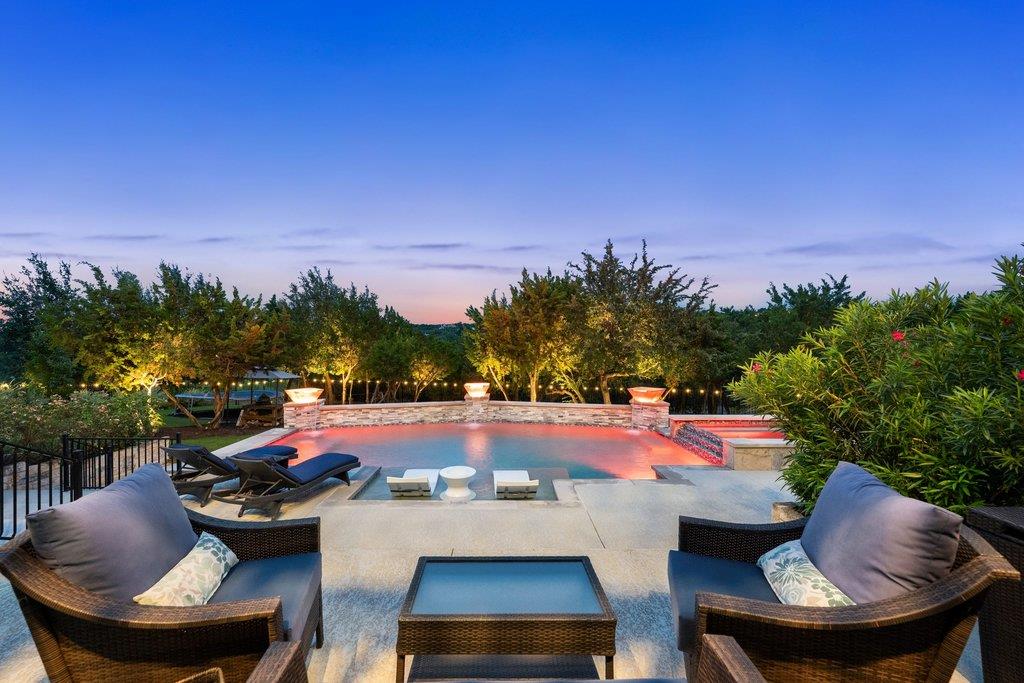
Designed to embrace its remarkable setting, the home offers multiple outdoor living and entertaining spaces overlooking the landscape. The expansive covered patio extends the living space with automated screens, outdoor kitchen and fireplace. The private backyard offers usable space framed by mature trees and uninterrupted Hill Country scenery.

Inside, timeless designer details and thoughtful technology elevate nearly every room. Beamed and coffered ceilings, wood flooring, custom built-ins, integrated speakers, automated lighting and window coverings create a sophisticated yet comfortable aesthetic. The showpiece kitchen features dramatic waterfall-edge quartz, cabinet venthood and generous cabinetry, opening seamlessly to the living spaces and views beyond.

One of the home's most distinctive features is the private casita, complete with its own entrance and full bath ideal for guests, exercise enthusiasts or a private work-from-home retreat. An additional climate-controlled space upstairs not included in the stated sqft offers even more flexibility as a music room, kids' study or creative studio.

With 4 living areas, 5 bedrooms, 7 baths and a 3-car garage, the residence offers impressive scale without sacrificing warmth or livability. What ultimately sets this home apart is the experience: morning coffee overlooking the hills, evenings by the outdoor fireplace, guests enjoying their own casita, and indoor-outdoor spaces designed for gathering all surrounded by the natural beauty of the Texas Hill Country.

Private, polished and perfectly positioned in Rough Hollow, this is Hill Country luxury designed to be lived in.

Share Property

Location

200 Baldovino SKWY, Lakeway, TX 78738

Status

For Sale
Sarah McAloon

Sarah McAloon

TITLE

Real Estate Agent | COMPASS Austin Luxury Advisors

Property Amenities

Interior
Fireplace Family Room, Outside
Appliances Bar Fridge, Dishwasher, Disposal, Gas Cooktop, Microwave, Double Oven, Stainless Steel Appliance(s), Vented Exhaust Fan, Water Softener
Flooring Carpet, Tile, Wood
Total Bedrooms: 5
Half Bathrooms: 2
Full Bathrooms: 5
Other Interior Features Bar, Bookcases, Breakfast Bar, Built-in Features, Ceiling Fan(s), Beamed Ceilings, Coffered Ceiling(s), High Ceilings, Tray Ceiling(s), Chandelier, Quartz Counters, Double Vanity, Dry Bar, Electric Dryer Hookup, Eat-in Kitchen, Entrance Foyer, French Doors, High Speed Internet, In-Law Floorplan, Kitchen Island, Low Flow Plumbing Fixtures, Multiple Dining Areas, Multiple Living Areas, Open Floorplan, Pantry, Primary Bedroom on Main, Recessed Lighting, Smart Home, Smart Thermostat, Soaking Tub, Sound System, Storage, Study/Home Office, Walk-In Closet(s), Washer Hookup, Wet Bar, Wired for Sound
Area & Lot
Lot Area 0.41 Acres
Living area 4,831 Sq.Ft.
MLS® ID 5258769
Year Built 2022
School District Lake Travis ISD
High School Lake Travis
Middle School Lake Travis
Elementary School Serene Hills
Water Frontage None
View Description Canyon,Hill Country,Panoramic,Park/Greenbelt,Trees/Woods
Type Residential
Status For Sale
Exterior
Stories 2
Pool None
Air conditioning Ceiling Fan(s), Central Air
Heat type Central, Propane
Disability Features None
Water Source Municipal Utility District (MUD)
Garage Space 3.0
Sewer Municipal Utility District (MUD)
Other Exterior Features Balcony, Uncovered Courtyard, Gutters Full, Outdoor Grill, Private Yard
Parking Attached, Concrete, Driveway, Garage, Garage Door Opener, Inside Entrance, Kitchen Level, Lighted
Lot Features Back to Park/Greenbelt, Back Yard, Close to Clubhouse, Curbs, Front Yard, Interior Lot, Landscaped, Private, Sprinkler - Automatic, Sprinkler - Back Yard, Sprinklers In Front, Sprinkler - Rain Sensor, Trees-Medium (20 Ft - 40 Ft), Views
Roof Metal, Shingle
Utilities Electricity Connected, Propane, Sewer Connected, Water Connected
Finance
Sales Price $1,900,000
HOA Fees $826
Real Estate Tax $41,199 yearly
Wooded hill country view with neighboring homes beneath a broad blue sky.

Schedule a Showing

We would love to show you our beautiful property. Please select your preferred date and time below. An agent will be in touch shortly to confirm your appointment.

Schedule a Showing

We would love to show you our beautiful property. Please select your preferred date and time below. An agent will be in touch shortly to confirm your appointment.

Thank you for your interest in 200 Baldovino SKWY, Lakeway, TX 78738. We are reviewing your request and will be in touch shortly!

Mortgage Calculator

Estimate your monthly mortgage payment, including the principal and interest, property taxes, and HOA. Adjust the values to generate a more accurate rate.

All estimates are provided for informational purposes only. Actual amounts may vary.
$0,000 Your Payment 20 15 65
$0,000 Your Payment
Wooded hill country view with neighboring homes beneath a broad blue sky.

360 Virtual Tour

Take a tour of this property

Work With Us

Ready to turn your real estate dreams into reality? Contact Sarah McAloon today for a stress-free and personalized home-buying experience!