

Leave a Message

Thank you for your message. We will be in touch with you shortly.

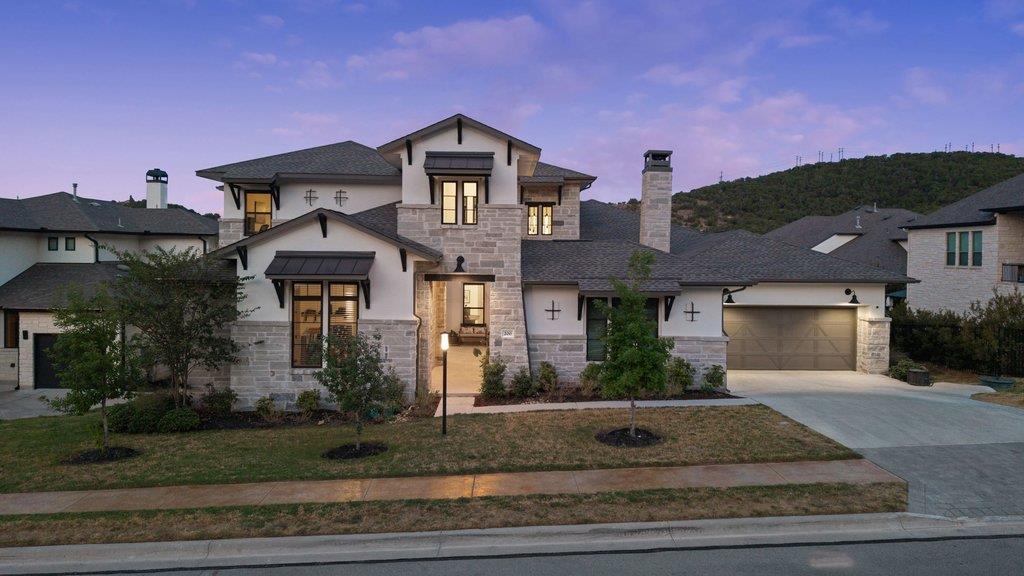
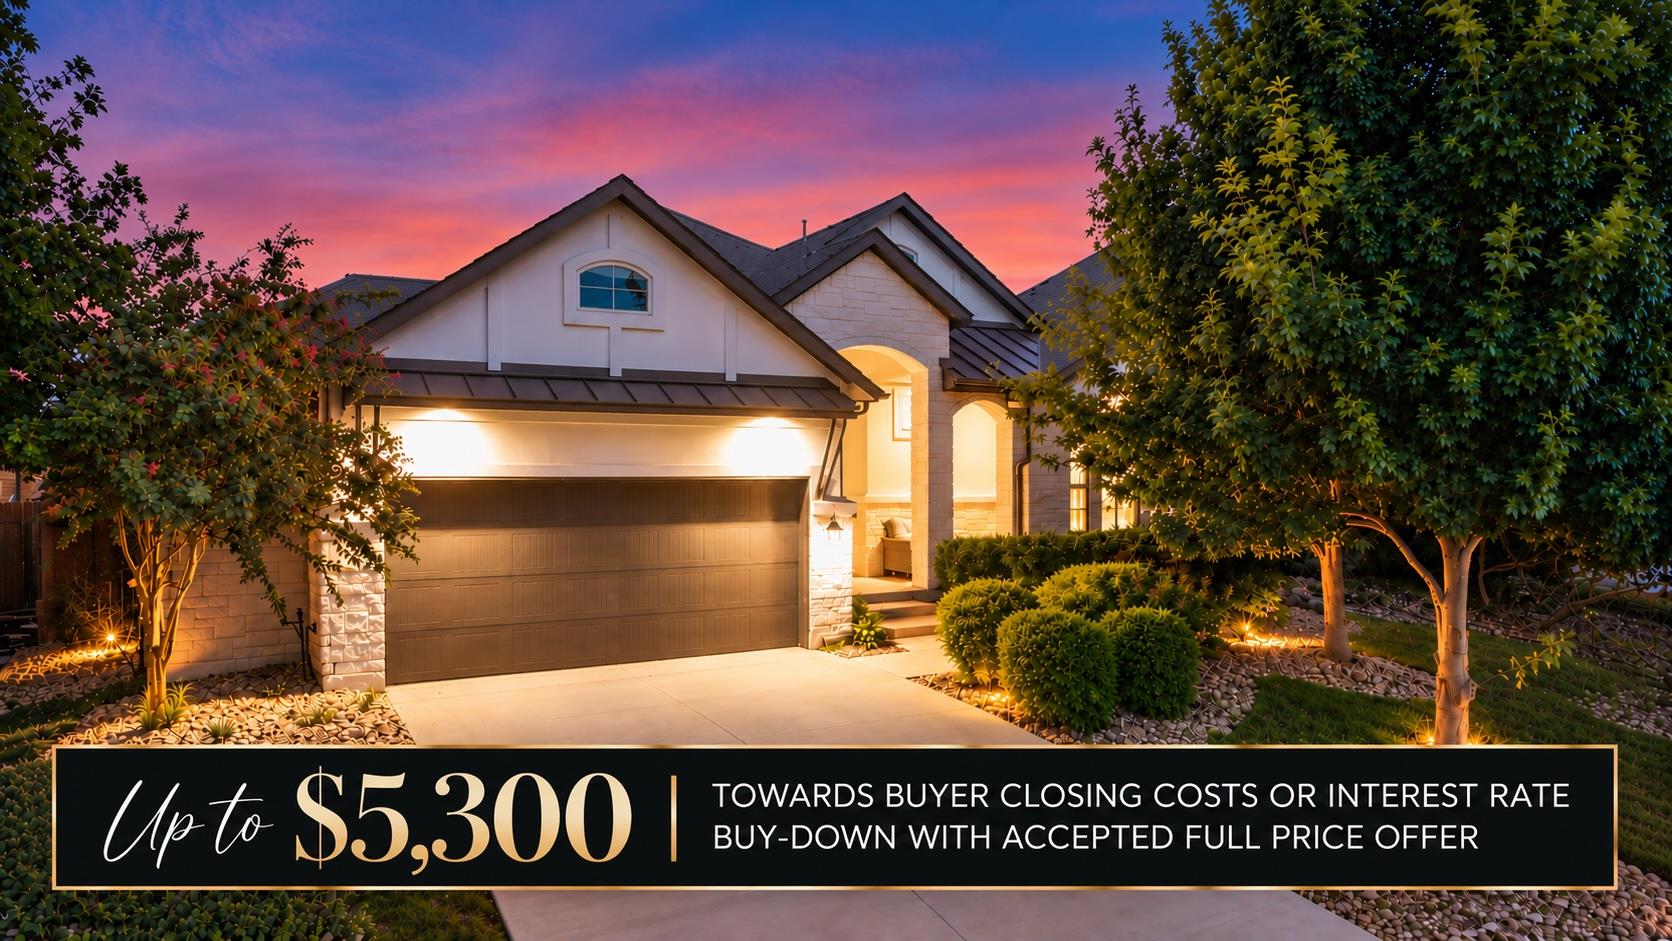
Two-story home with illuminated landscaping beneath a pink dusk sky; banner offers up to $5,300 toward closing costs or rate buy-down.
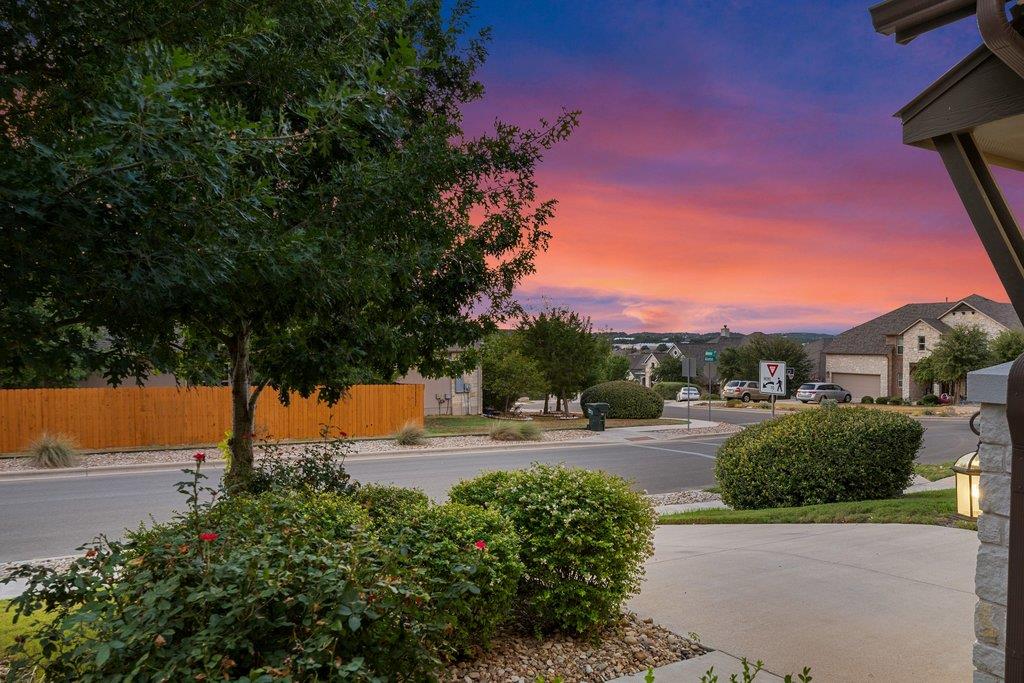
Landscaped driveway and street in front of a home beneath a vivid sunset sky.
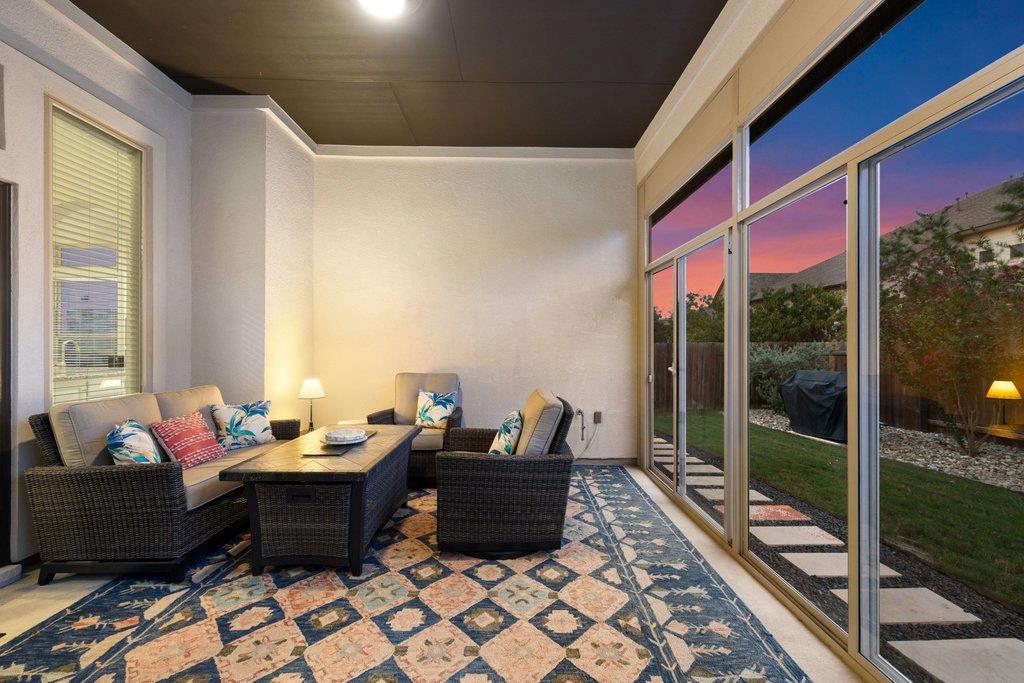
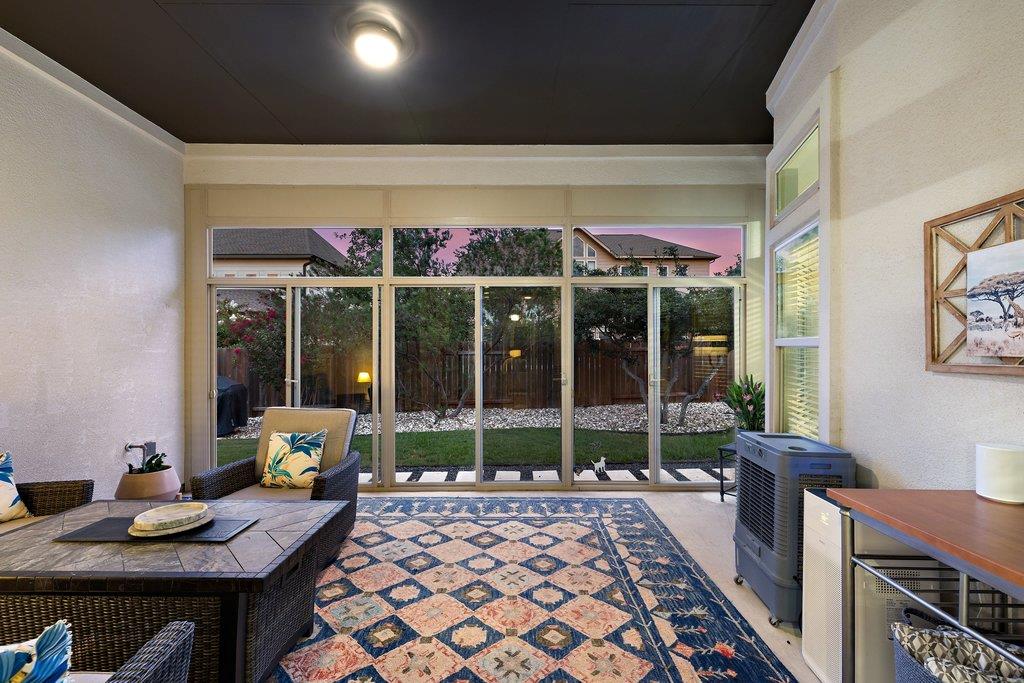
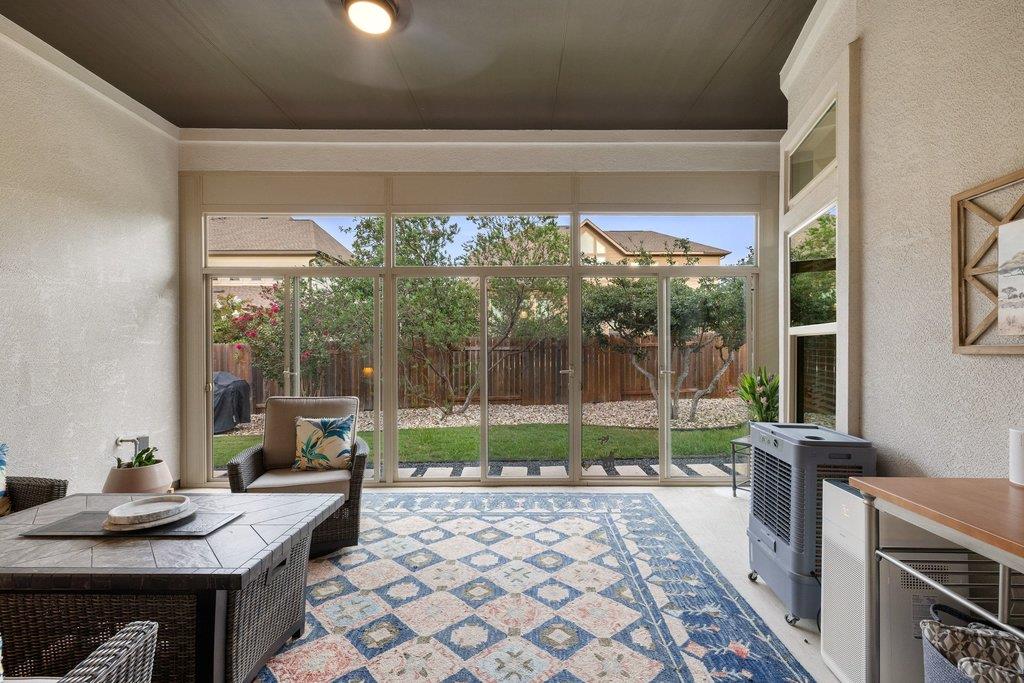
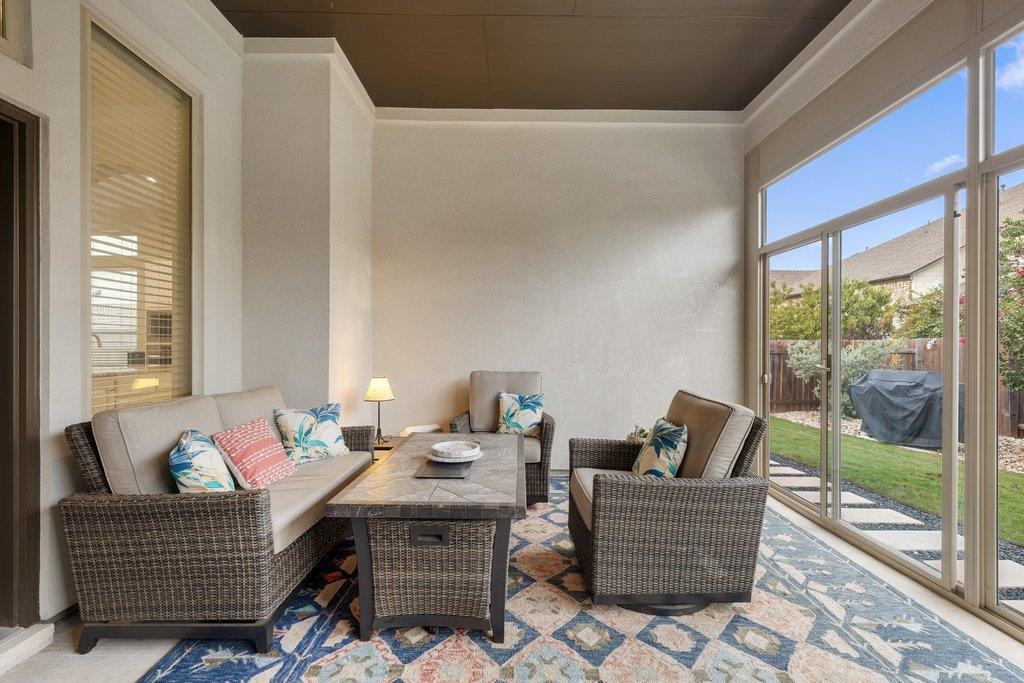
Furnished sunroom with wicker seating, a patterned rug, and sliding glass doors overlooking the garden.
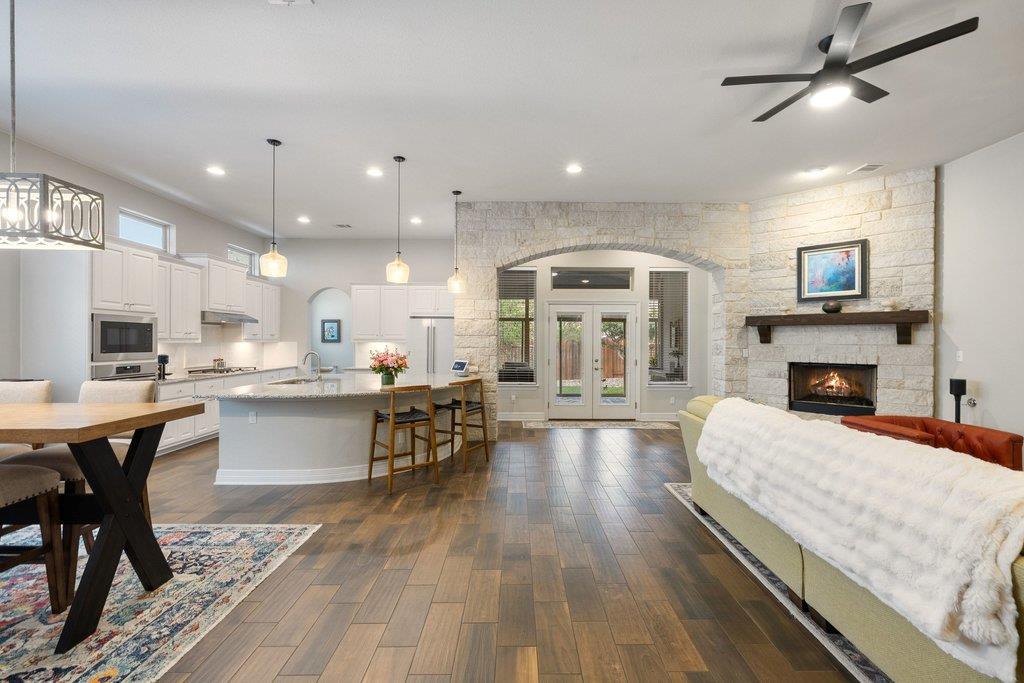
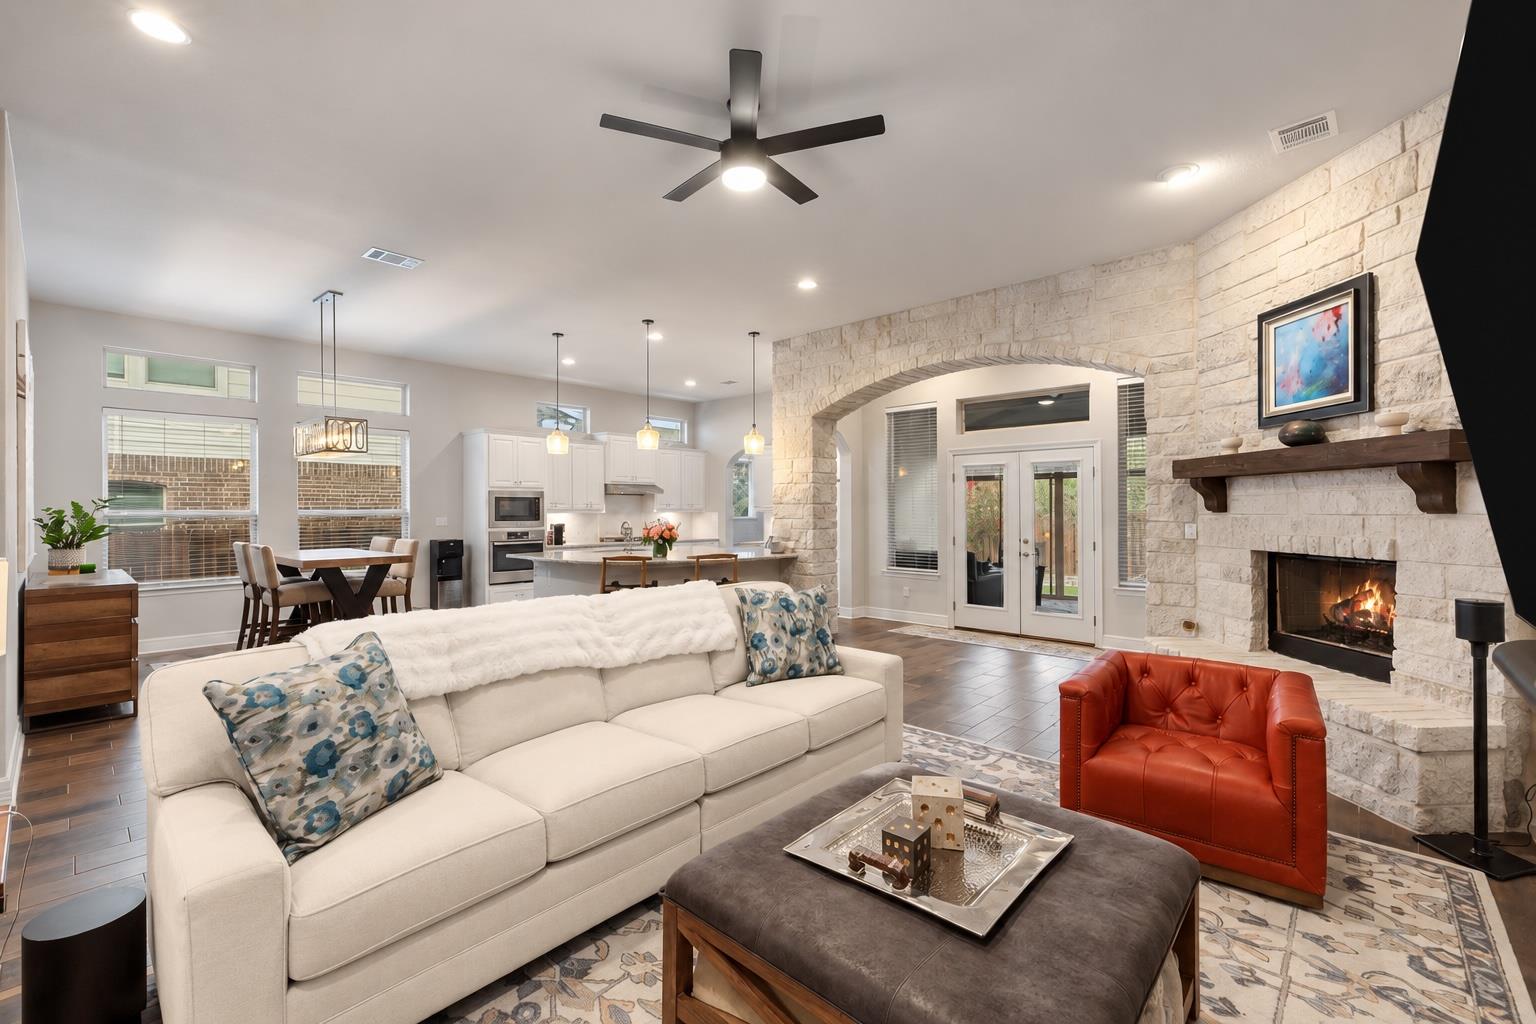
Open-concept living room and kitchen with a stone fireplace and large island.
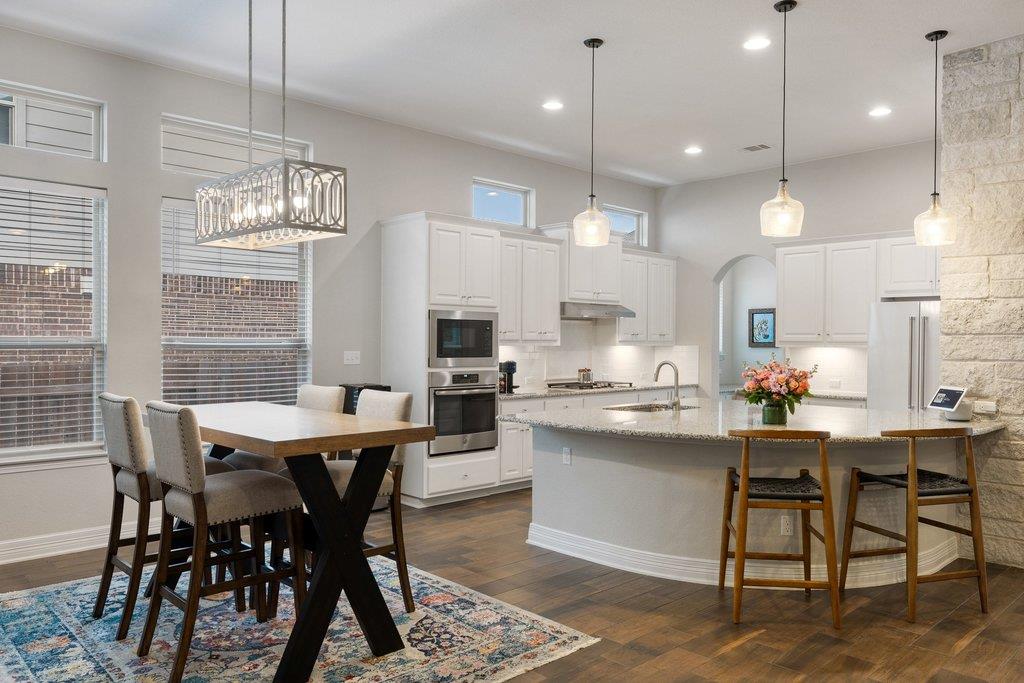
Open-plan kitchen with a granite island and bar stools beside a dining table and tall windows.
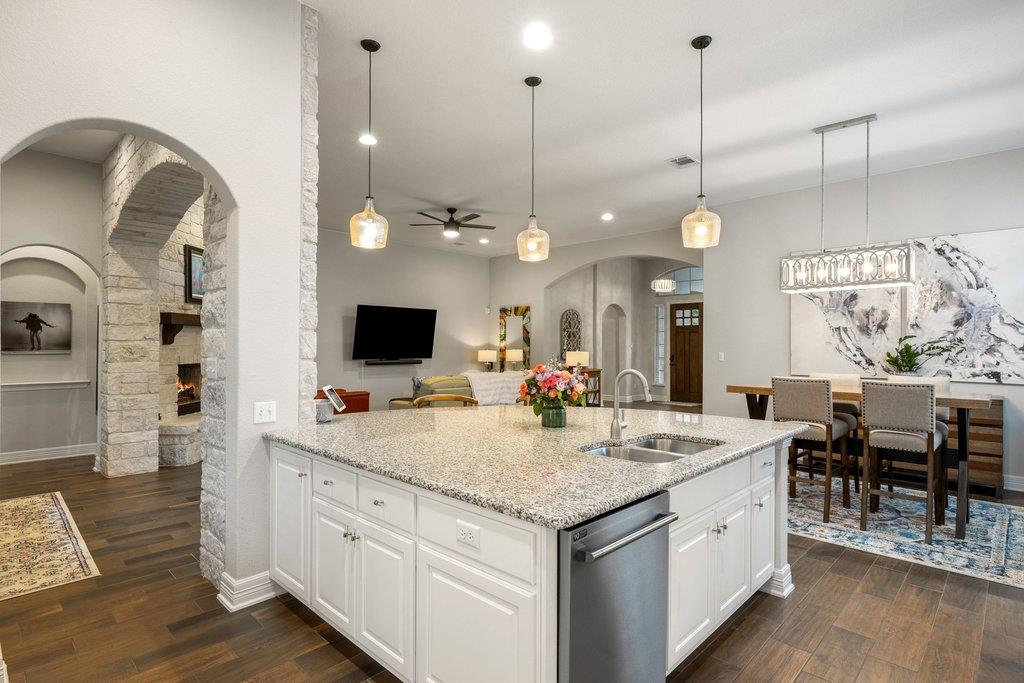
Open-plan kitchen with a large granite island, pendant lights, and dining area beside a stone fireplace.
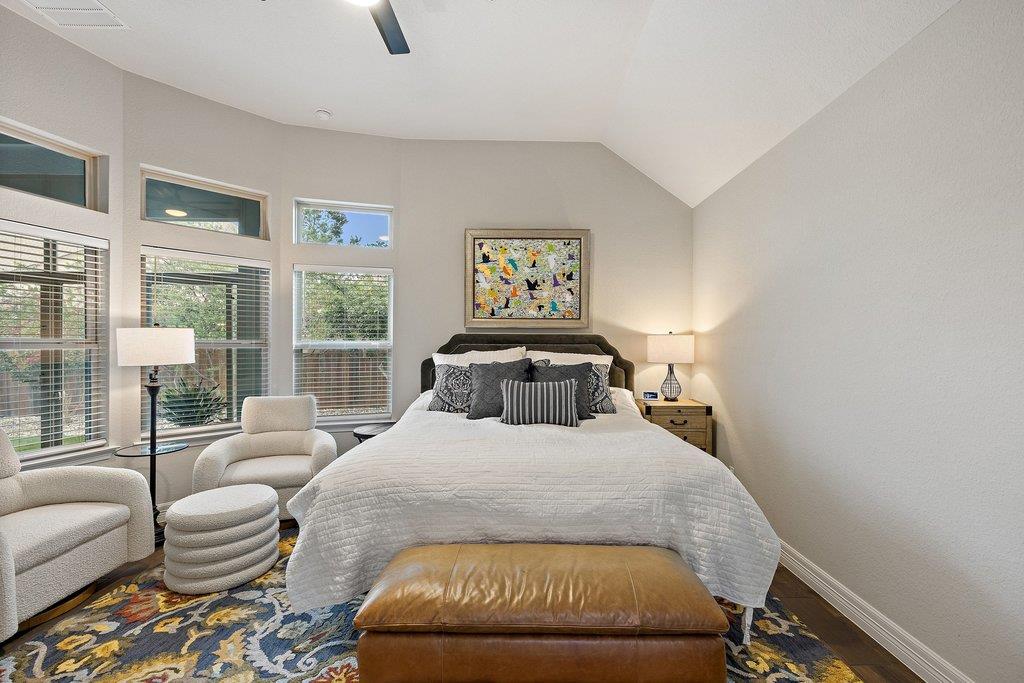
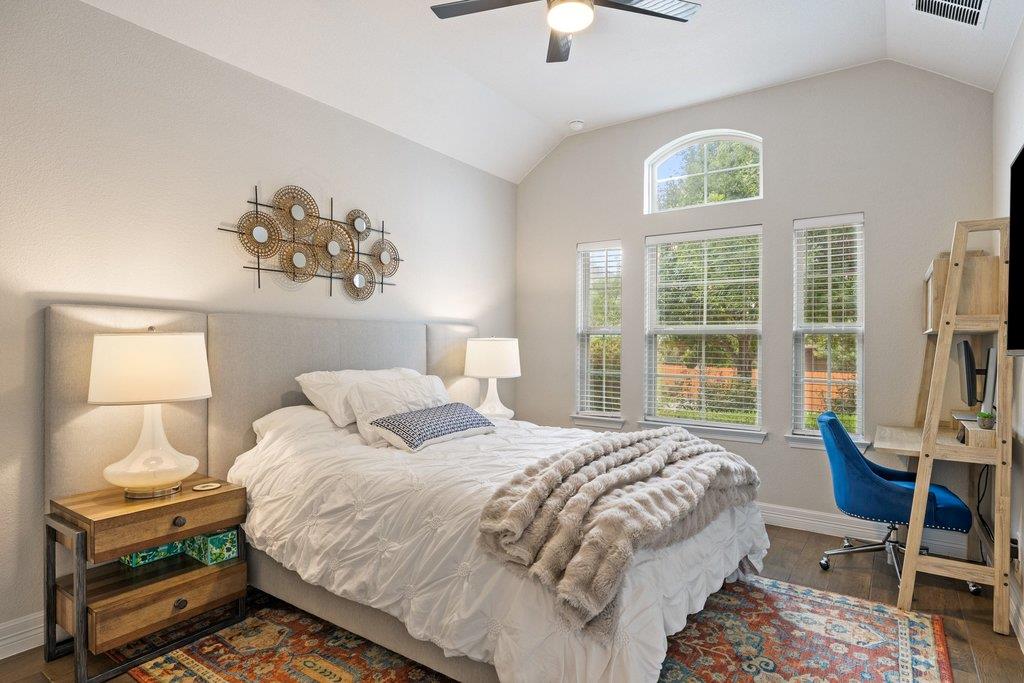
Furnished bedroom with a white-quilted bed, tall windows, cream armchairs, and a colorful patterned rug.
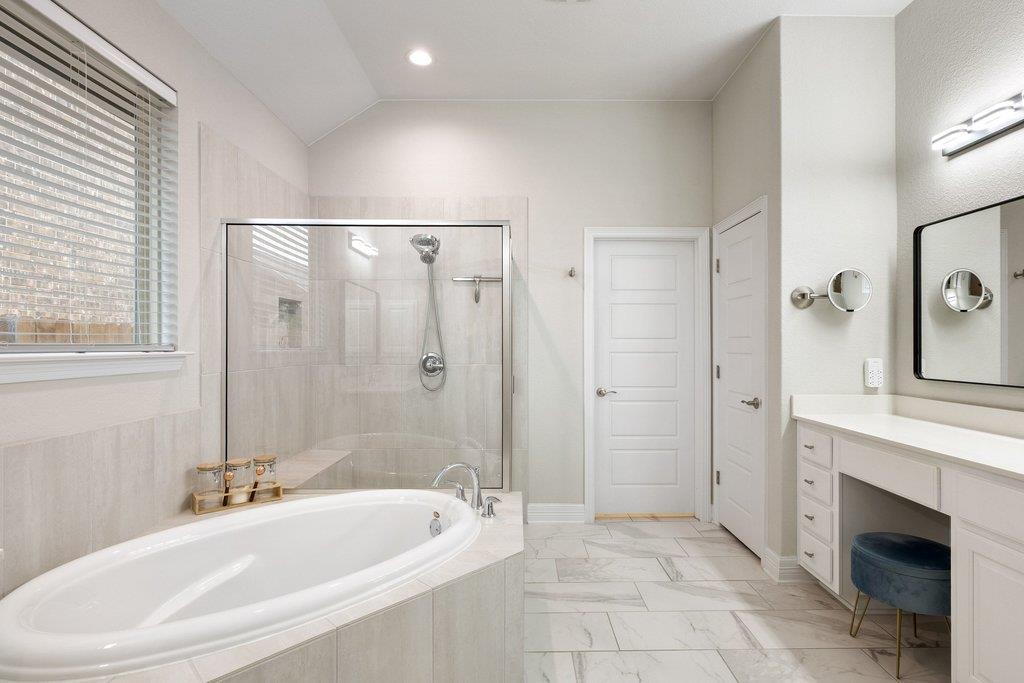
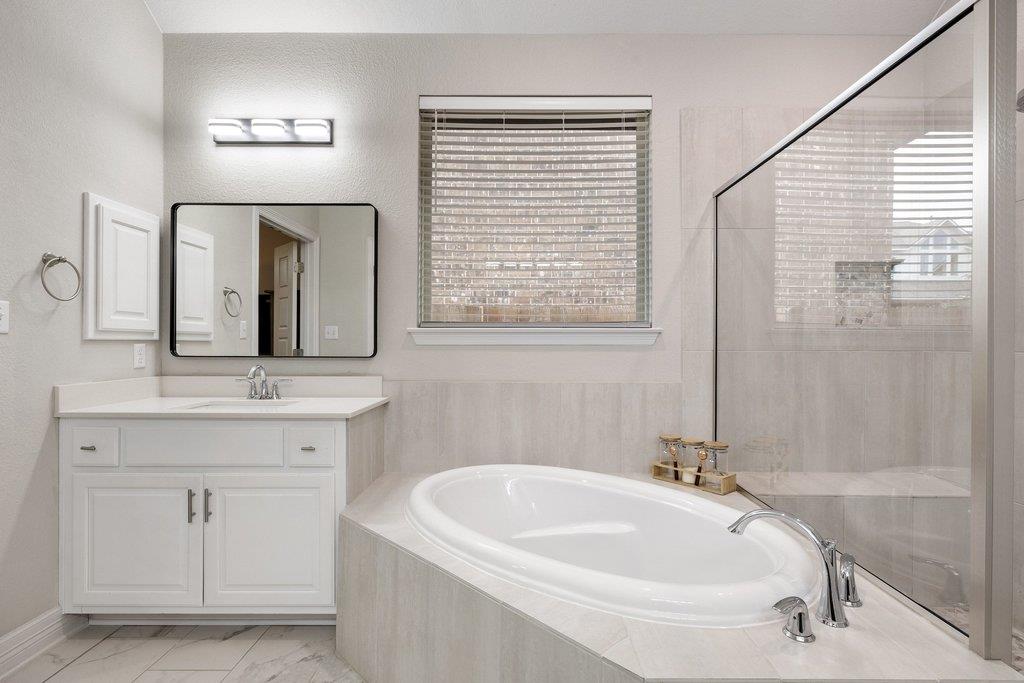
Primary bathroom with a large soaking tub, glass-enclosed shower, and marble-look tile.
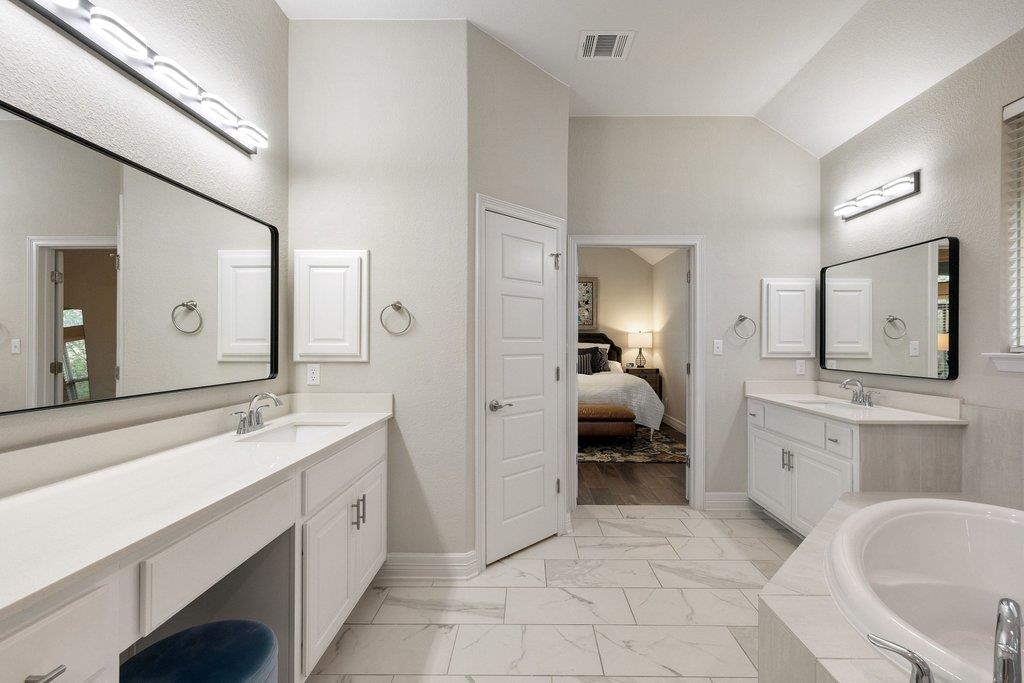
Primary bathroom with a long double vanity, marble-look floors, and a built-in soaking tub.
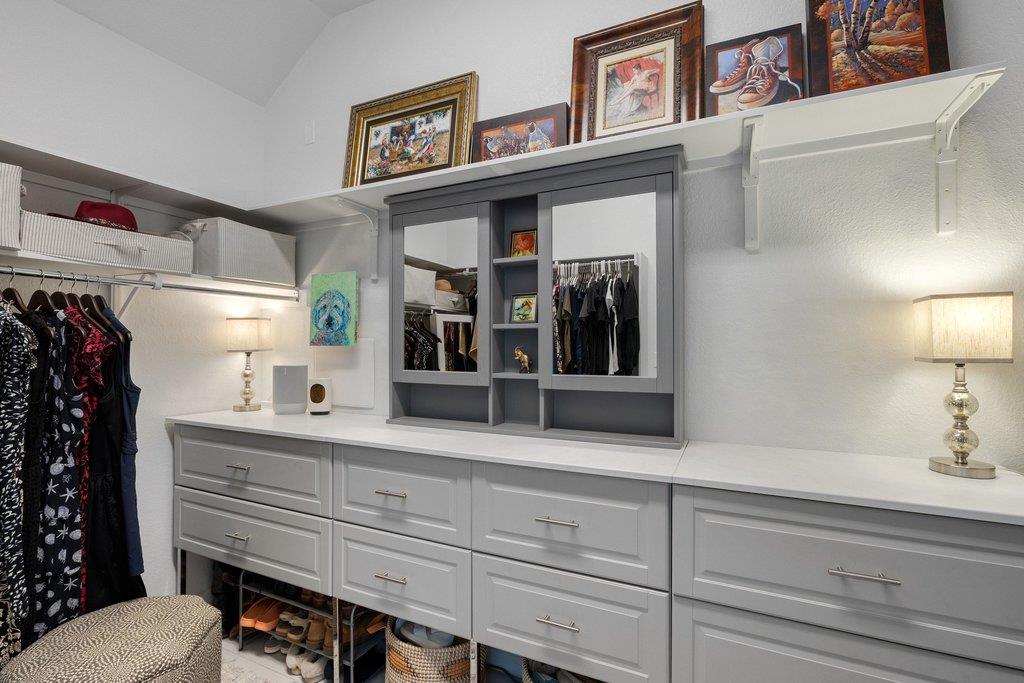
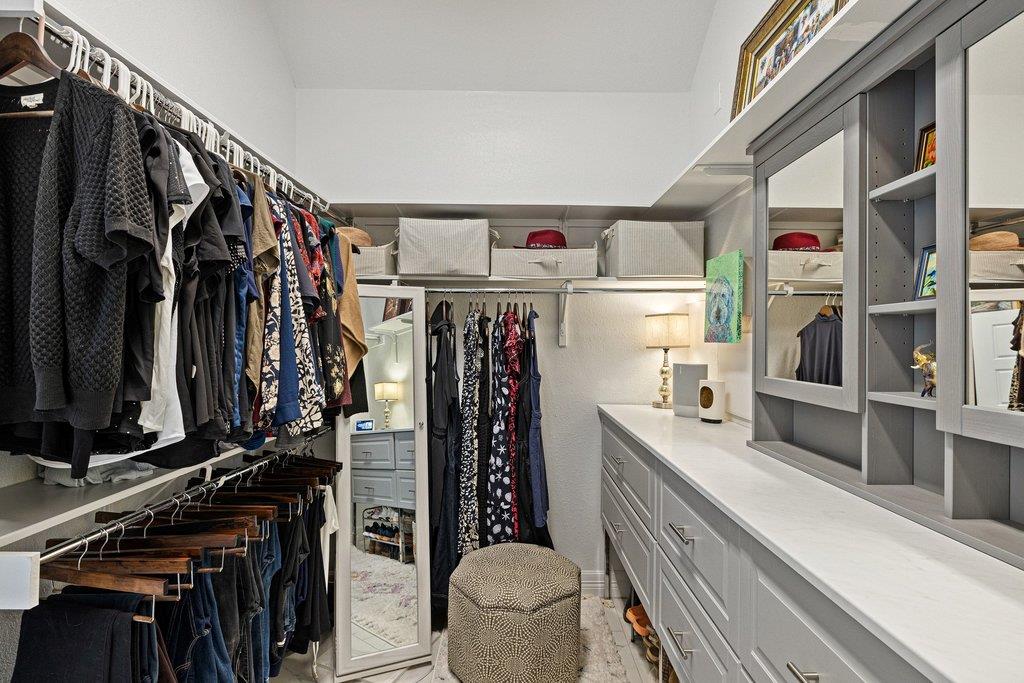
Walk-in closet with gray built-in drawers, hanging clothes, and framed artwork displayed above.
Enclosed sunroom with wicker seating and sliding glass doors overlooking a fenced backyard.
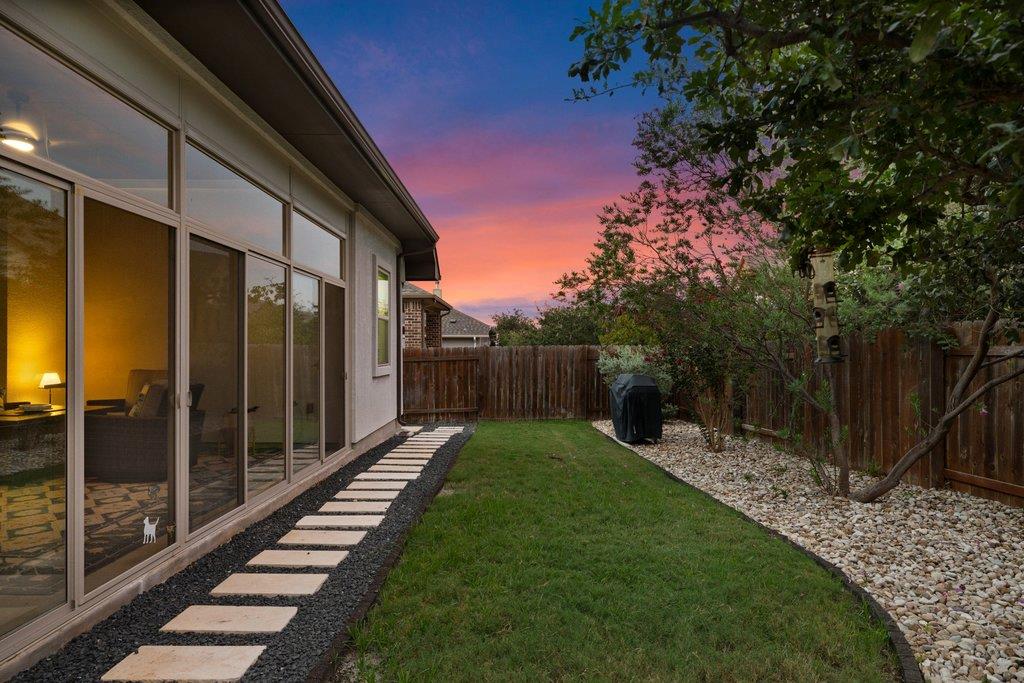
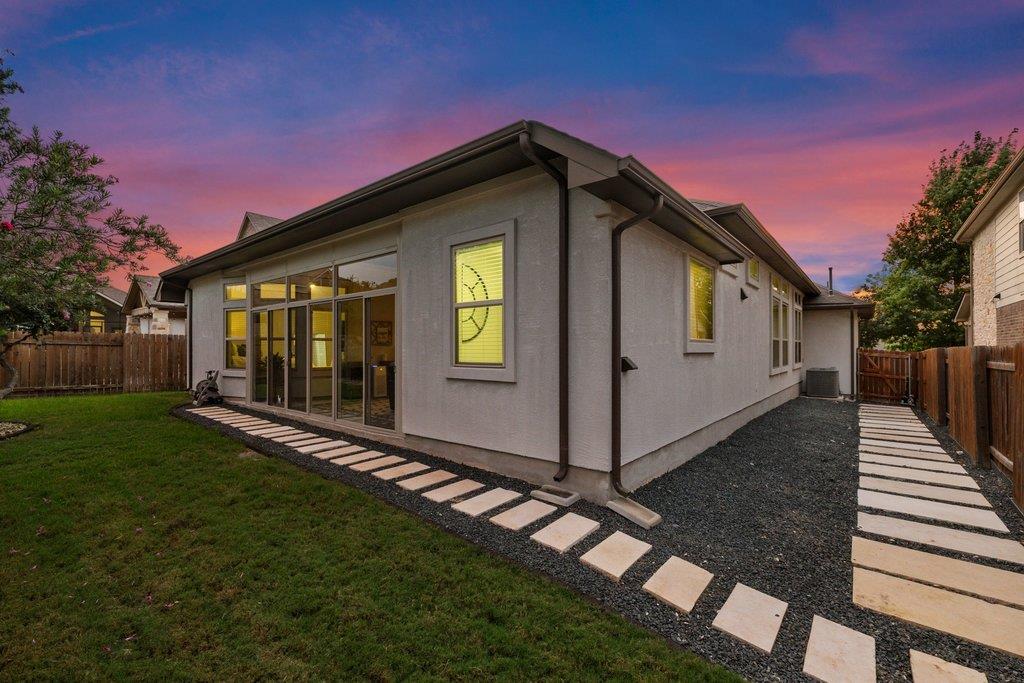
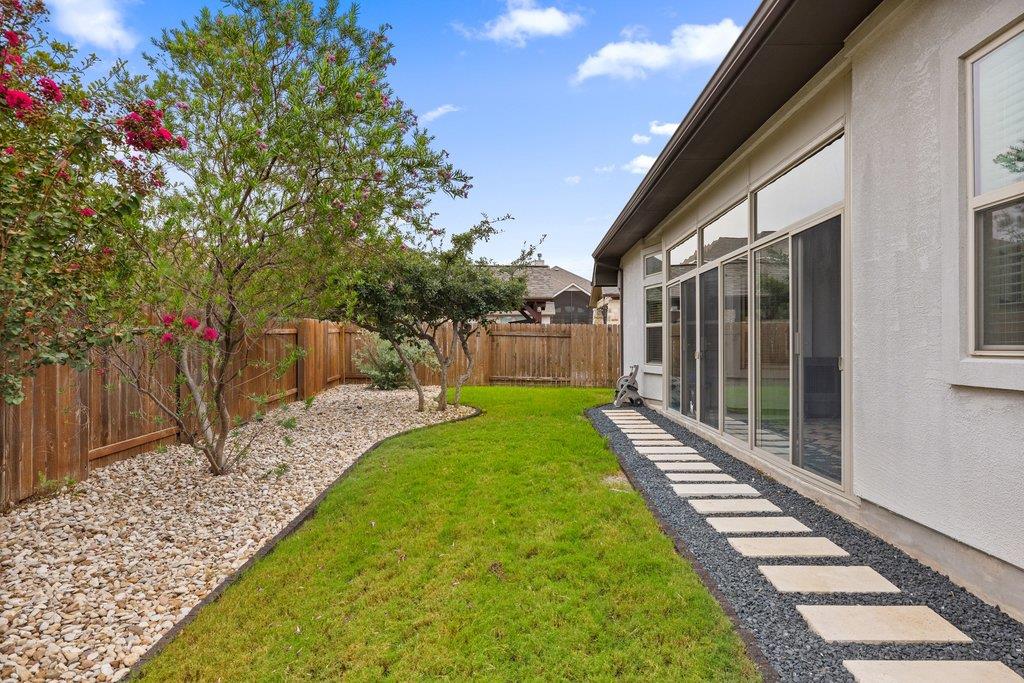
Backyard at dusk with a curved lawn, stepping-stone path, and large glass doors.
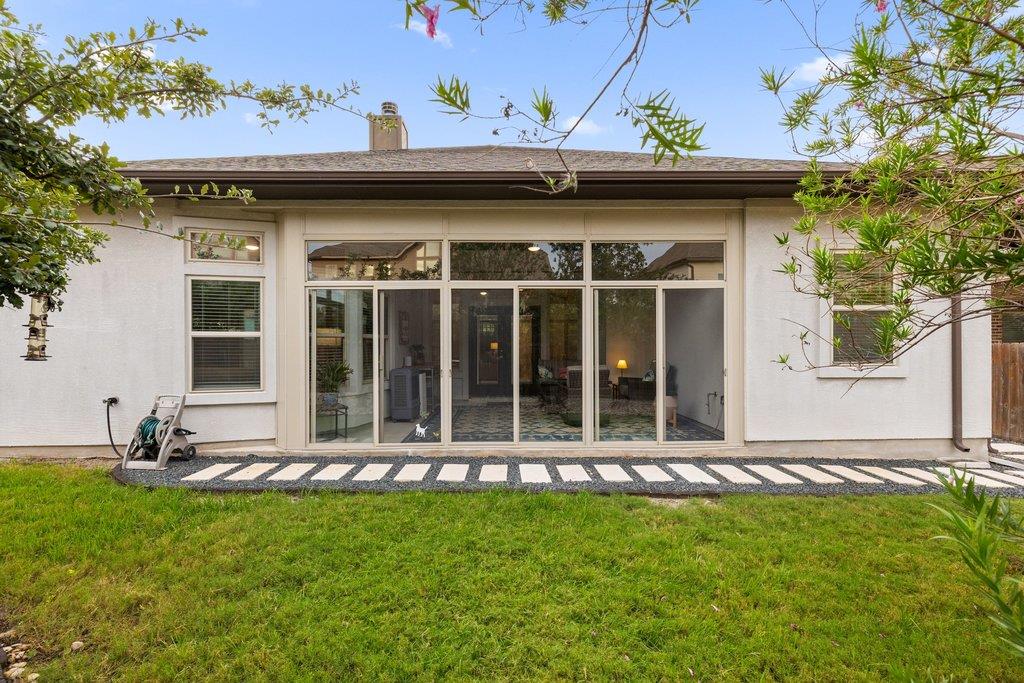
Modern gray home’s rear exterior with large glass doors and stepping-stone paths at dusk.
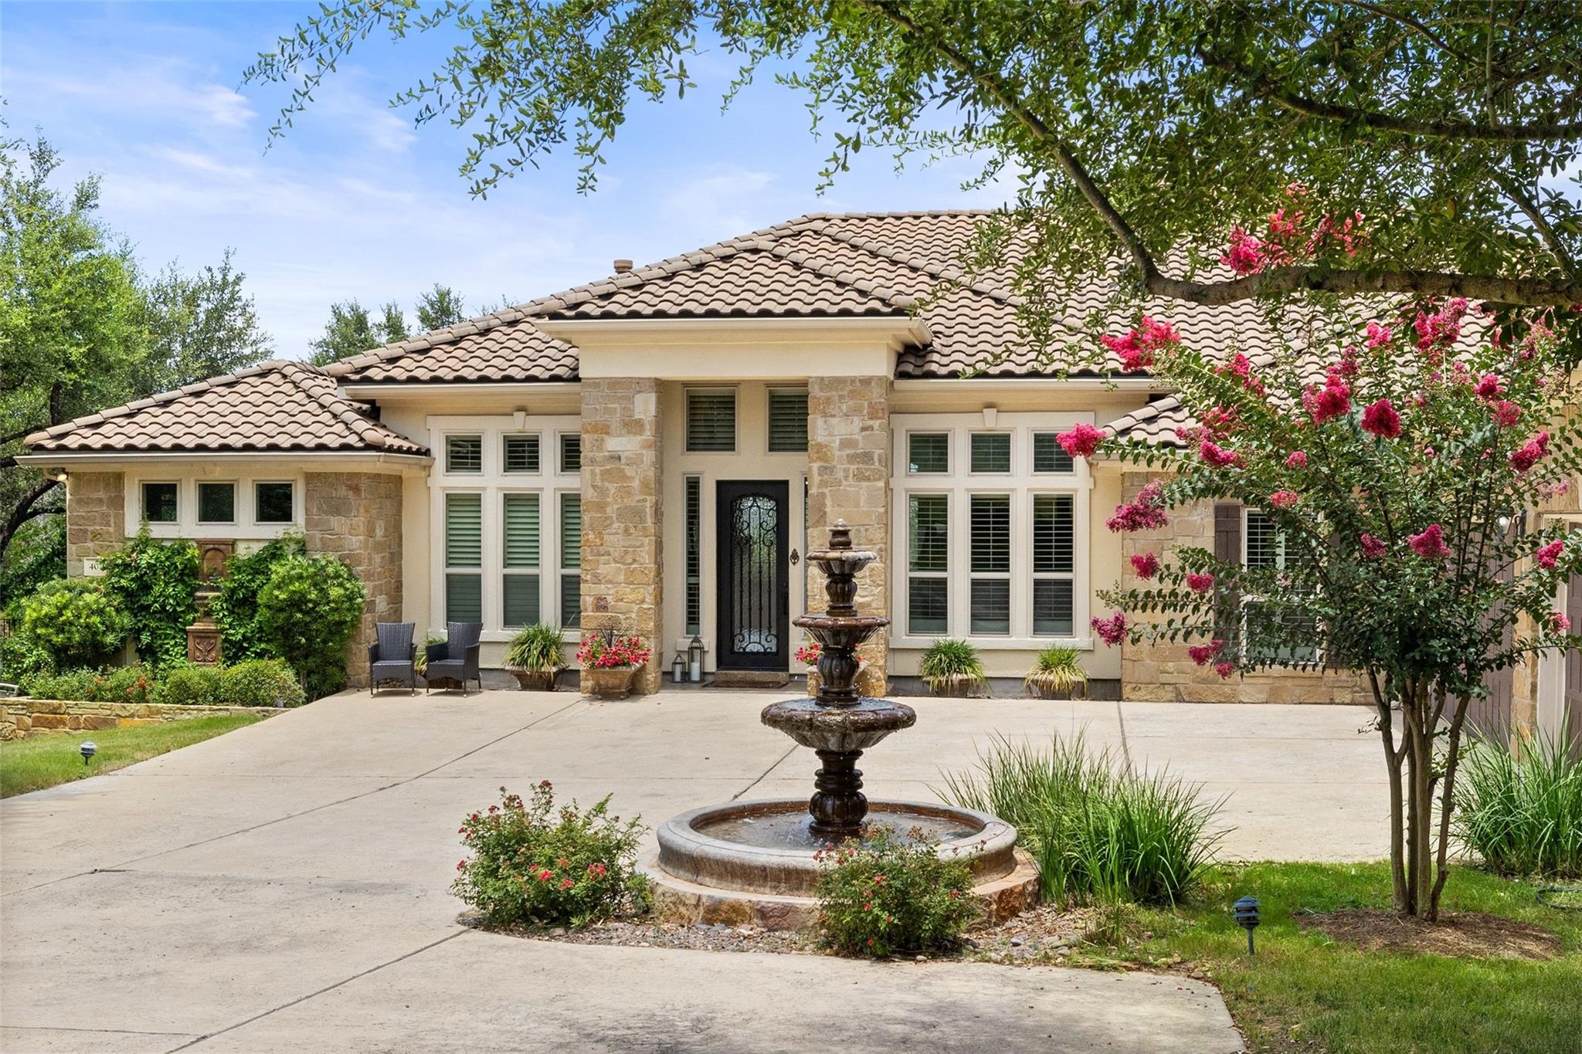
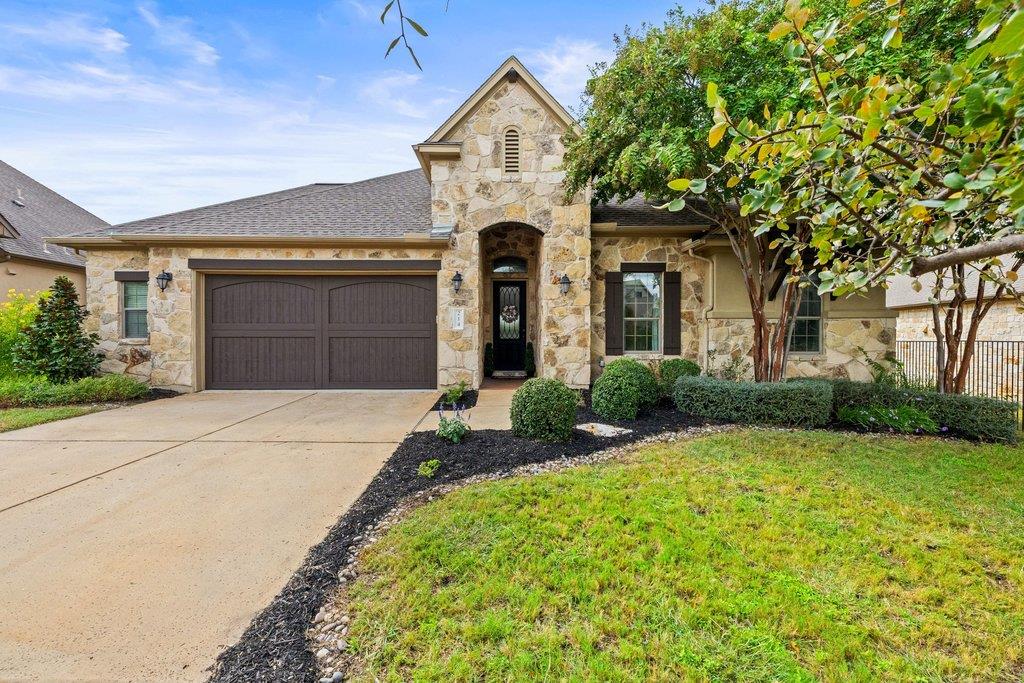
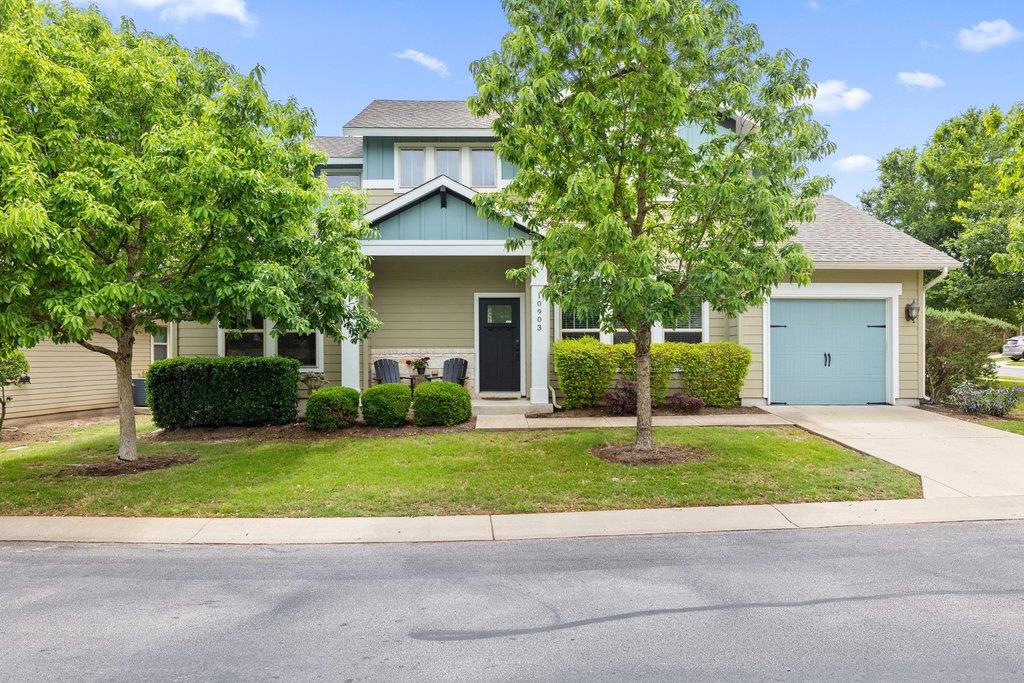
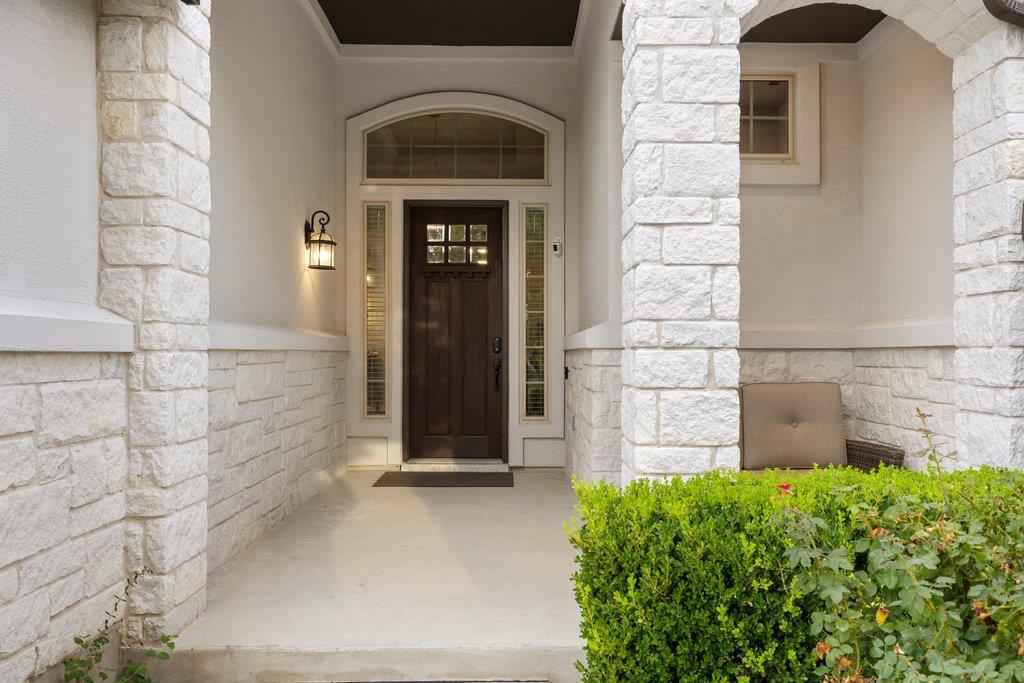
Covered front entry with white stone columns, a dark wood door, and trimmed shrubs.
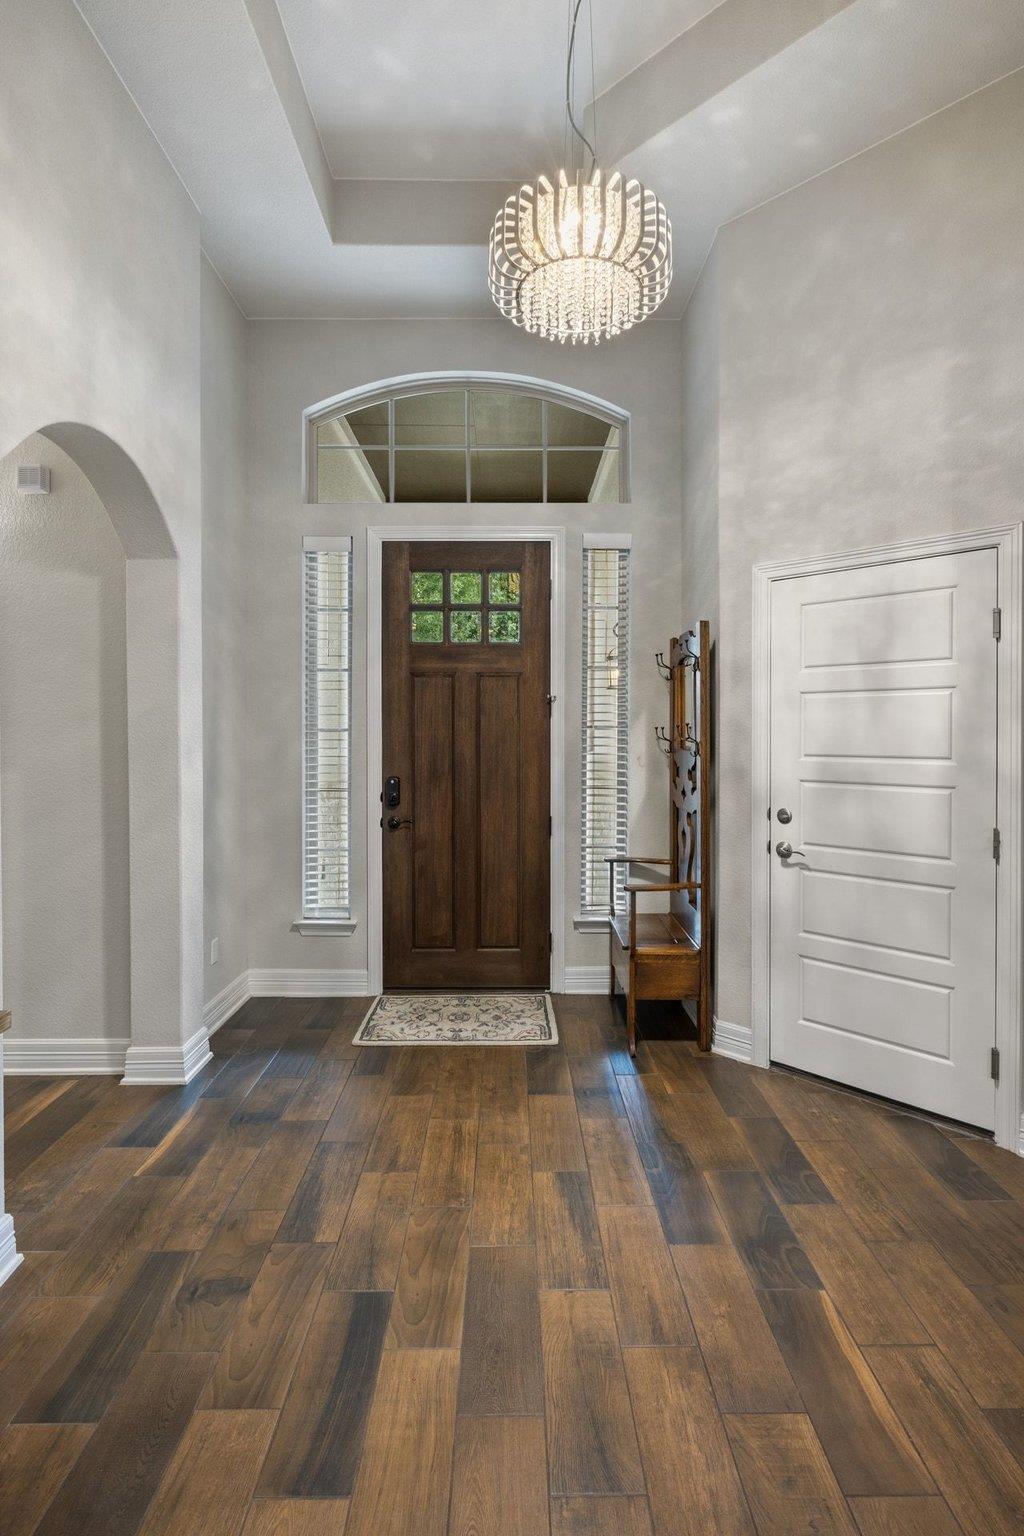
Entry foyer with a dark wood front door, arched transom window, and crystal chandelier.
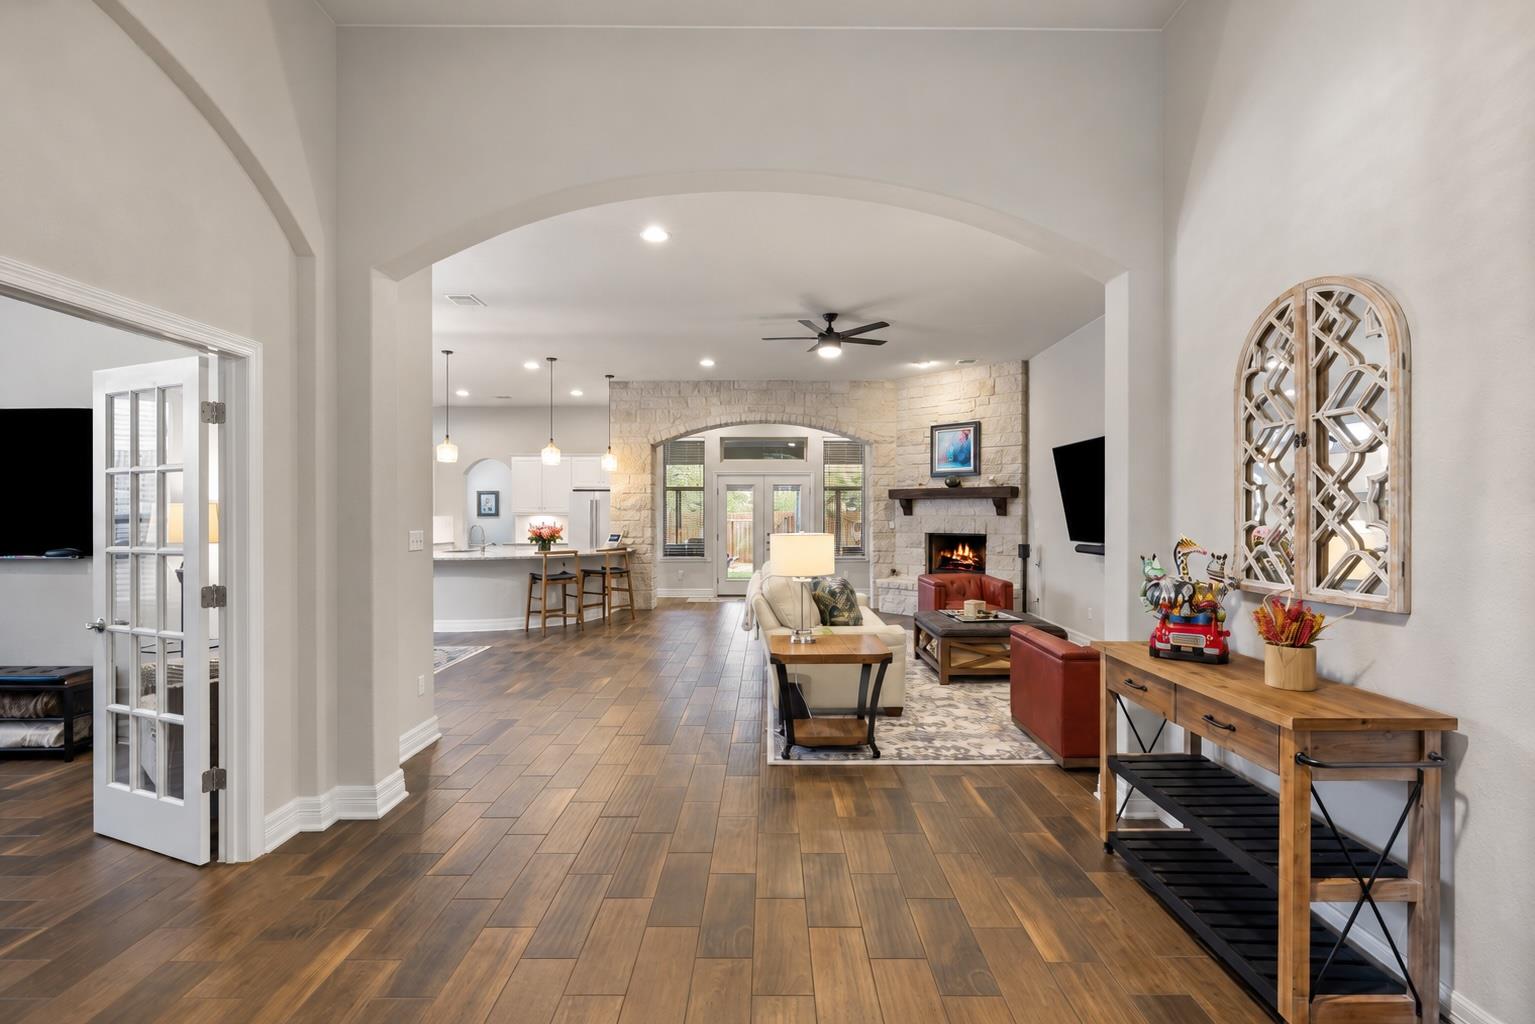
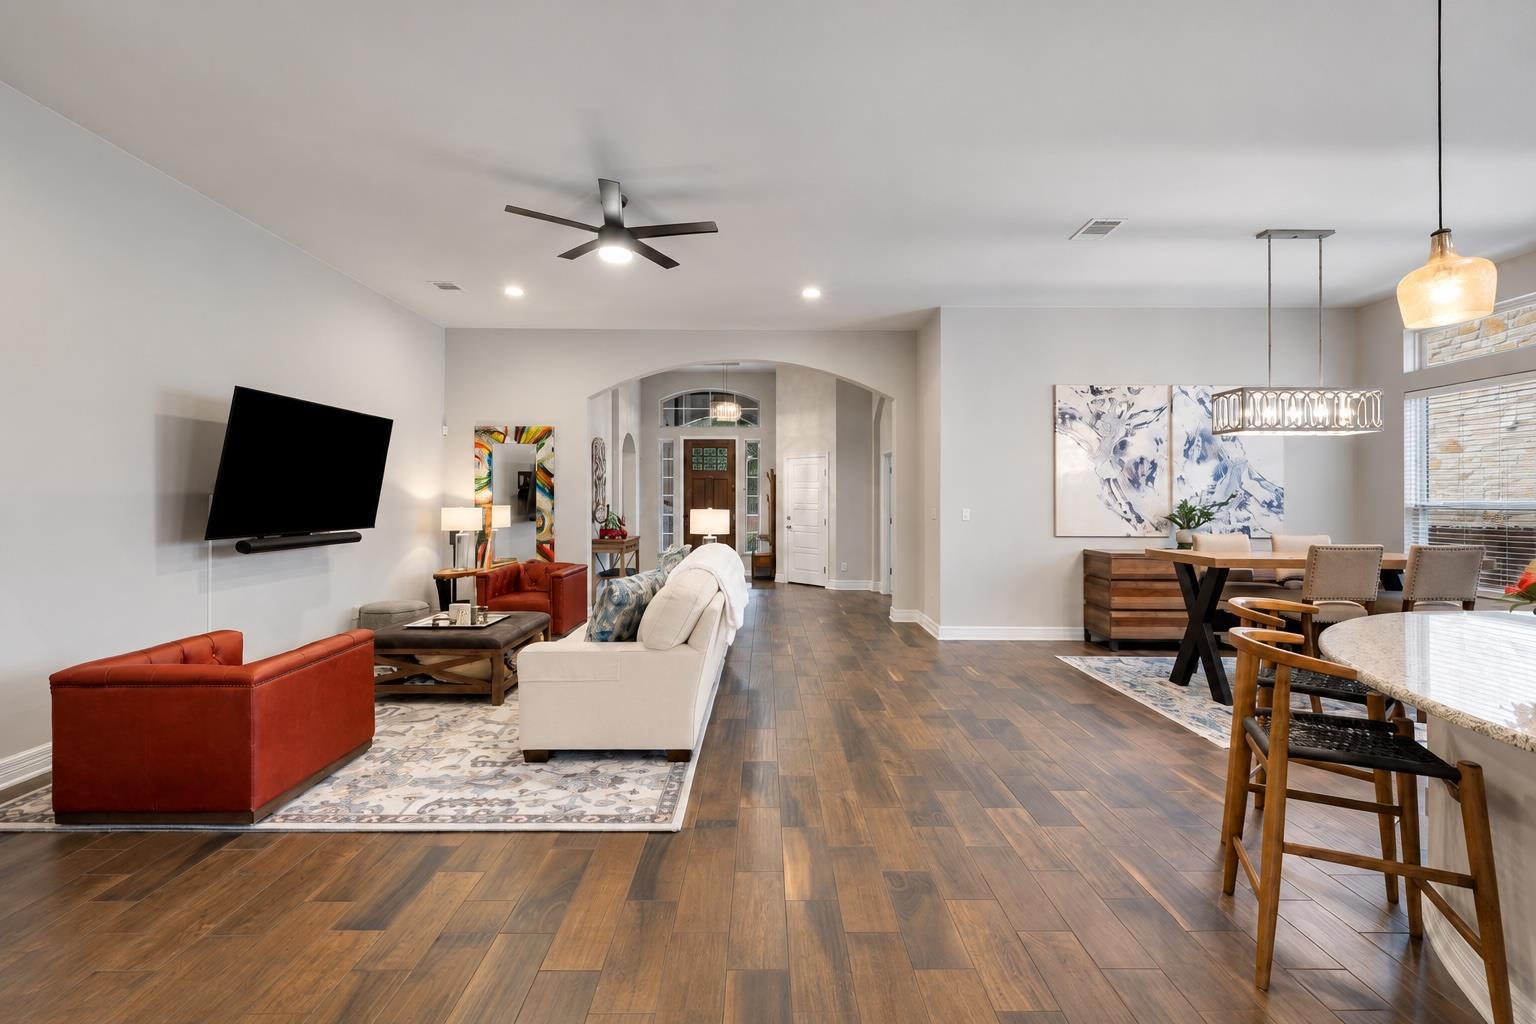
Open-plan living room with wood-look floors, stone fireplace wall, and kitchen island.
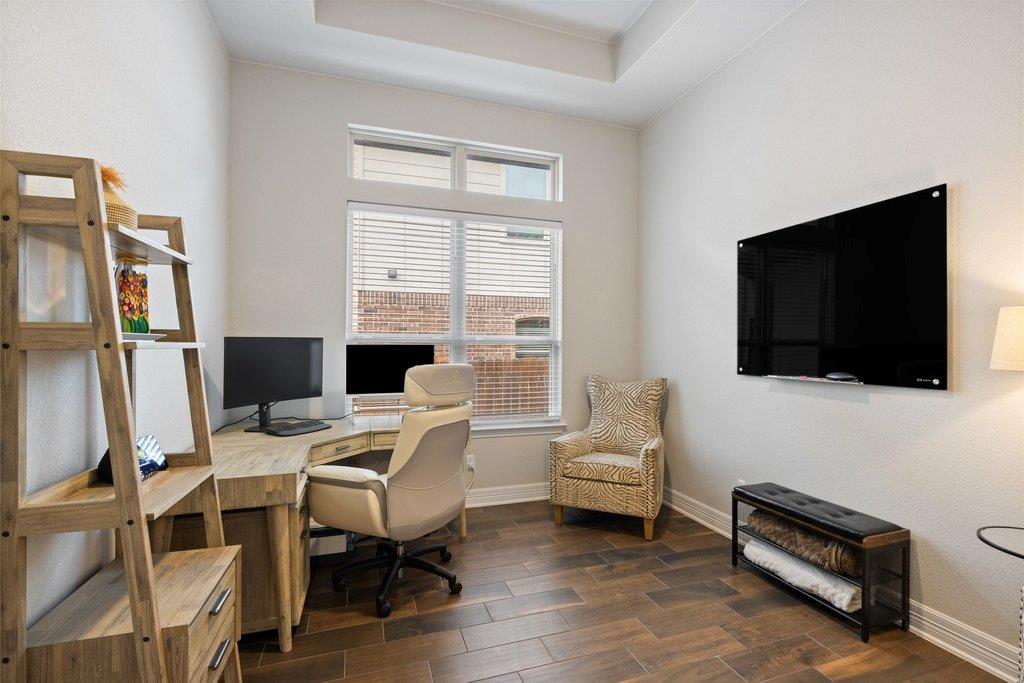
Home office with a wood desk beneath tall windows and a wall-mounted television.
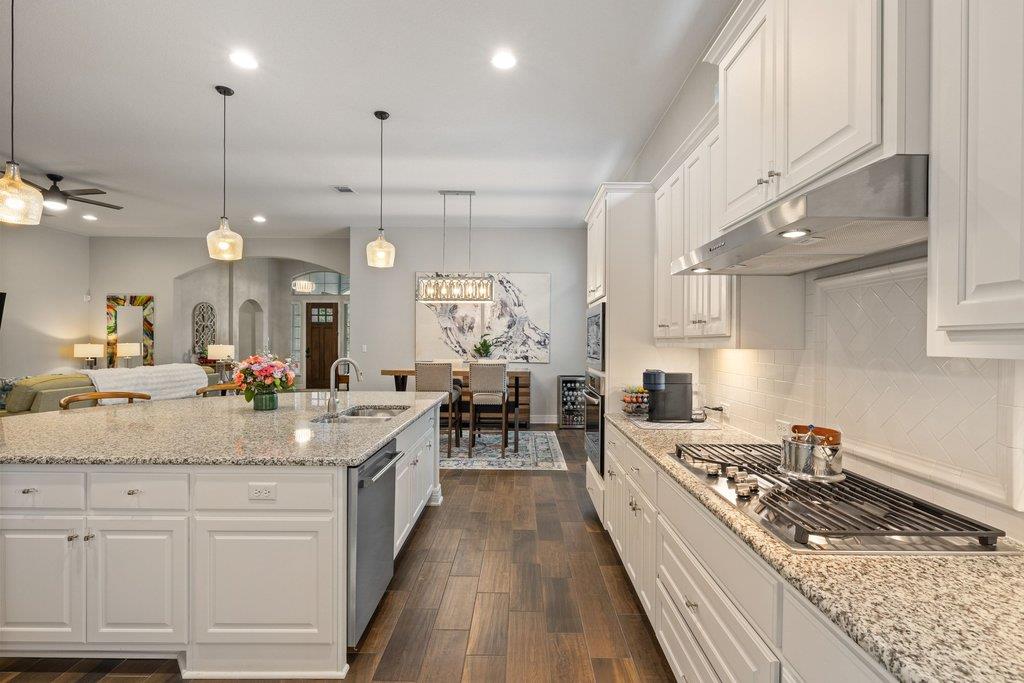
White kitchen with granite island and gas cooktop opening to dining and living areas.
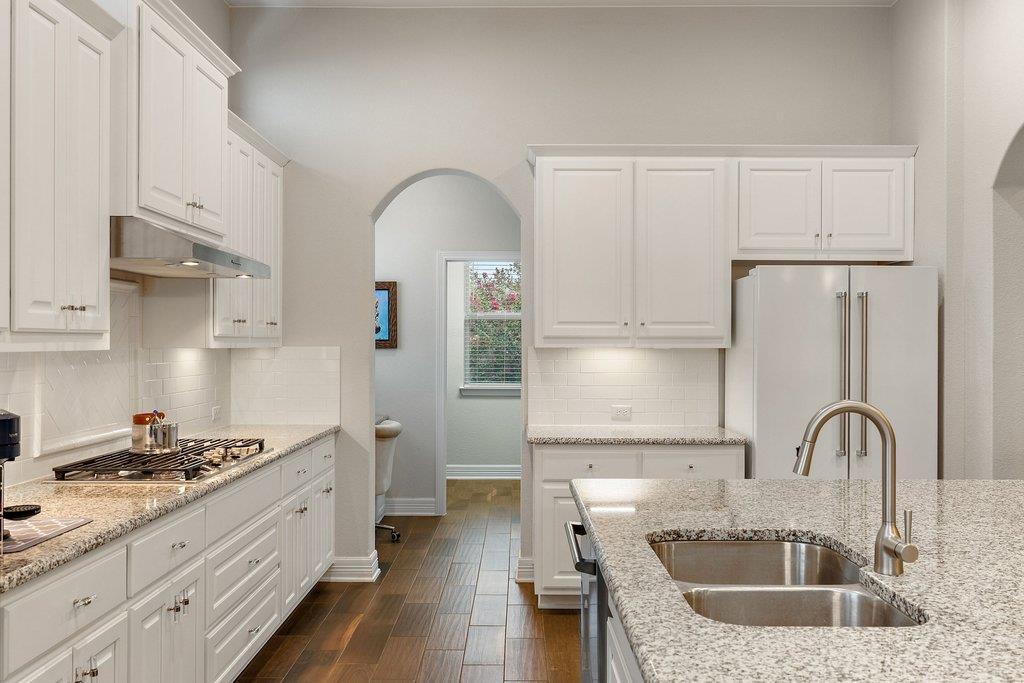
Kitchen with white shaker cabinets, granite counters, gas cooktop, and double-basin sink.
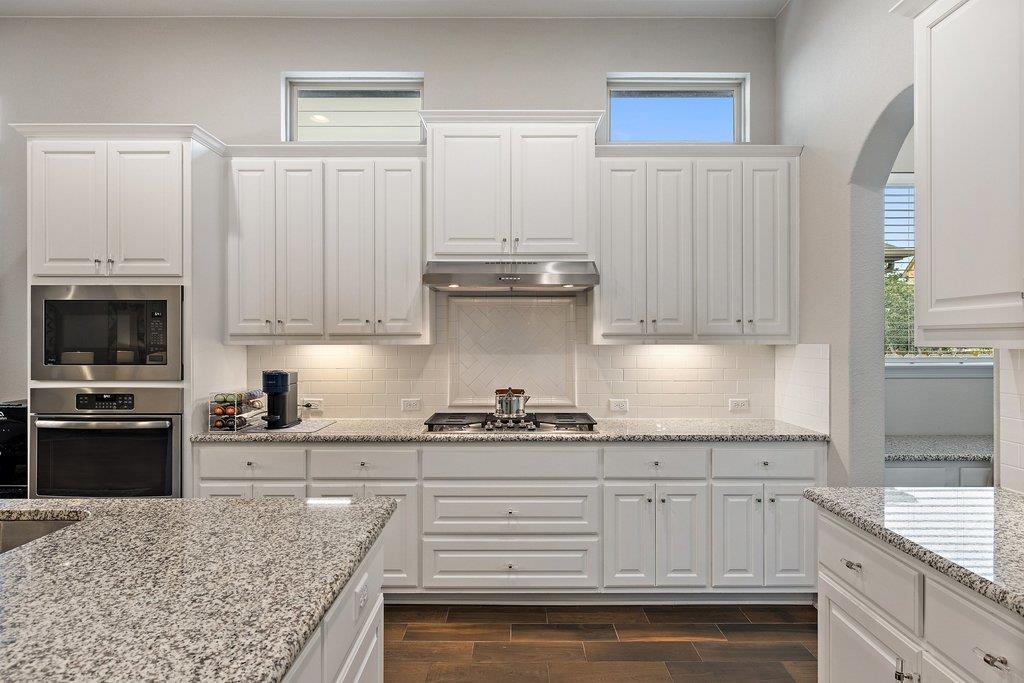
Bright kitchen with white cabinetry, granite counters, a central gas cooktop, and dark wood flooring.
Living room with a stone fireplace, arched stone opening, white sofa, and red leather chair.
Open living and dining room with wood-look floors, red leather chair, white sofa, and large windows.
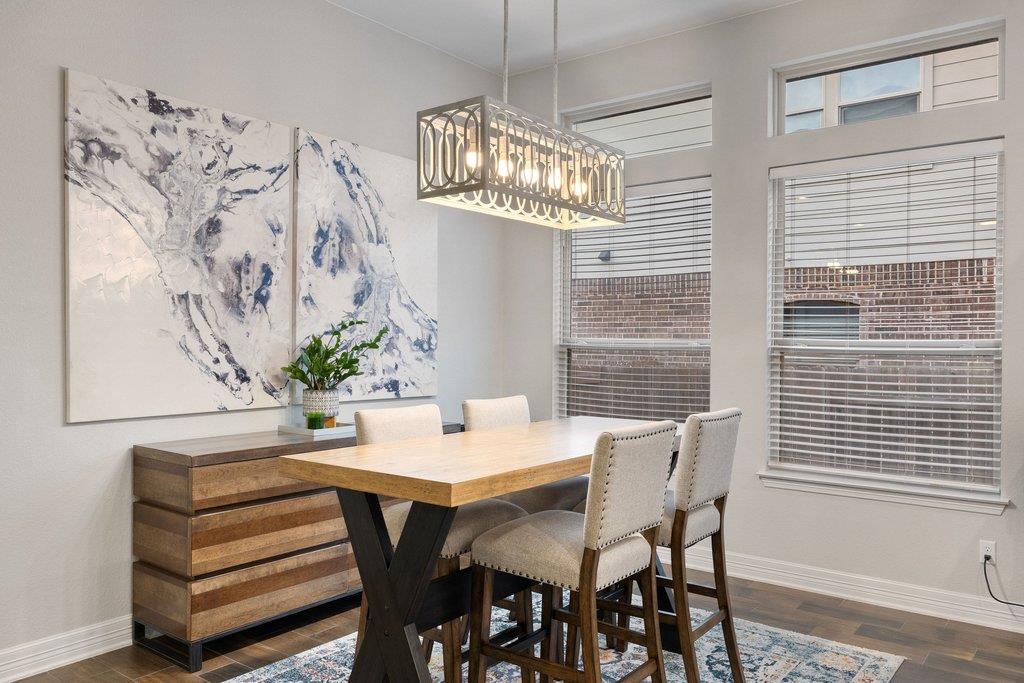
Dining room with a wood table, upholstered chairs, geometric pendant light, and tall windows.
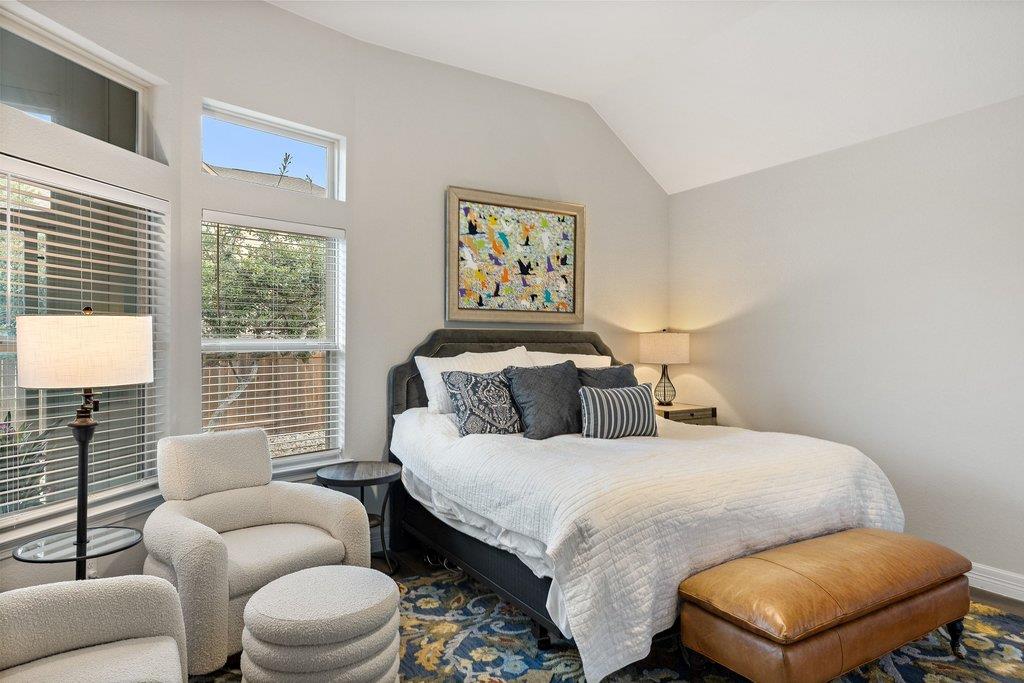
Bedroom with a king-size bed, tall windows, upholstered chairs, and colorful artwork.
Walk-in closet with clothing rails, a full-length mirror, and a long built-in dresser with countertop.
Bathroom with a built-in soaking tub, white vanity, and glass-enclosed shower.
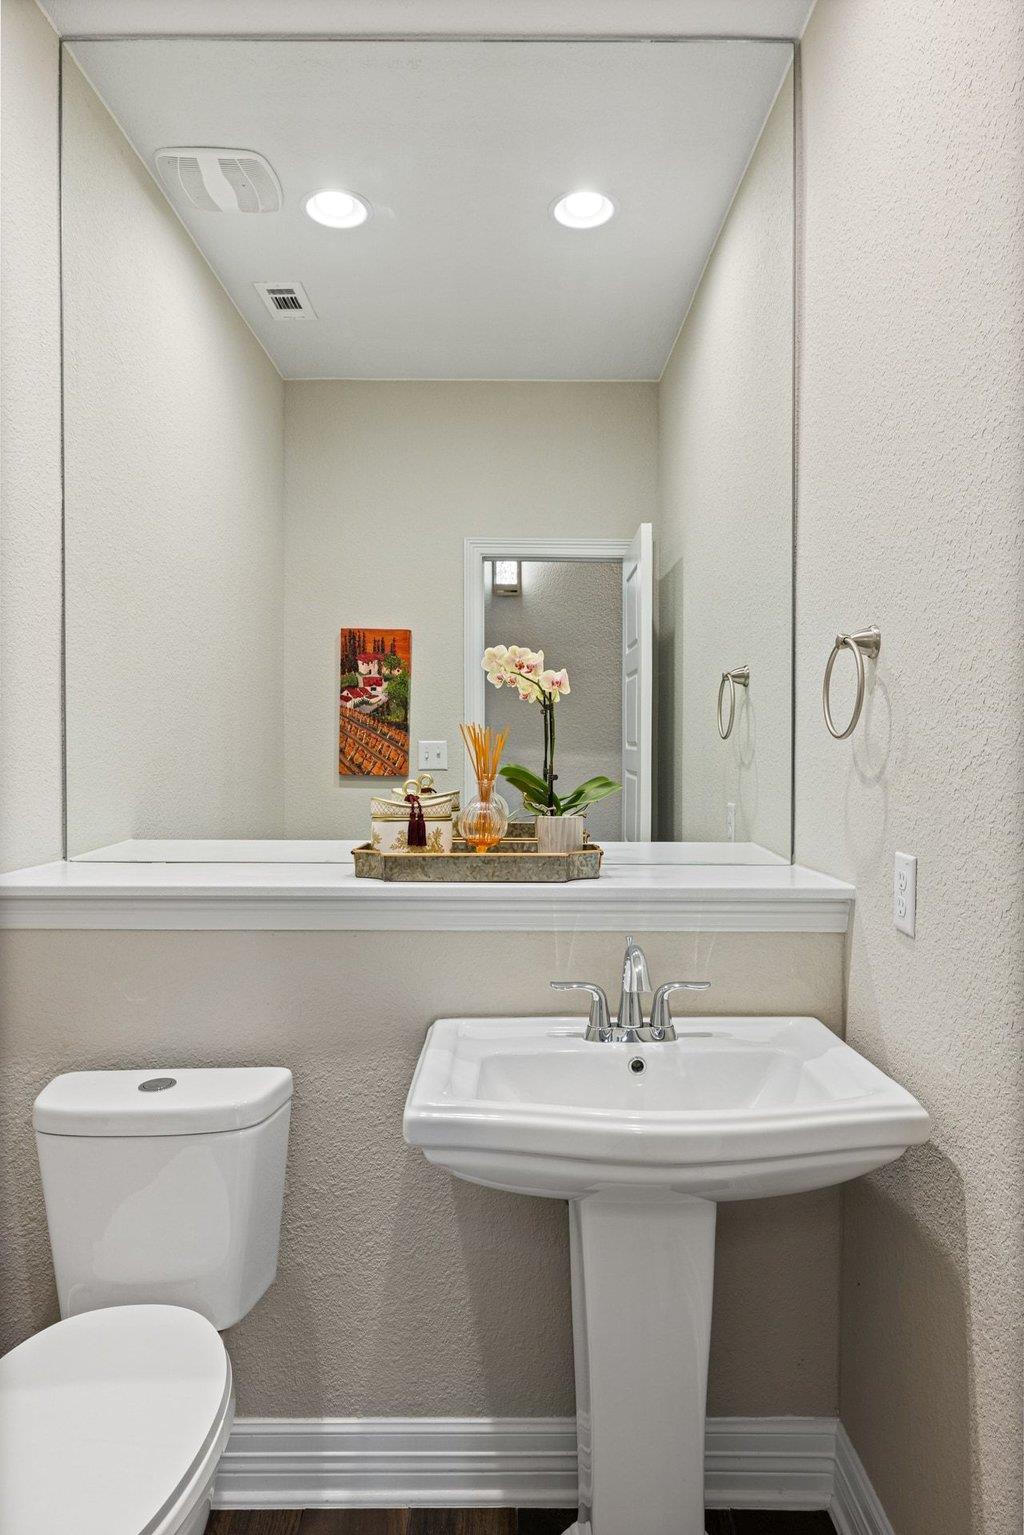
Bathroom with a white pedestal sink, toilet, large mirror, and orchid arrangement.
Furnished bedroom with a large white bed, tall shuttered windows, and a vaulted ceiling.
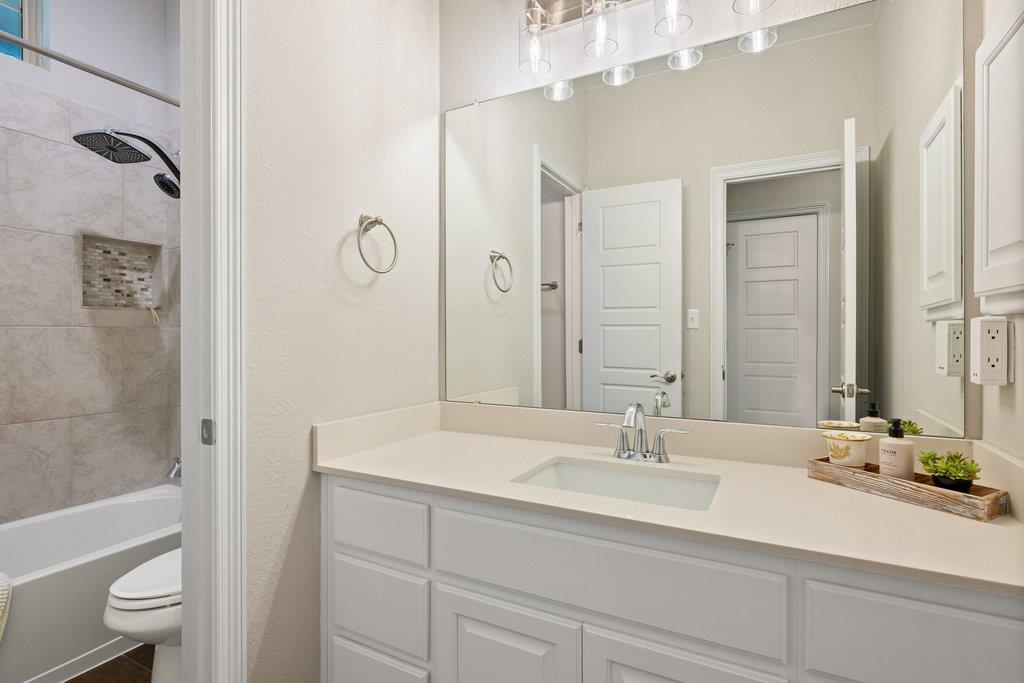
Bathroom with a white vanity and large mirror beside a tiled tub and rainfall shower.
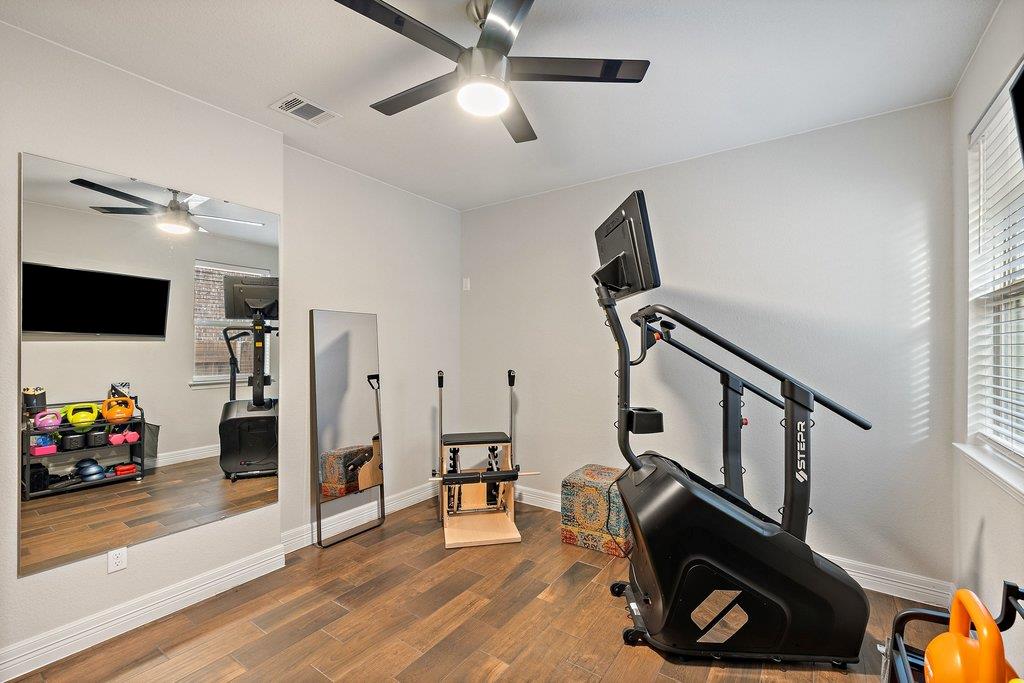
Home gym with a large wall mirror, stationary exercise bike, free weights, and wood-look flooring.
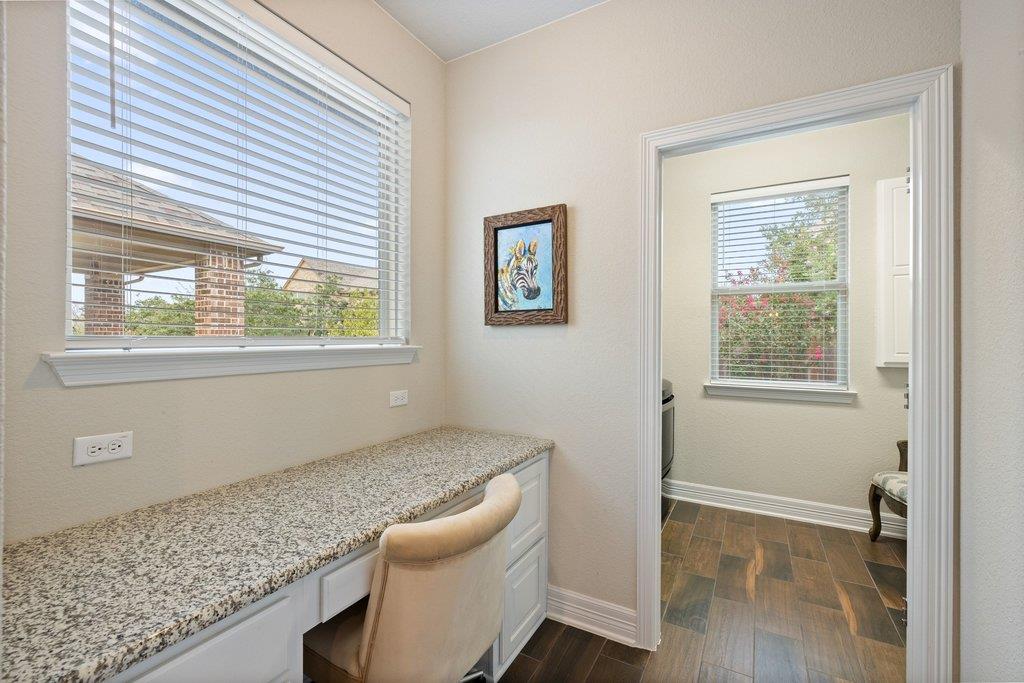
Built-in desk nook with granite countertop and beige chair beside a doorway to an adjoining room.
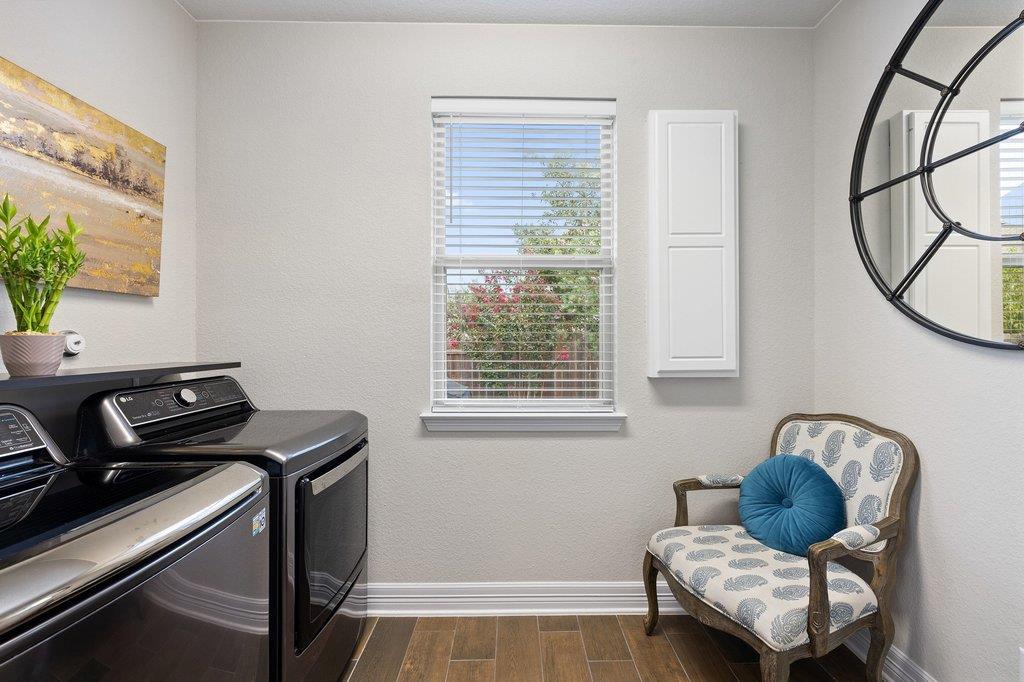
Laundry room with black washer and dryer, window blinds, and a patterned armchair.
Furnished sunroom with large windows overlooking a fenced backyard and a blue patterned rug.
Furnished sunroom with wicker seating and sliding glass doors overlooking a small lawn.
Rear of a white house with broad sliding glass doors, a stone walkway, and lawn.
Fenced backyard with a green lawn, flowering trees, and stepping stones beside the house.
Sweetwater Trails map sign beside a landscaped path and trees.
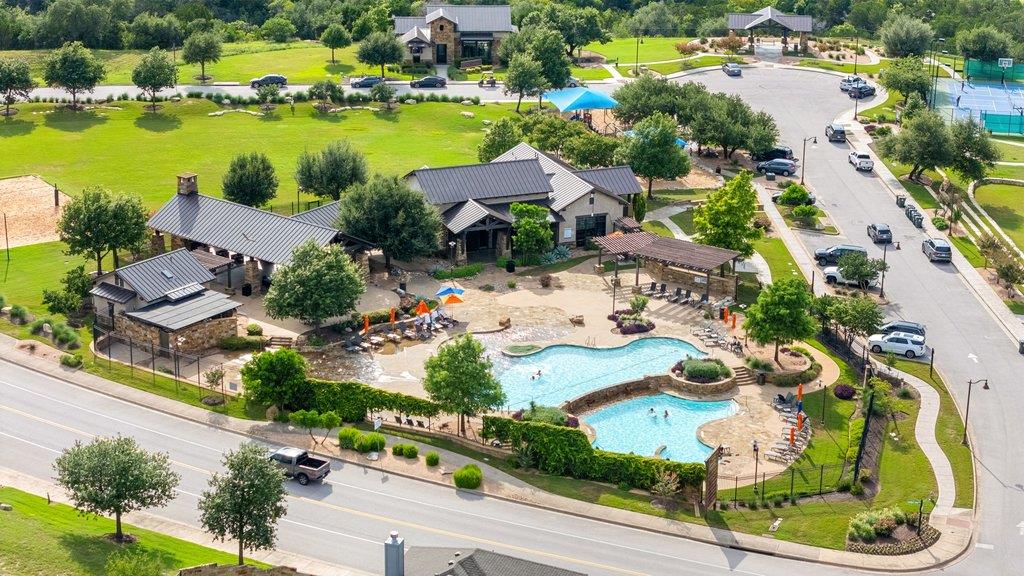
Community pool with a stone waterfall edge, lounge seating, and a timber-trimmed clubhouse.
Aerial view of a community pool beside a clubhouse and tennis courts.
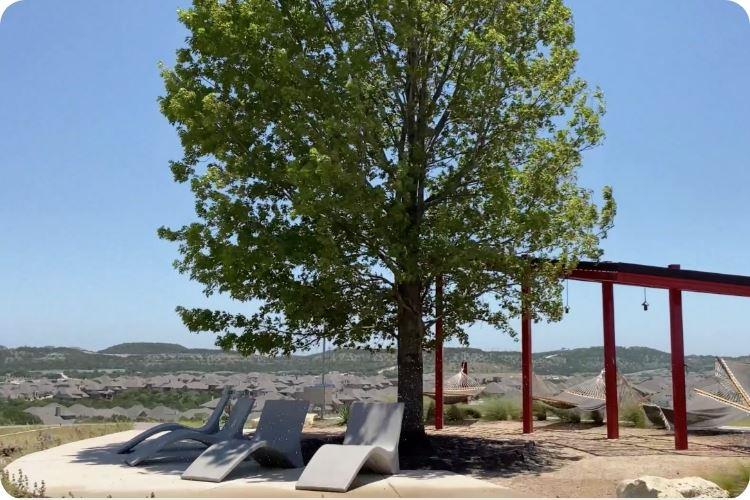
Patio with a shade tree, lounge chairs, hammocks, and distant hill views.
VIEW PHOTOS
Courtesy of Compass RE Texas, LLC, Sarah McAloon Listing Contact: 512-791-7776 
$675,000

5305 Alonso DR

3 Beds 3 Baths 2,382 Sq.Ft. 7,348.57 Sq.Ft.

Open House

10/11/2026 2:30PM - 4:30PM CDT

Description

Seller offering up to $5,300 toward buyer closing costs or interest rate buy-down with an accepted full-price offer. Credit applied at closing.

Designed for effortless everyday living and entertaining, this beautifully maintained 1-story Chesmar home in Sweetwater offers 3 bedrooms, 2.5 baths, a spacious dedicated office, exceptional storage and inviting indoor-outdoor living. Neutral finishes and wood-look tile create a cohesive look with NO CARPET throughout.

At the heart of the home, the oversized kitchen features abundant cabinetry and prep space, a large center island and an open connection to the living room, anchored by a striking stone accent wall and fireplace with gas logs and remote. An approximately 238-sqft enclosed all-season patio expands the living and entertaining space with sliding glass and screen doors, ceiling fan and backyard views.

The primary suite offers a bay window with sitting area plus a custom-designed closet with slow-close drawers and marble tile flooring. Generously sized secondary bedrooms each include walk-in closets. The dedicated office features French doors and a soaring tray ceiling, providing flexibility for work, guests, play or additional living space.

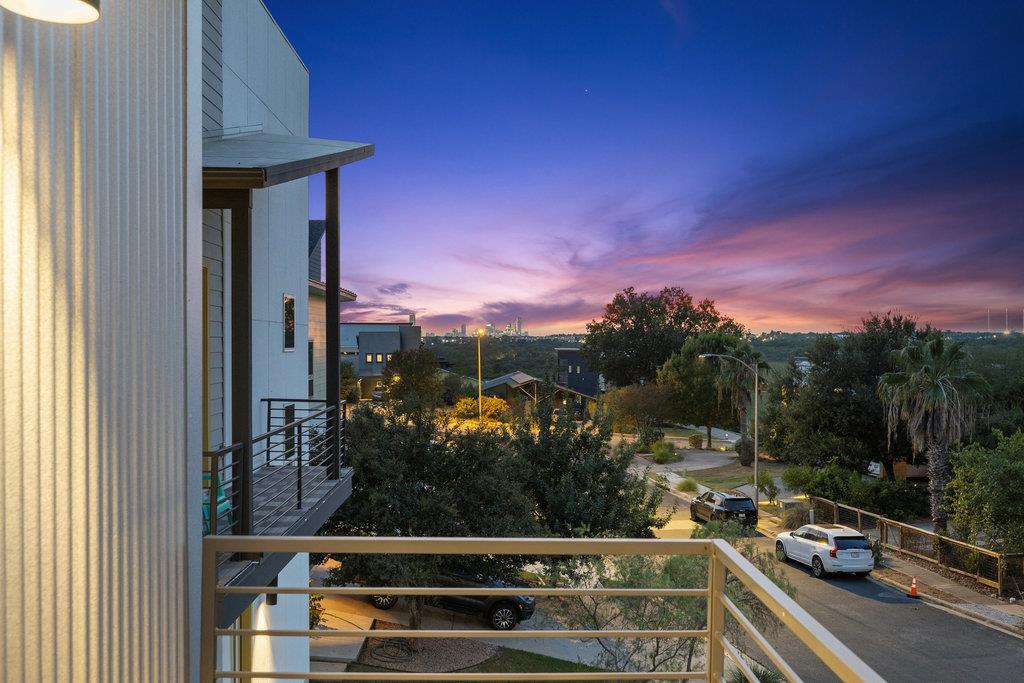
Enjoy sunset views from the front porch, a beautifully landscaped backyard and nearby access to the Greenbelt Trail.

The oversized 2.5-car garage adds outstanding storage with a ceiling-mounted SafeRack system, Gladiator track strips, Flowwall panels and EV charging capability for a vehicle or golf cart.

Additional upgrades include chair-height toilets, a primary bath bidet with wall-mounted control and a 2025 dishwasher. Kitchen and garage refrigerators, washer, dryer, backyard BBQ, Swedish ladder and large gym mirrors all convey, making this home exceptionally well-equipped and move-in ready.

Share Property

Location

5305 Alonso DR, Austin, TX 78738

Status

For Sale
Sarah McAloon

Sarah McAloon

TITLE

REALTOR®

Property Amenities

Interior
Fireplace Family Room, Stone
Appliances Built-In Oven(s), Dishwasher, Disposal, Dryer, ENERGY STAR Qualified Appliances, Exhaust Fan, Gas Cooktop, Microwave, Refrigerator, Stainless Steel Appliance(s), Washer, Gas Water Heater
Flooring Tile
Total Bedrooms: 3
Half Bathrooms: 1
Full Bathrooms: 2
Other Interior Features Breakfast Bar, Ceiling Fan(s), Coffered Ceiling(s), High Ceilings, Granite Counters, Double Vanity, Eat-in Kitchen, Entrance Foyer, French Doors, Kitchen Island, No Interior Steps, Open Floorplan, Pantry, Primary Bedroom on Main, Recessed Lighting, Soaking Tub, Study/Home Office, Walk-In Closet(s)
Area & Lot
Open house

10/11/2026 2:30PM - 4:30PM CDT

Lot Area 7,348.57 Sq.Ft.
Living area 2,382 Sq.Ft.
MLS® ID 9493725
Year Built 2019
School District Lake Travis ISD
High School Lake Travis
Middle School Lake Travis
Elementary School Rough Hollow
Water Frontage None
View Description Hill Country,Neighborhood,Trees/Woods
Type Residential
Status For Sale
Exterior
Stories 1
Pool None
Air conditioning Ceiling Fan(s), Central Air
Heat type Central, Fireplace(s)
Disability Features None
Water Source Municipal Utility District (MUD)
Garage Space 2.5
Sewer Municipal Utility District (MUD)
Other Exterior Features Gutters Full, Lighting, Private Yard
Parking Attached, Driveway, Garage, Garage Door Opener, Garage Faces Front
Lot Features Back Yard, Curbs, Front Yard, Sprinkler - Automatic, Sprinkler - Back Yard, Sprinklers In Front, Trees-Medium (20 Ft - 40 Ft)
Roof Composition, Metal
Utilities Cable Connected, Electricity Connected, Natural Gas Connected, Sewer Connected, Underground Utilities, Water Connected
Finance
Sales Price $675,000
HOA Fees $260 quarterly
Real Estate Tax $14,589 yearly
Landscaped driveway and street in front of a home beneath a vivid sunset sky.

Schedule a Showing

We would love to show you our beautiful property. Please select your preferred date and time below. An agent will be in touch shortly to confirm your appointment.

Schedule a Showing

We would love to show you our beautiful property. Please select your preferred date and time below. An agent will be in touch shortly to confirm your appointment.

Thank you for your interest in 5305 Alonso DR, Austin, TX 78738. We are reviewing your request and will be in touch shortly!

Mortgage Calculator

Estimate your monthly mortgage payment, including the principal and interest, property taxes, and HOA. Adjust the values to generate a more accurate rate.

All estimates are provided for informational purposes only. Actual amounts may vary.
$0,000 Your Payment 20 15 65
$0,000 Your Payment
Landscaped driveway and street in front of a home beneath a vivid sunset sky.

360 Virtual Tour

Take a tour of this property

Work With Us

Ready to turn your real estate dreams into reality? Contact Sarah McAloon today for a stress-free and personalized home-buying experience!