






Leave a Message

Thank you for your message. We will be in touch with you shortly.

Aerial view of modern townhomes beside a lake at dusk.
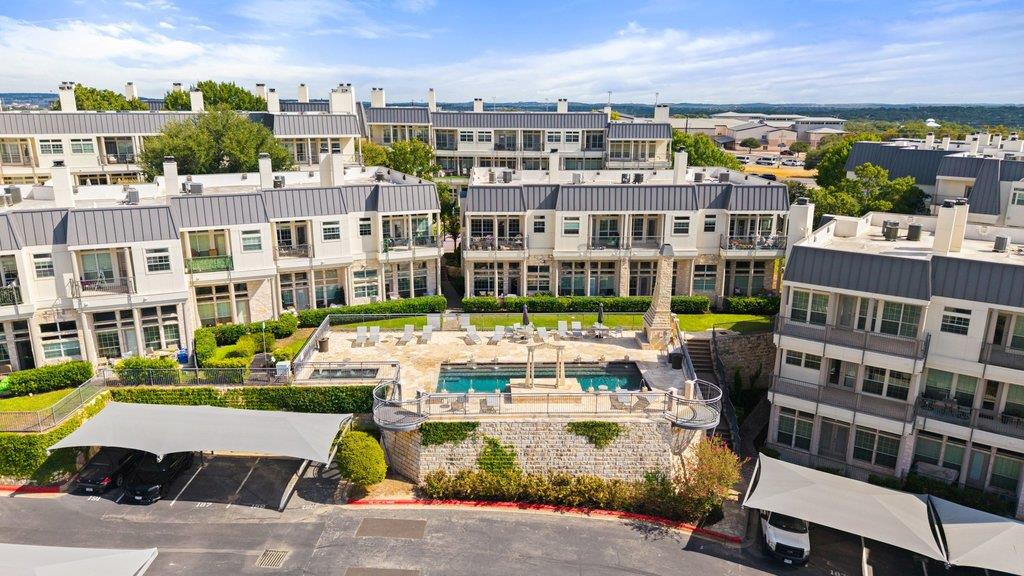
Aerial view of condominium buildings surrounding a central outdoor pool.
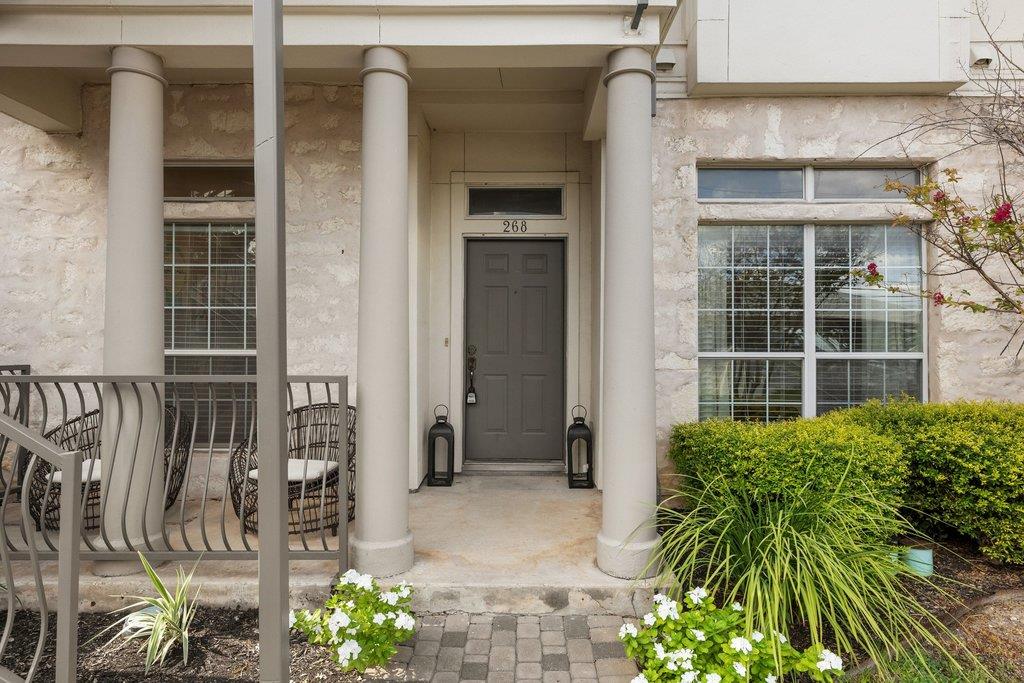
Unit 268 entrance with a gray door, round columns, patio seating, and landscaped planting beds.
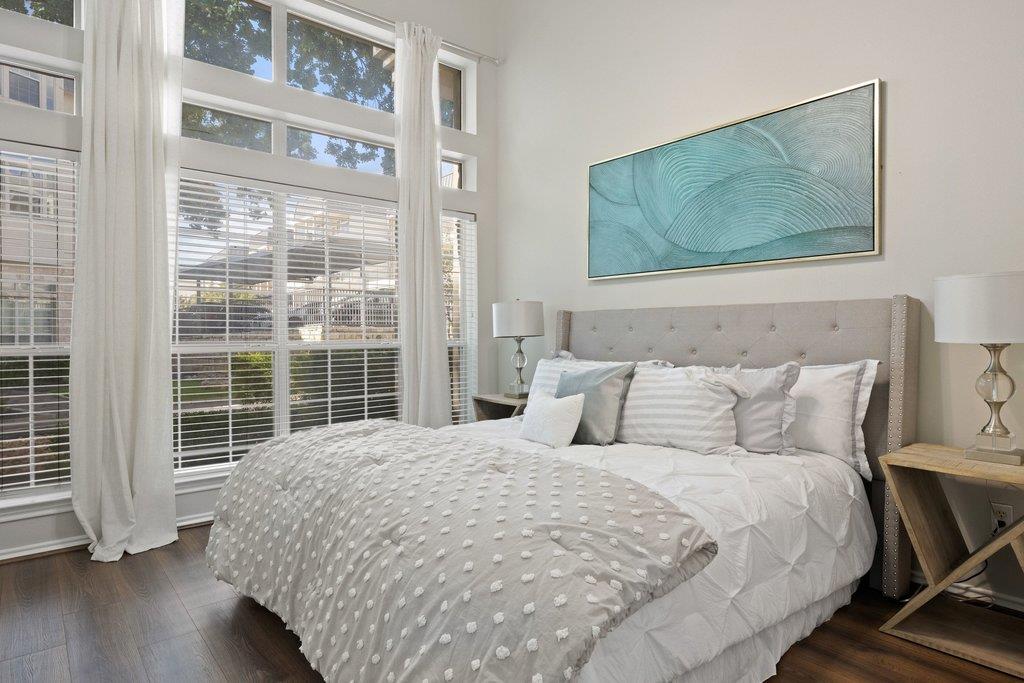
Bedroom with a large bed beneath blue abstract artwork and tall windows with blinds.
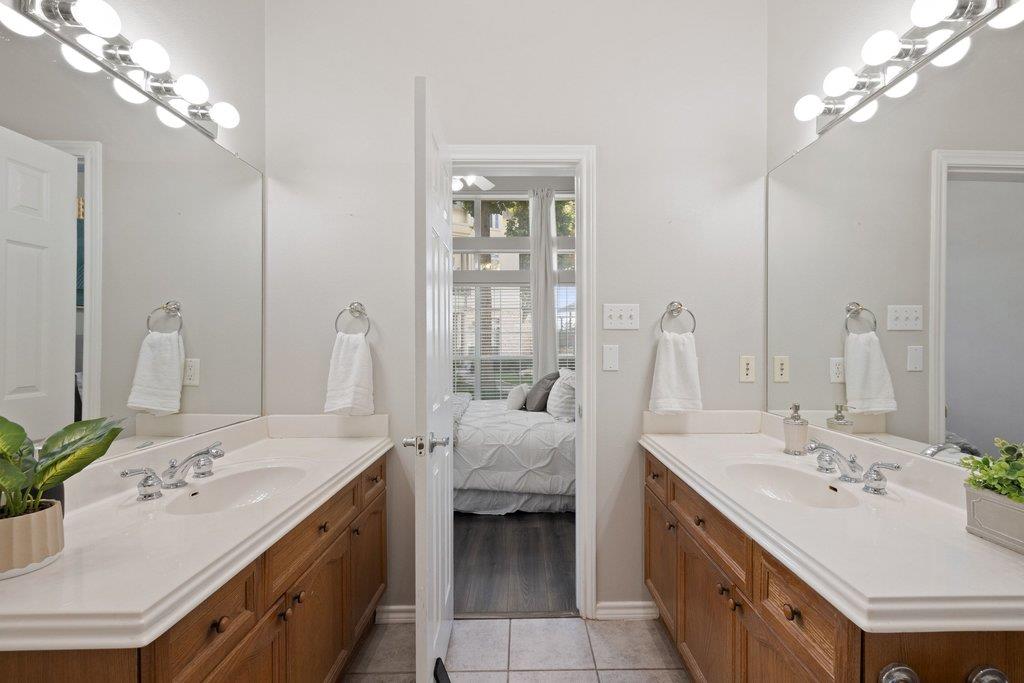
Bathroom with two wood vanities and large mirrors flanking a doorway to a bedroom.
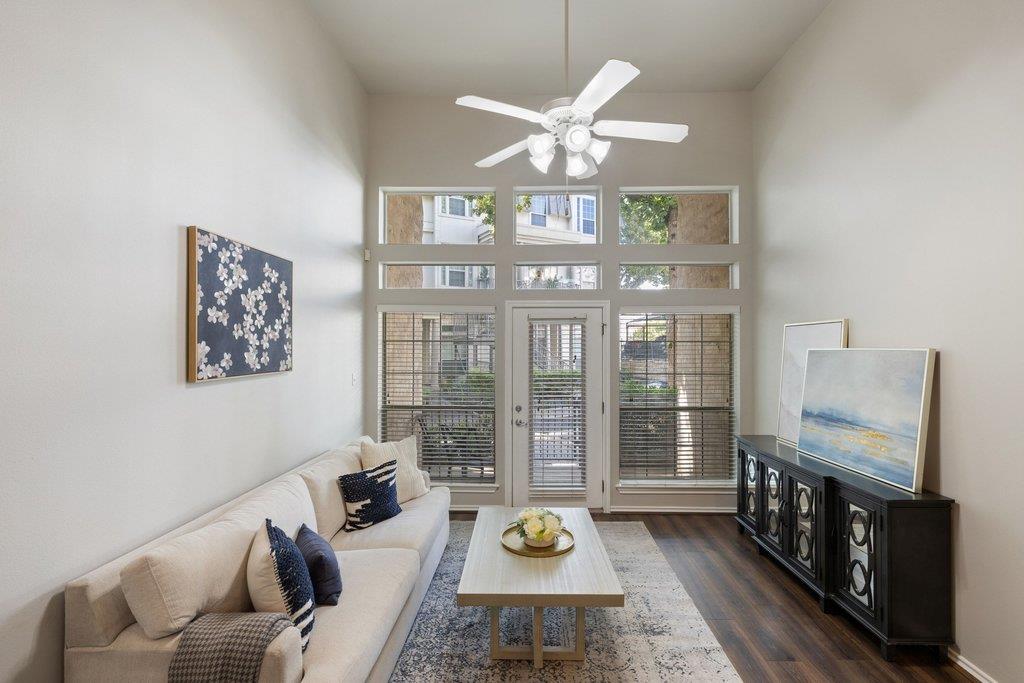
Living room with vaulted ceiling, cream sofa, and tall windows flanking a glass door.
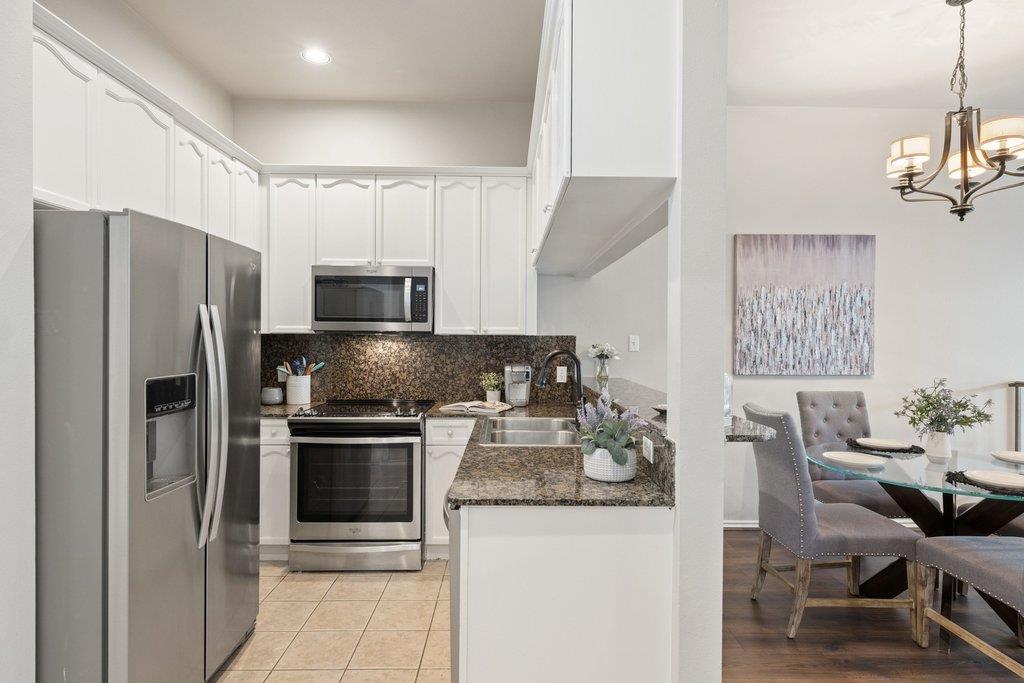
Kitchen with white cabinets, stainless steel appliances, granite counters, and an adjoining dining area.
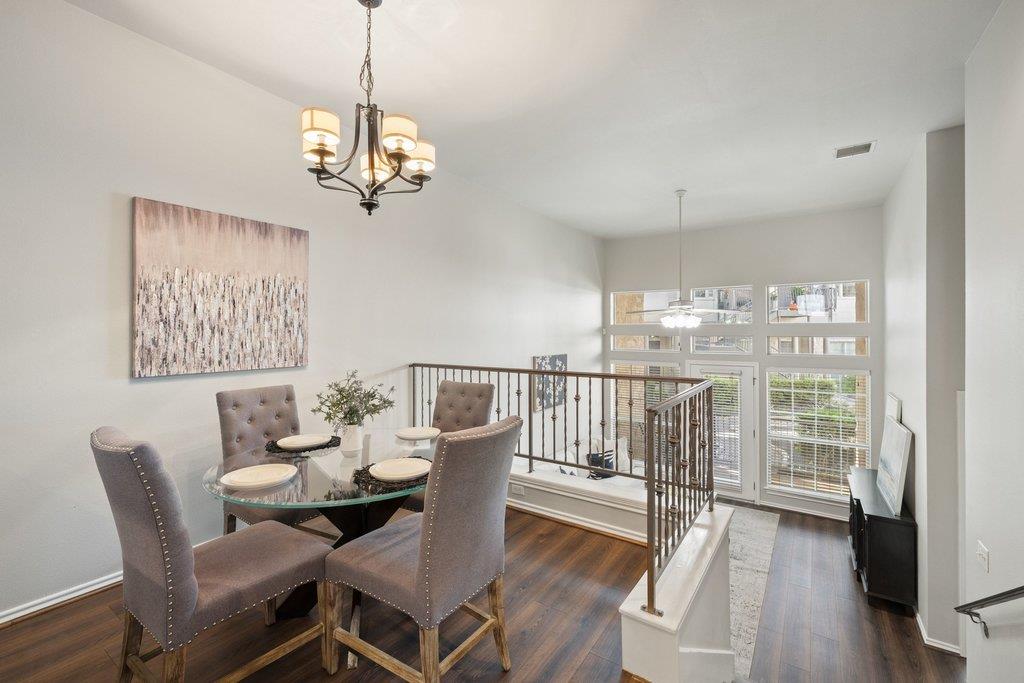
Dining area with a glass-top table, upholstered chairs, and a metal stair railing beside tall windows.
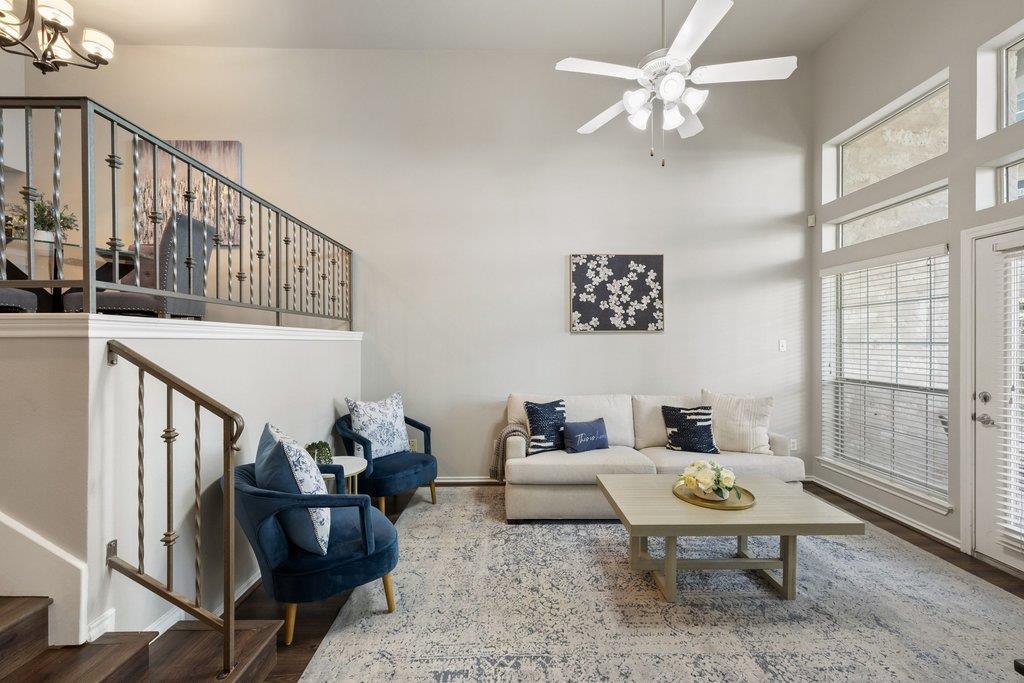
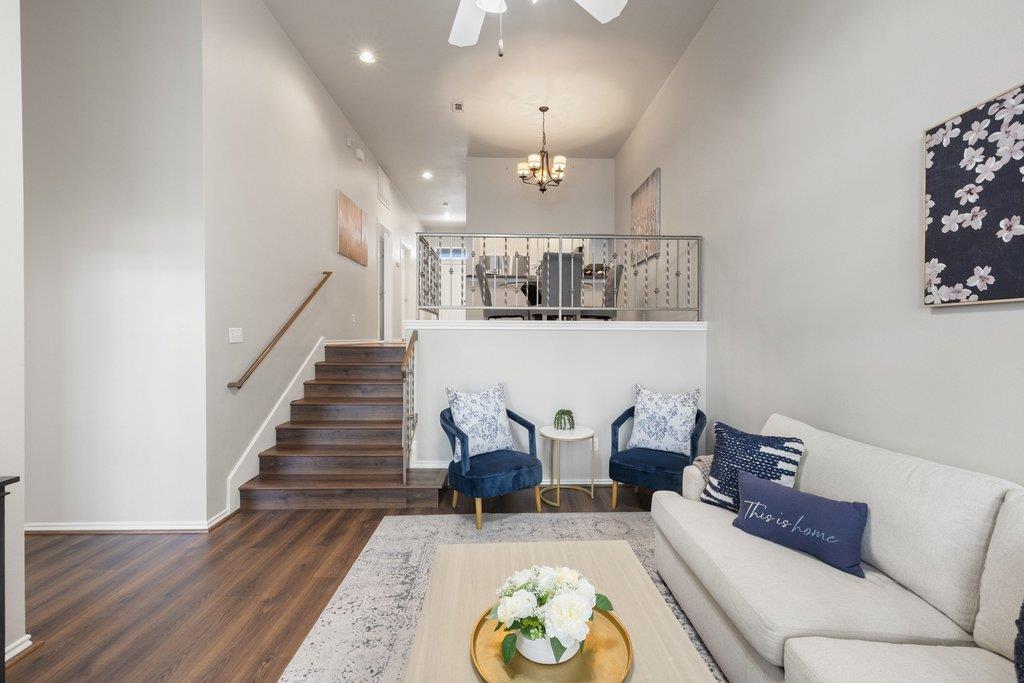
Staged living room with a loft staircase, navy armchairs, and tall windows.
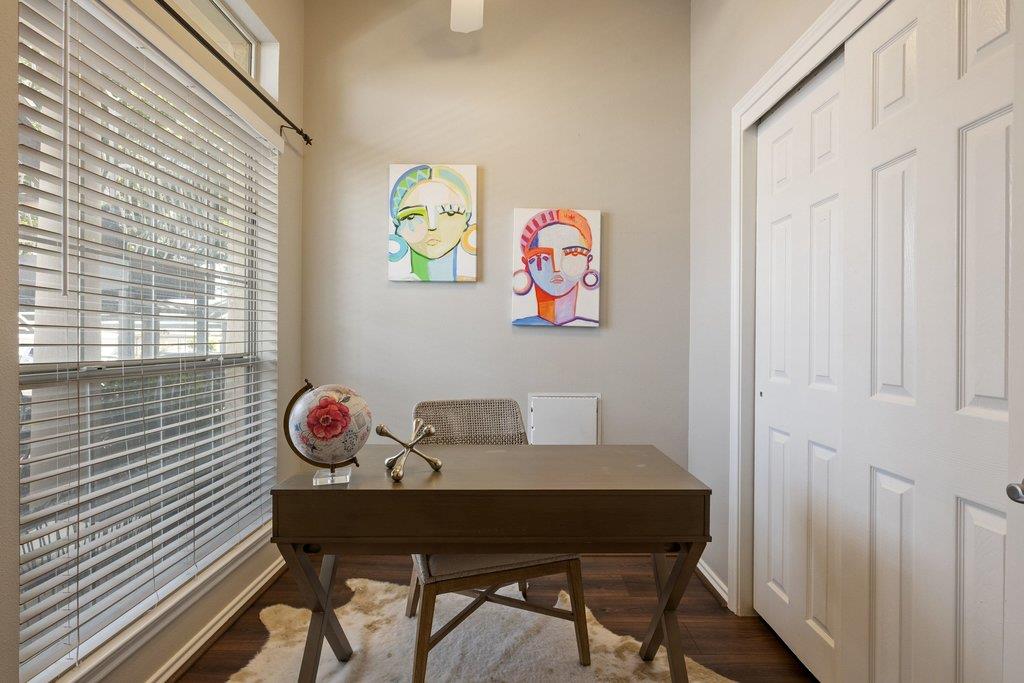
Home office with a dark wood desk, globe, colorful portrait art, and a large window with blinds.
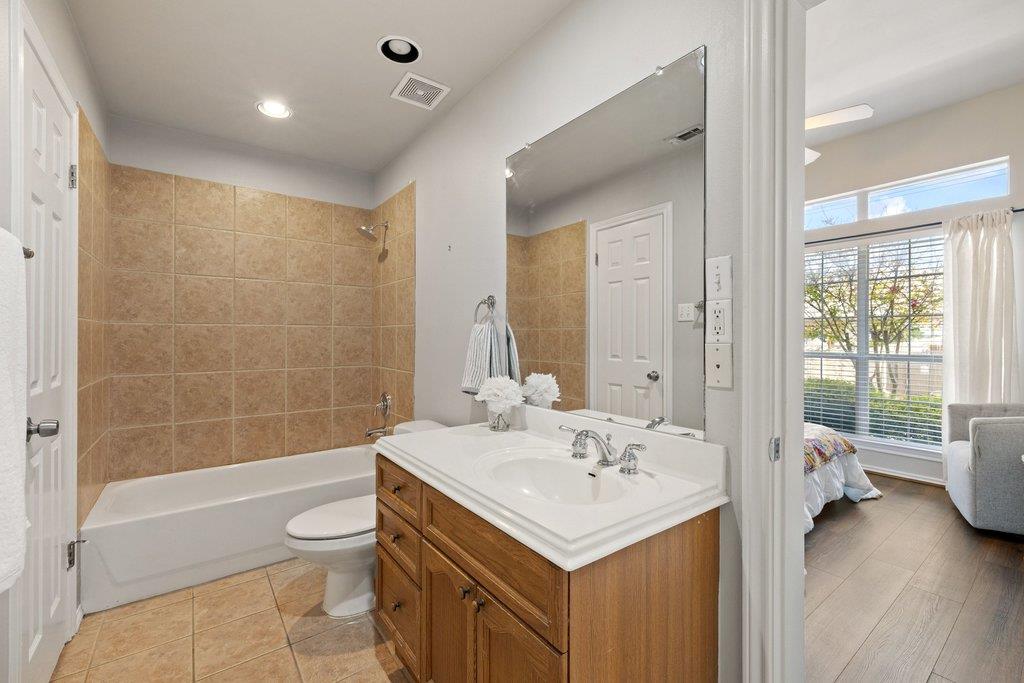
Bathroom with tan tiled tub surround, wood vanity, and a view into the bedroom.
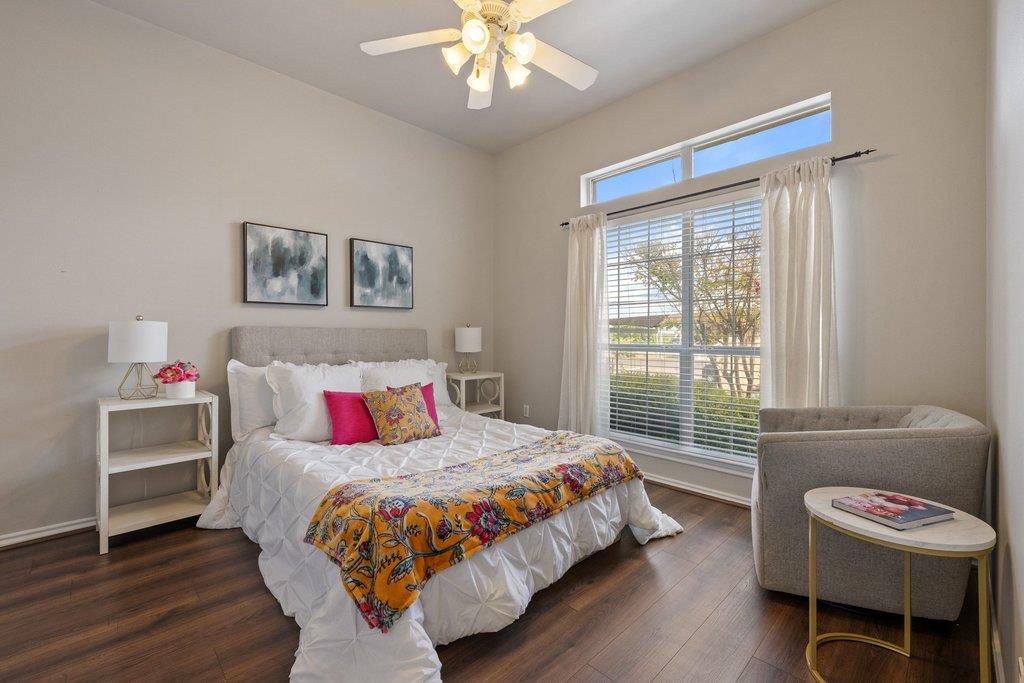
Bedroom with a white bed, colorful patterned throw, dark wood floors, and a large curtained window.
Aerial view of a residential pool deck with lounge chairs, a spa, and shade canopies.
Aerial view of lakeside homes, a swimming pool, and landscaped grounds beside a broad lake.
Aerial view across a broad lake, with wooded shorelines and scattered homes in the distance.
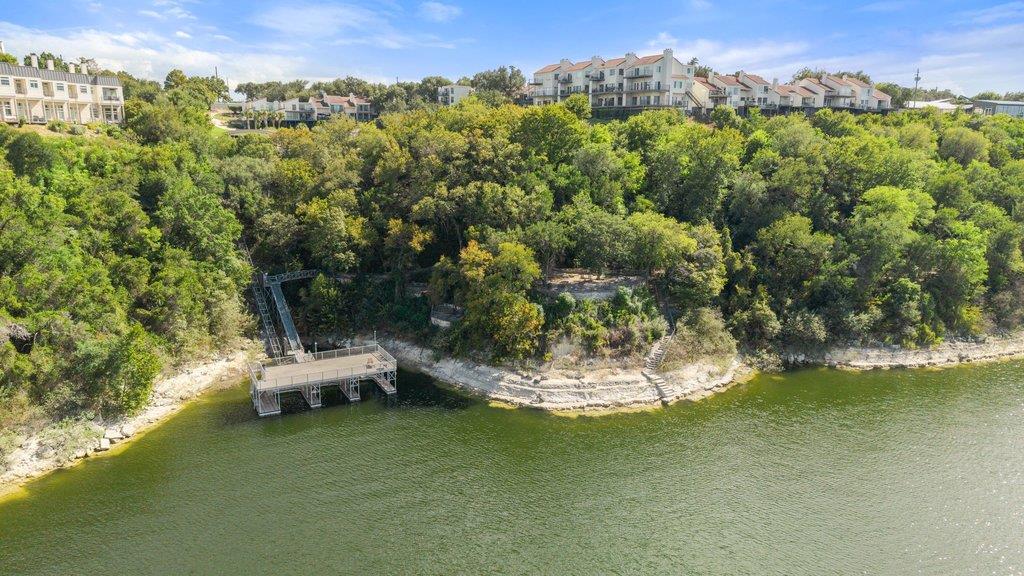
Aerial waterfront view with a dock below a wooded bluff and residential buildings.
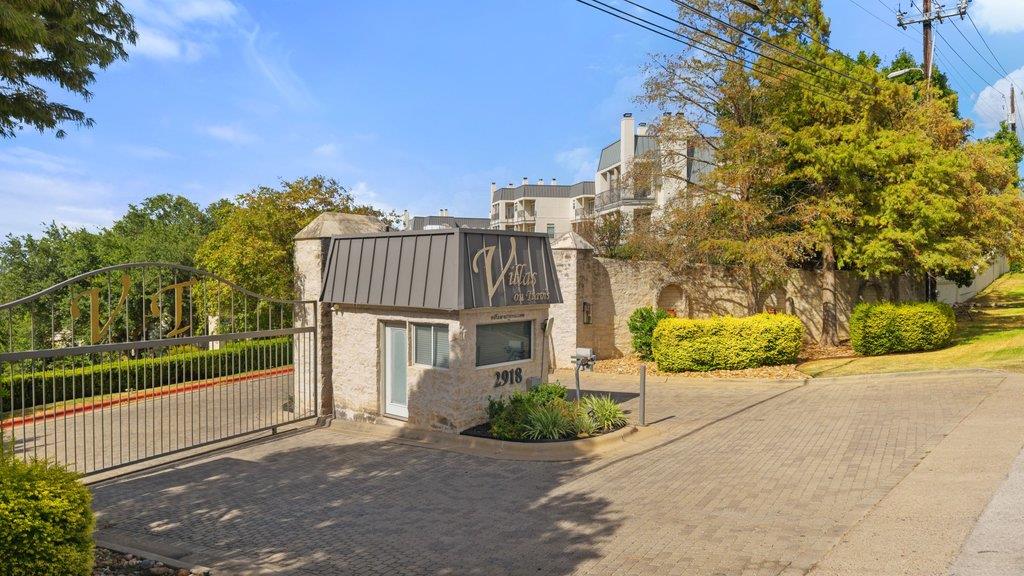
Gated condominium entrance with a stone guardhouse, metal gate, and residential buildings behind it.
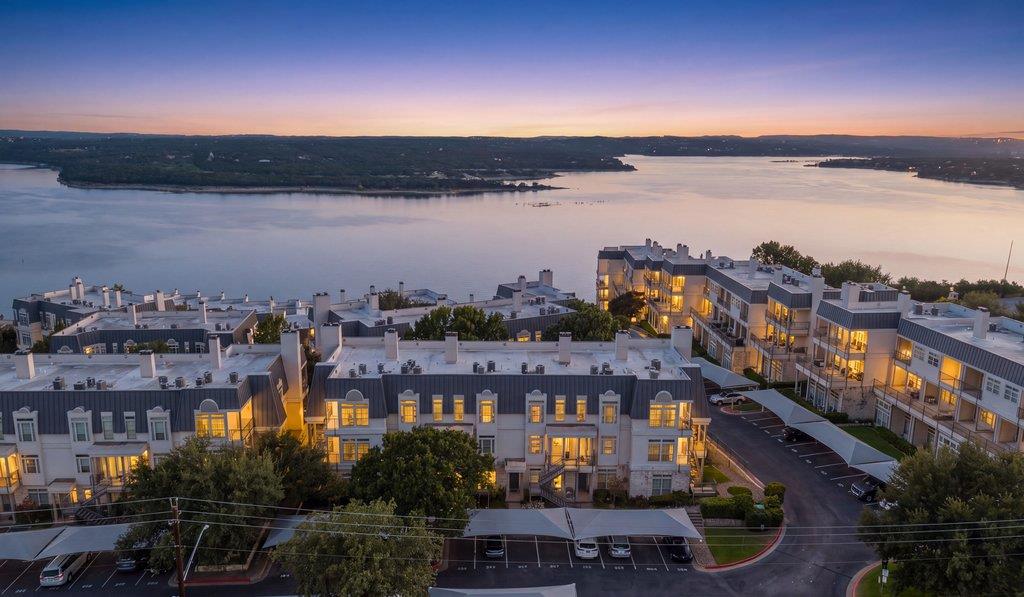
Aerial view of lakeside condominiums beside a broad lake.
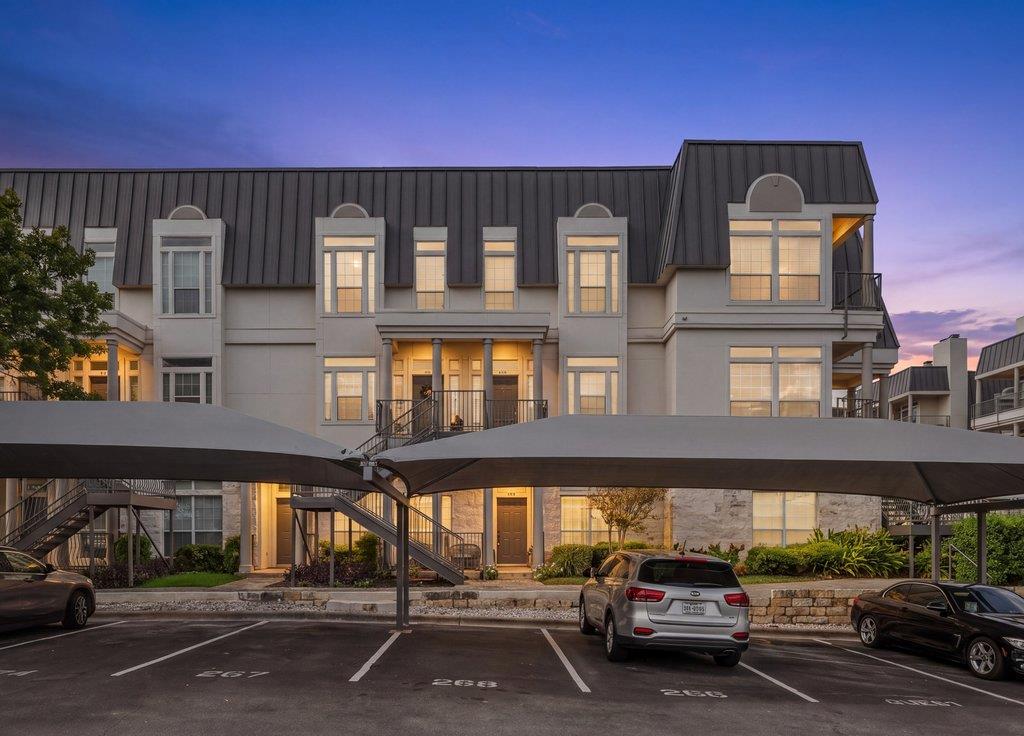
Multi-story residential building at dusk with illuminated windows and a covered parking area.
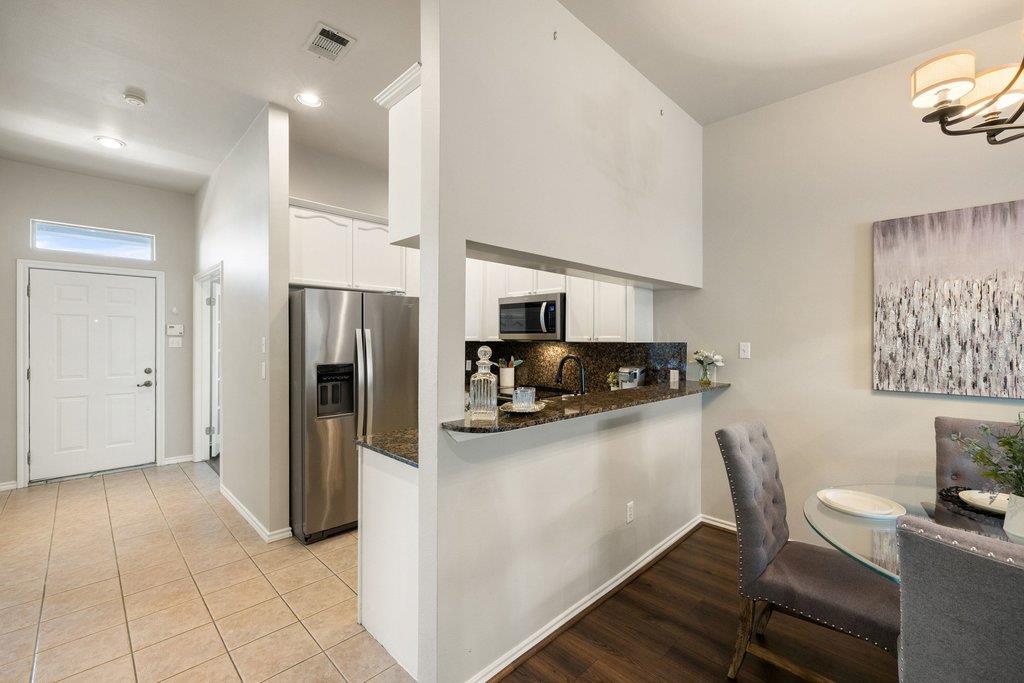
Open-plan kitchen and dining area with a granite breakfast bar, stainless steel refrigerator, and glass table.
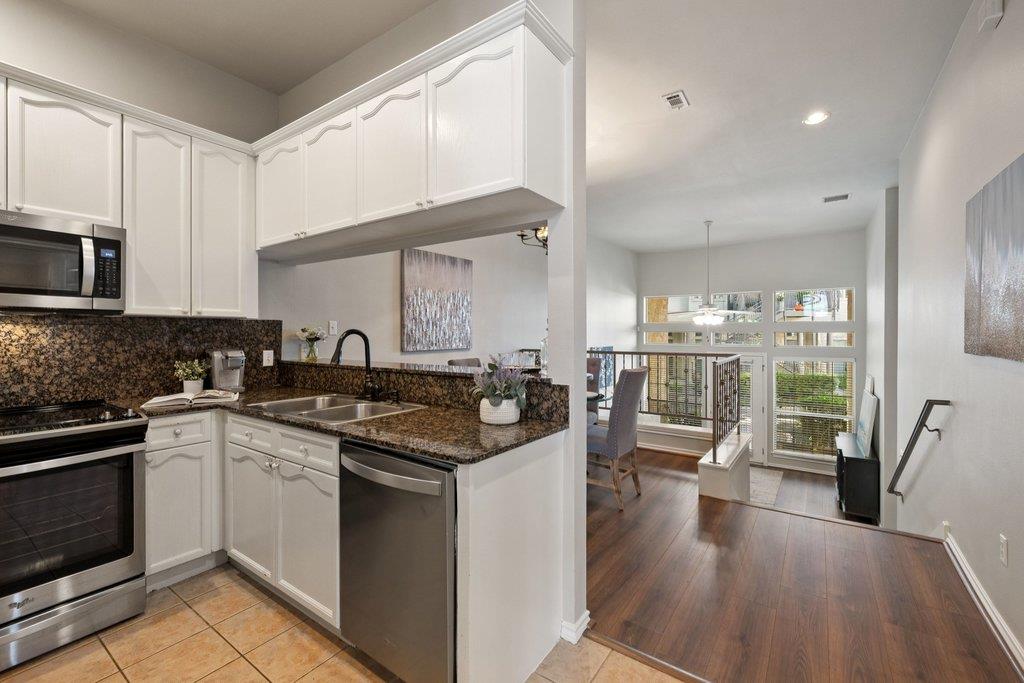
Kitchen with white cabinets, dark granite counters, and stainless appliances opening to a dining area with large windows.
Living room with a light sofa, blue chairs, dark wood floors, and a staircase to an upper landing.
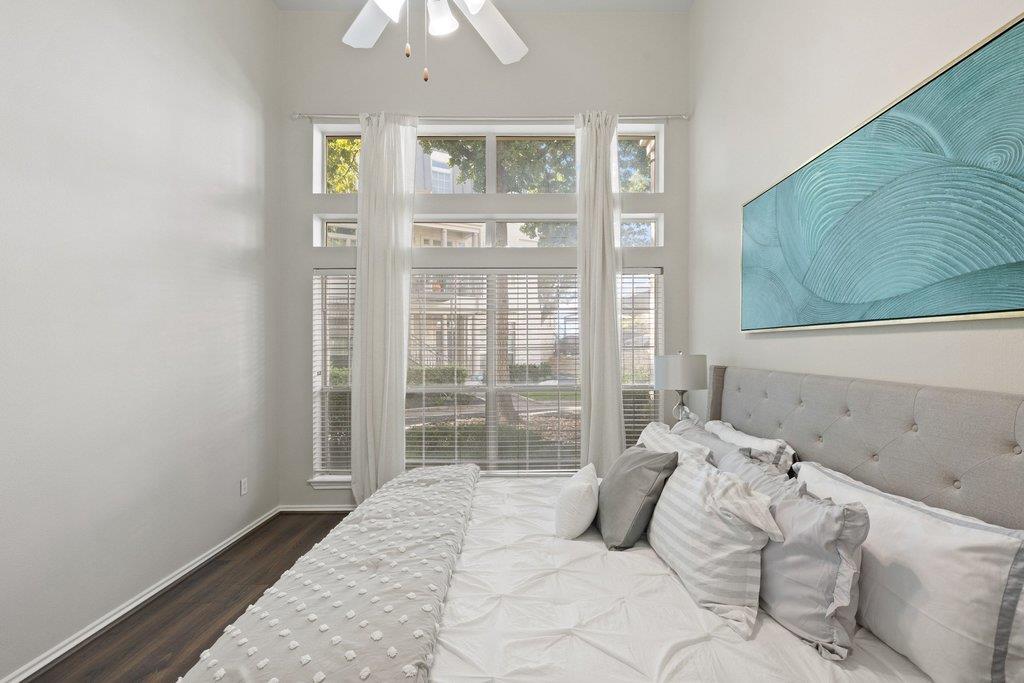
Staged bedroom with a tufted gray headboard, turquoise wall art, and tall curtained windows.
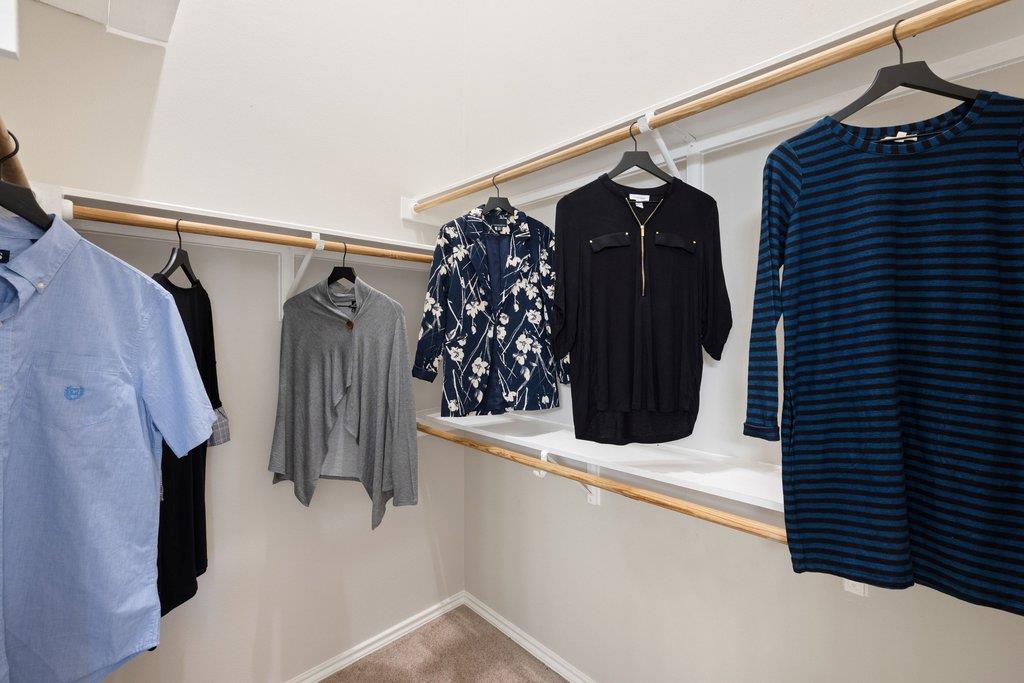
Walk-in closet with white shelving, wooden hanging rods, and clothes on hangers.
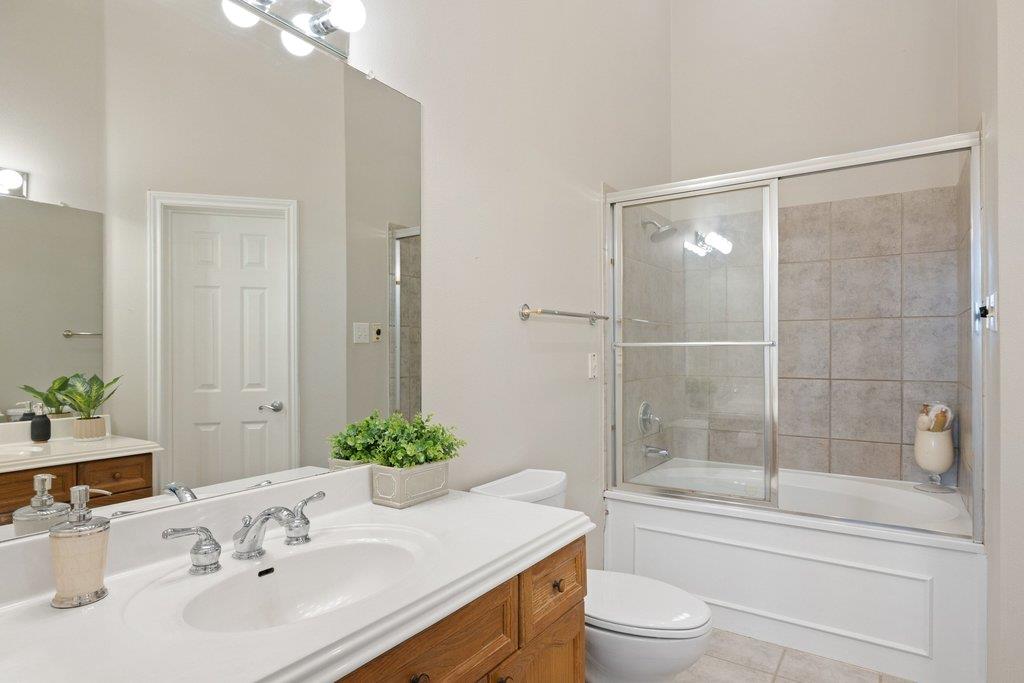
Bathroom with a wood vanity and a tub-shower with a sliding glass door and tiled surround.
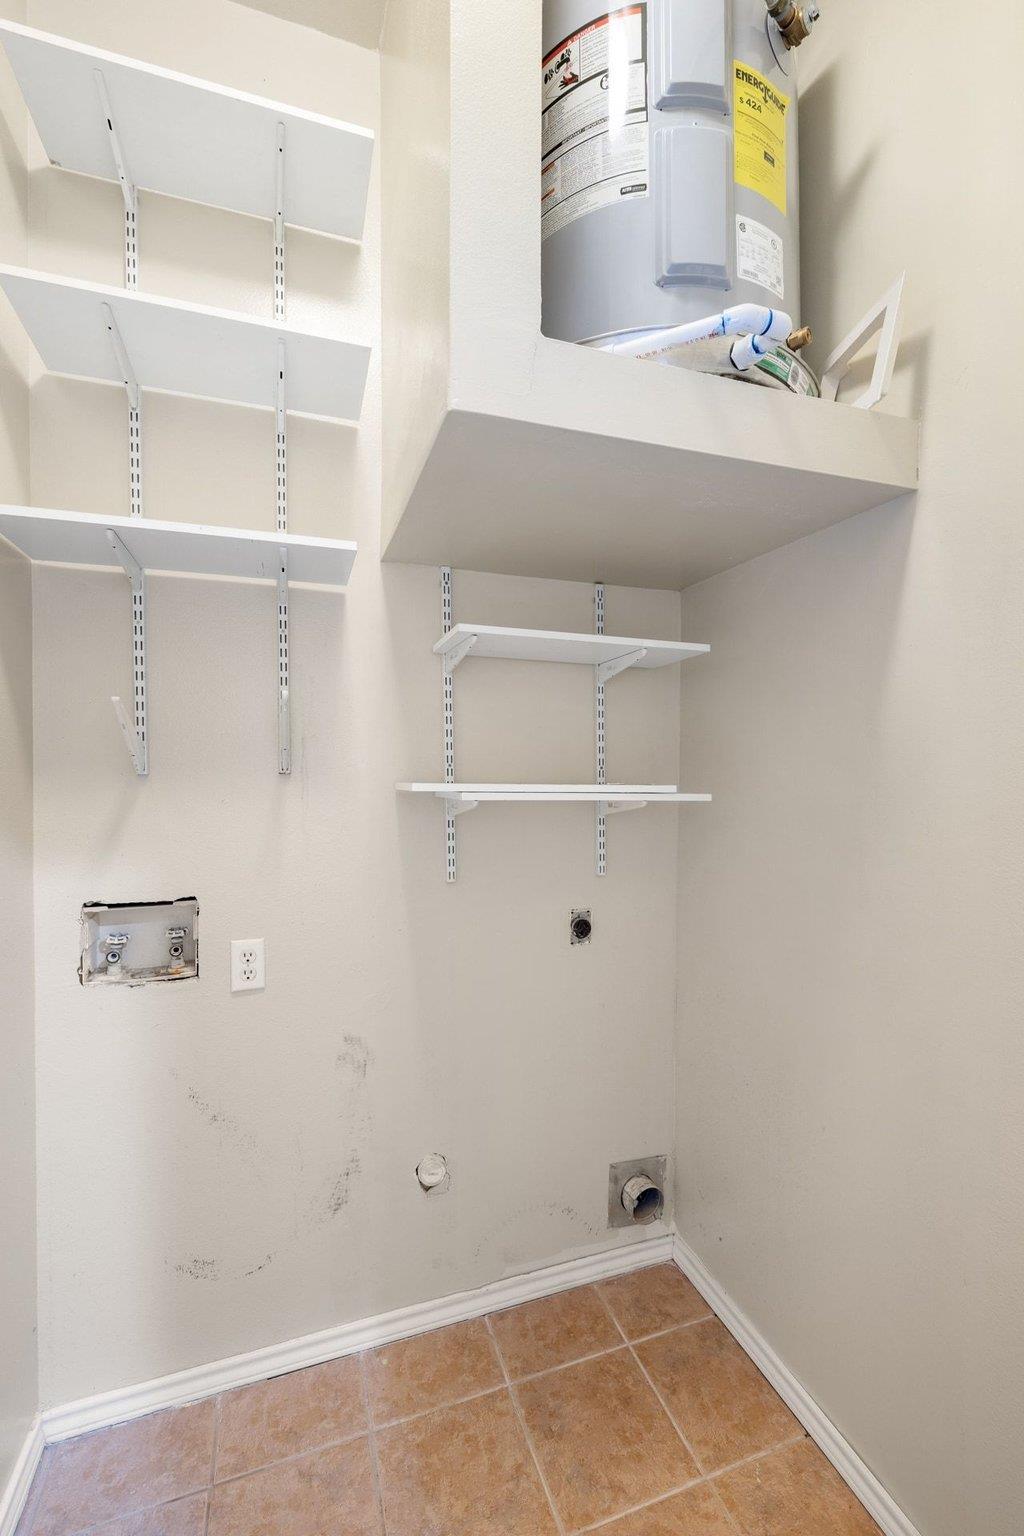
Empty laundry room with a tank water heater, wall shelves, and laundry hookups.
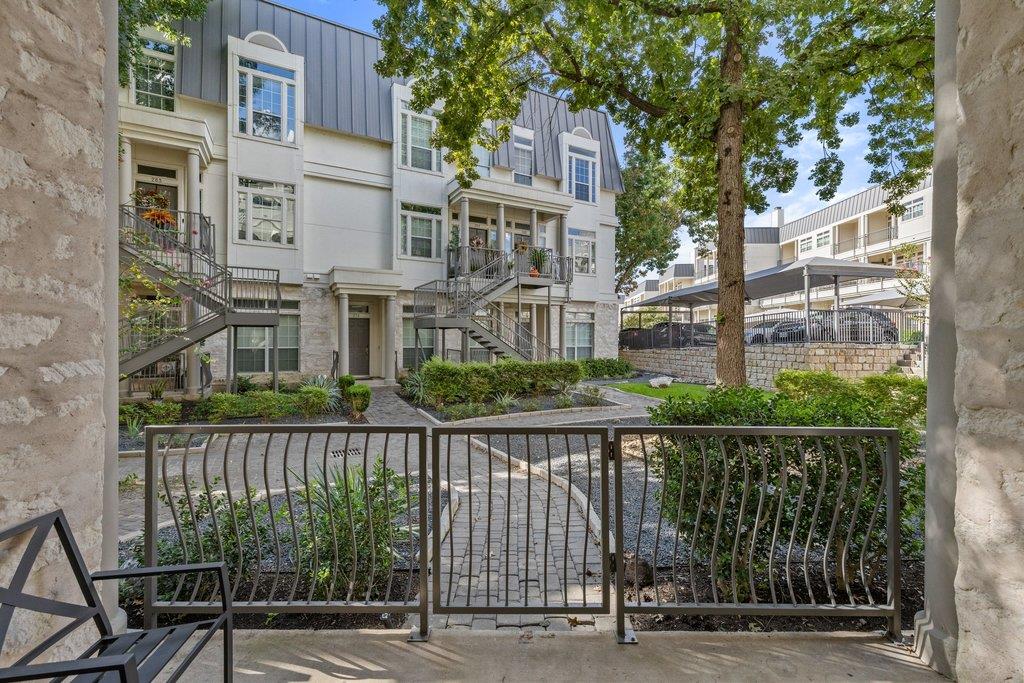
Multi-unit residential building with a gated courtyard, stone walkways, and mature shade trees.
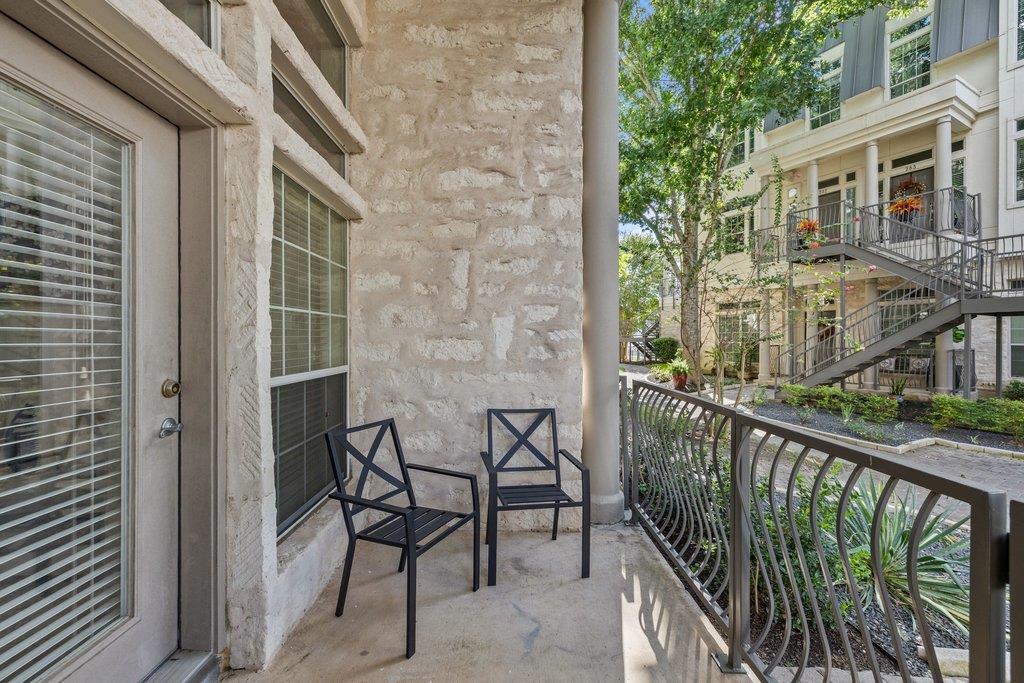
Covered stone patio with two black chairs overlooking landscaped grounds and neighboring apartments.
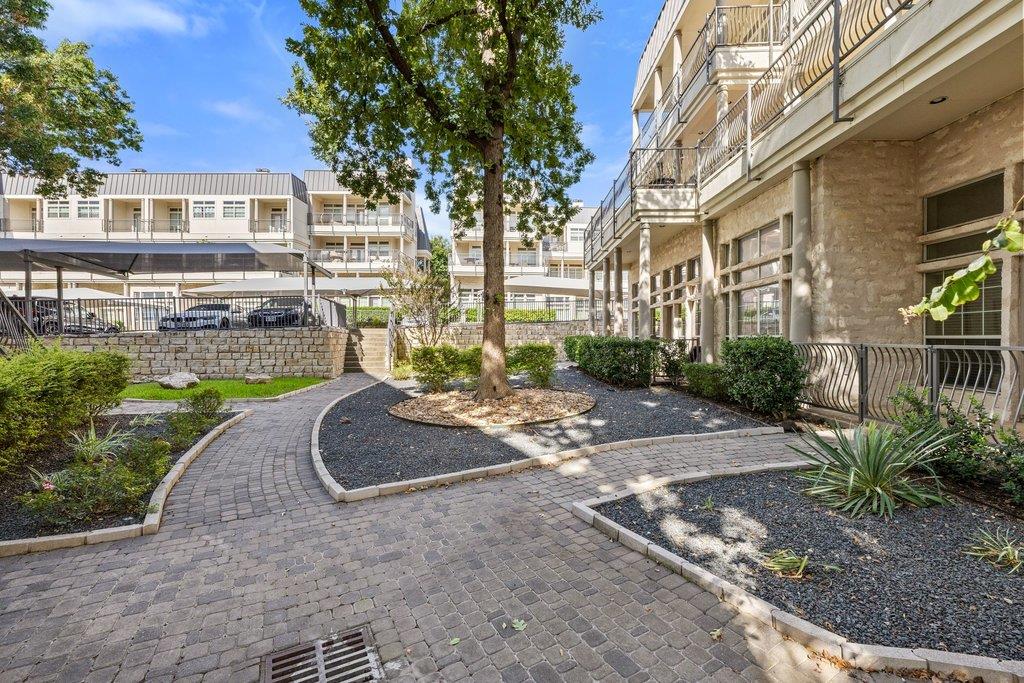
Residential courtyard with a curving paver walkway, mature tree, and balconies.
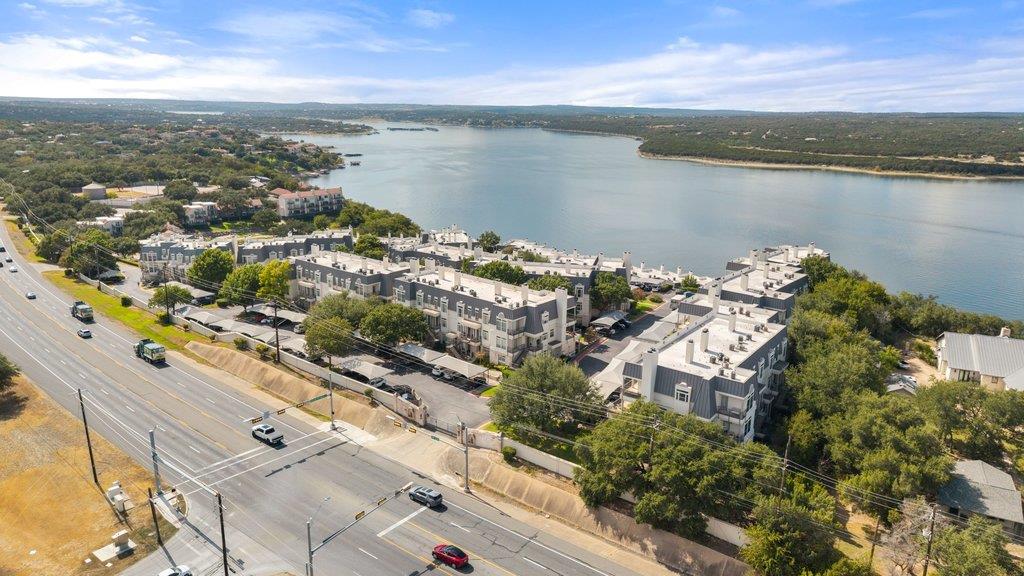
Aerial view of waterfront townhomes beside a lake, with a major road in the foreground.
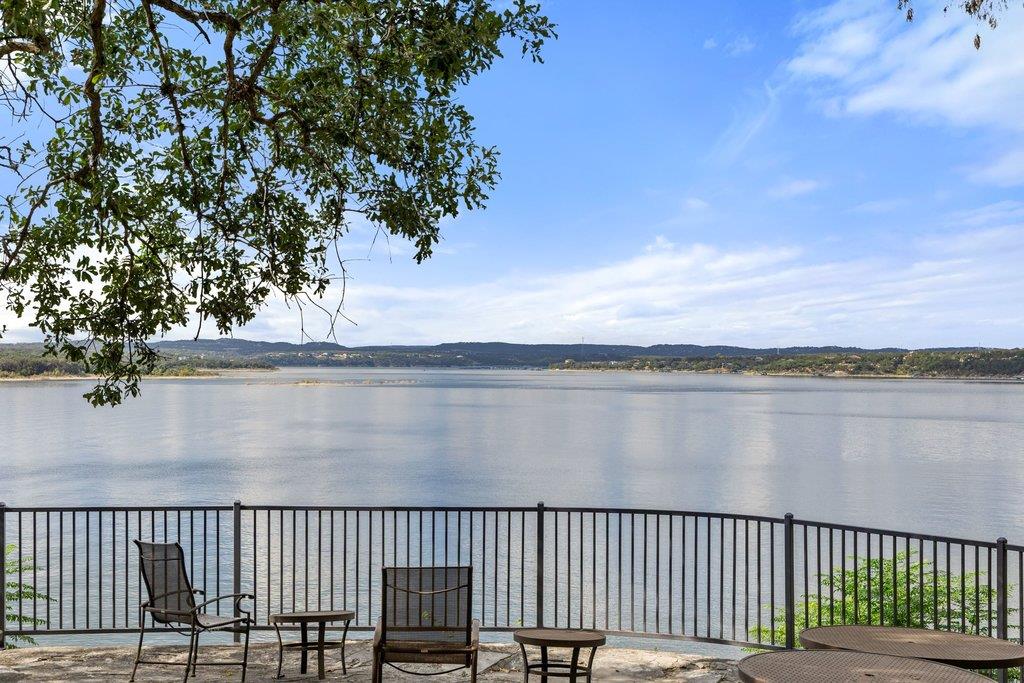
Lake view from a stone patio with metal chairs, black railing, and tree-covered hills beyond.
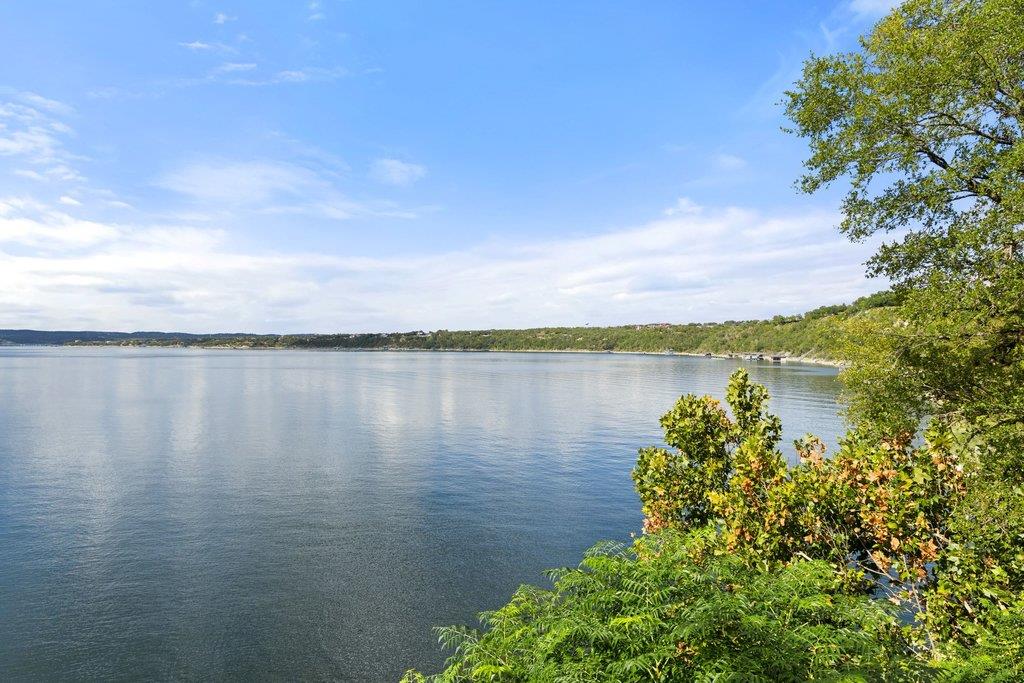
Calm lake and distant tree-lined shore framed by leafy branches.
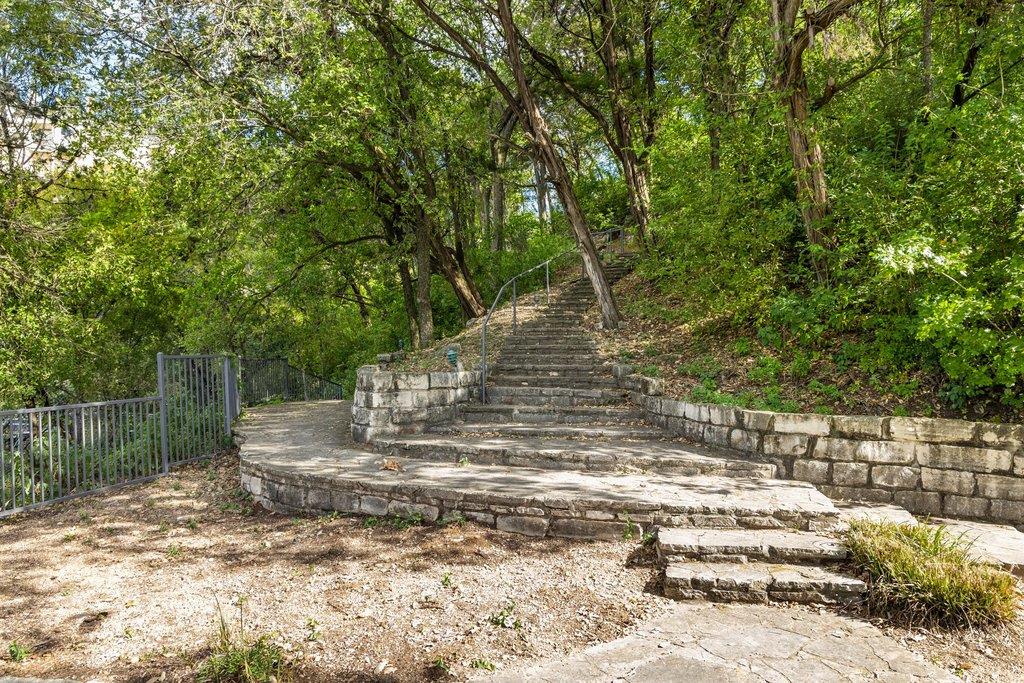
Stone steps climb through a leafy wooded area beside low retaining walls.
A stone-stepped path winds through dense trees and leafy brush.
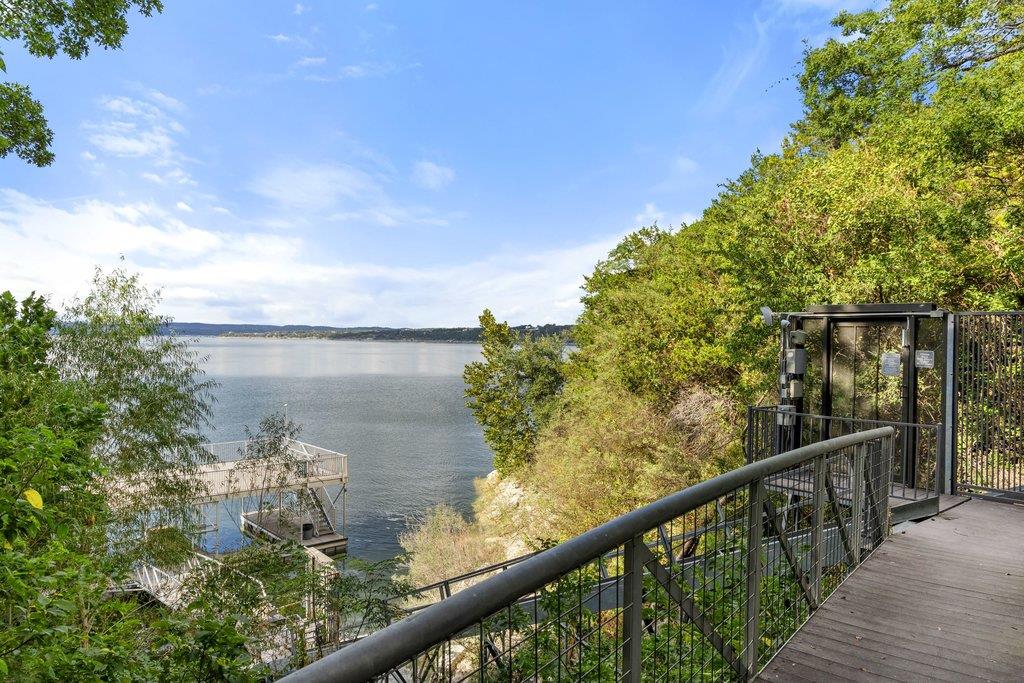
Elevated wooden walkway overlooking a lake, with a small dock below and wooded shoreline.
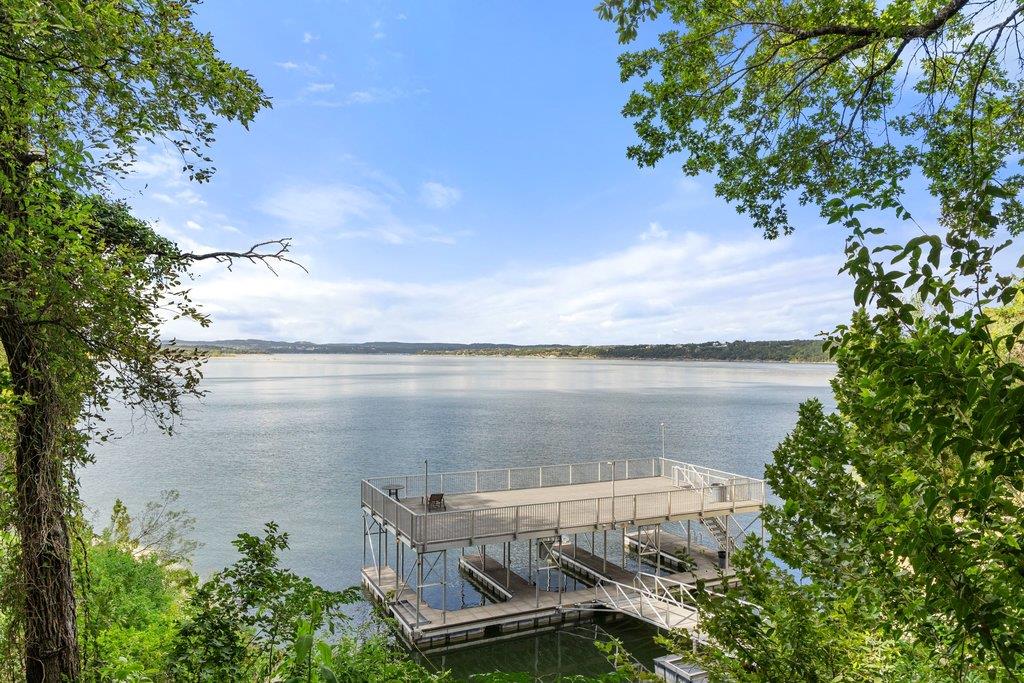
Lakeside dock with a raised platform and boat slips extending over calm water.
Stone walkway and handrails descend through a wooded, landscaped area.
Aerial view of fenced recreational courts surrounded by trees, roads, and low-rise buildings.
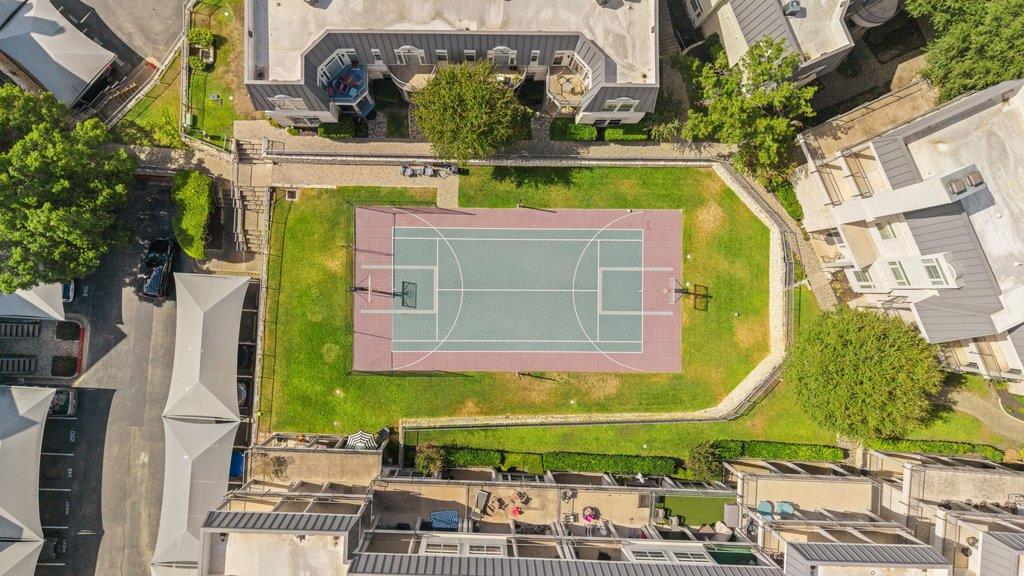
Aerial view of a basketball court between apartment buildings, with lawns and walkways.
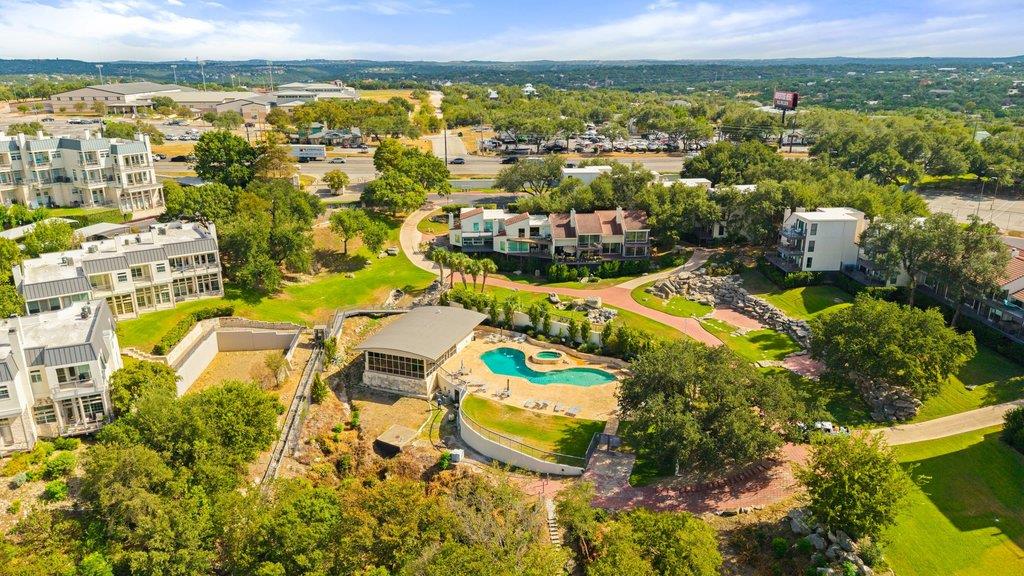
Aerial view of a residential community with a swimming pool, landscaped paths, and wooded hills beyond.
VIEW PHOTOS
Courtesy of Compass RE Texas, LLC, Sarah McAloon Listing Contact: (512) 575-3644 
$350,000

2918 Ranch Road 620 N # 268

2 Beds 2 Baths 1,160 Sq.Ft. 4,403.92 Sq.Ft.

Description

Lake Travis is right outside your door at Villas on Lake Travis, where low-maintenance living meets an incredible lakeside setting. This 2-bedroom, 2-bath condo offers a thoughtfully designed layout with exceptional privacy, positioning the bedrooms on opposite ends of the home while creating distinct spaces for living, working and entertaining.

At the heart of the home, a sunken living area makes a dramatic impression with soaring ceilings and oversized windows that fill the space with natural light. Luxury vinyl plank floors add warmth and character, while the adjoining kitchen features granite countertops, stainless steel appliances and an eat-in breakfast bar. A dedicated office with French doors and a closet provides a flexible space for working from home, hobbies or additional storage.

The private primary suite is tucked away from the secondary bedroom and features an ensuite bath with separate vanities. The living area opens directly to the patio, where a custom back gate provides convenient access to the community pool. The condo's designated covered parking space is also just steps away, adding to the ease of everyday living.

Designed for a truly low-maintenance lifestyle, HOA dues include water, sewer, trash, internet and grounds maintenance in addition to an impressive collection of community amenities. Residents enjoy two pools, two hot tubs, fitness center, tennis, pickleball and basketball courts, walking trails, a sun deck overlooking Lake Travis and a day dock, with a community tram making trips down to the lake and dock easy.

Zoned to Lake Travis ISD, this property combines privacy, convenience and extensive included services with a location centered around the lake. Whether enjoyed as a primary residence, weekend retreat or lock-and-leave getaway, it offers an easy way to experience the Lake Travis lifestyle with many of the day-to-day expenses and maintenance already included in the HOA.

Share Property

Location

2918 Ranch Road 620 N # 268, Austin, TX 78734

Status

For Sale
Sarah McAloon

Sarah McAloon

TITLE

REALTOR®

Property Amenities

Interior
Appliances Dishwasher, Electric Range, Microwave, Free-Standing Electric Oven, Stainless Steel Appliance(s), Electric Water Heater
Flooring See Remarks, Carpet, Tile
Total Bedrooms: 2
Full Bathrooms: 2
Other Interior Features Breakfast Bar, Ceiling Fan(s), High Ceilings, Granite Counters, Double Vanity, Interior Steps, Open Floorplan, Recessed Lighting, Storage, Study/Home Office, Walk-In Closet(s), Washer Hookup
Area & Lot
Lot Area 4,403.92 Sq.Ft.
Living area 1,160 Sq.Ft.
MLS® ID 7122246
Year Built 1999
School District Lake Travis ISD
High School Lake Travis
Middle School Hudson Bend
Elementary School Lake Travis
Water Frontage None
View Description Lake,Neighborhood
Type Condo
Status For Sale
Exterior
Pool None
Air conditioning Ceiling Fan(s), Central Air
Heat type Central
Disability Features None
Water Source Public
Sewer Public Sewer
Other Exterior Features Lighting, Restricted Access
Parking Assigned, Carport, Covered
Lot Features Few Trees, Landscaped
Roof Flat Tile
Utilities Electricity Available, Internet-Cable, Phone Available, Sewer Connected, Underground Utilities, Water Connected
Finance
Sales Price $350,000
HOA Fees $796 monthly
Real Estate Tax $4,309 yearly
Aerial view of condominium buildings surrounding a central outdoor pool.

Schedule a Showing

We would love to show you our beautiful property. Please select your preferred date and time below. An agent will be in touch shortly to confirm your appointment.

Schedule a Showing

We would love to show you our beautiful property. Please select your preferred date and time below. An agent will be in touch shortly to confirm your appointment.

Thank you for your interest in 2918 Ranch Road 620 N # 268, Austin, TX 78734. We are reviewing your request and will be in touch shortly!

Mortgage Calculator

Estimate your monthly mortgage payment, including the principal and interest, property taxes, and HOA. Adjust the values to generate a more accurate rate.

All estimates are provided for informational purposes only. Actual amounts may vary.
$0,000 Your Payment 20 15 65
$0,000 Your Payment
Aerial view of condominium buildings surrounding a central outdoor pool.

360 Virtual Tour

Take a tour of this property

Work With Us

Ready to turn your real estate dreams into reality? Contact Sarah McAloon today for a stress-free and personalized home-buying experience!